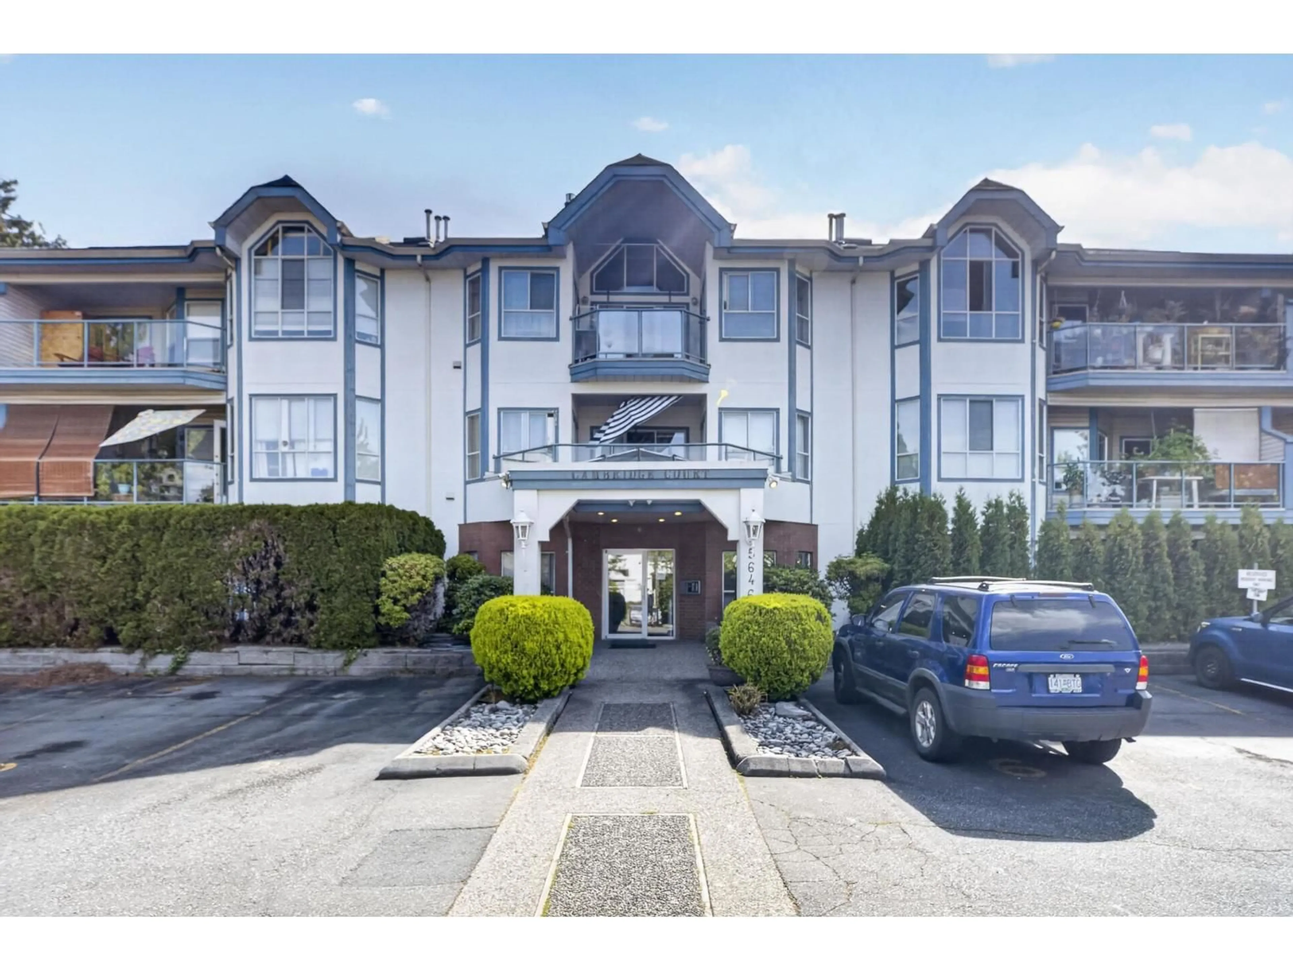
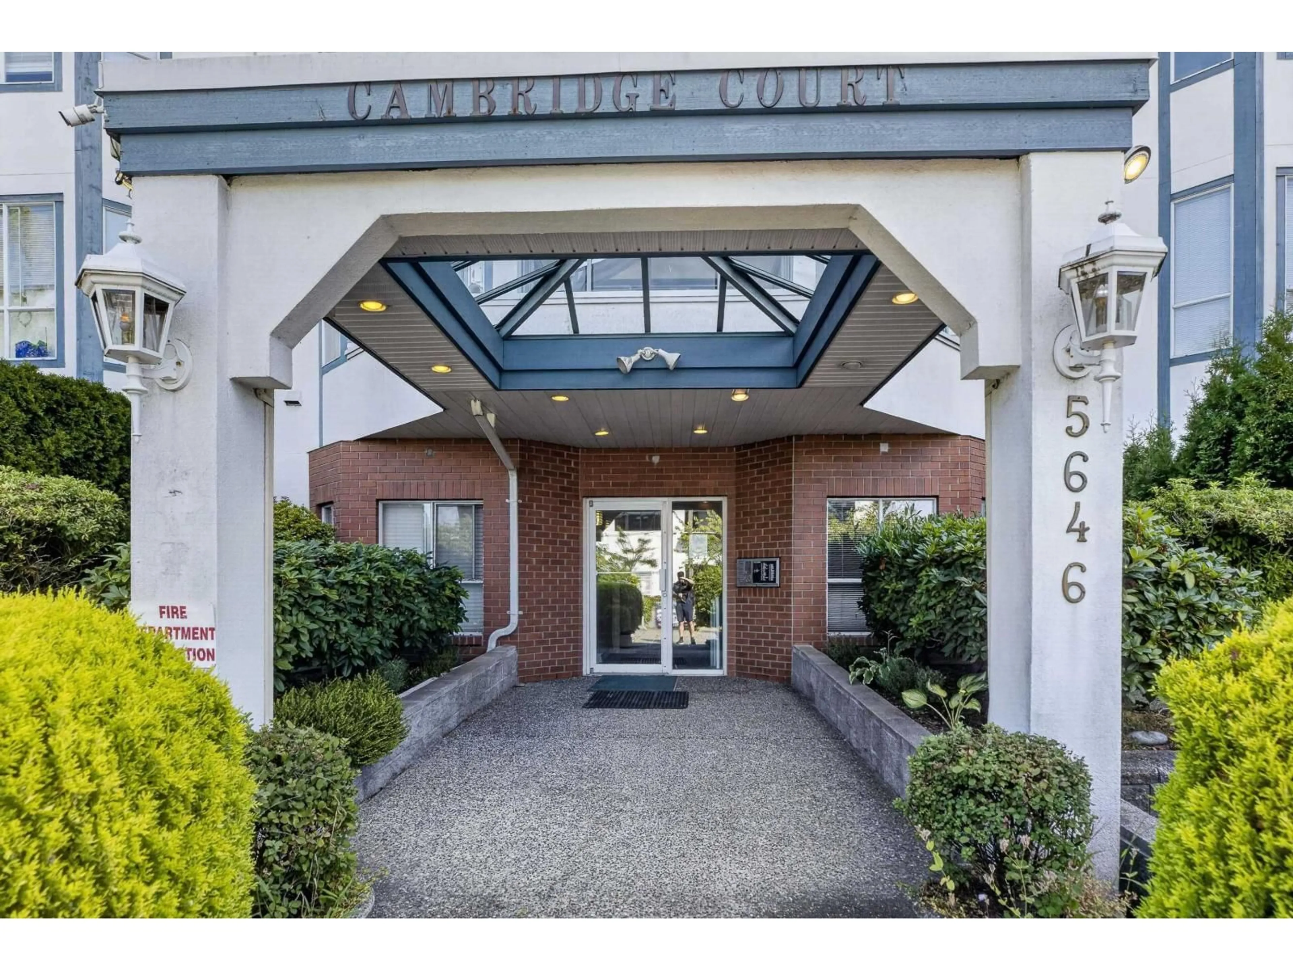
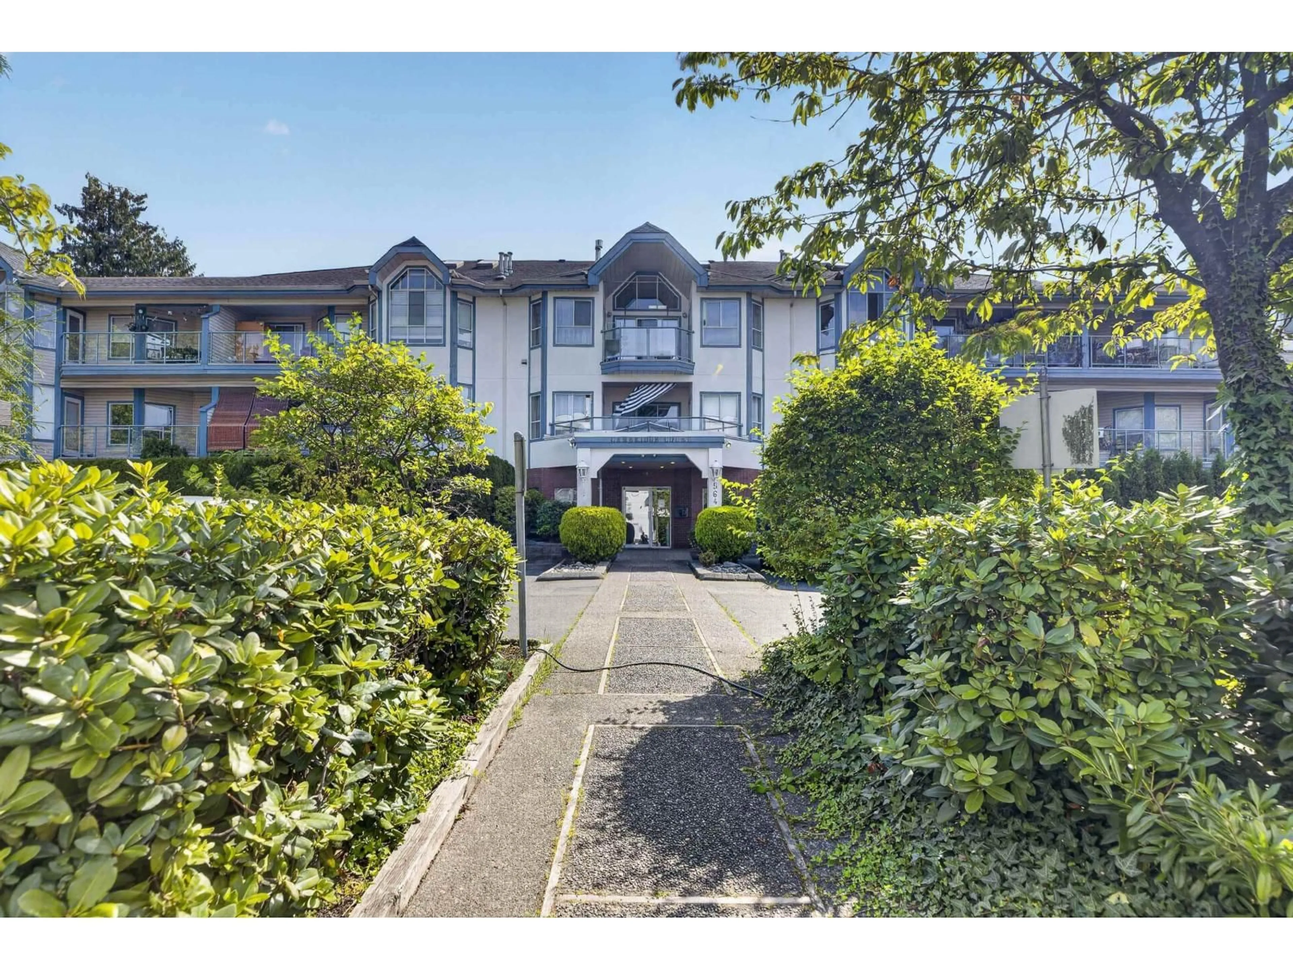
204 - 5646 200 STREET, Langley, British Columbia V3A1M8
Contact us about this property
Highlights
Estimated valueThis is the price Wahi expects this property to sell for.
The calculation is powered by our Instant Home Value Estimate, which uses current market and property price trends to estimate your home’s value with a 90% accuracy rate.Not available
Price/Sqft$350/sqft
Monthly cost
Open Calculator
Description
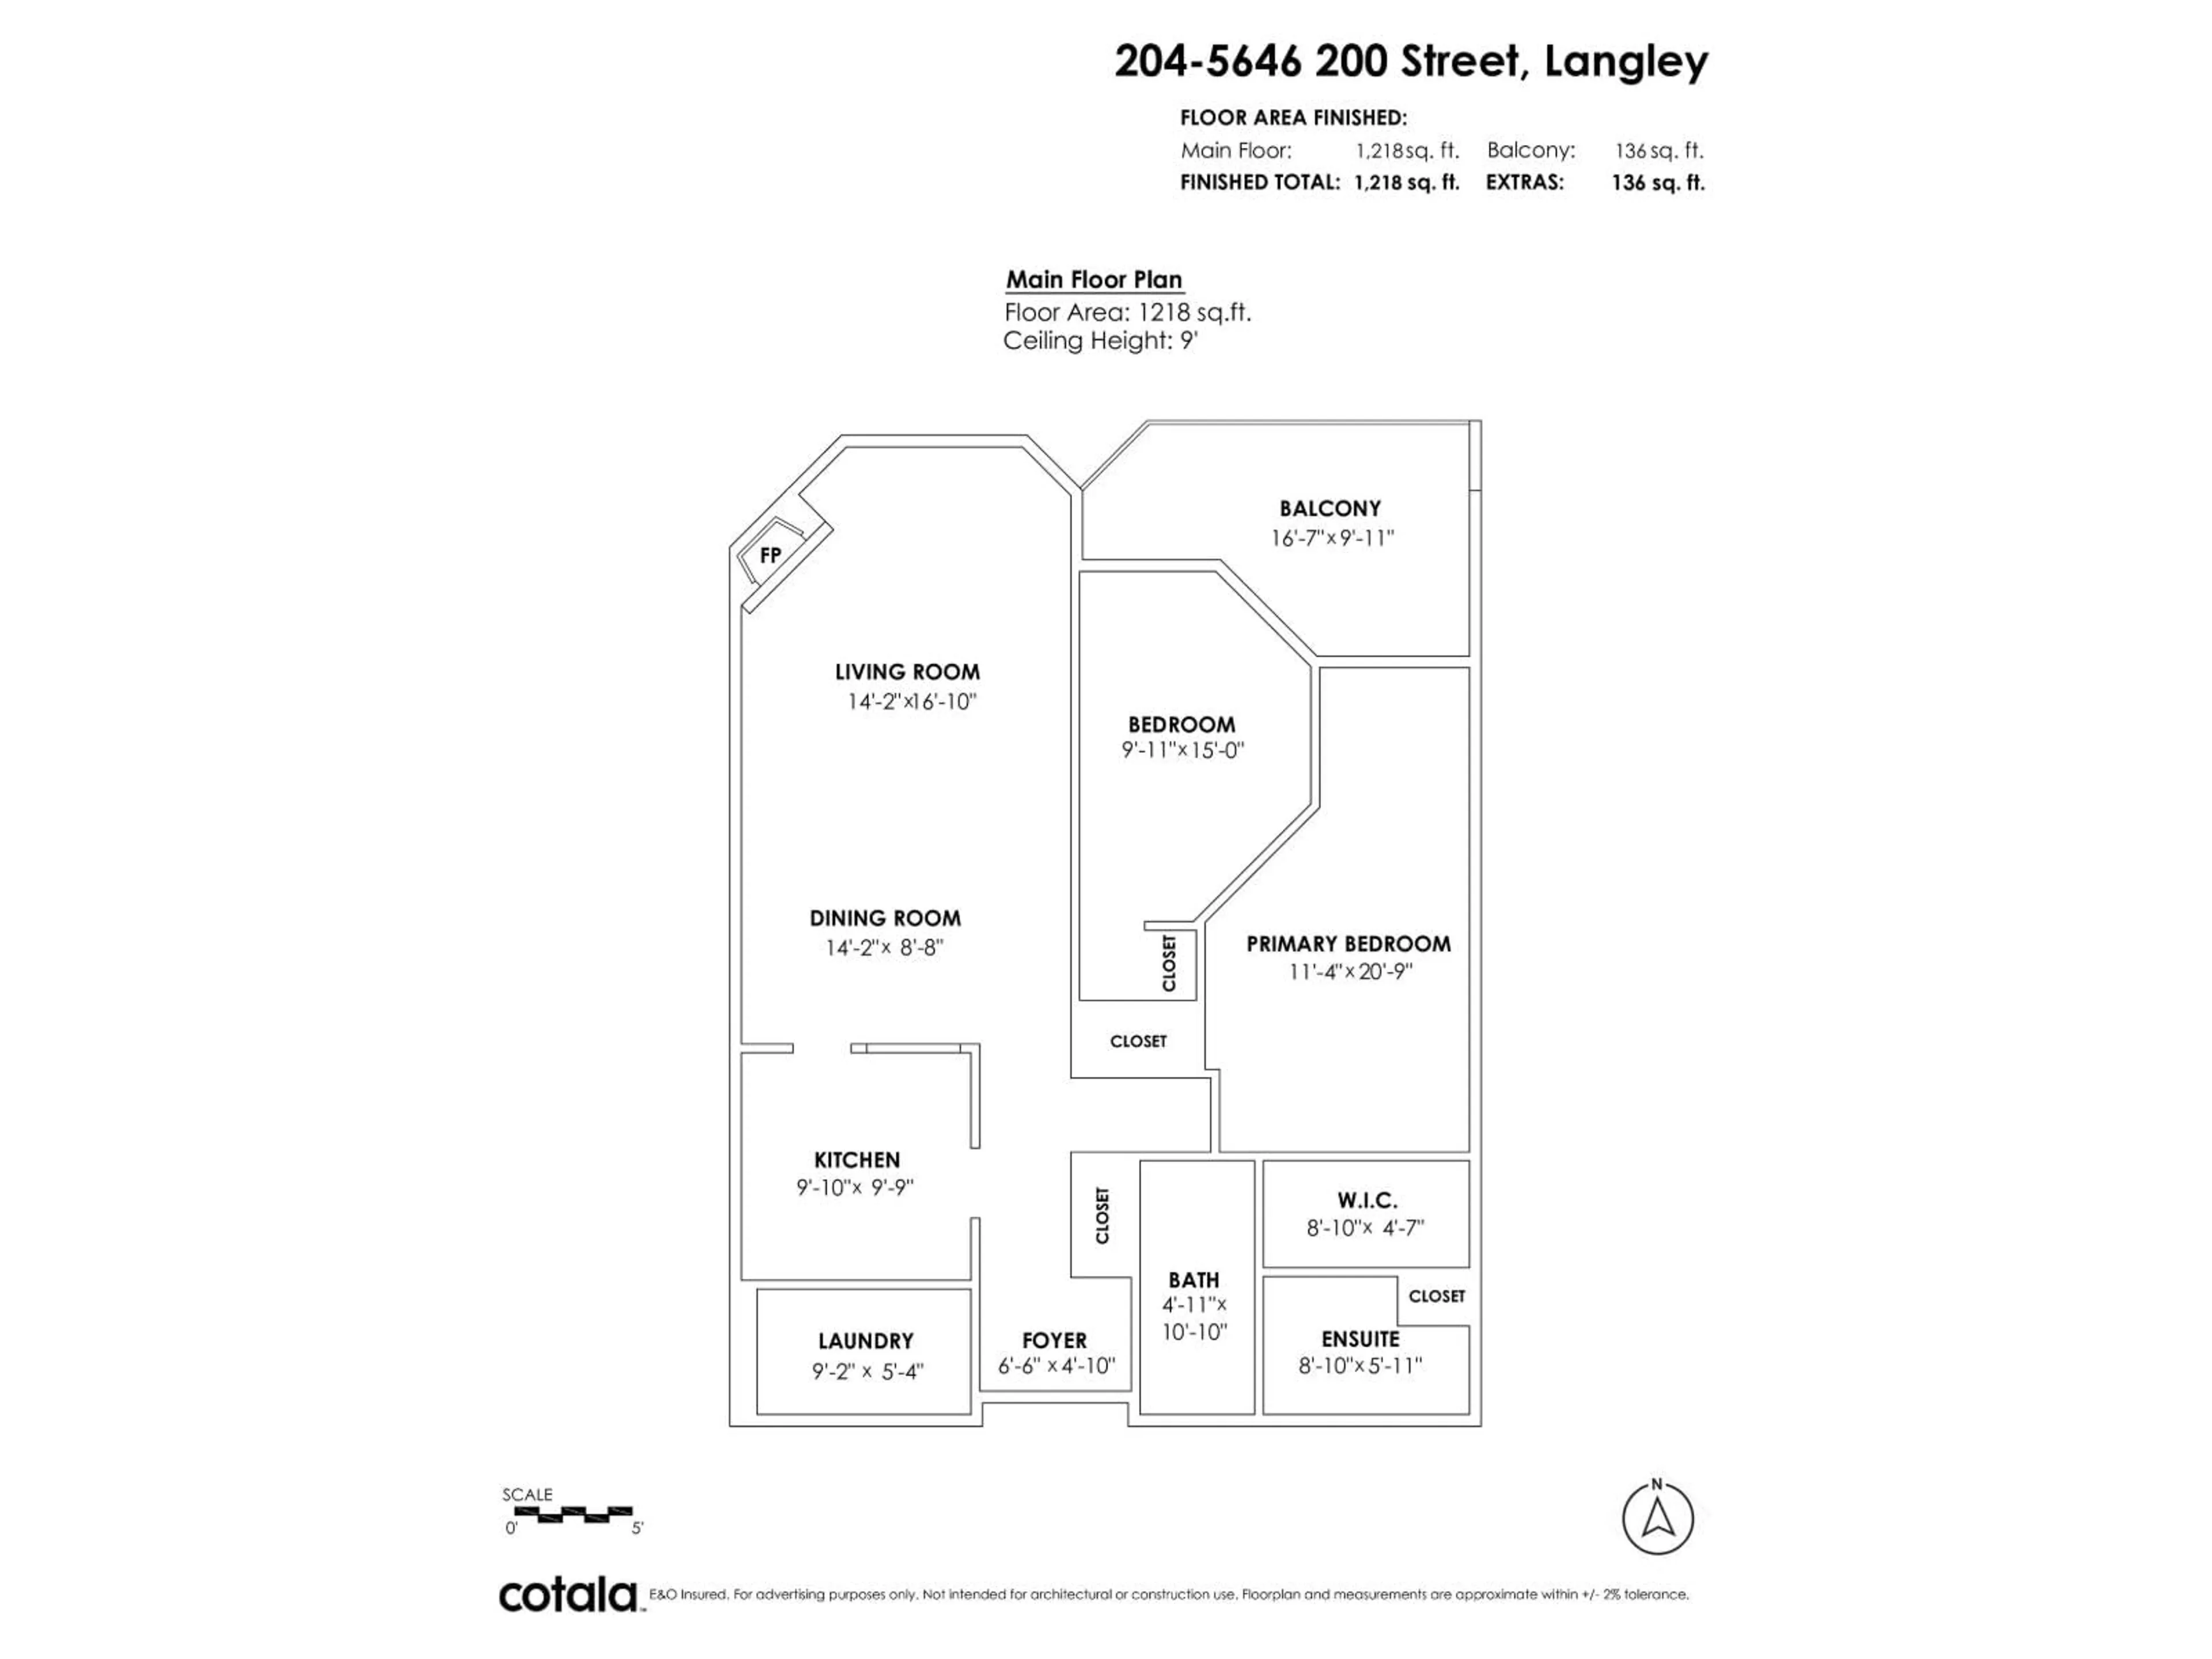
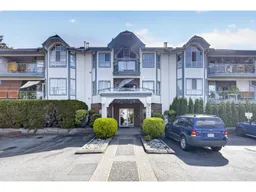
Freshly painted and offering an impressive 1,218 sq. ft., this 2 bedroom, 2 bathroom home features 9' ceilings and a unique, highly functional layout. Large windows overlook a quiet, treed green space on the peaceful side of the building, creating a welcome sense of privacy in the heart of Langley. The generous living room is anchored by a cozy gas fireplace, while the oversized primary bedroom offers a walk-in closet and private ensuite. A separate dining area, roomy second bedroom, large laundry room and expansive balcony add to the home's everyday comfort. Convenient access from the building's main entrance with no stairs from the building entrance, 1 underground parking stall and gas included in the strata fee. Close to shopping, restaurants, transit and amenities-an excellent value! (id:39198)
Property Details
Interior
Features
Exterior
Parking
Garage spaces -
Garage type -
Total parking spaces 1
Condo Details
Amenities
Laundry - In Suite
Inclusions
Property History
 40
40
