202 - 5430 201 STREET, Langley, British Columbia V3A0A2
Contact us about this property
Highlights
Estimated valueThis is the price Wahi expects this property to sell for.
The calculation is powered by our Instant Home Value Estimate, which uses current market and property price trends to estimate your home’s value with a 90% accuracy rate.Not available
Price/Sqft$493/sqft
Monthly cost
Open Calculator
Description
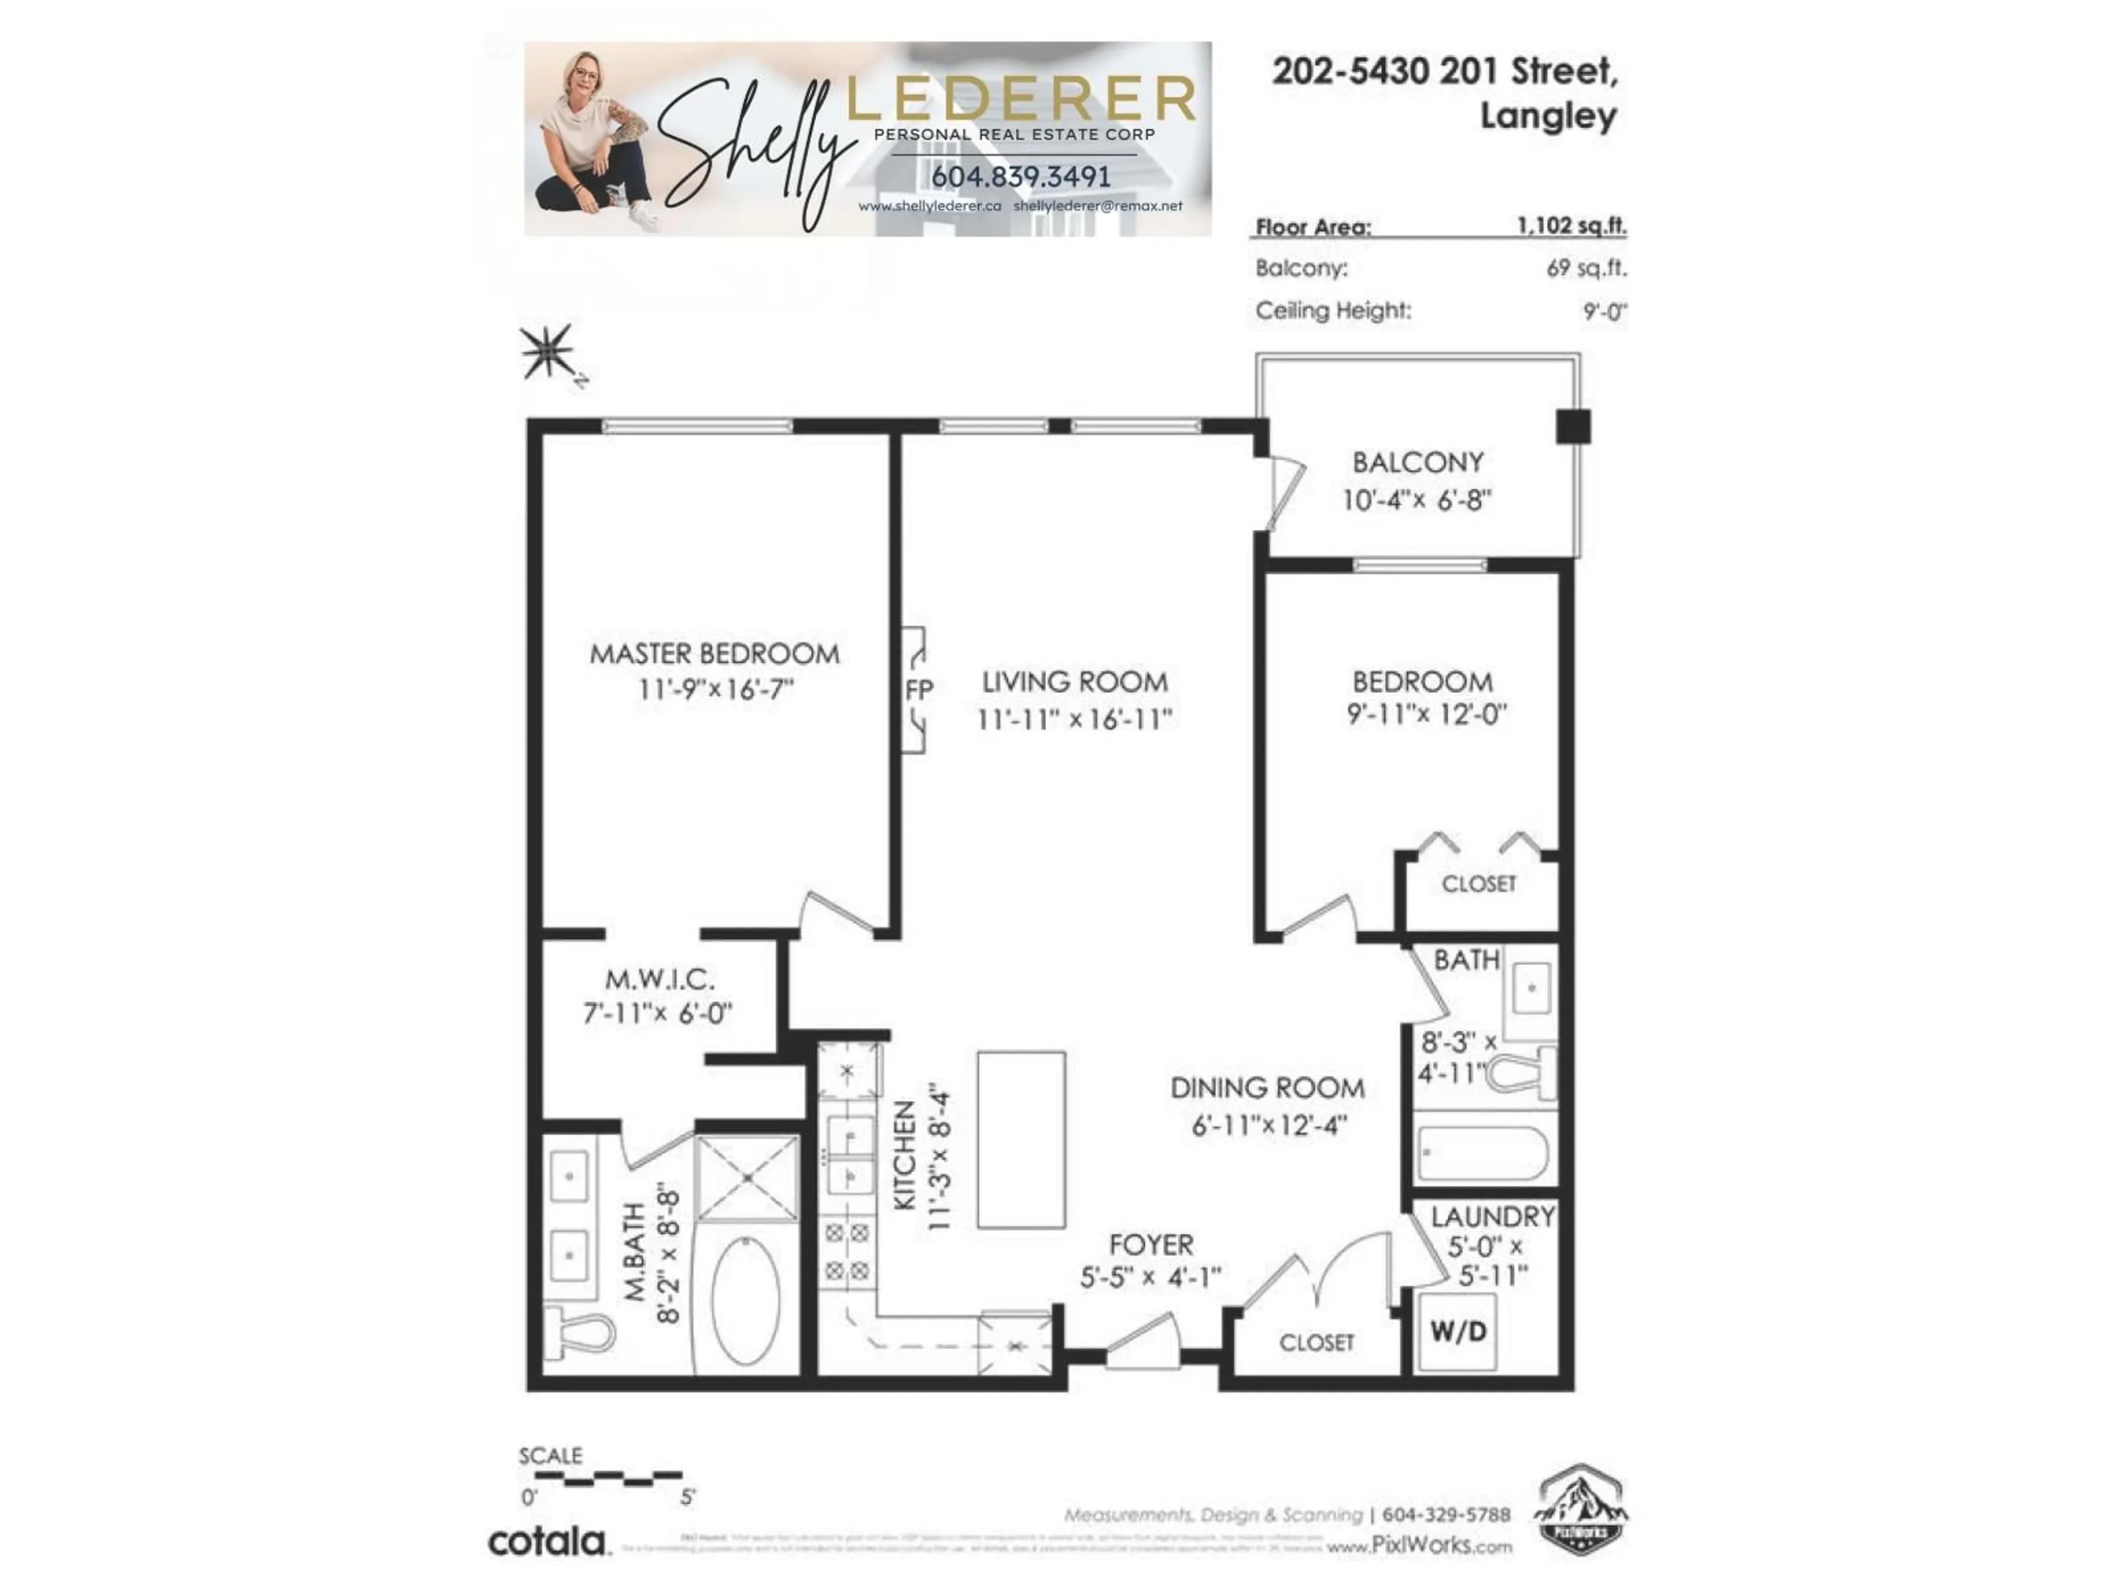
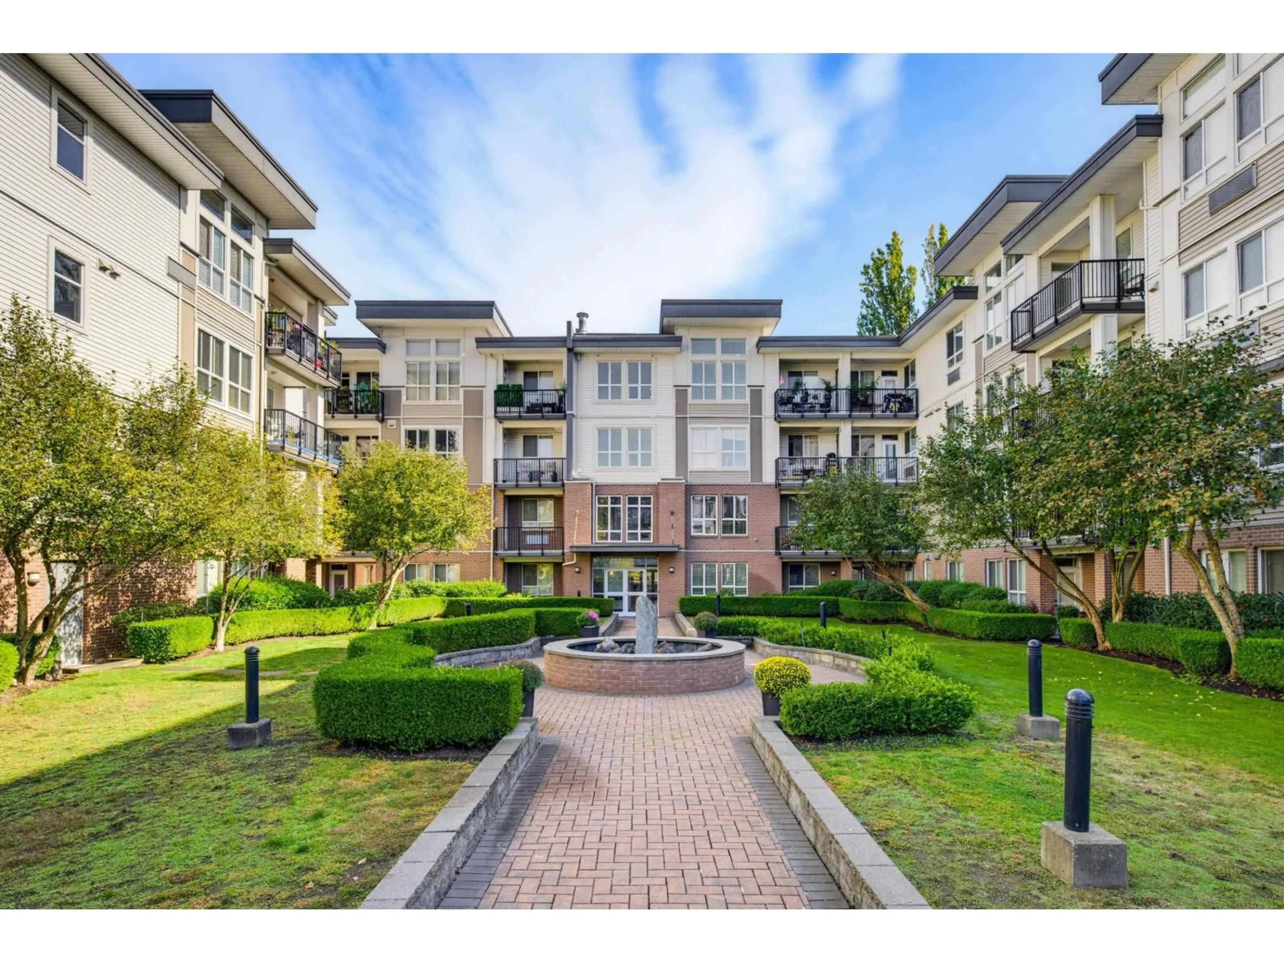
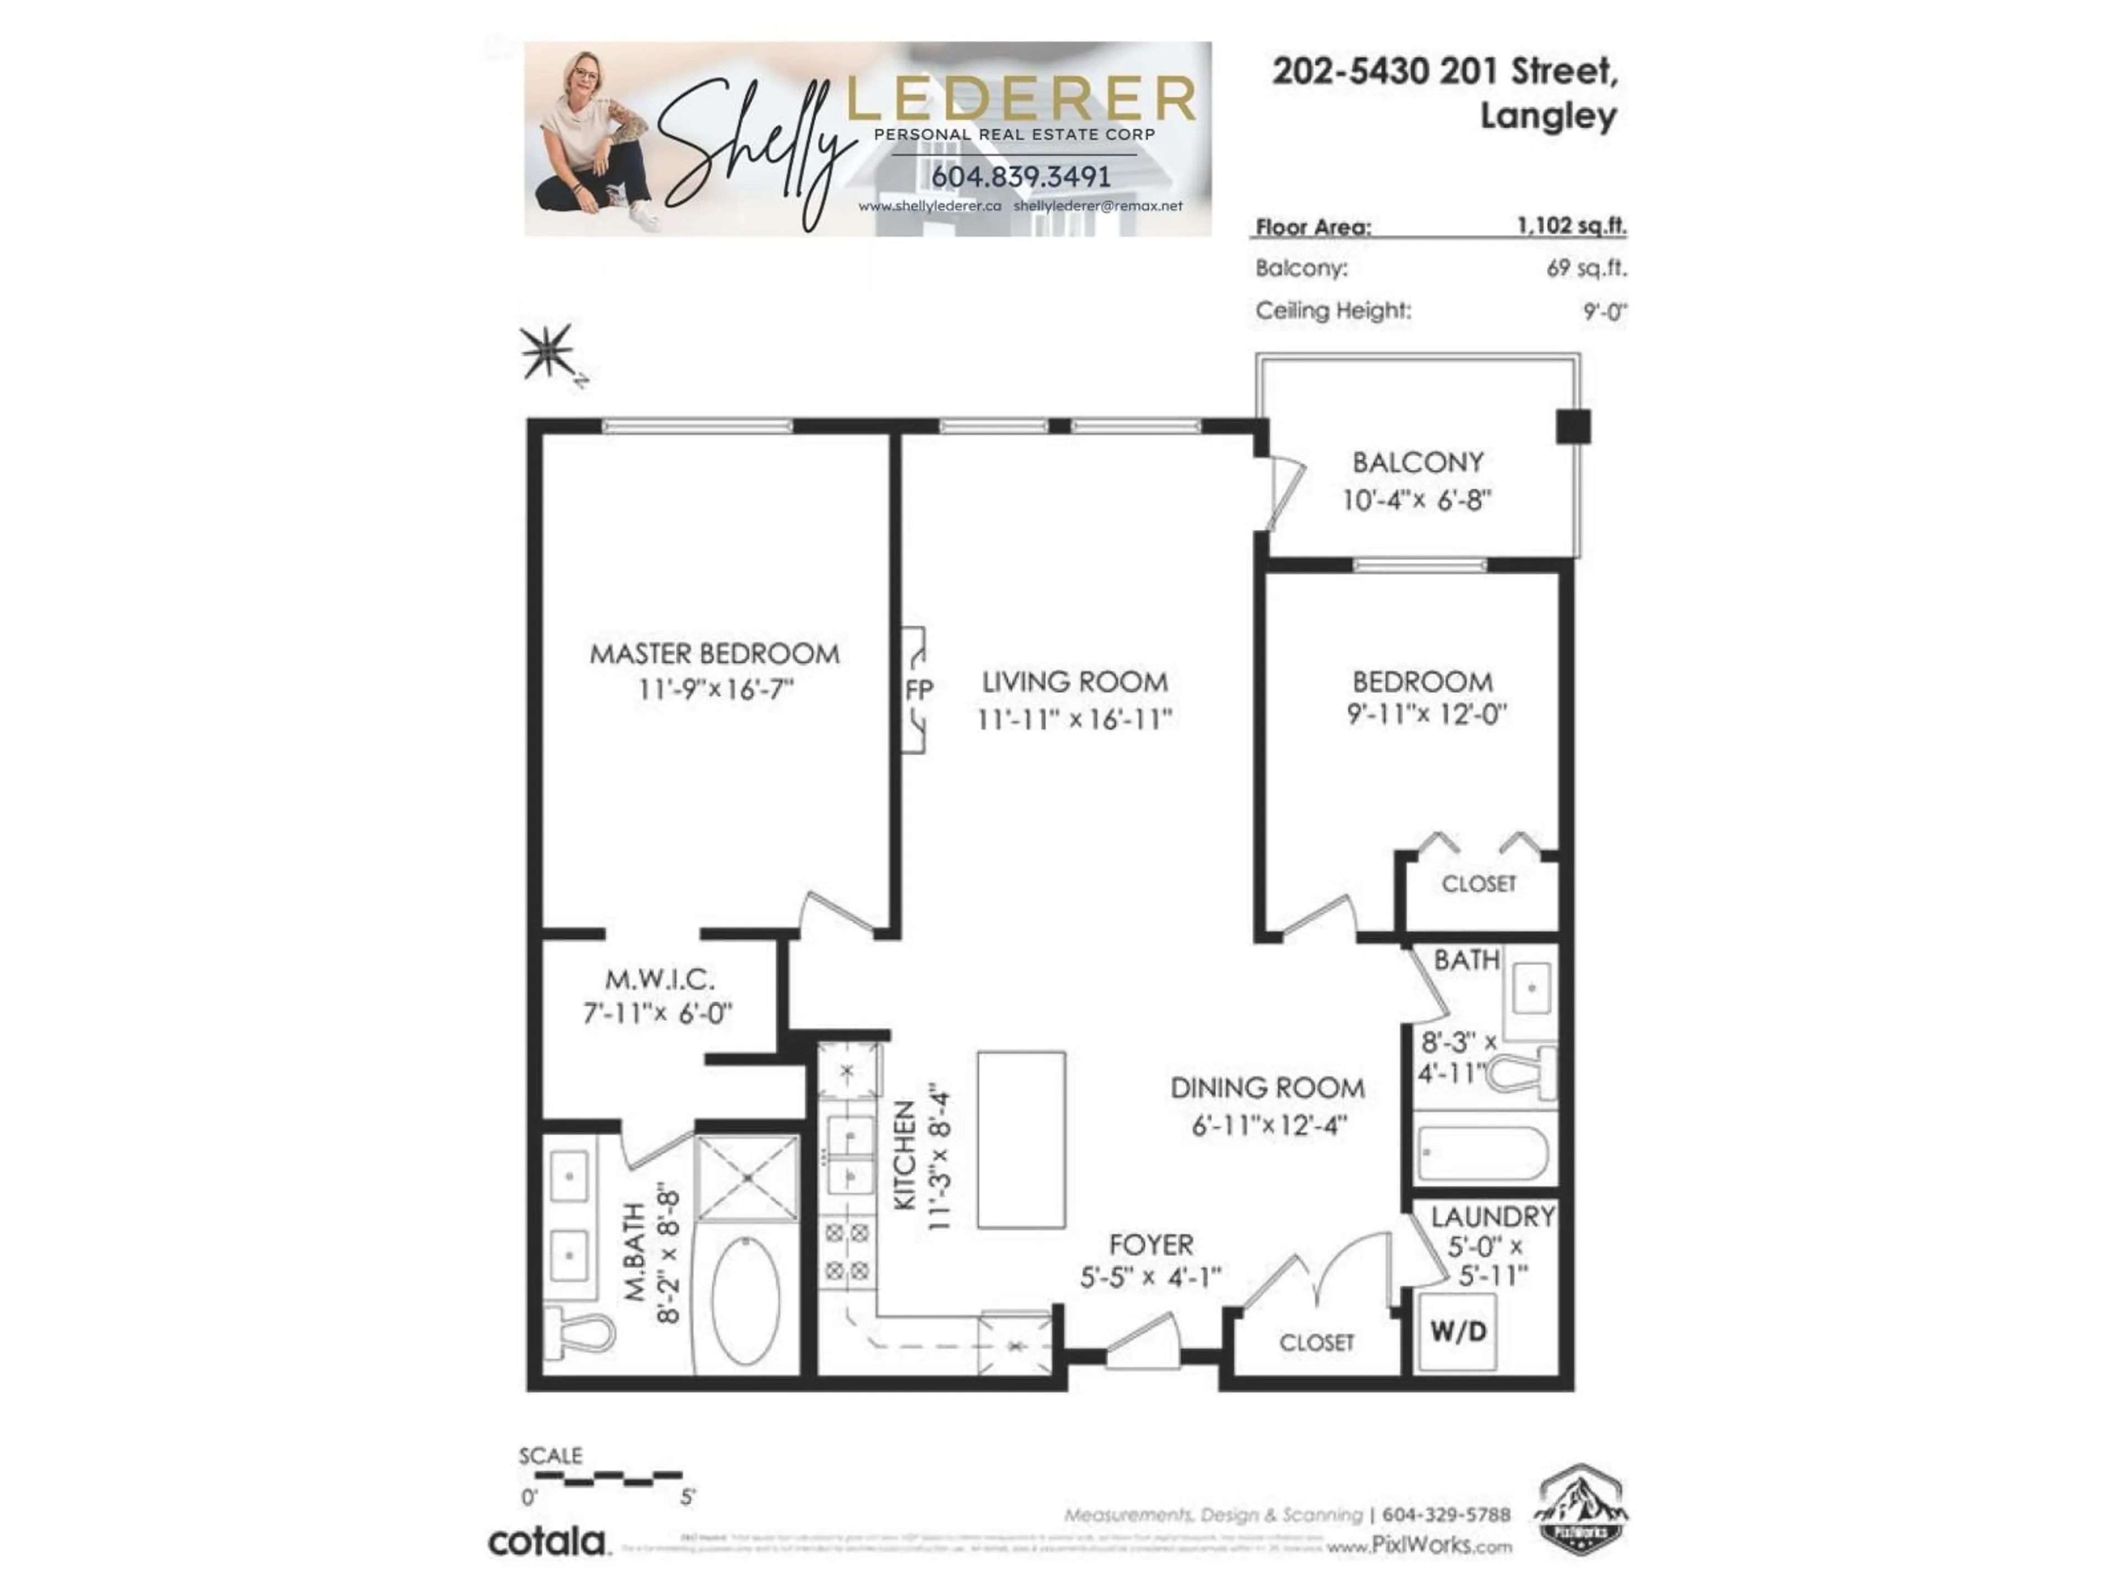
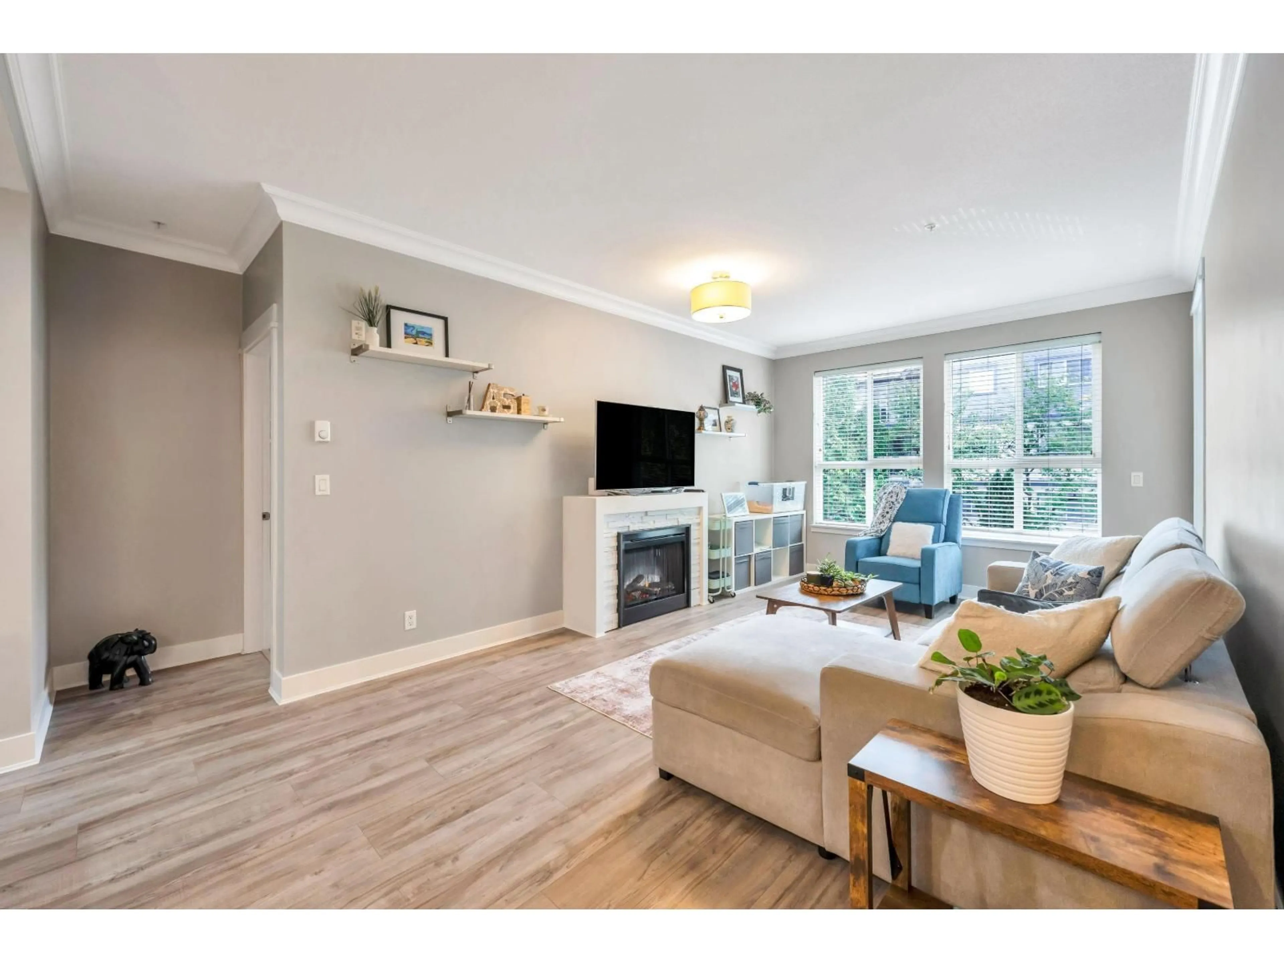
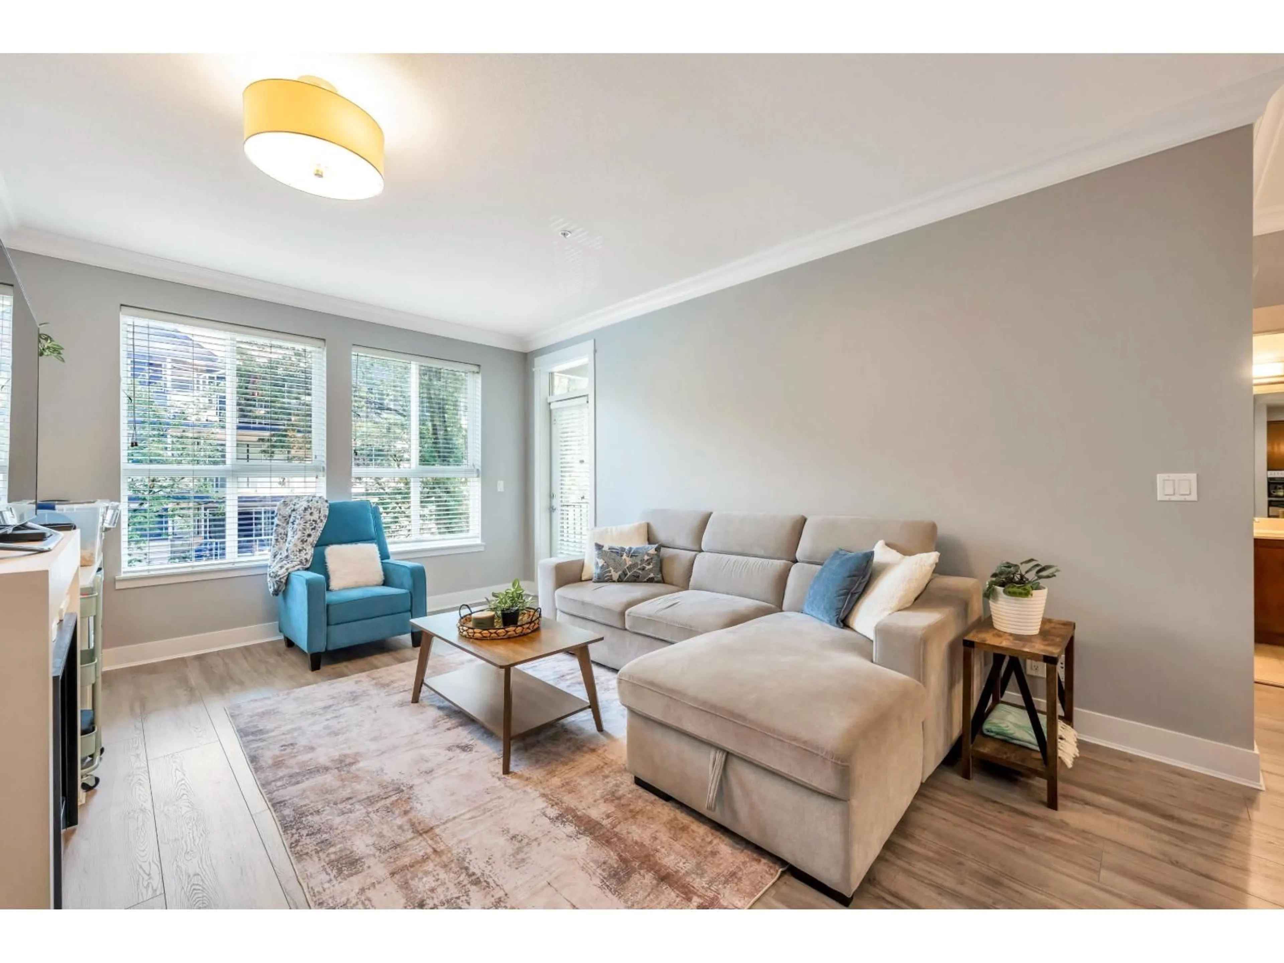
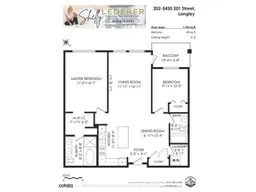
WOW! LUXURY at THE SONNET - GEORGIE AWARD WINNER! This impressive 1,102sf 2 BDRM + 2 FULL BATH suite delivers space, quality & upscale finish you've been looking for. SOARING 9' ceilings & X-LARGE windows create a BRIGHT, sophisticated feel thru-out. The open-concept kitchen features full-slab granite counters, oversized island & upgraded S/S appliances. Beautiful laminate flooring, stunning stone F/P, crown mouldings & BUILT-IN A/C add to the luxury & comfort. The HUGE Primary offers plenty of room for a true retreat, plus a spacious walk-in & 5-piece luxury ensuite. 2 pets allowed(25lb). A standout when built & remains one of Langley City's premier condo builds. Quality construction, DUAL ELEVATORS, an exceptional floor plan & fabulous location across from parks. Make this a must see! (id:39198)
Property Details
Interior
Features
Exterior
Parking
Garage spaces -
Garage type -
Total parking spaces 1
Condo Details
Amenities
Storage - Locker, Laundry - In Suite, Air Conditioning
Inclusions
Property History
 31
31
