104 - 20217 MICHAUD CRESCENT, Langley, British Columbia V3A8L1
Contact us about this property
Highlights
Estimated valueThis is the price Wahi expects this property to sell for.
The calculation is powered by our Instant Home Value Estimate, which uses current market and property price trends to estimate your home’s value with a 90% accuracy rate.Not available
Price/Sqft$412/sqft
Monthly cost
Open Calculator
Description
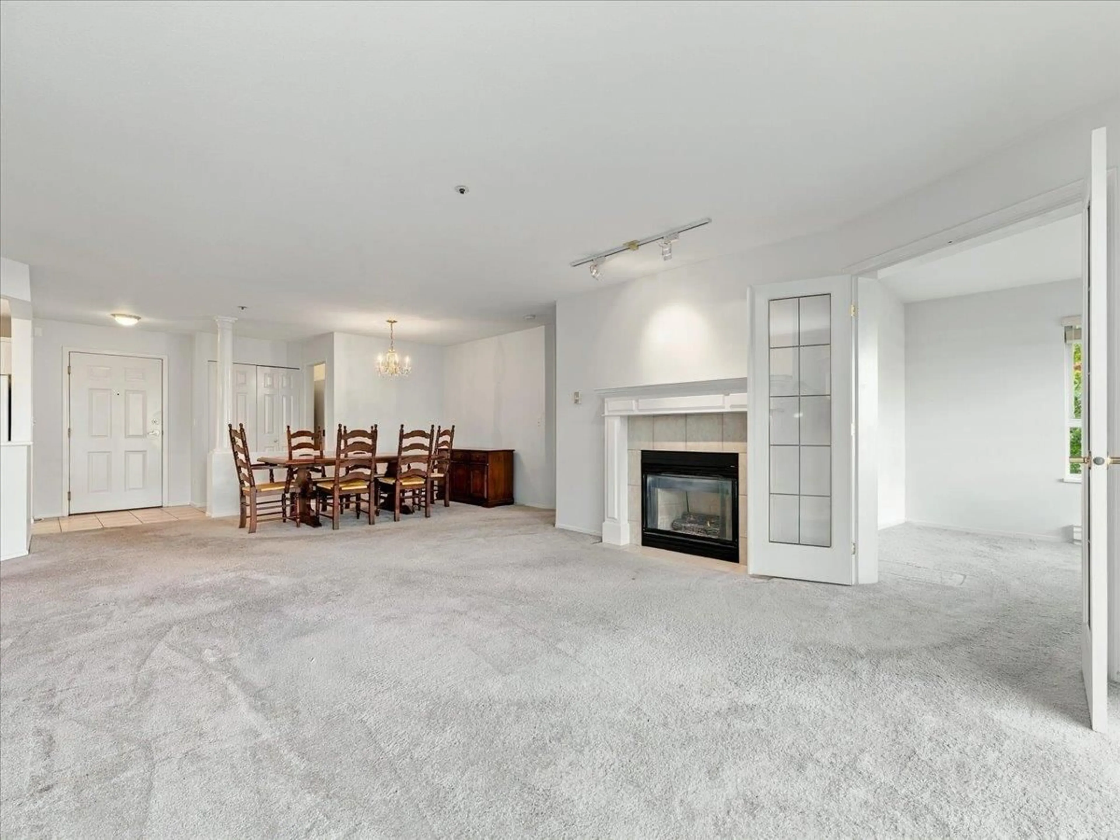
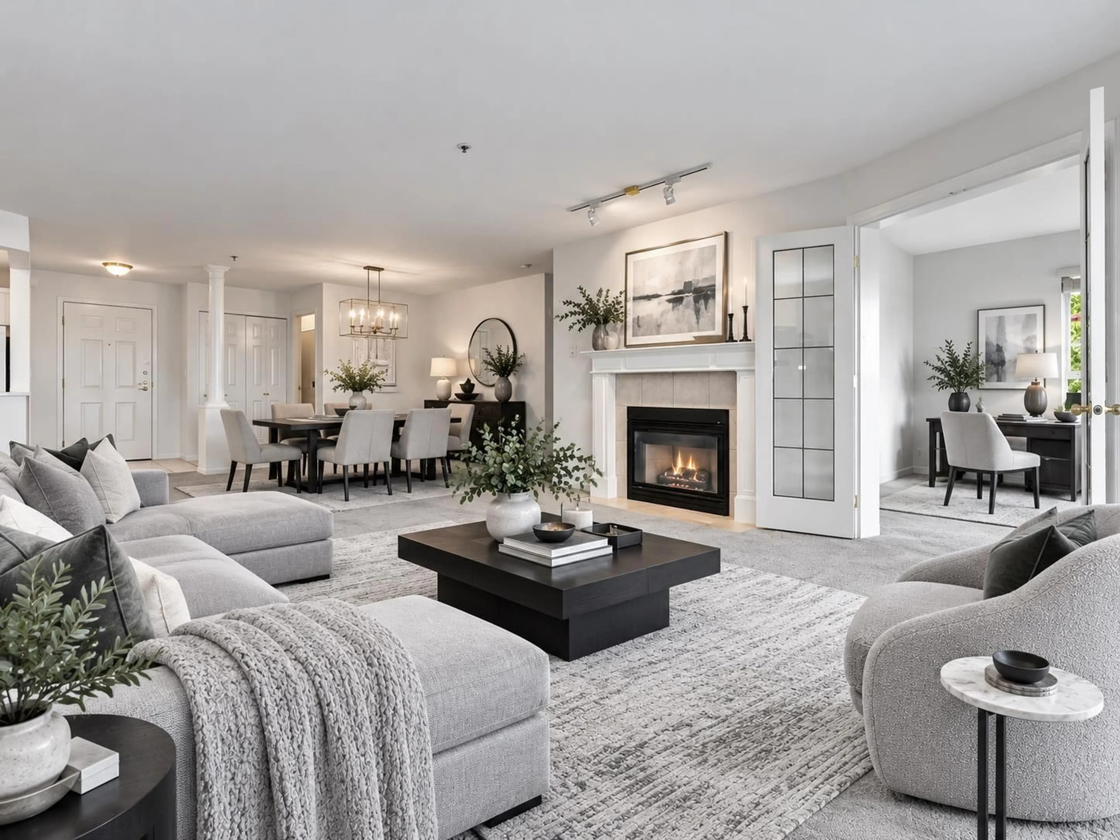
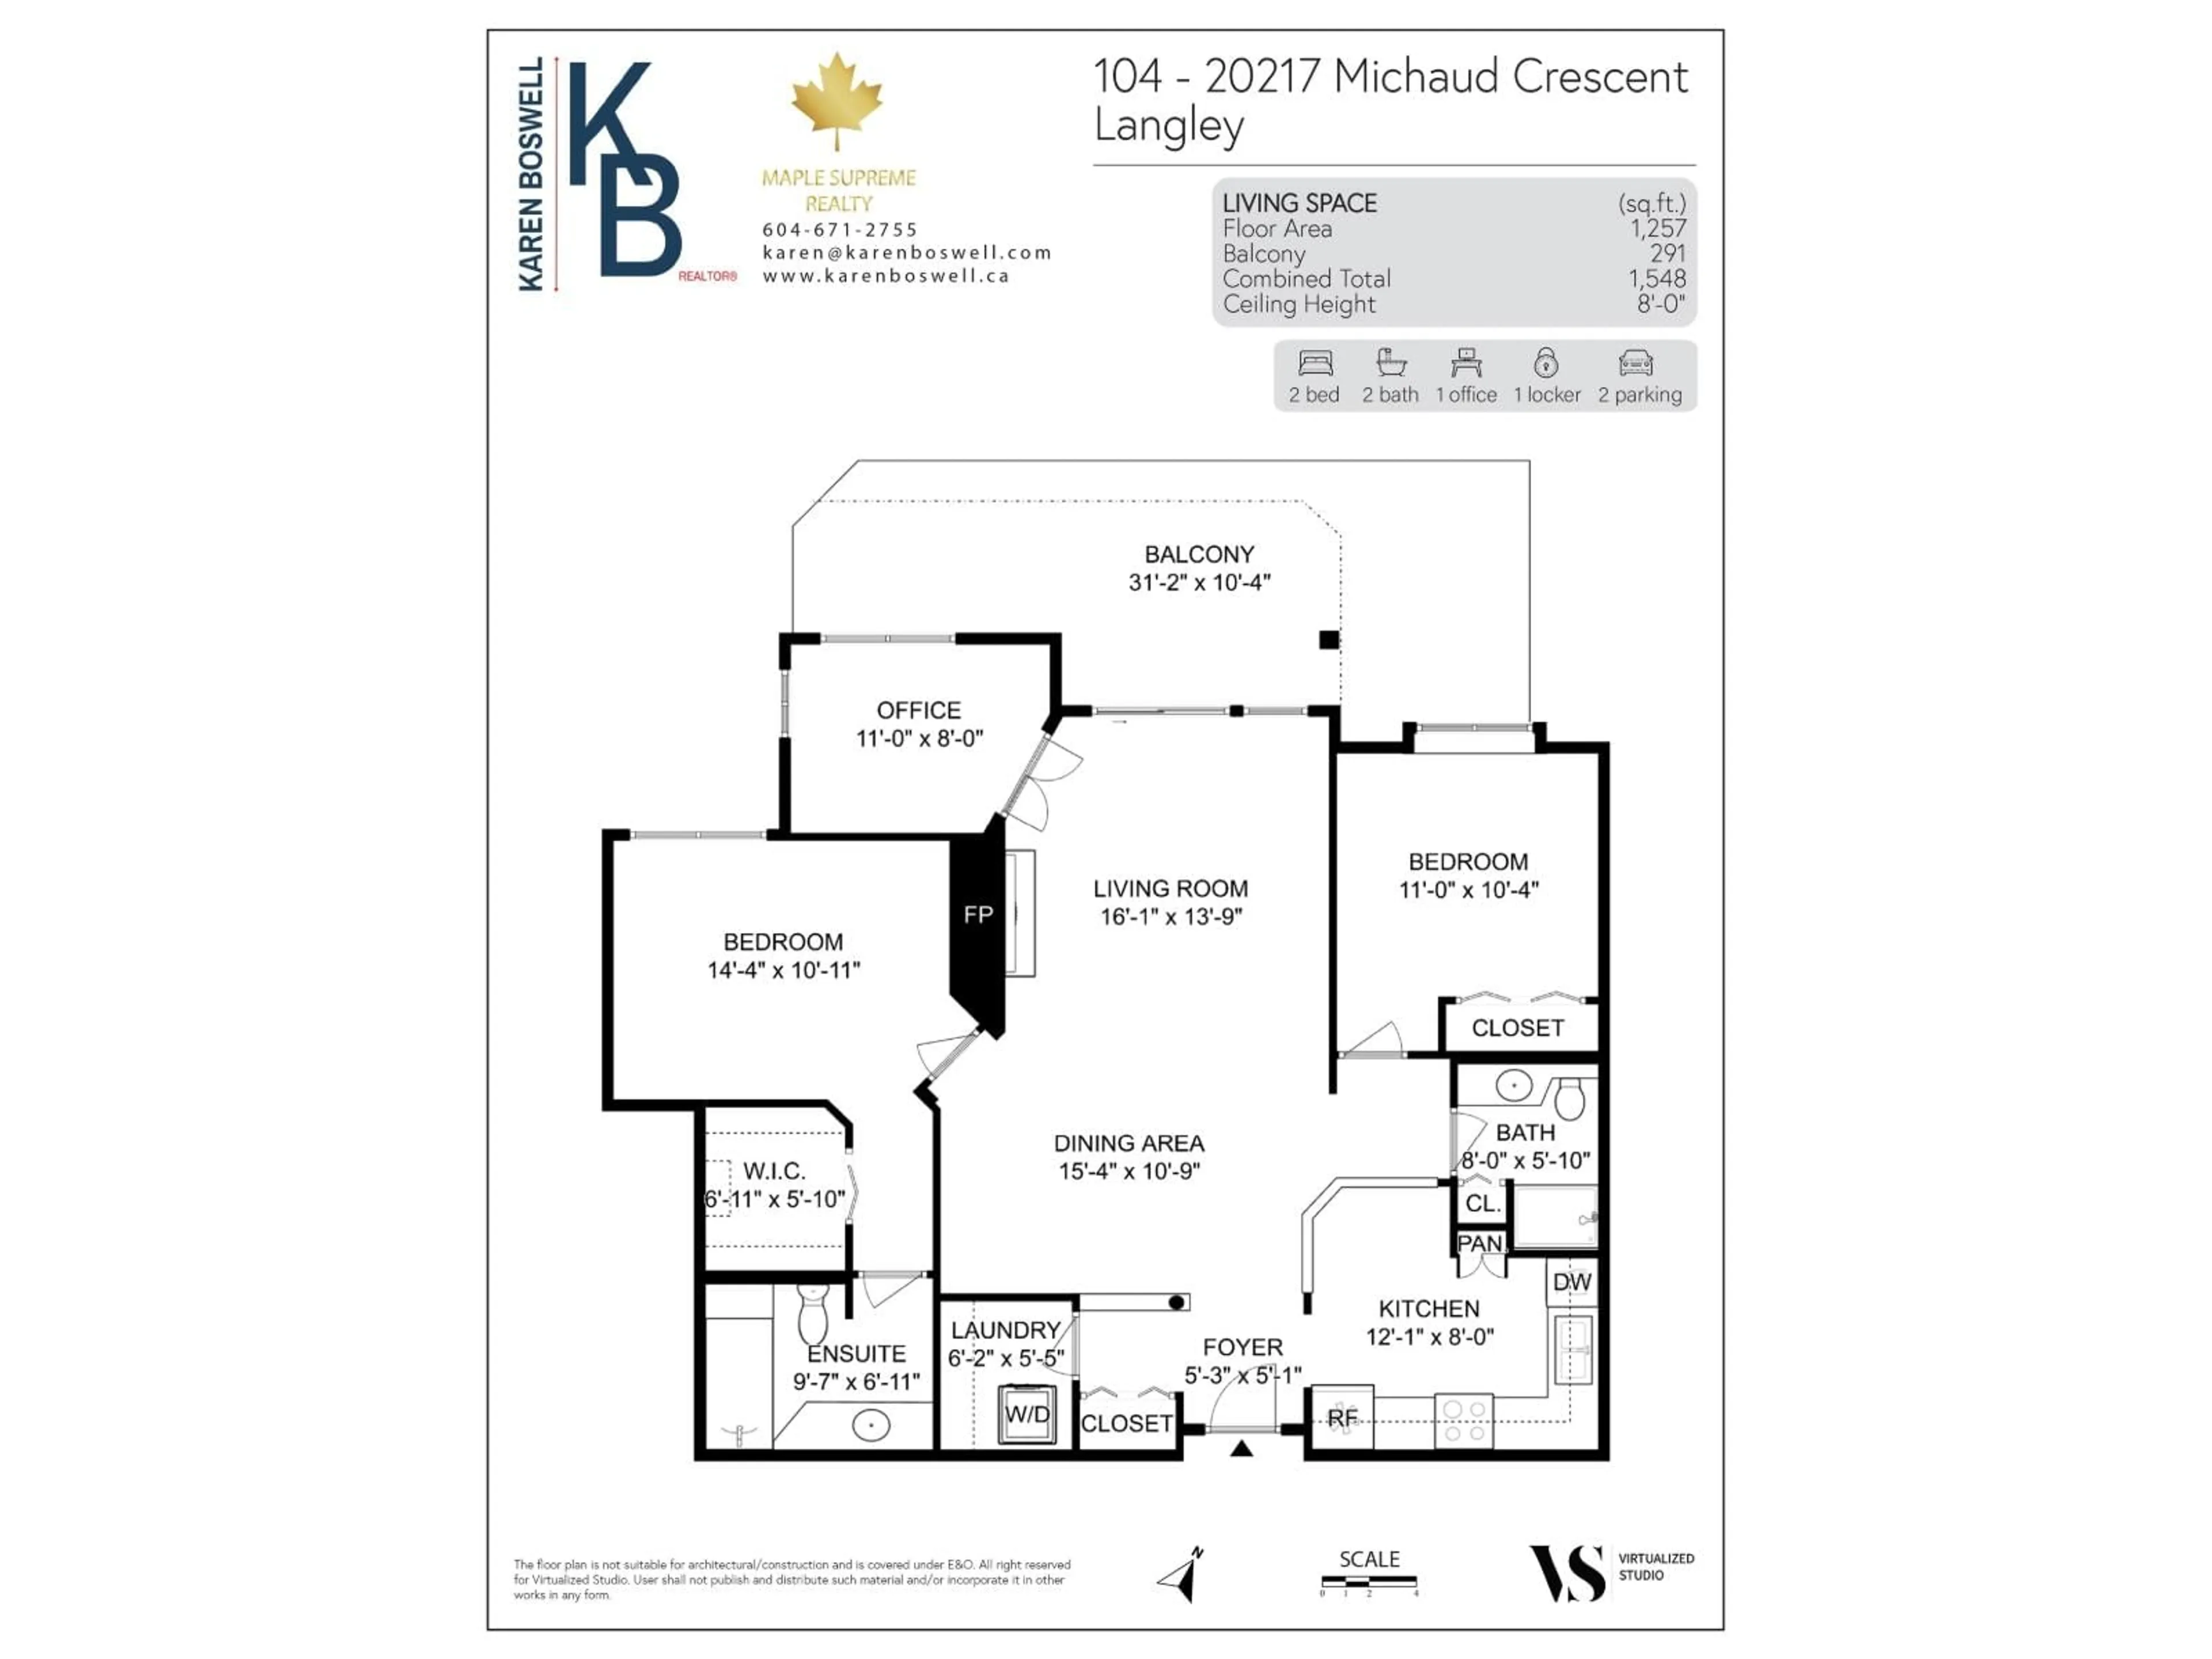
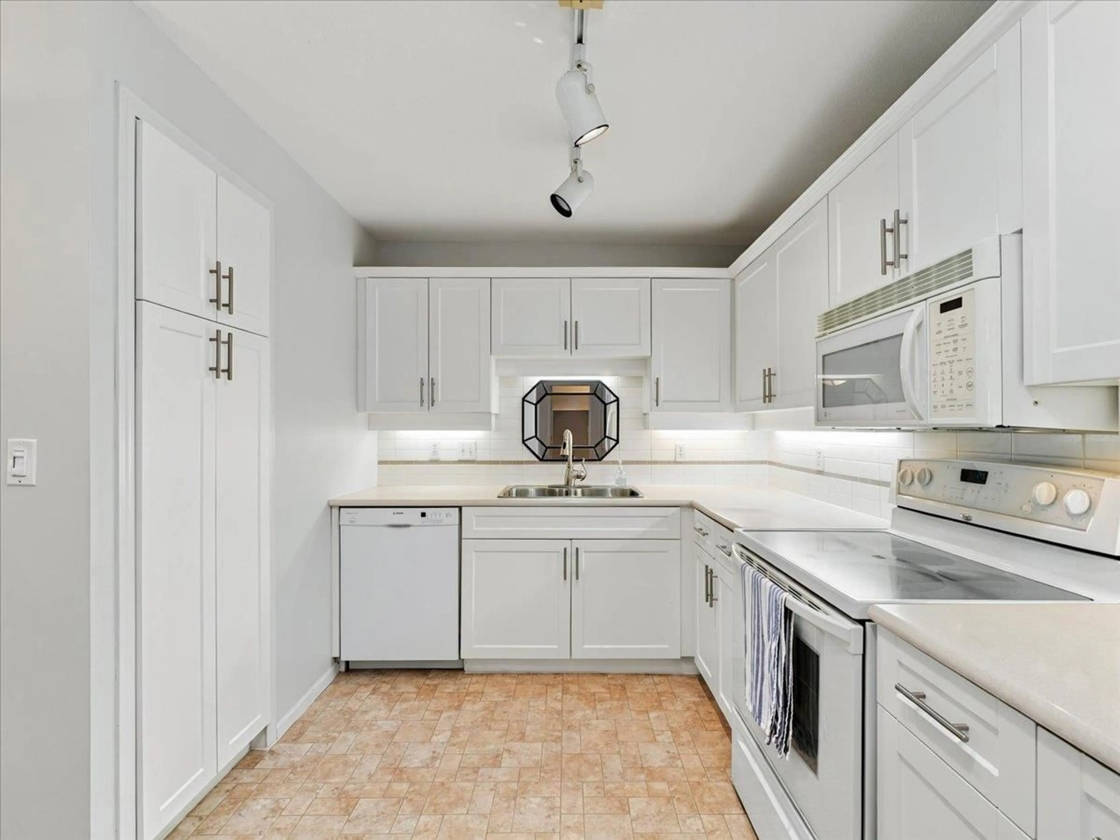
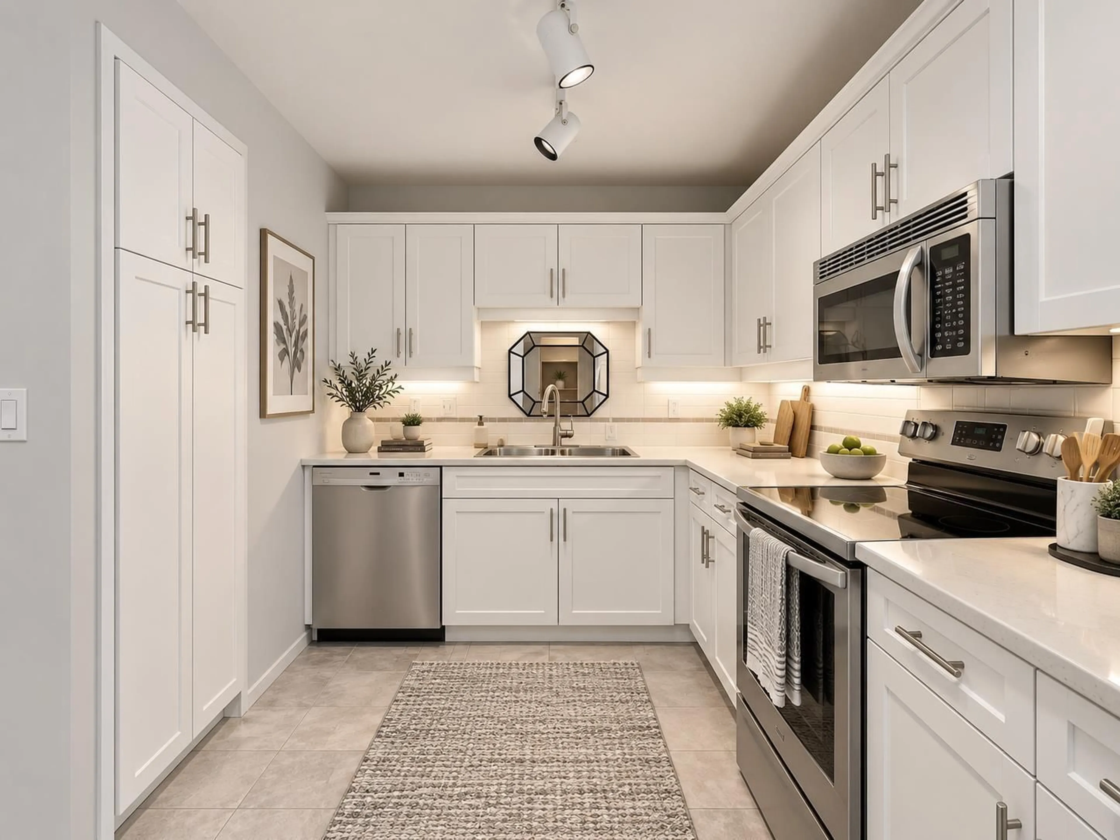
Welcome to this well maintained 2 bedroom + den, 2 bathroom home, ideally situated on an ELEVATED 1st floor overlooking a peaceful PARK-LIKE SETTING. The bright kitchen offers an abundance of crisp white cabinetry plus a casual everyday eating area, while the open-concept formal dining and living rooms feature a cozy gas fireplace and flow seamlessly onto the HUGE SUNNY DECK - an exceptional outdoor space with plenty of room for lounging, dining and year-round enjoyment. Both bedrooms are generously sized, with the spacious primary retreat featuring his & hers closets and a 4-piece ensuite. A second 3-piece bathroom and separate in-suite laundry room add to the home's functionality. BONUS: 2 PARKING STALLS + STORAGE LOCKER! Surrounded by beautifully maintained gardens and a charming fountain, this inviting community is tucked away in a fantastic pocket of Langley City - peaceful and private, yet within walking distance of virtually everything. A wonderful home in a location that's hard to beat! (id:39198)
Property Details
Interior
Features
Exterior
Parking
Garage spaces -
Garage type -
Total parking spaces 2
Condo Details
Amenities
Laundry - In Suite, Clubhouse
Inclusions
Property History
 30
30
