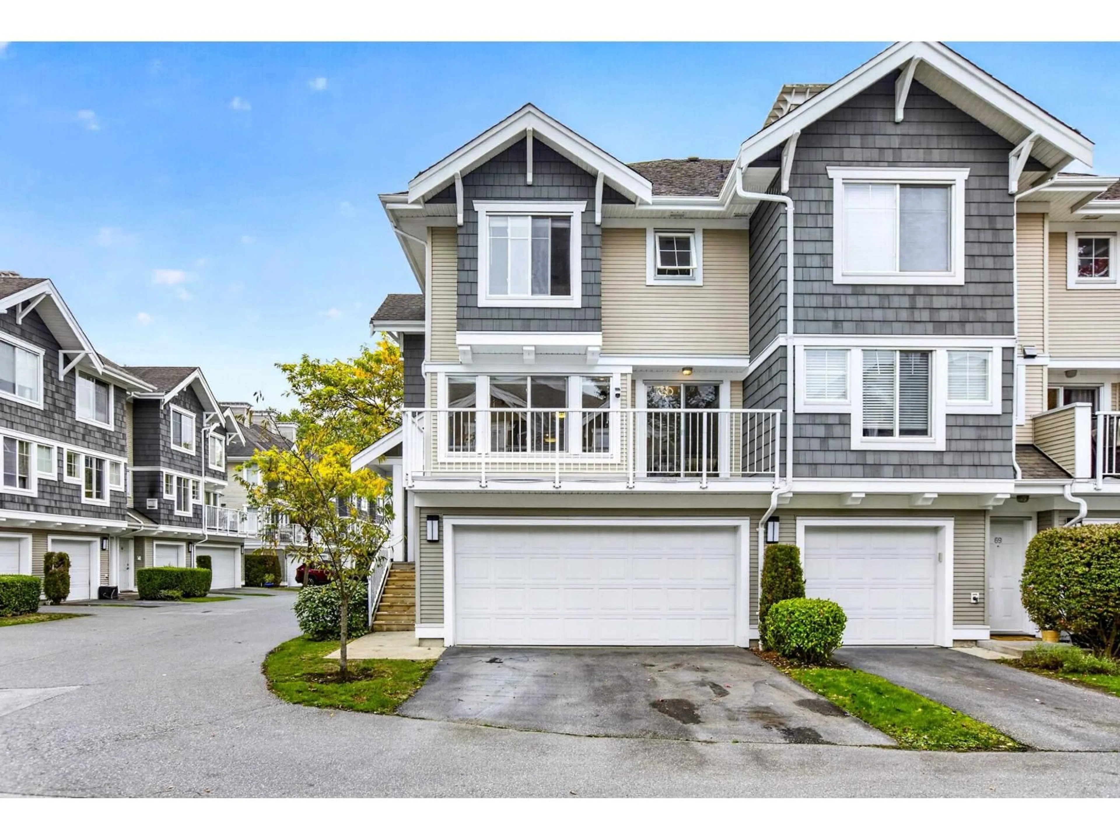
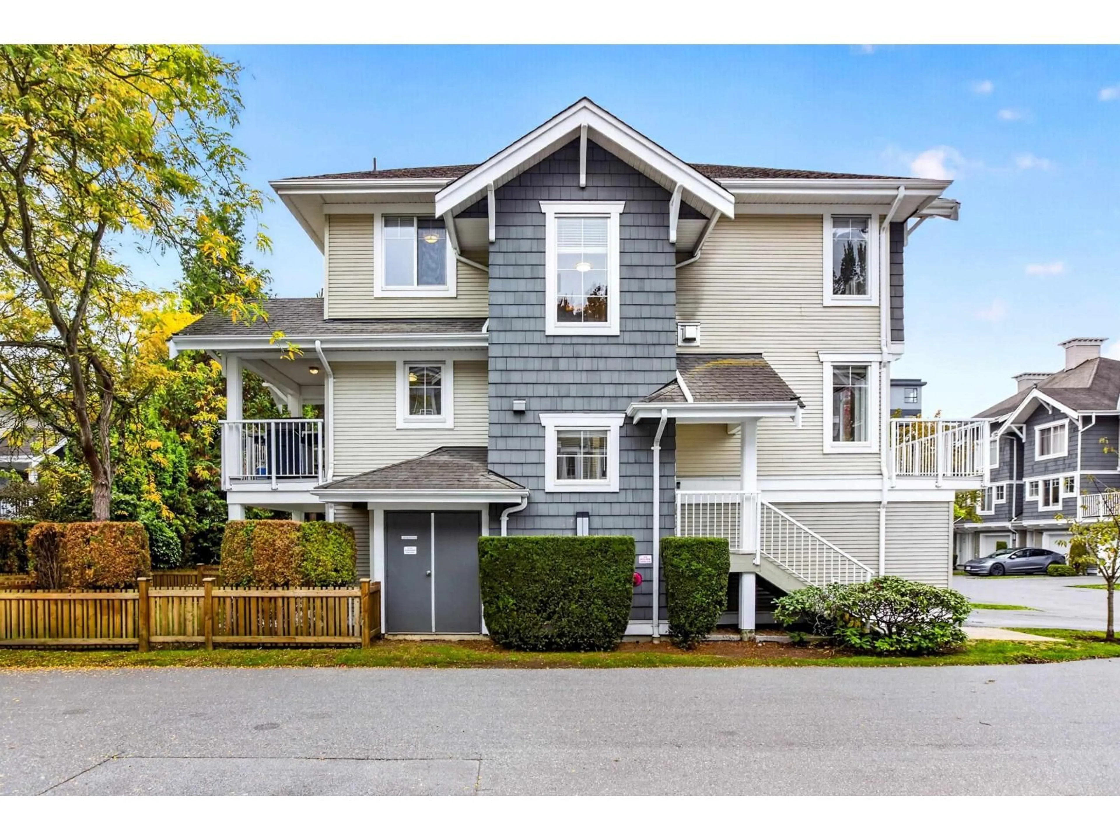
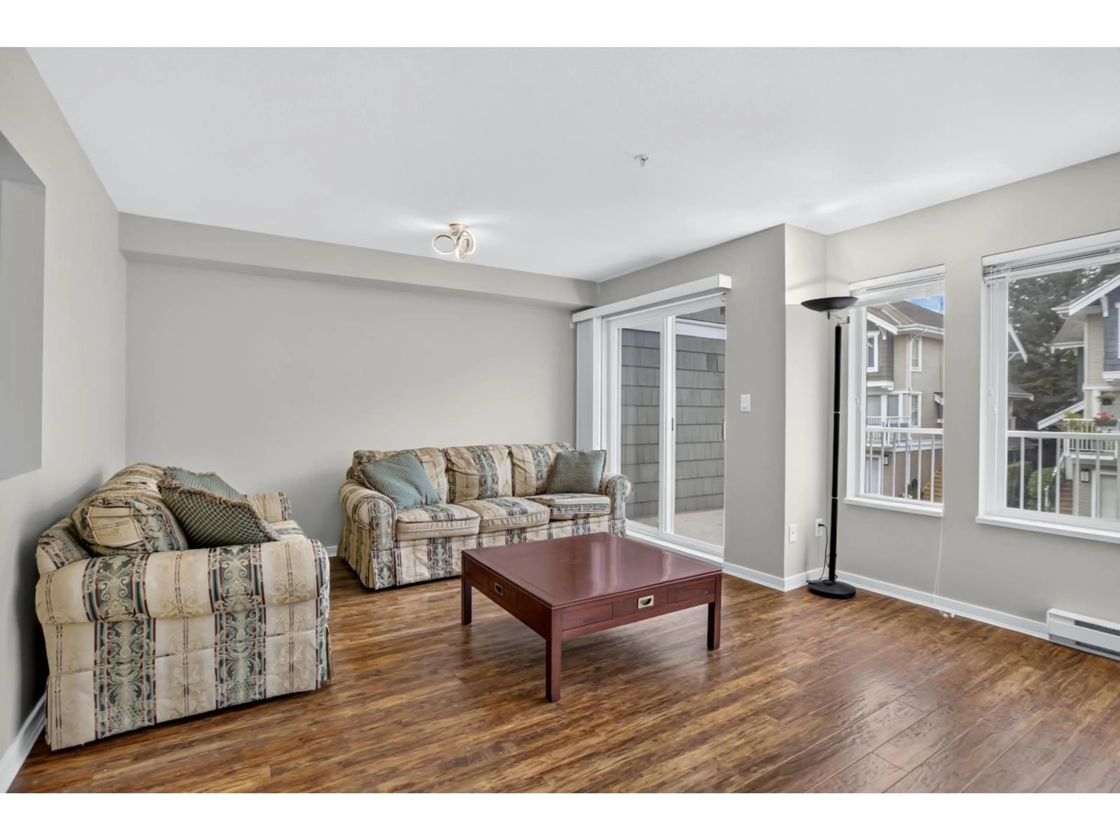
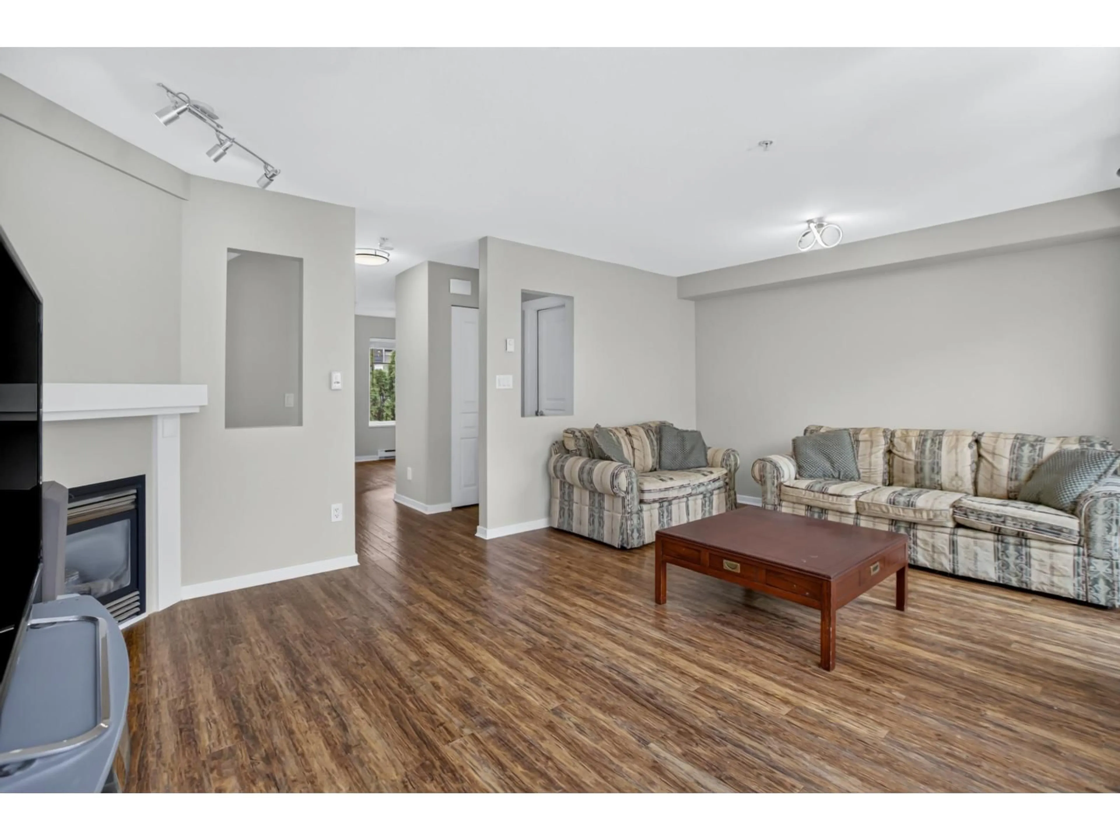
Home with vinyl exterior material, unknown for 70 - 20760 DUNCAN WAY, Langley British Columbia V3A9J6
19 hours on Market

70 - 20760 DUNCAN WAY, Langley, British Columbia V3A9J6

Condo
4
3
~1744 sqft
$789,000
Get pre-qualifiedPowered by nesto
Condo
4
3
~1744 sqft

Contact us about this property

Call

Highlights

Property Estimate

Days on market19 hours

Estimated valueNot available

Price/Sqft$452/sqft

Monthly cost

Open Calculator

Description

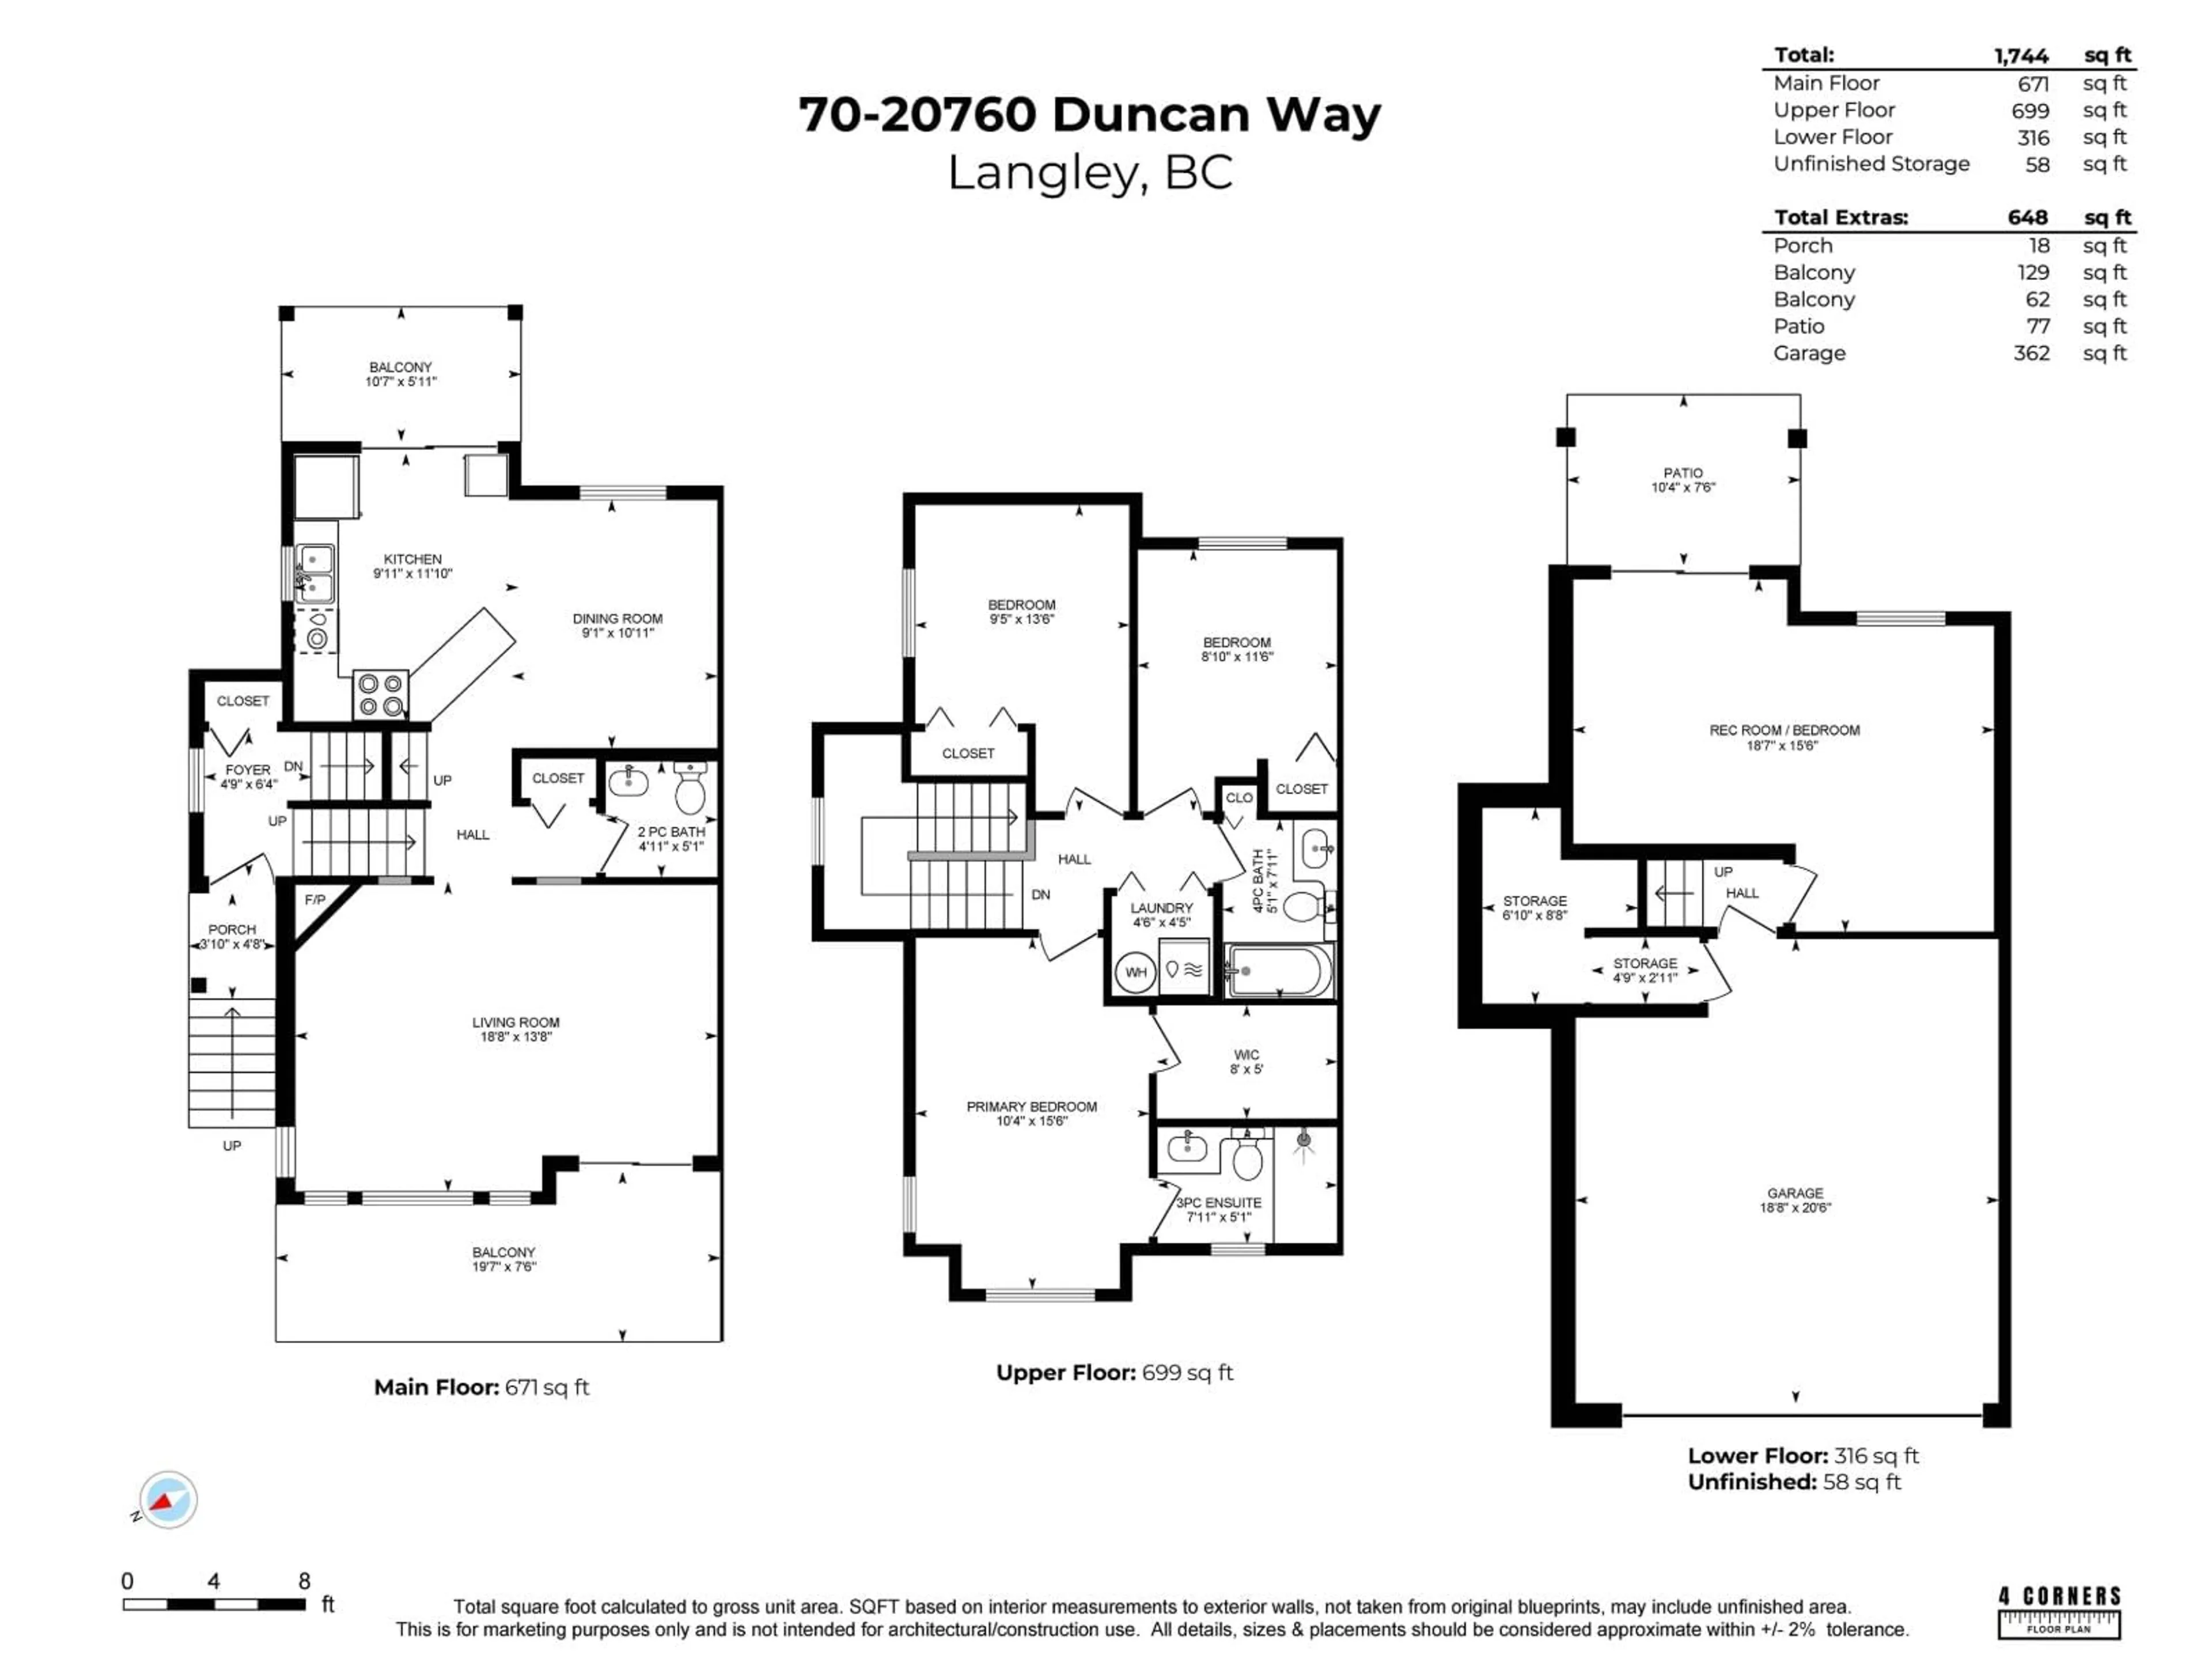
EXPANSIVE CORNER HOME | WYNDHAM LANE! This beautifully maintained end home offers all the comfort of detached living & convenience of family-friendly, well-managed strata on a quiet no-through road. Enjoy 1,744 sqft. of bright living space, with a chef-inspired kitchen and newer appliances. Upstairs features 3 generous bedrooms, while the walkout lower-level rec room offers flexibility for a 4th bedroom, office or family retreat. Freshly painted, new carpet & blinds make this home move-in ready! Enjoy 268 sqft. of outdoor living across front & rear patios, plus a HUGE private fenced backyard perfect for the whole family. The community clubhouse is perfect for hosting! DOUBLE WIDE garage & driveway parking for 4 vehicles. Steps to restaurants, premier shopping, parks & the future SkyTrain! (id:39198)


Property Details

StyleRow / Townhouse
ViewView
Age of property2004
SqFt~1744 SqFt
Lot Size-
Parking Spaces4
MLS ®NumberR3174582
Community NameDouglas
Data SourceCREA
Listing byOakwyn Realty Ltd.

Features

Heating: Baseboard heaters, Natural gas
Basement: Finished, Full

Parking

Garage spaces -

Garage type -

Total parking spaces 4


Amenities

Clubhouse

Inclusions
Hydro
Water
Parking
Cable
Heat

Property History

Oct 13, 2026
ListedActive
$789,000
19 hours on market
history photo preview40
Listing by crea®
Property listed by Oakwyn Realty Ltd., Brokerage
Agent Banner Image
Interested in this property?Get in touch to get the inside scoop.

Population and Demographics

Overview

Total population 9303
Average household income $90,449

Age (%)

0 to 19
17%
20 to 34
19%
35 to 49
19%
50 to 64
19%
65 and plus
27%

Household composition (%)

Single family
48%
Single person
46%
Multi person
6%
Multi family
0%

Mother tongue (%)

English
83%
Tagalog (Pilipino, Filipino)
2%
Others
2%
Spanish
2%
Arabic
2%
Punjabi (Panjabi)
2%
Korean
2%
French
1%
German
1%

House tenancy (%)

Owners
51%
Renters
49%

What’s nearby?Essentials within 5 km

Local Logic

Transportation Scores

Estimated Budget

Powered by:
The trademarks REALTOR®, REALTORS®, and the REALTOR® logo are controlled by The Canadian Real Estate Association (CREA) and identify real estate professionals who are members of CREA. The trademarks MLS®, Multiple Listing Service® and the associated logos are owned by CREA and identify the quality of services provided by real estate professionals who are members of CREA. Used under license.