416 - 20460 DOUGLAS CRESCENT, Langley, British Columbia V3A0C6
Contact us about this property
Highlights
Estimated valueThis is the price Wahi expects this property to sell for.
The calculation is powered by our Instant Home Value Estimate, which uses current market and property price trends to estimate your home’s value with a 90% accuracy rate.Not available
Price/Sqft$534/sqft
Monthly cost
Open Calculator
Description
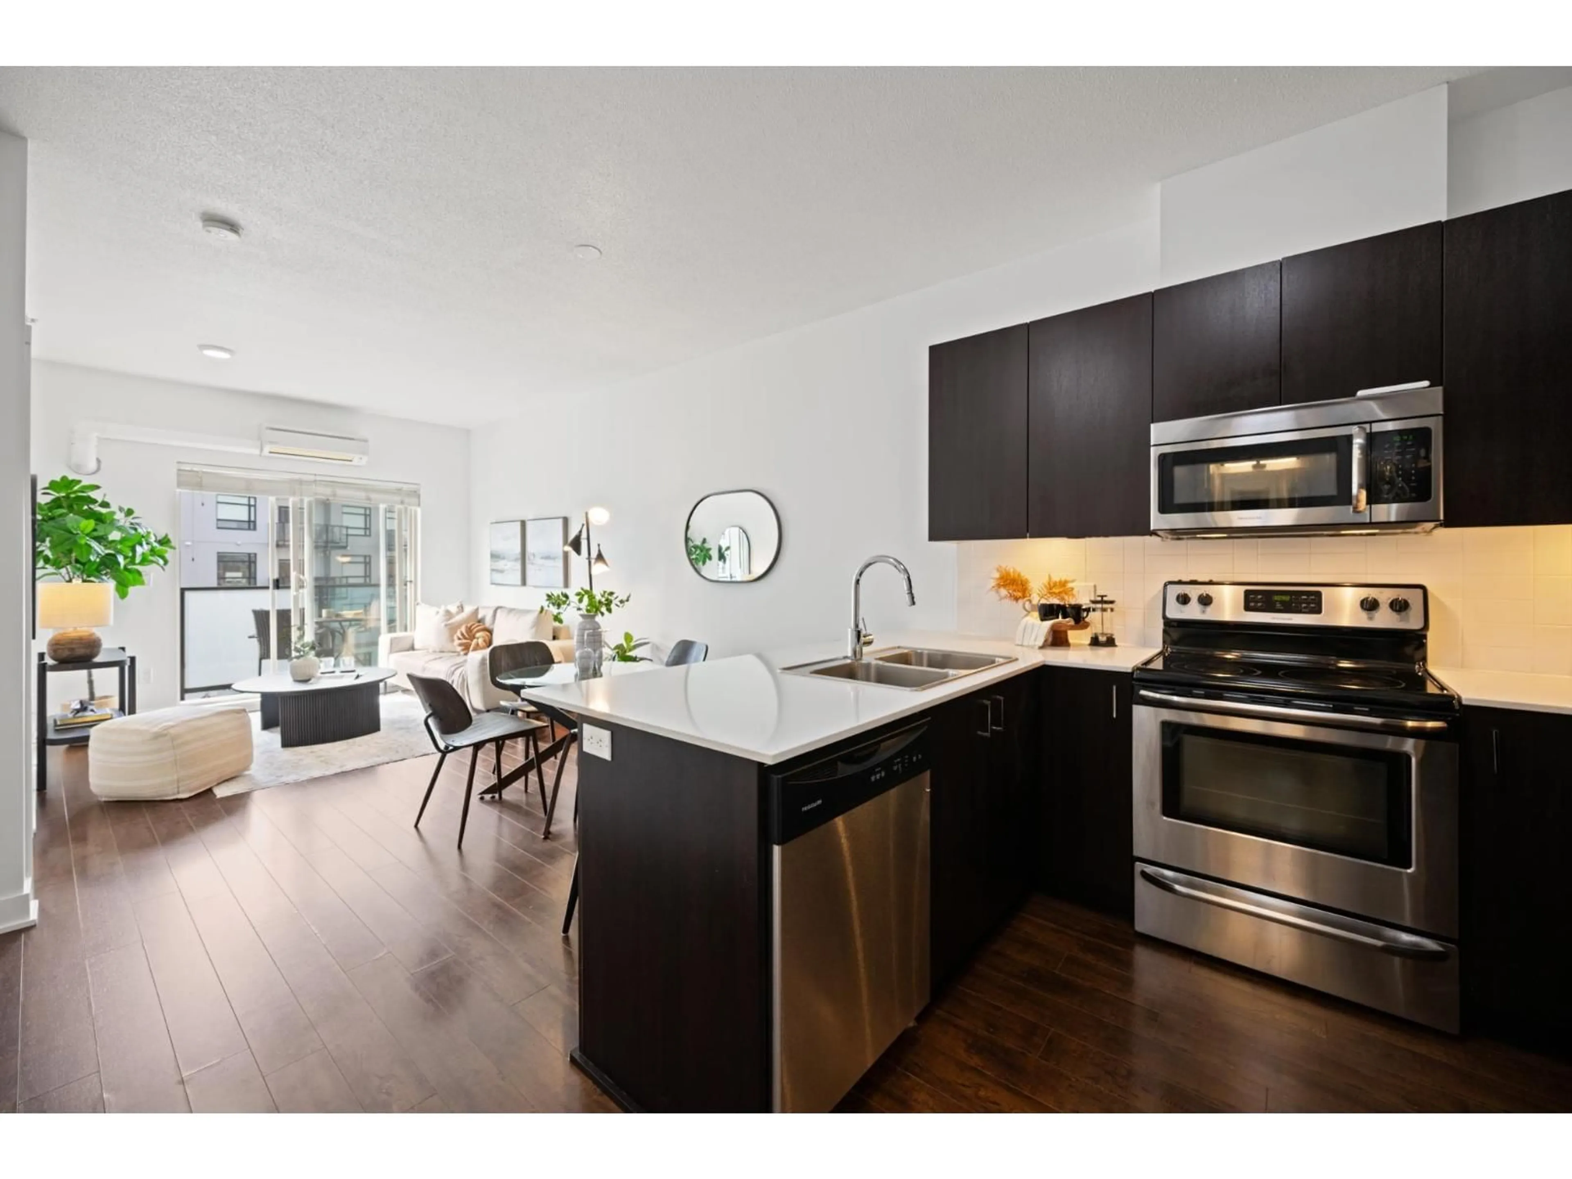
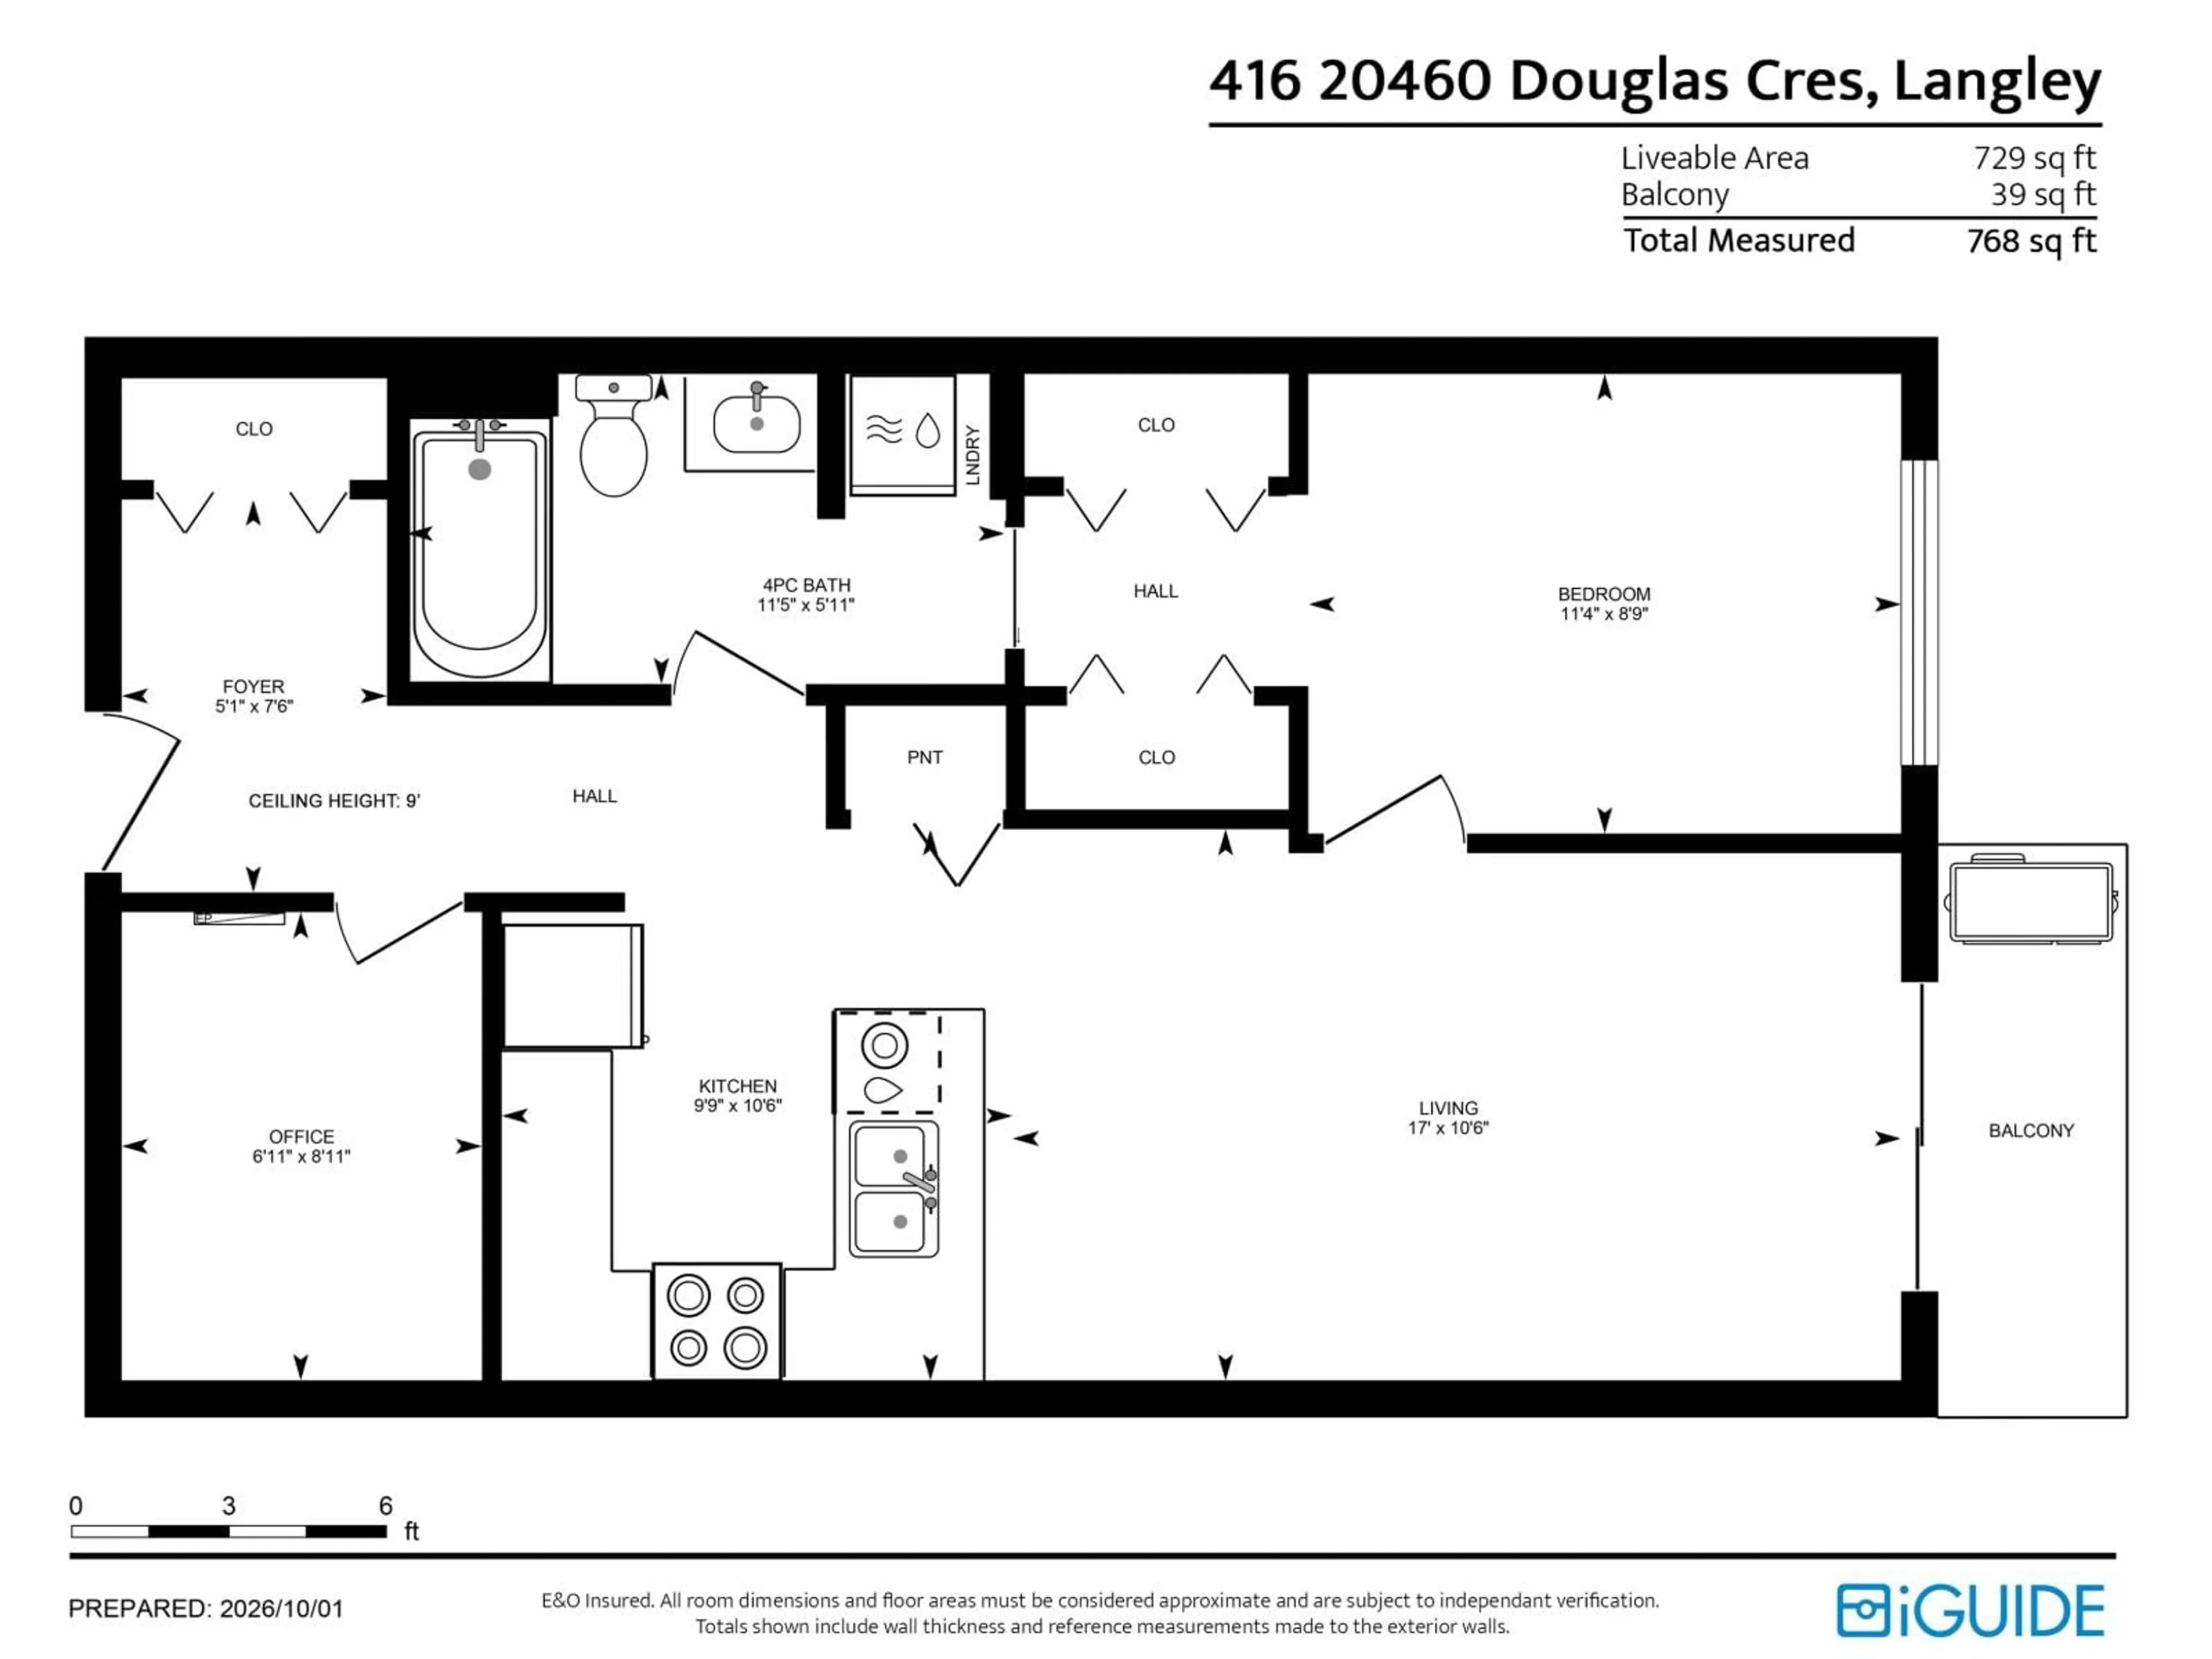
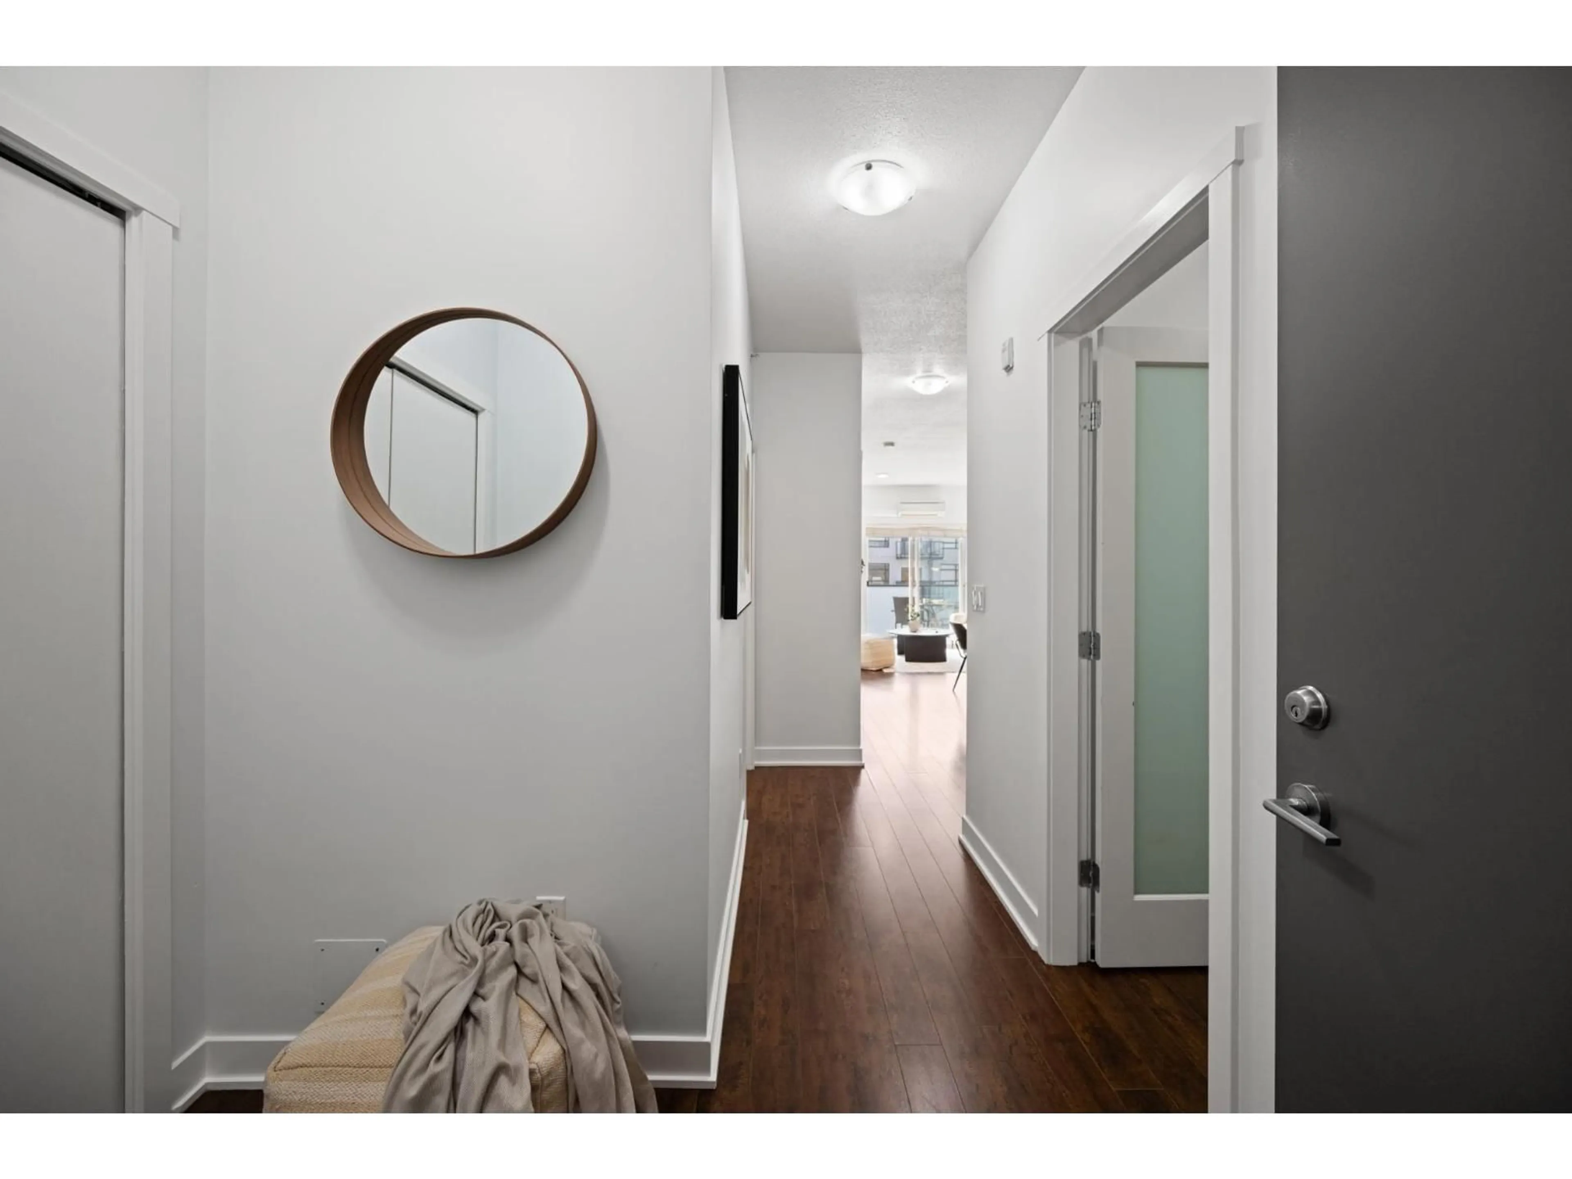
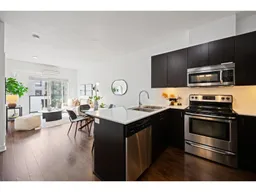
The Serenade! This bright and inviting top-floor, south-facing 1 bedroom + enclosed den home is filled with natural light and offers 9' ceilings, white quartz countertops, dark cabinets, with stainless steel appliances, and the added comfort of air conditioning. The well-maintained, non-smoking building includes 1 secure underground parking stall, a nicely equipped fitness centre, and a spacious community room with a private patio area for gatherings. Ideally located across from Douglas Park & steps to the Douglas Community Centre, elementary school, City Hall, and more. The future SkyTrain station is just a short walk away. Two pets are permitted up to 50 lbs w/restrictions. Affordable, comfortable, bright and perfectly positioned in the heart of Langley City. Open House Oct. 3rd 2-4pm. (id:39198)
Property Details
Interior
Features
Exterior
Parking
Garage spaces -
Garage type -
Total parking spaces 1
Condo Details
Amenities
Exercise Centre, Recreation Centre, Laundry - In Suite, Air Conditioning, Clubhouse
Inclusions
Property History
 39
39
