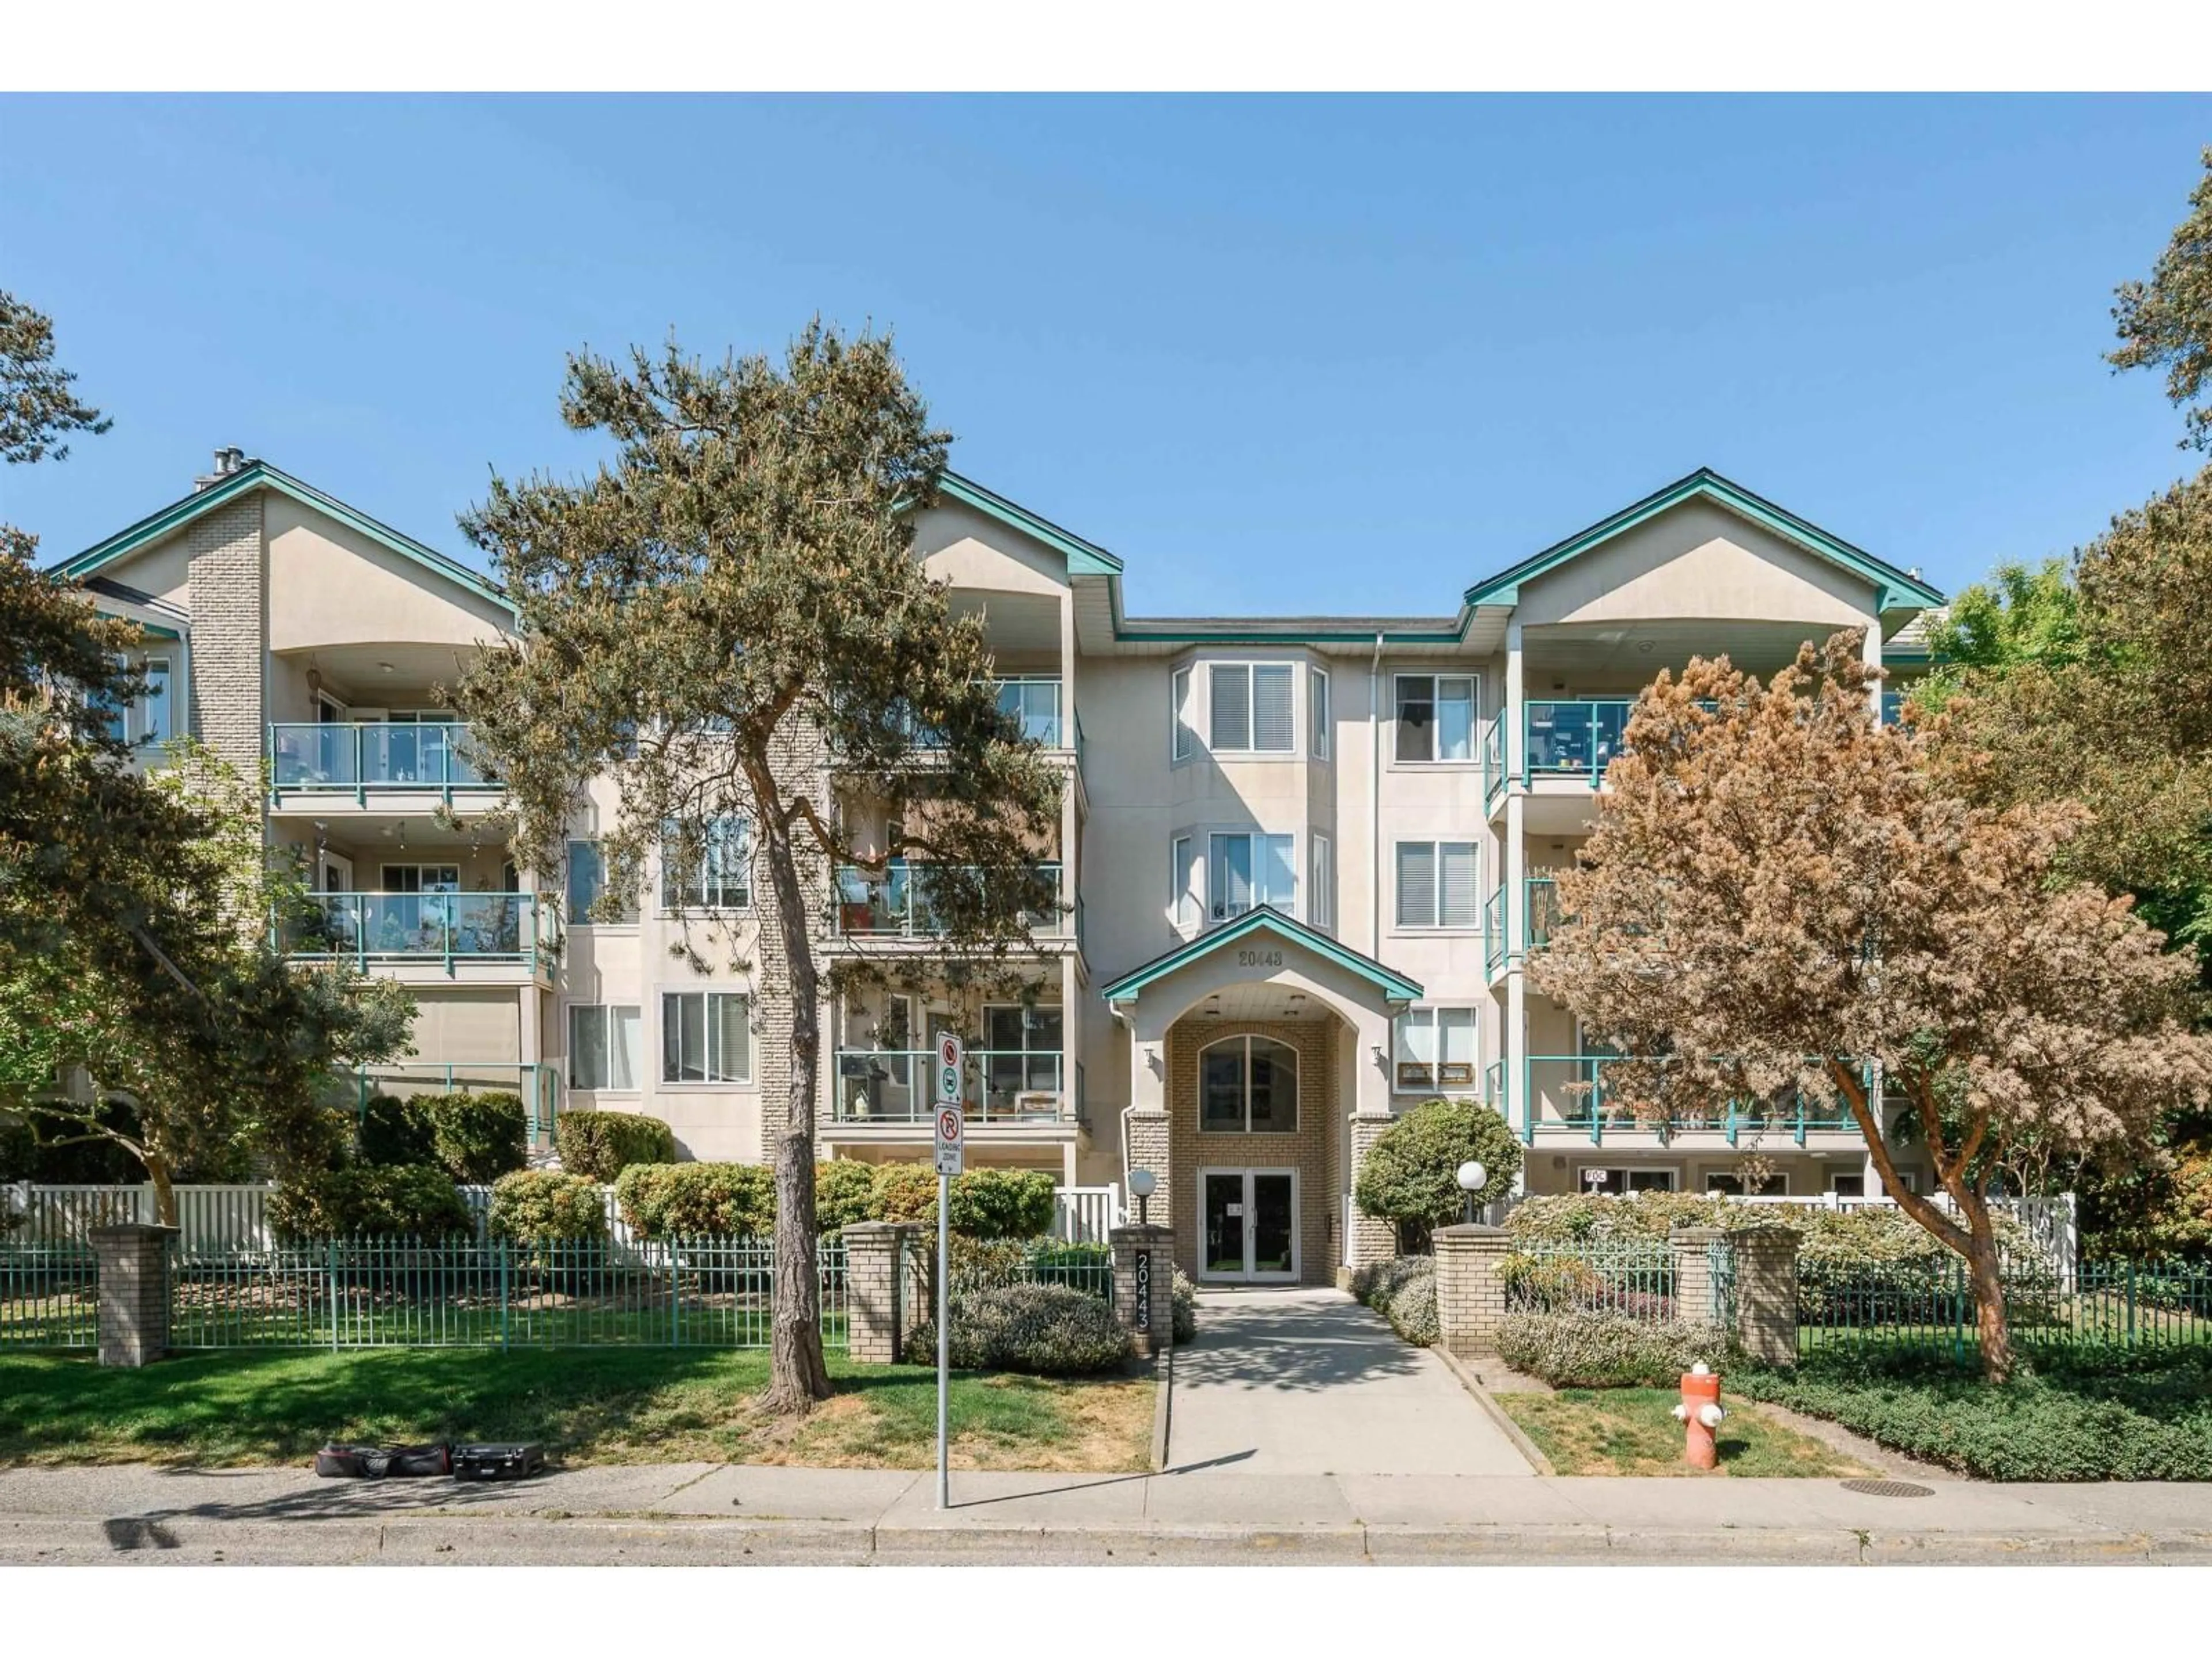
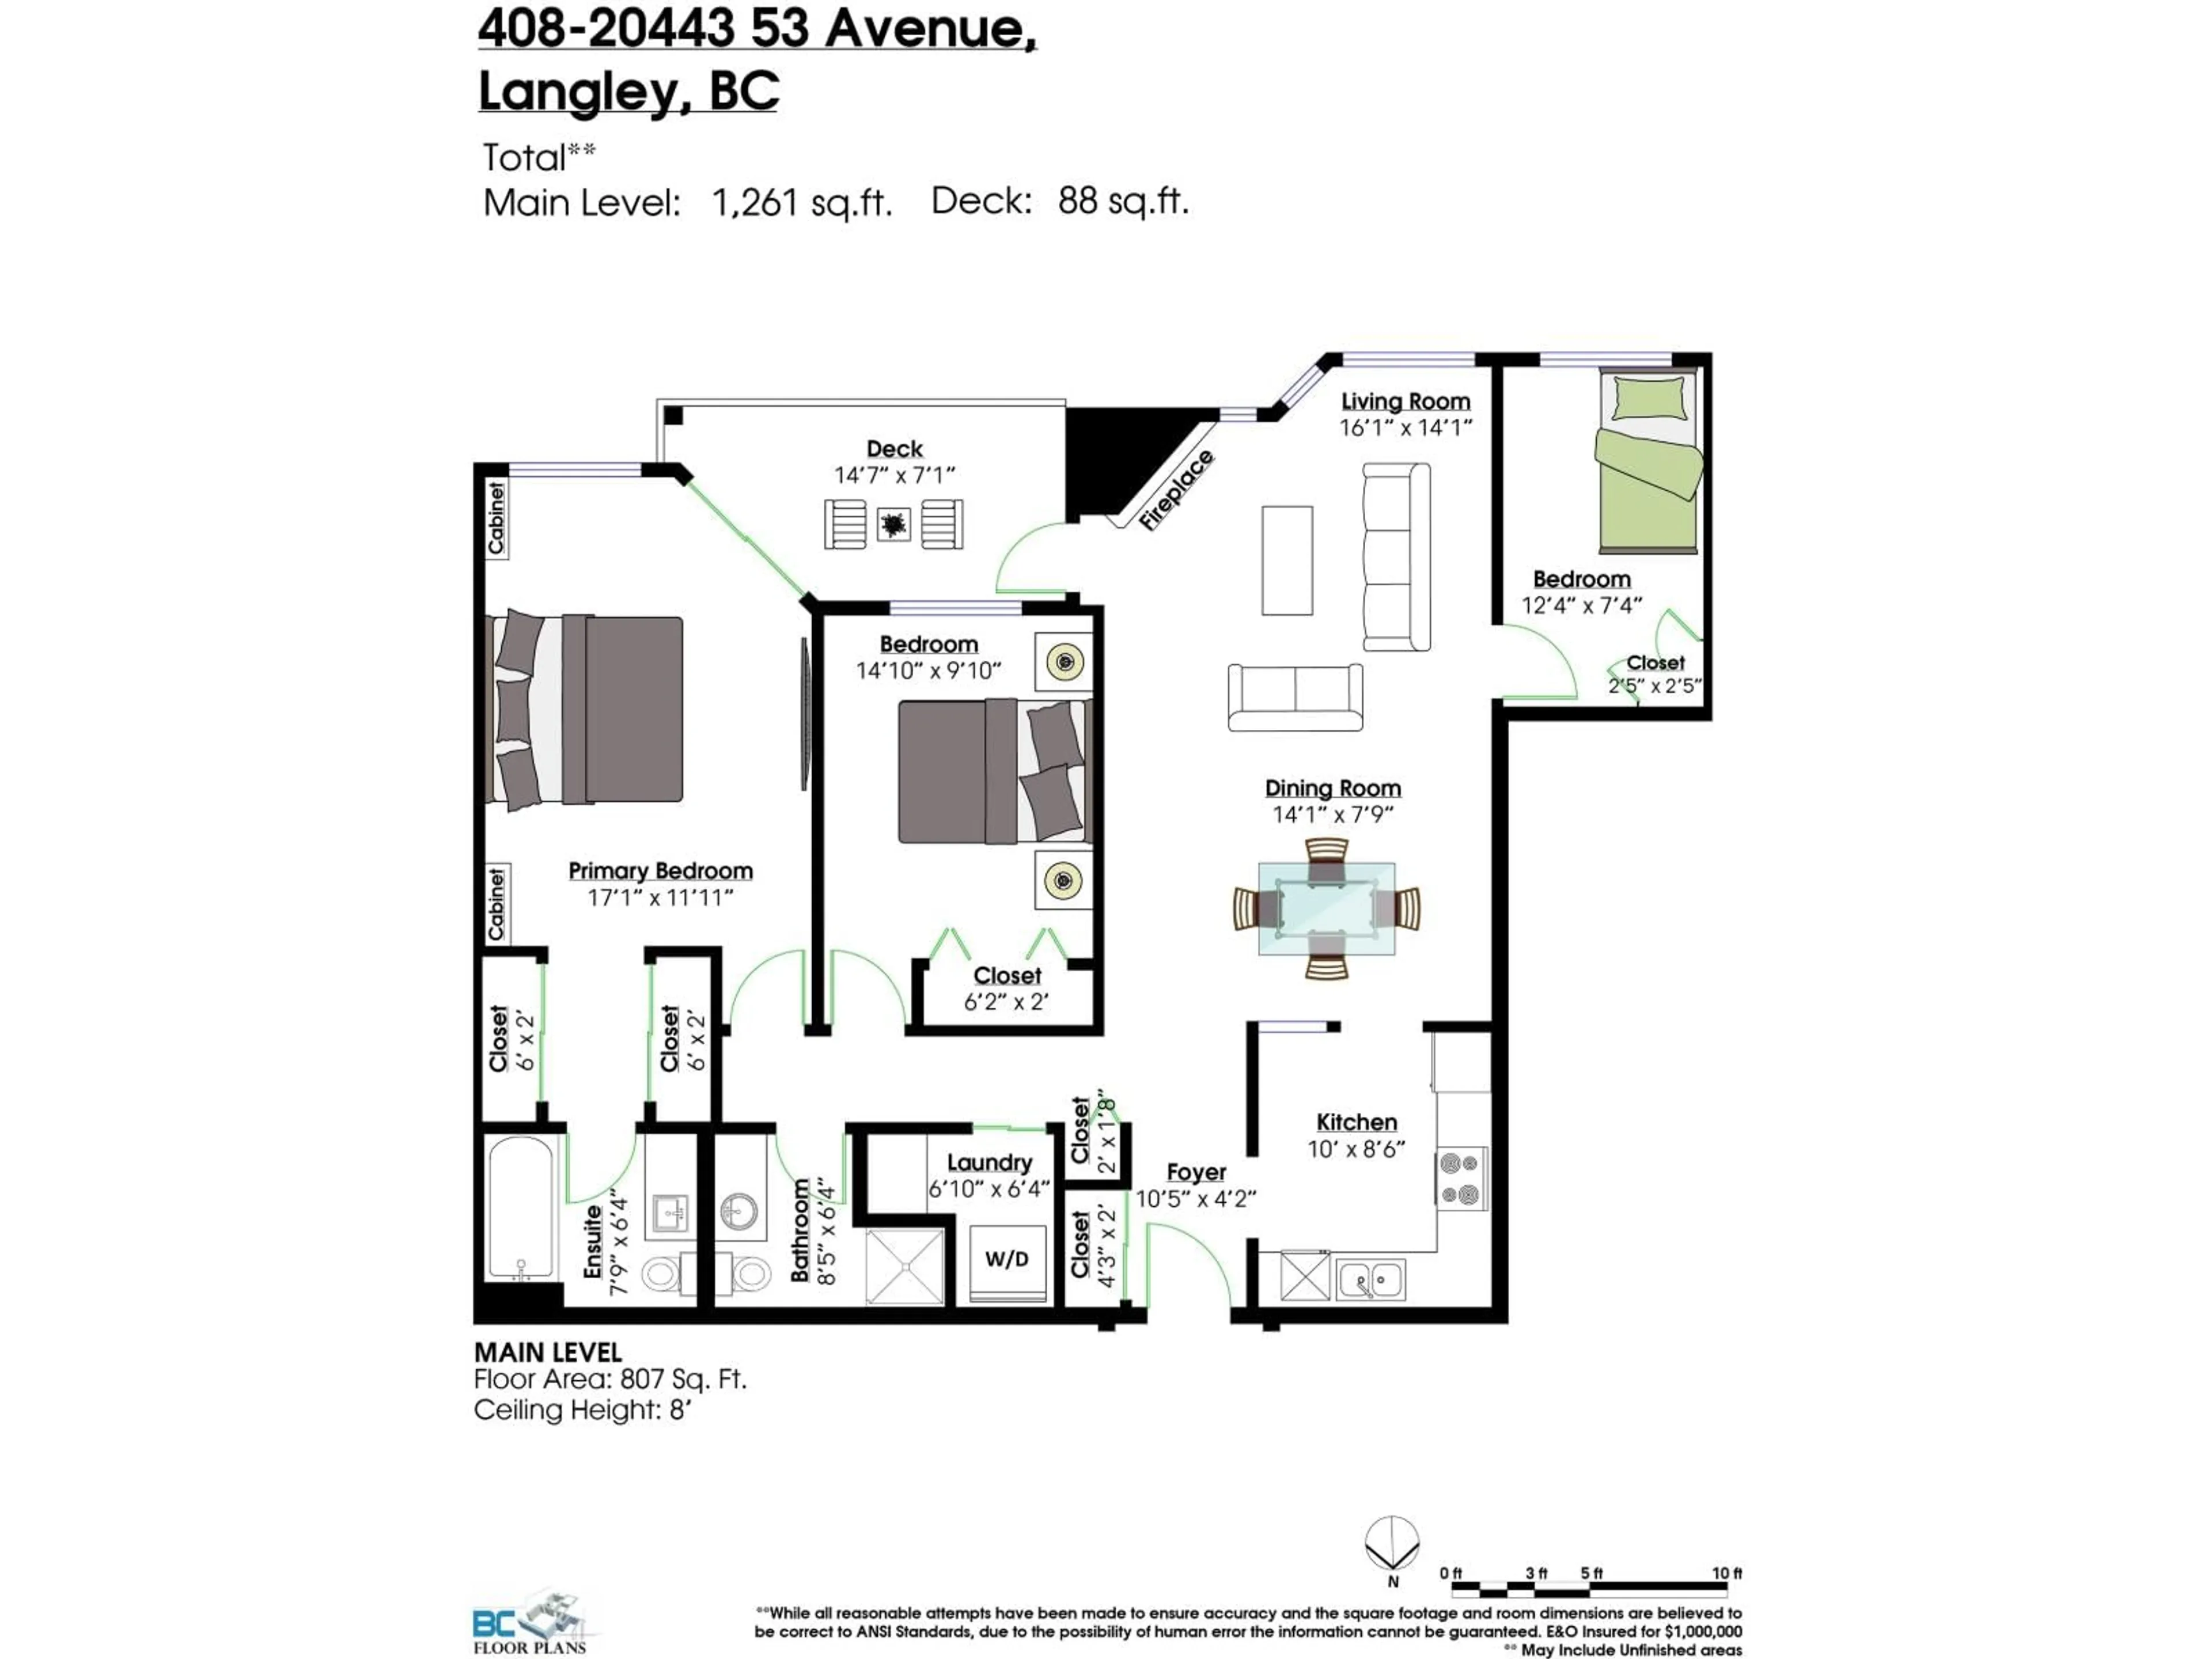
408 - 20443 53 AVENUE, Langley, British Columbia V3A7A6
Contact us about this property
Highlights
Estimated valueThis is the price Wahi expects this property to sell for.
The calculation is powered by our Instant Home Value Estimate, which uses current market and property price trends to estimate your home’s value with a 90% accuracy rate.Not available
Price/Sqft$436/sqft
Monthly cost
Open Calculator
Description
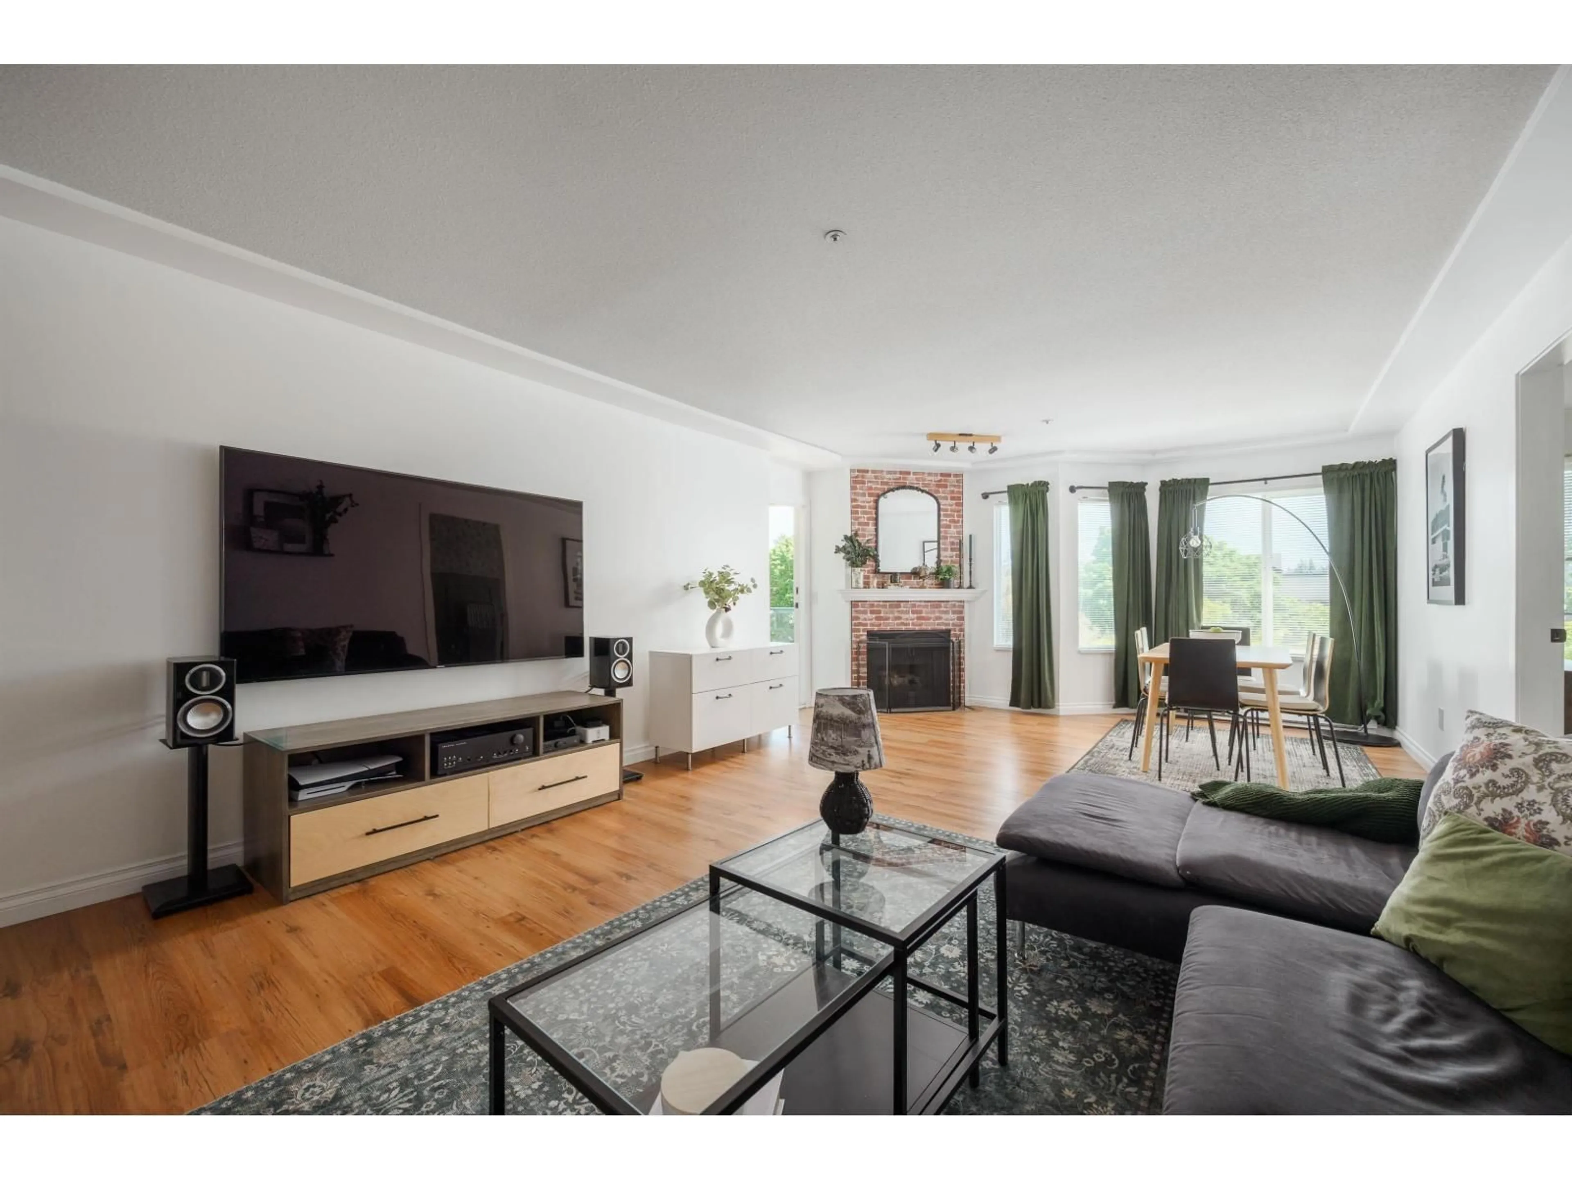
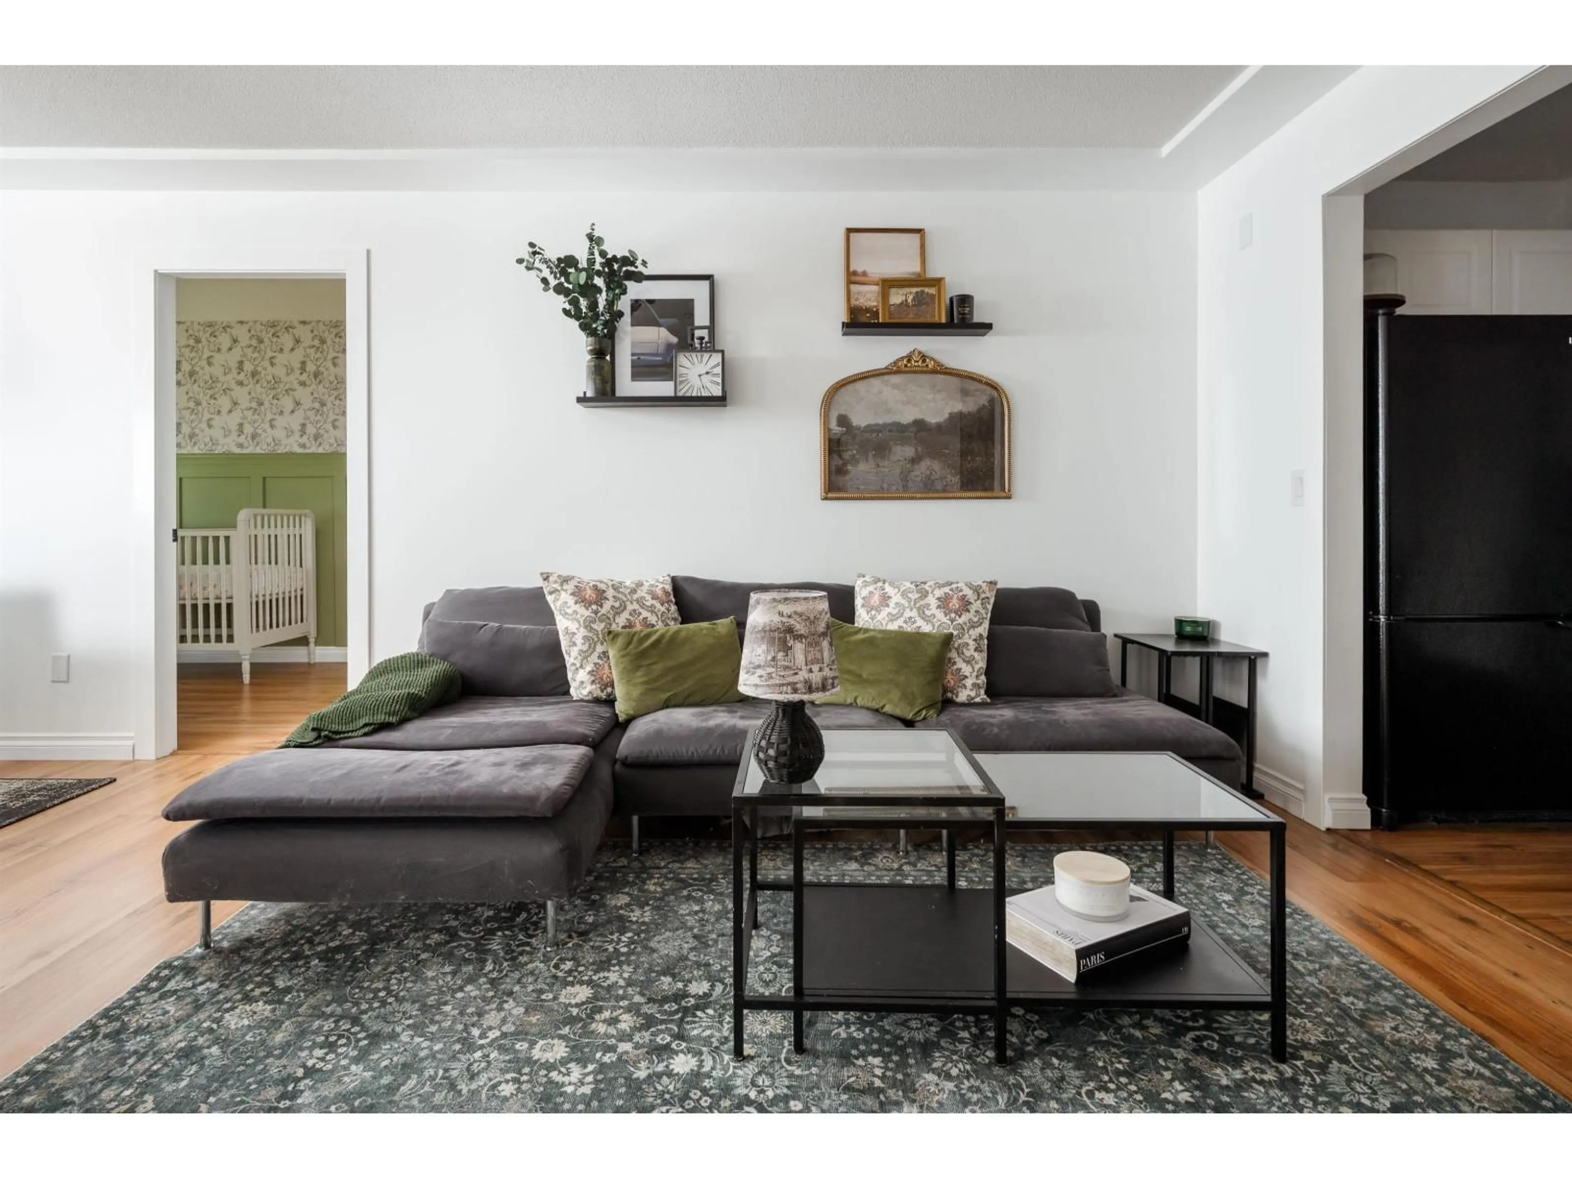
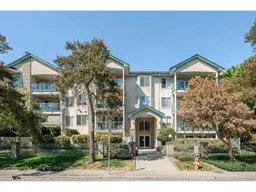
TOP FLOOR | 3 BEDROOM CONDO | TASTEFULLY UPDATED | Proudly presenting a premier layout, updated, top floor condo in Countryside Estates. LAYOUT; Room for everyone and then some. 1261 Sqft, spaciously laid out with 3 BDRMS, Large Primary w/ full size ensuite + an additional full sized bathroom. Contained kitchen and open concept lvng and dining rooms to your walk out large deck. FEATURES; Fully updated laundry room, feature walls, laminate flooring, updated lights + fixtures, Built in cabinetry, tiled bathrooms and updated shower. Complete w/ 2 parking stalls and 1 storage locker, gym and fully tooled workshop. LOCATION; Steps to everything, restaurants, parks, schools, public transit, casino + Willowbrook Mall. Experience one of Langley Cities most complete offerings and view today! (id:39198)
Property Details
Interior
Features
Exterior
Parking
Garage spaces -
Garage type -
Total parking spaces 2
Condo Details
Amenities
Storage - Locker, Exercise Centre, Laundry - In Suite
Inclusions
Property History
 32
32
