328 - 20360 LOGAN AVENUE, Langley, British Columbia V3A0P5
Contact us about this property
Highlights
Estimated valueThis is the price Wahi expects this property to sell for.
The calculation is powered by our Instant Home Value Estimate, which uses current market and property price trends to estimate your home’s value with a 90% accuracy rate.Not available
Price/Sqft$672/sqft
Monthly cost
Open Calculator
Description
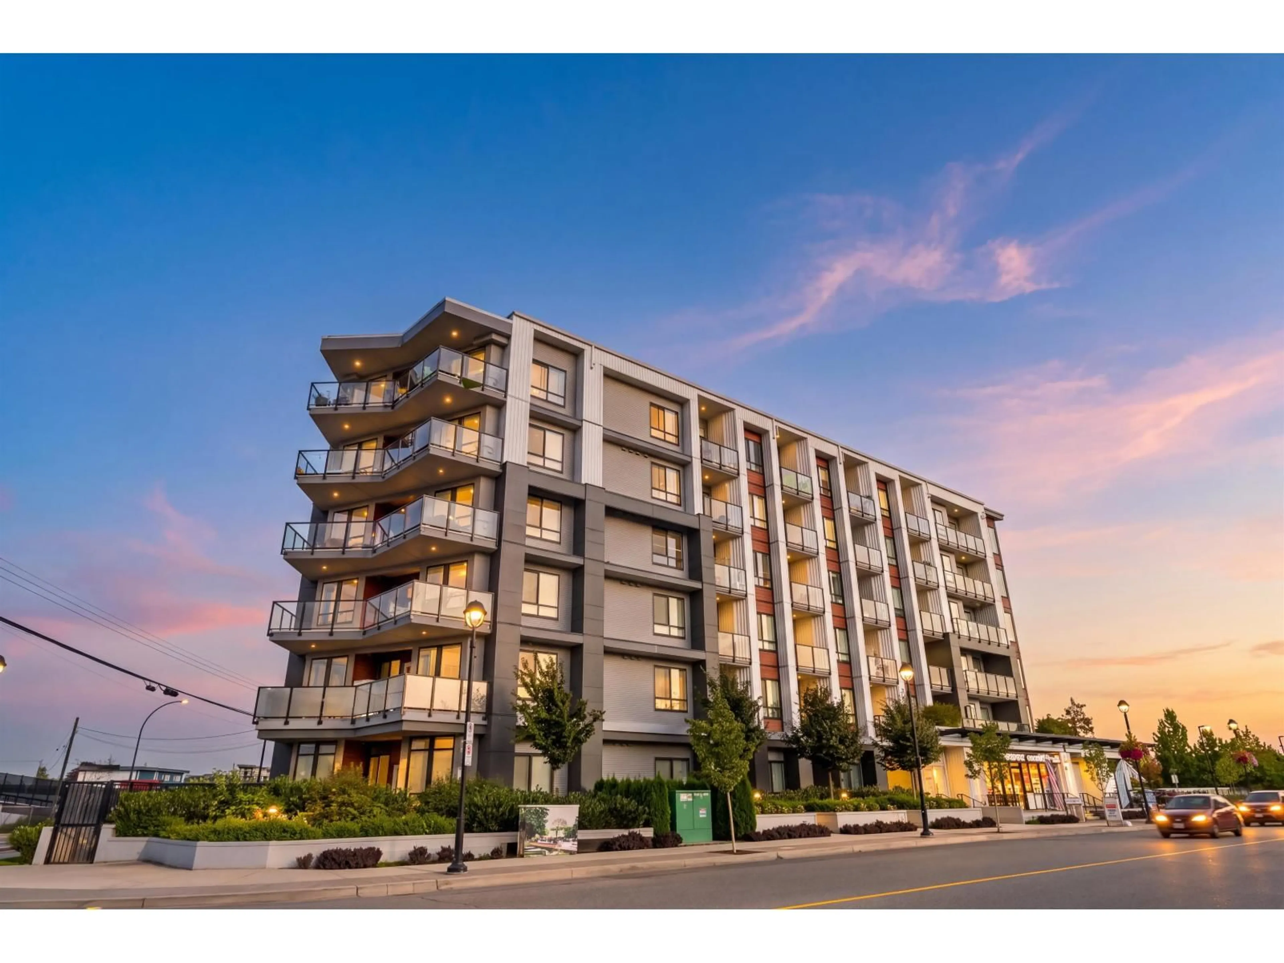
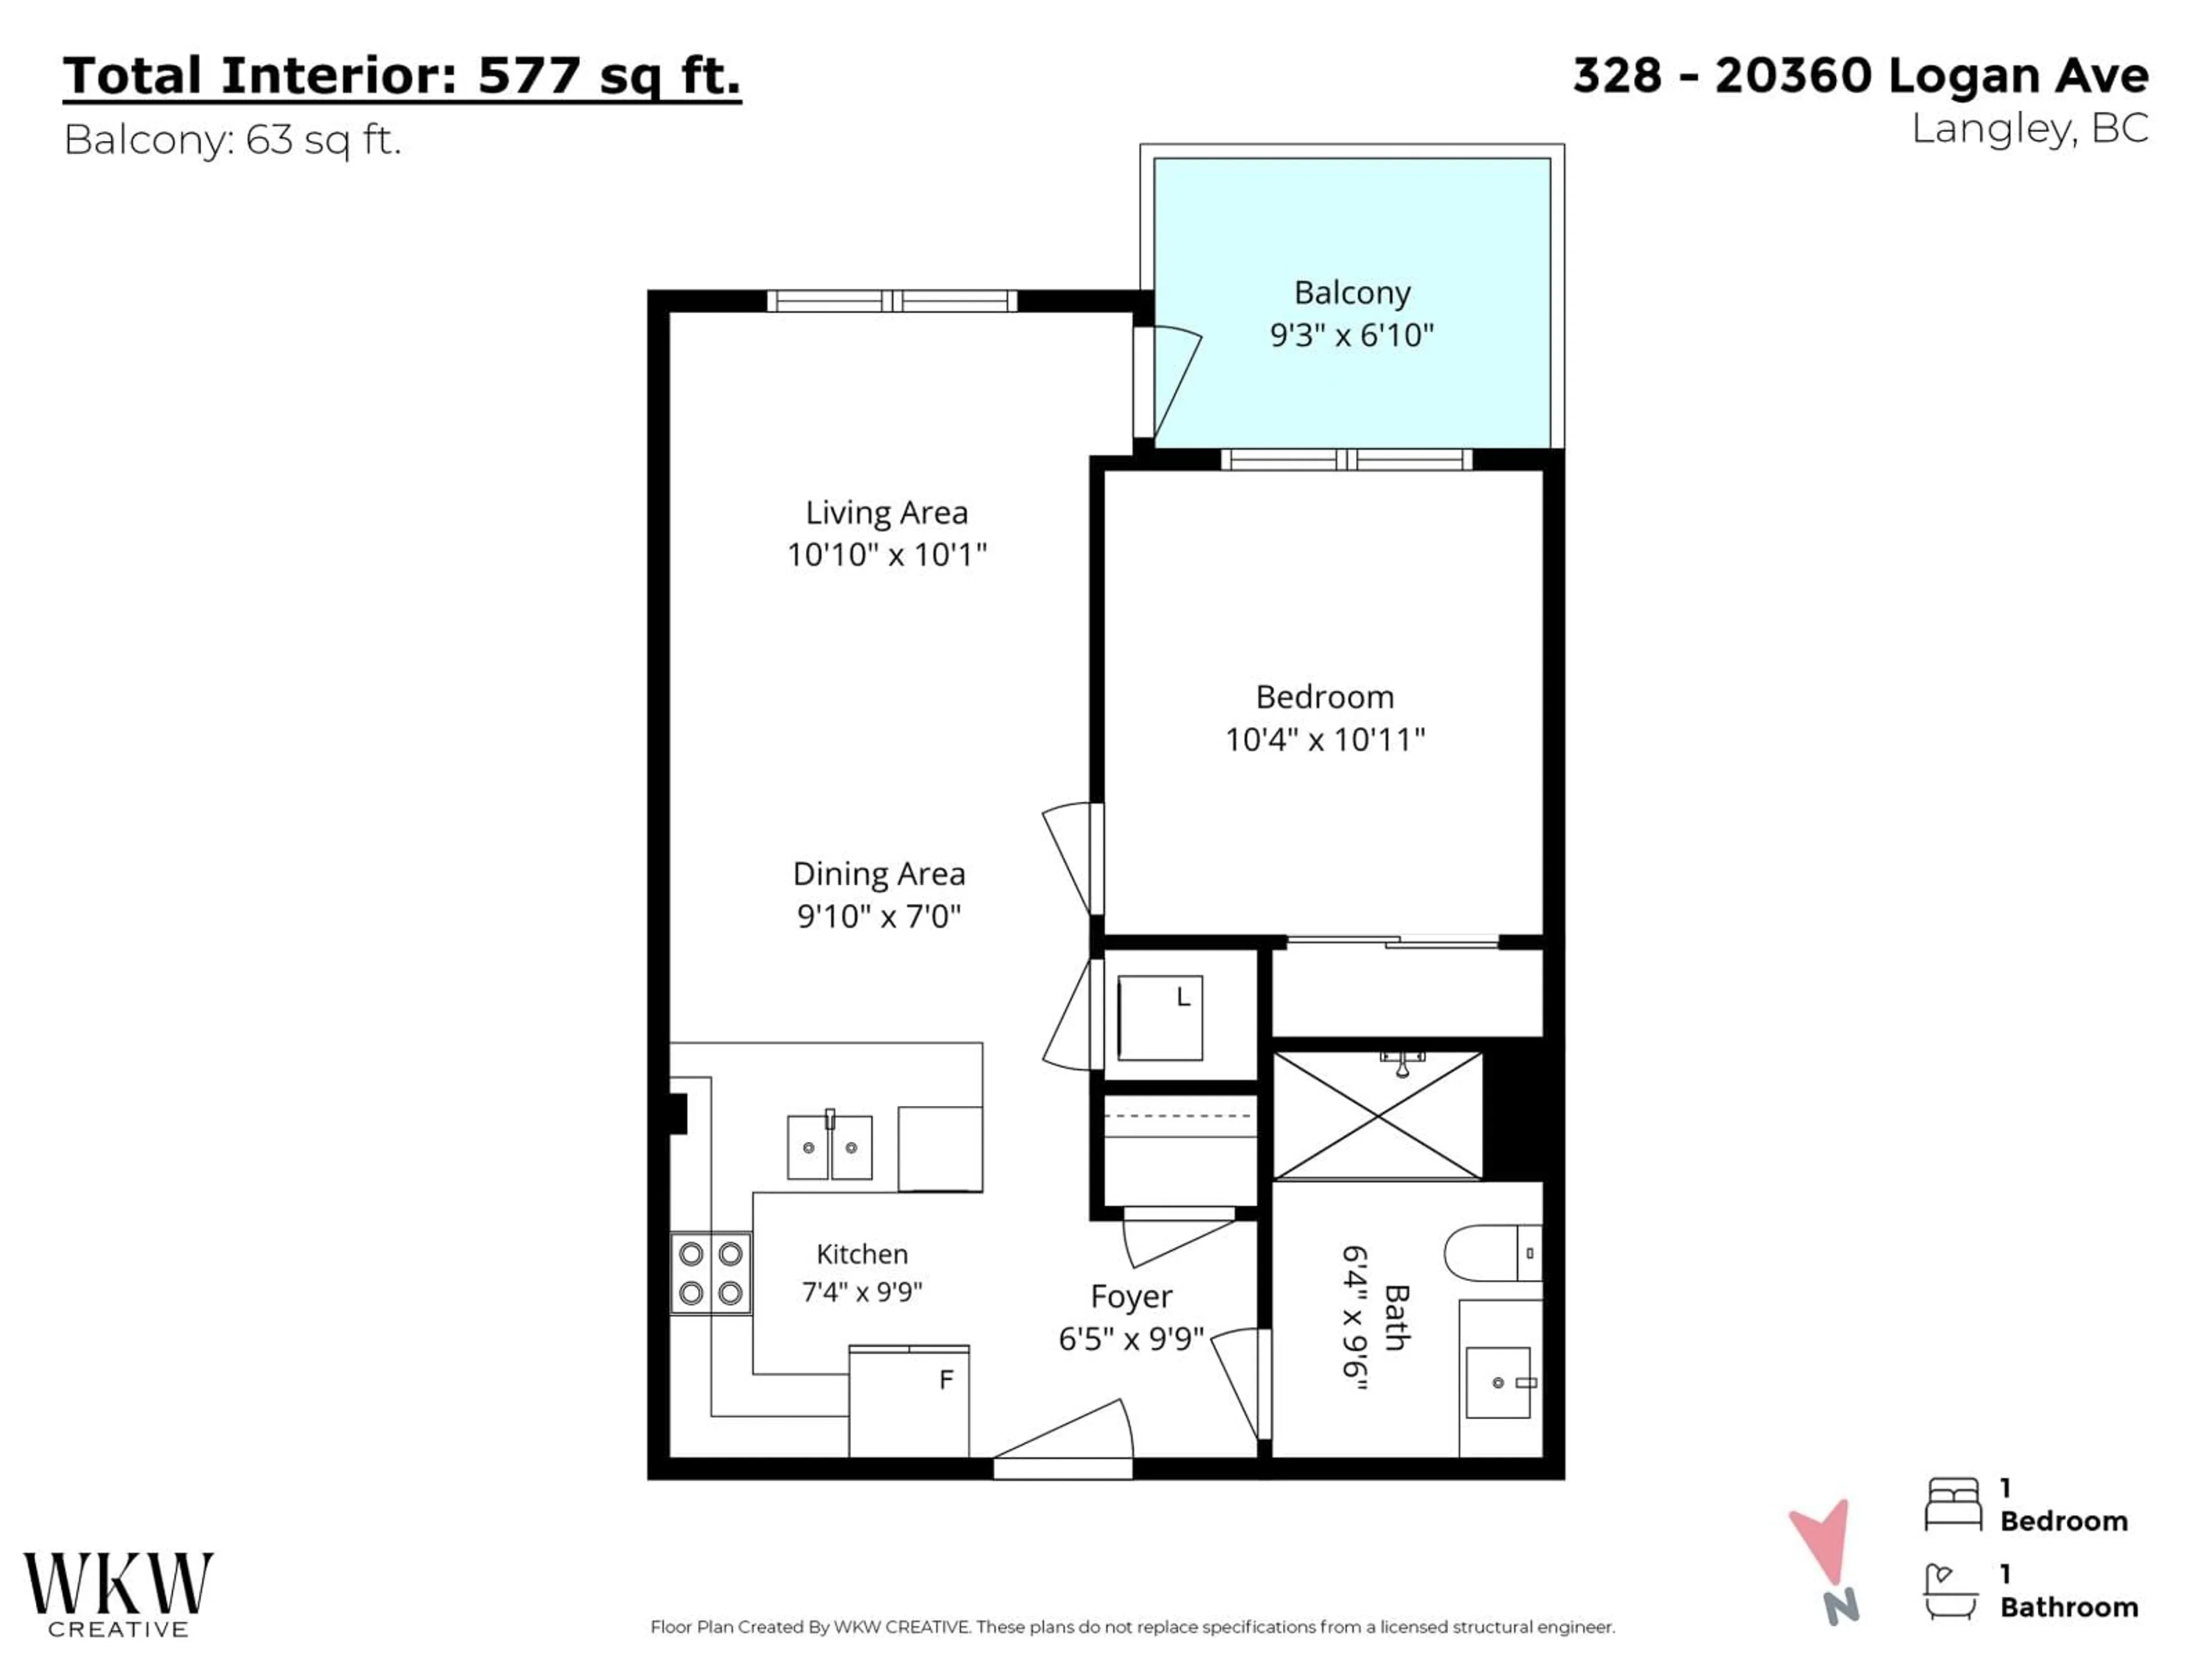
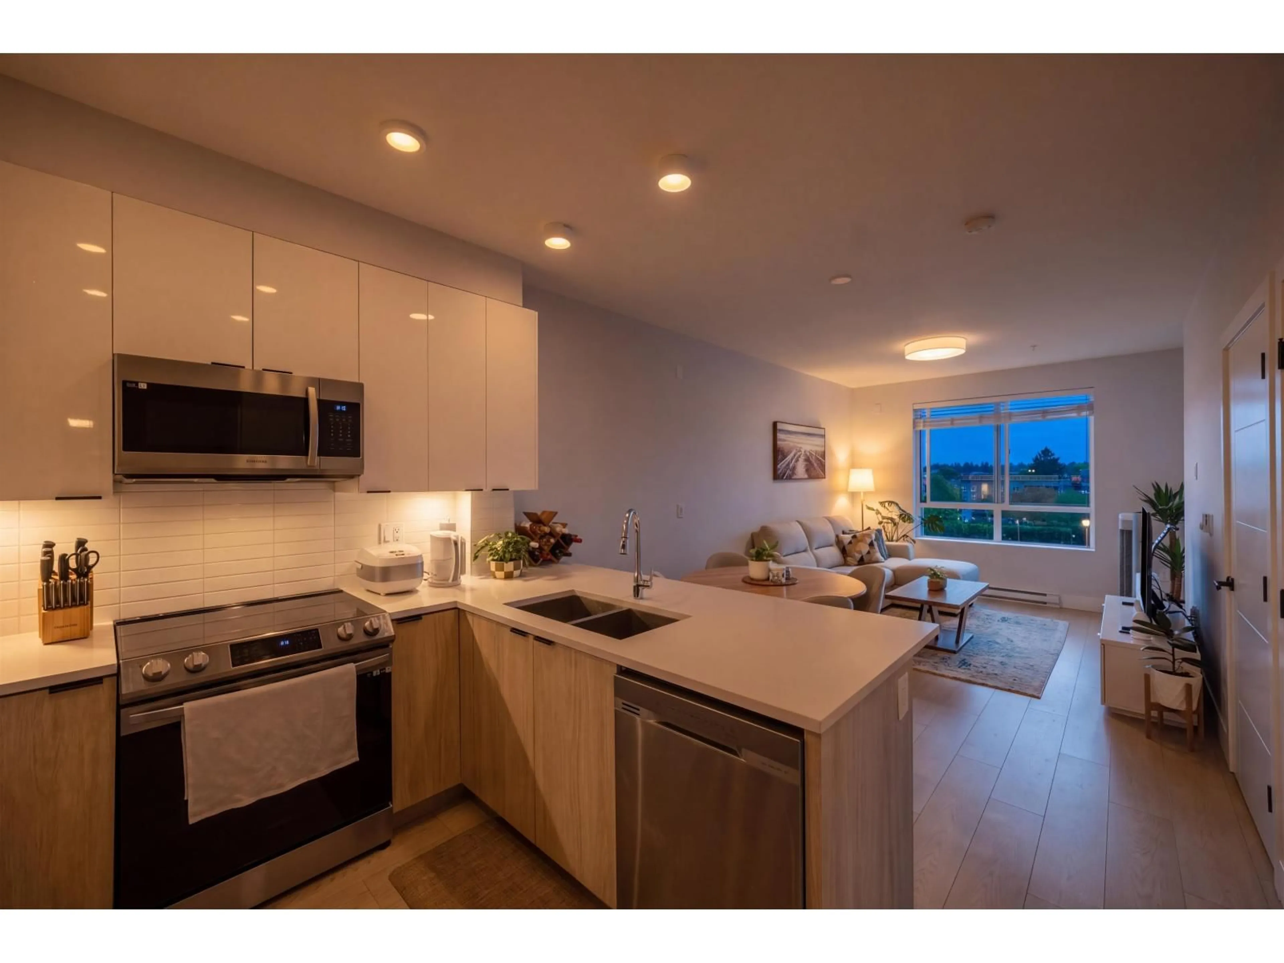
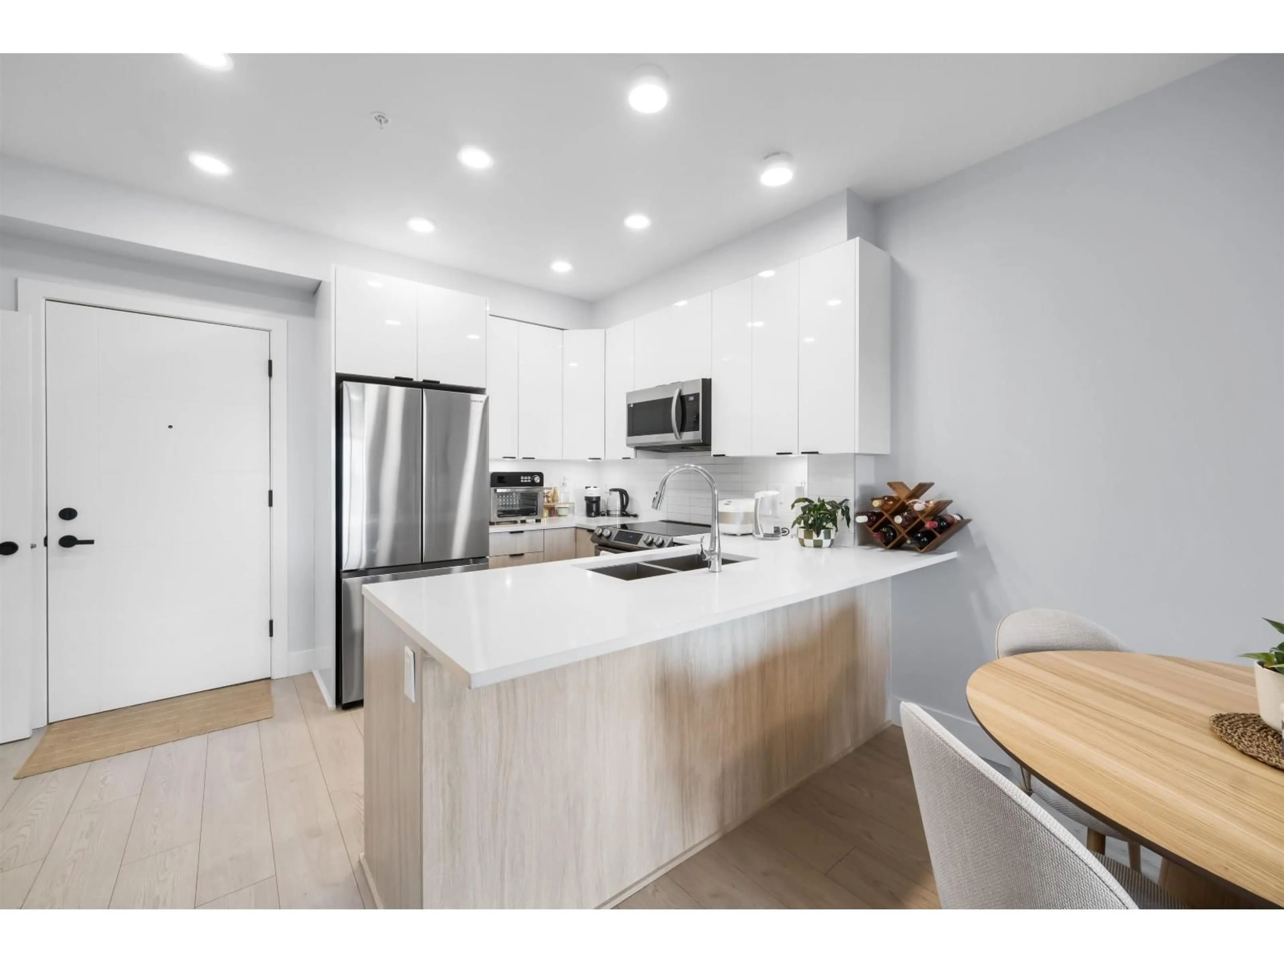
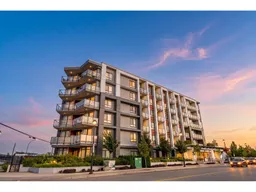
QUIET COURTYARD FACING UNIT at GENESIS. Enjoy bright, modern living in the heart of Langley City! This well-maintained 577 sq ft 1 bedroom + 1 bathroom home offers an open-concept layout with plenty of natural light and a peaceful courtyard view. With only one shared wall to a neighbouring unit, enjoy added separation and privacy. The modern interior features 9' ceilings, laminate flooring, quartz countertops, S/S appliances & a spa-inspired bathroom. Step outside onto your private patio or take advantage of building amenities including a gym, courtyard & meeting rooms. Walking distance to shopping, casino, restaurants, schools & the future SkyTrain station. This home also includes an EV parking stall. Perfect for first-time buyers or investors! (id:39198)
Property Details
Interior
Features
Exterior
Parking
Garage spaces -
Garage type -
Total parking spaces 1
Condo Details
Amenities
Storage - Locker, Exercise Centre, Laundry - In Suite
Inclusions
Property History
 36
36
