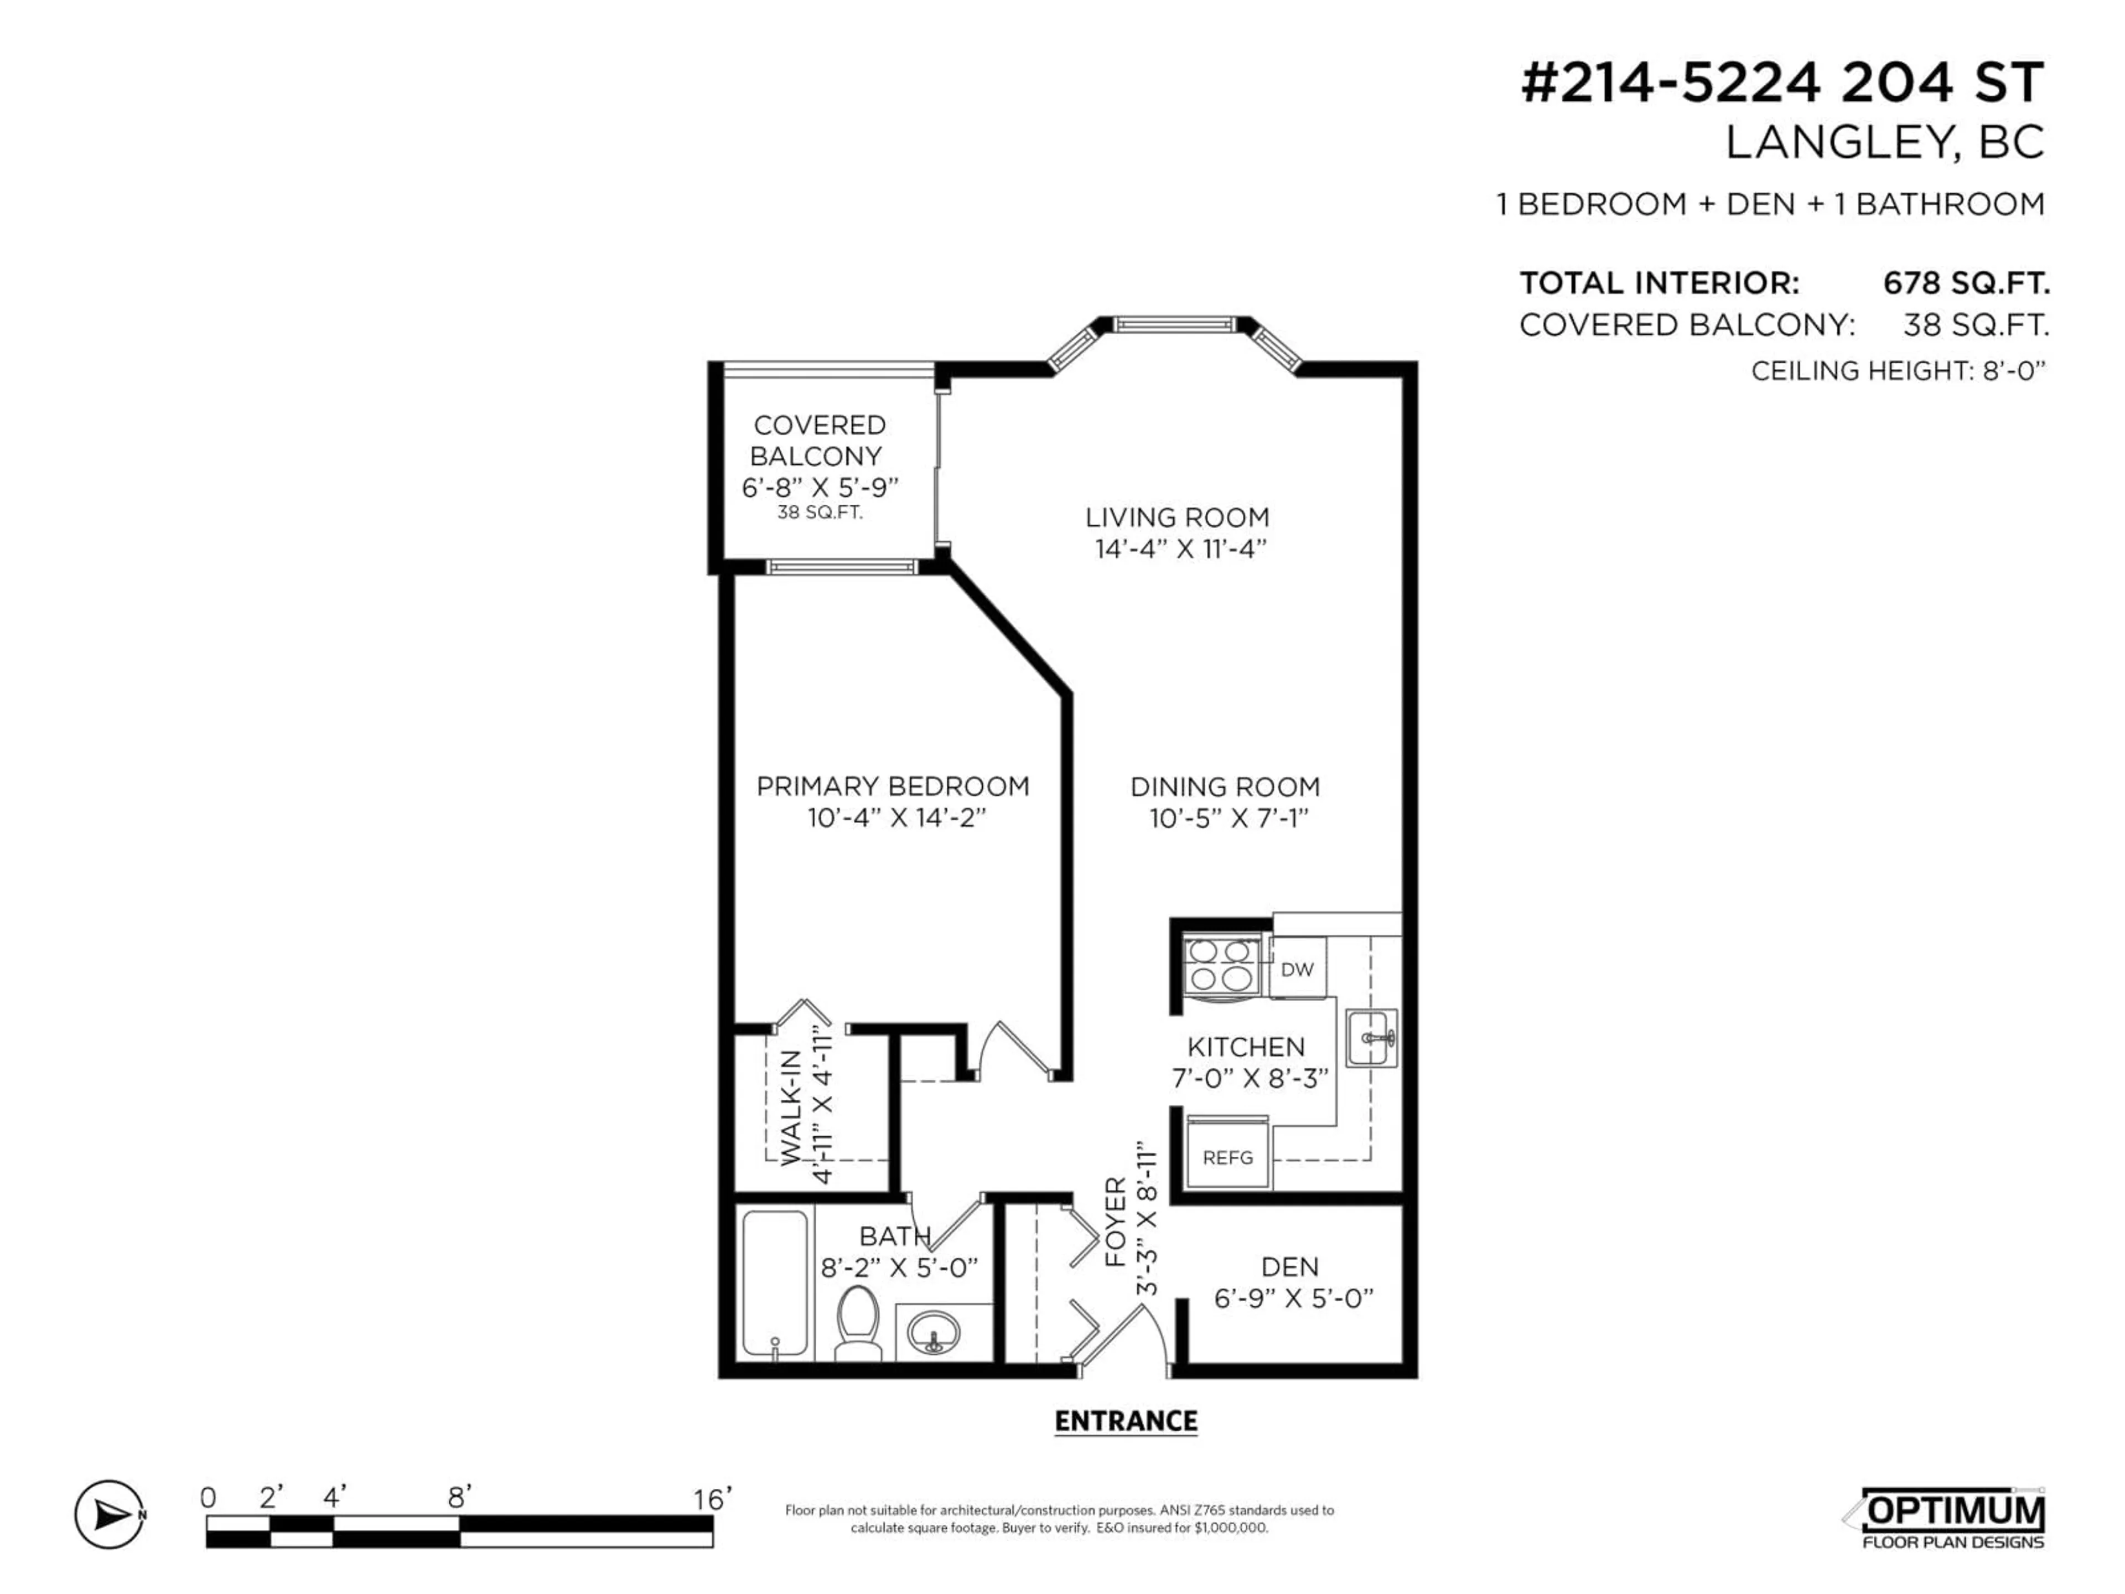
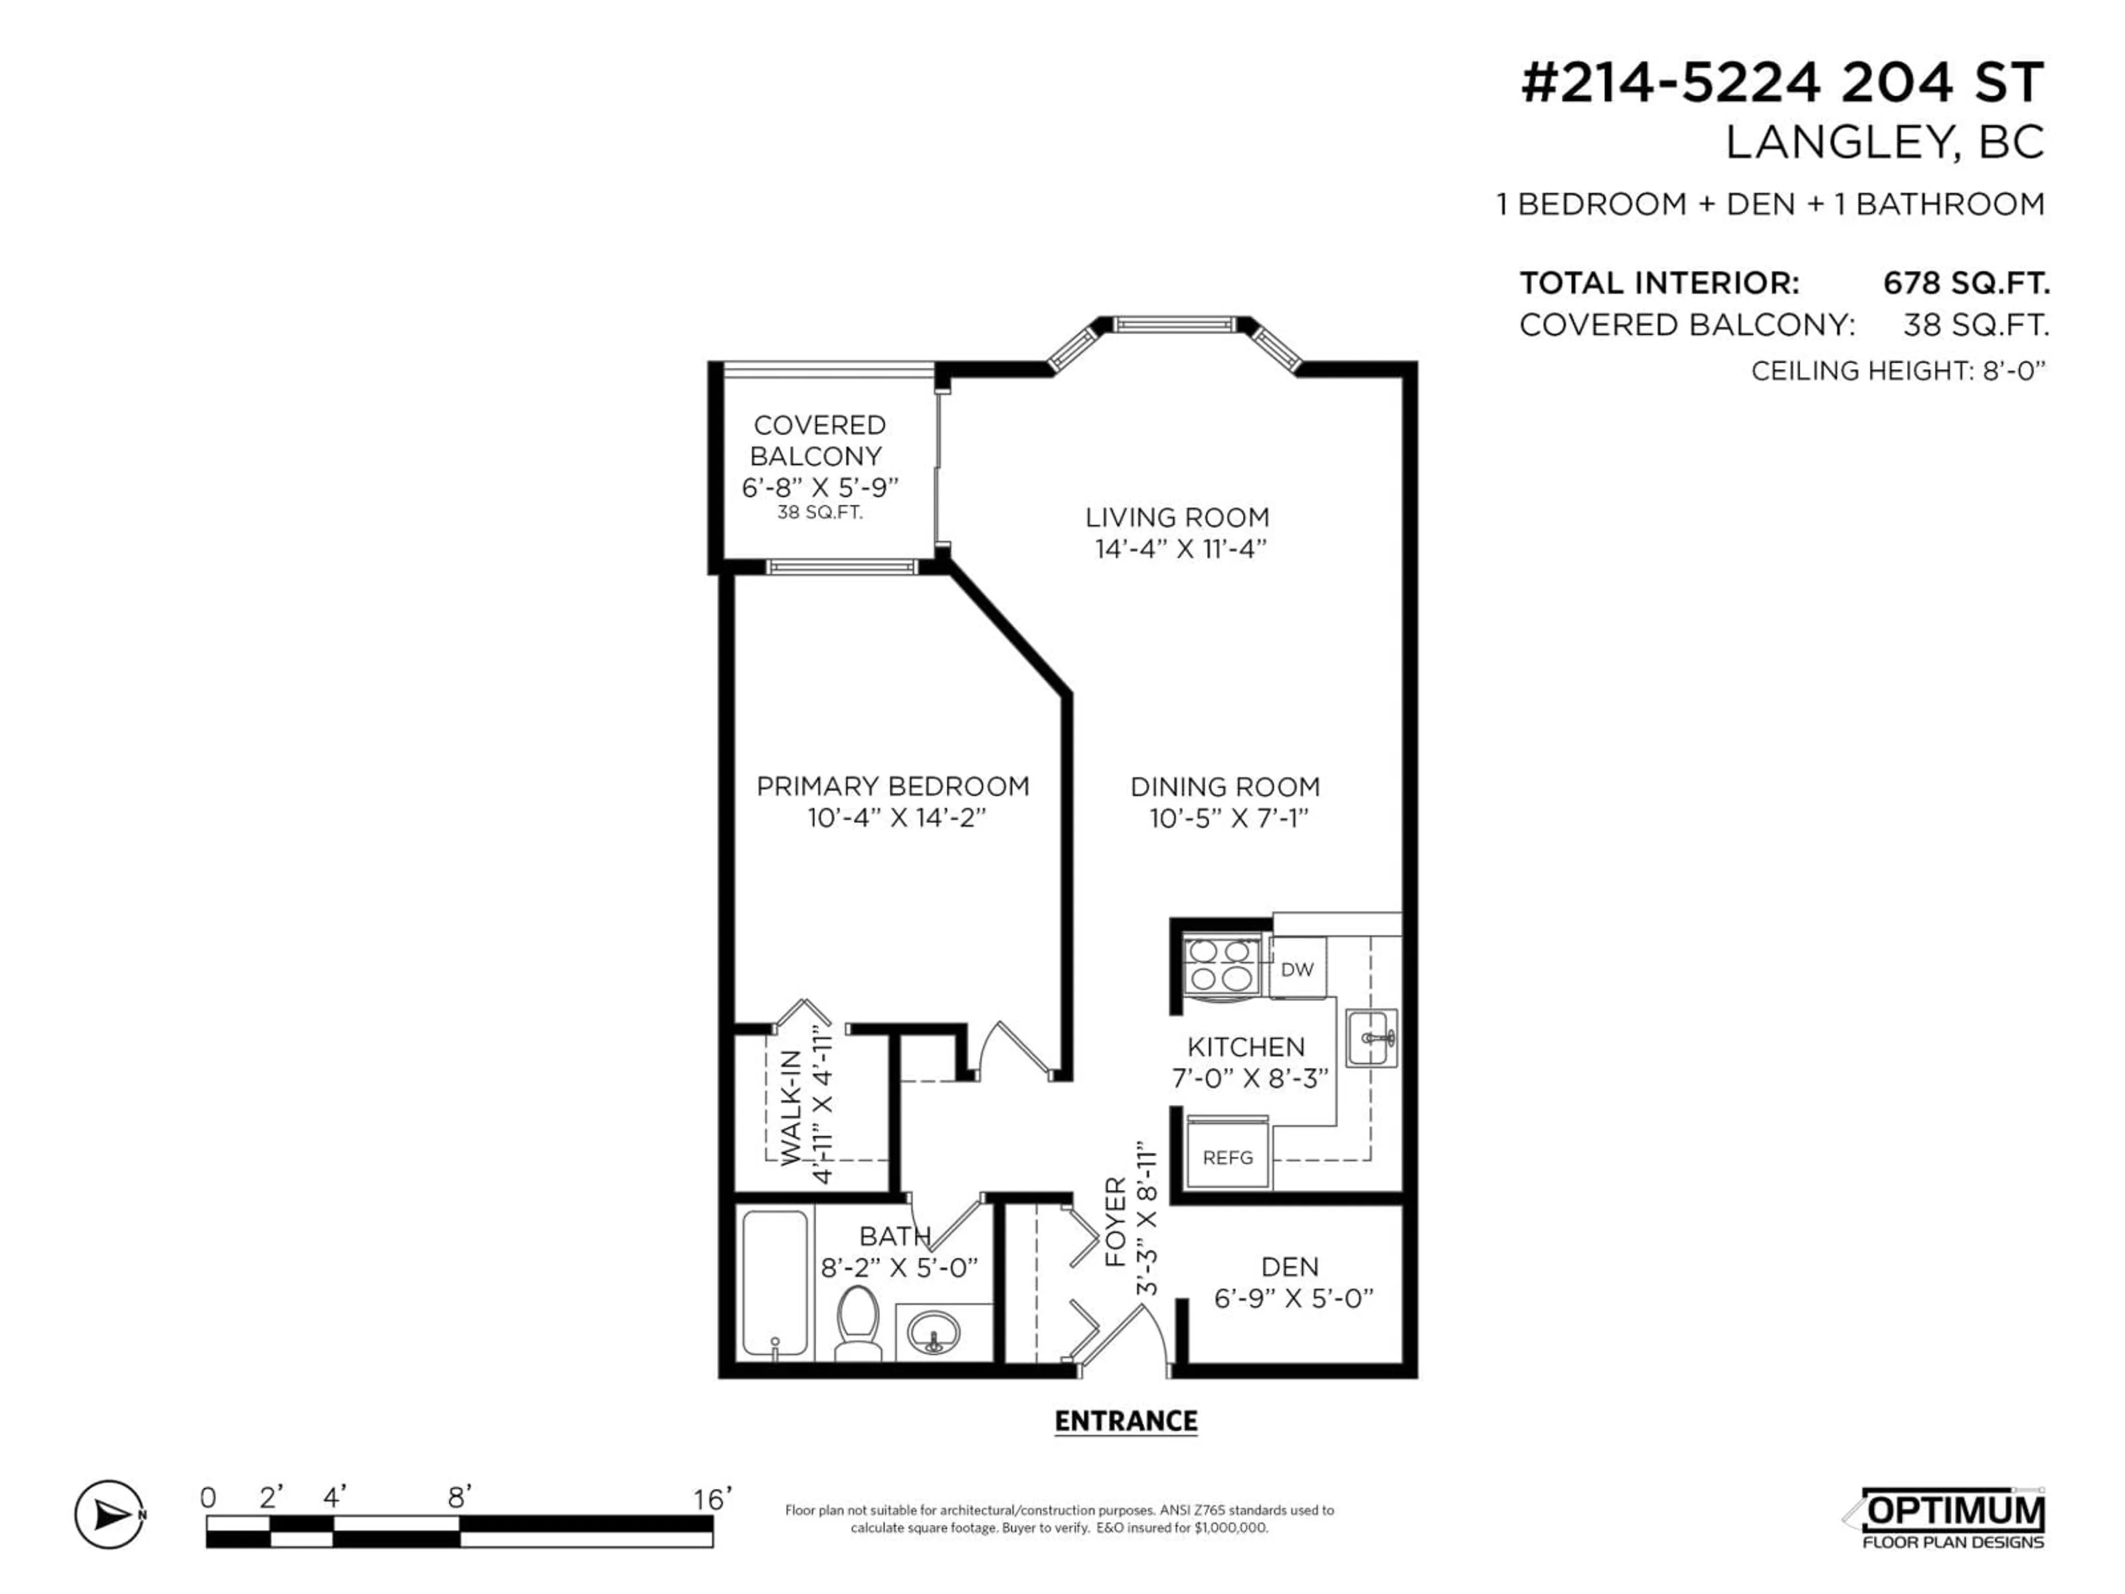
Floor plan for 214 - 5224 204 STREET, Langley British Columbia V3A1Z1
1 day on Market

214 - 5224 204 STREET, Langley, British Columbia V3A1Z1

Condo
1
1
~678 sqft
$289,000
Get pre-qualifiedPowered by nesto
Condo
1
1
~678 sqft

Contact us about this property

Call

Highlights

Property Estimate

Days on market1 day

Estimated valueNot available

Price/Sqft$426/sqft

Monthly cost

Open Calculator

Description

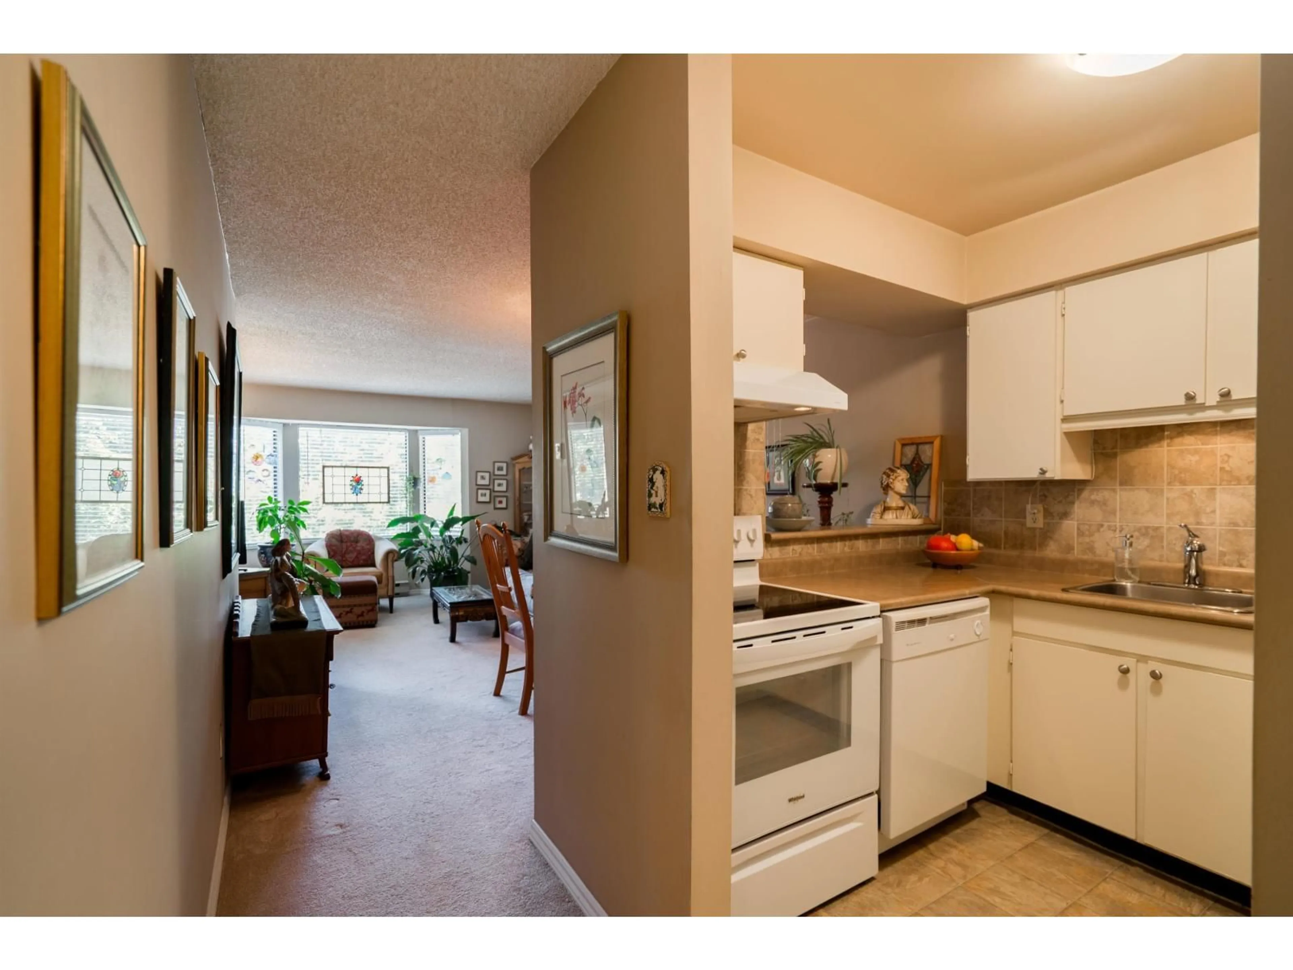
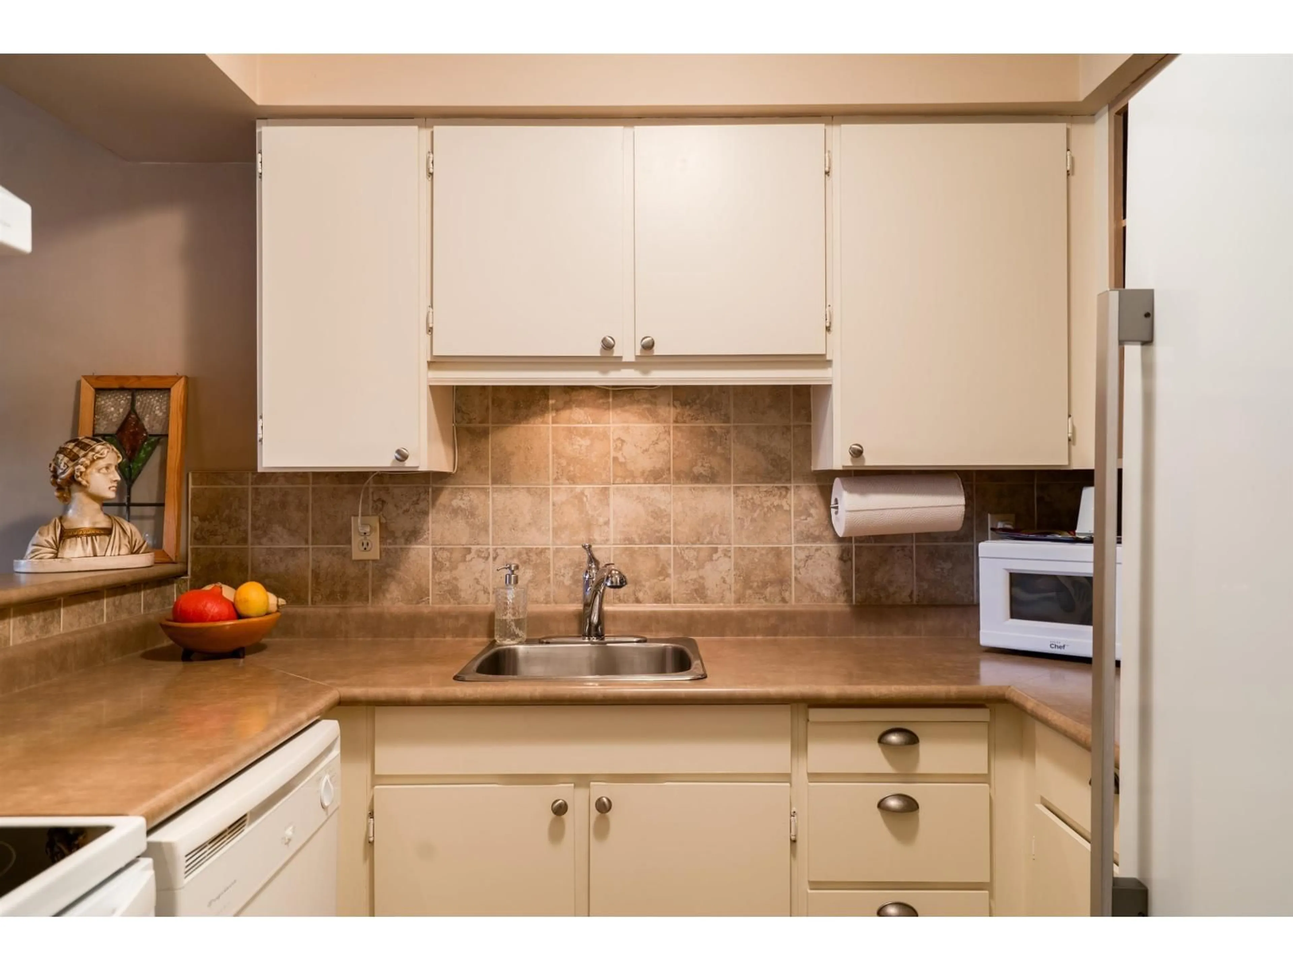
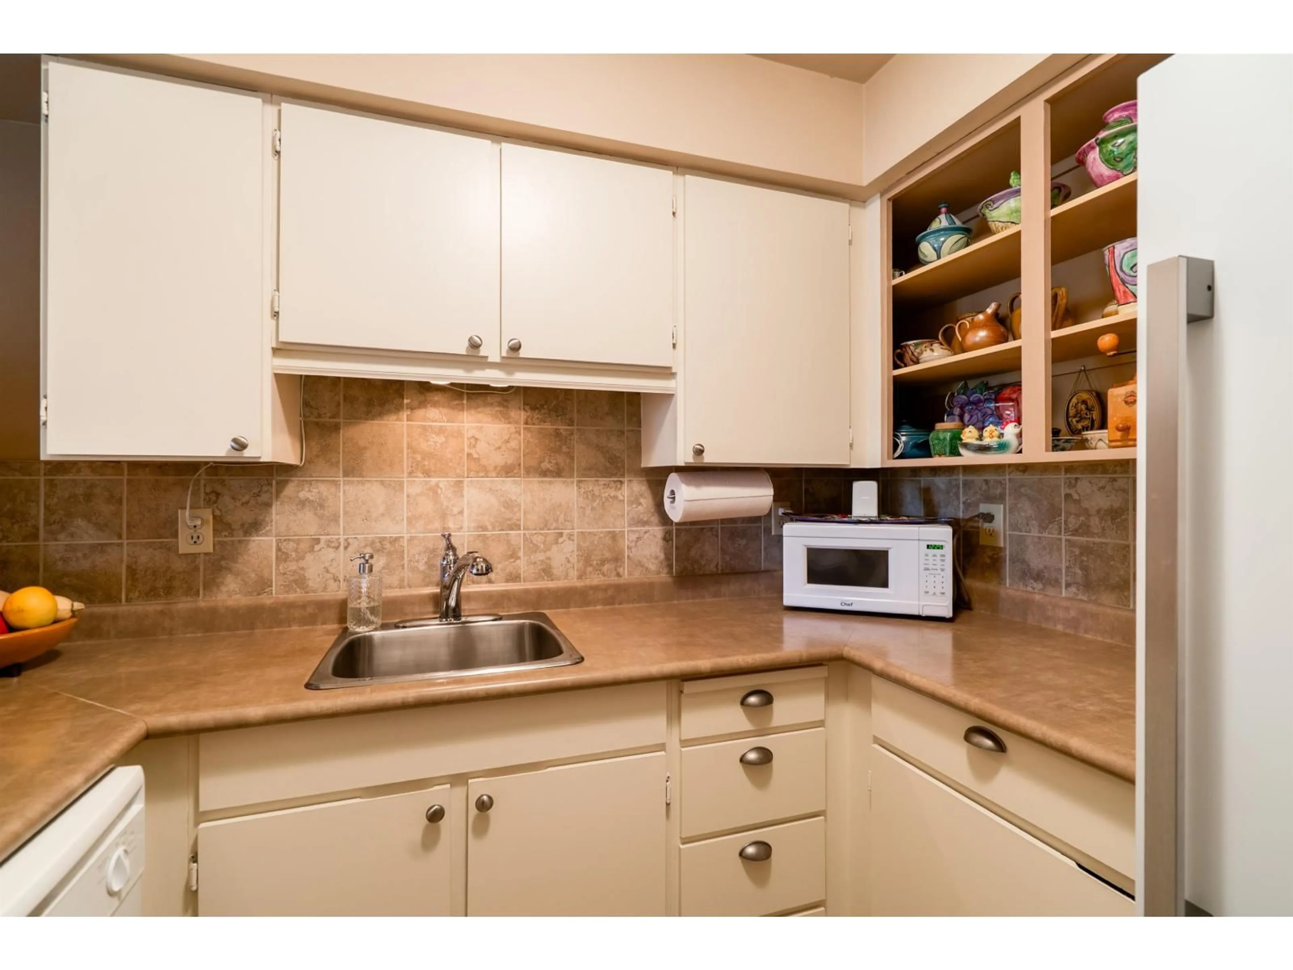
Welcome to Southwynde Court! This meticulously maintained home boasts a massive primary bedroom with a walk in closet, plus a den - perfect for those who work from home or hobbyists alike! Kitchen updates include a new fridge and stove as well as freshly painted kitchen cabinets. A charming bay window welcomes you into the living room, and a covered patio allows you to enjoy outdoor living in your own private oasis year round. Live with peace of mind in a well run strata: Roof done in 2022, washers and dryers just replaced and interior upgrades including new carpets and refreshed common property fixtures. Backing on to Portage Park on a quiet, no through street while still keeping direct proximity to all levels of shops and recreation. This is a perfect opportunity to get in to the market! (id:39198)


Property Details

StyleApartment
ViewView
Age of property1982
SqFt~678 SqFt
Lot Size-
Parking Spaces1
MLS ®NumberR3167936
Community NameDouglas
Data SourceCREA
Listing byRoyal LePage Elite West

Features

Heating: Baseboard heaters, Electric
Basement: None, Unknown

Parking

Garage spaces -

Garage type -

Total parking spaces 1


3Story
Inclusions
Hydro
Water
Parking
Cable
Heat

Property History

Sep 21, 2026
ListedActive
$289,000
1 day on market
history photo preview34
Listing by crea®
Property listed by Royal LePage Elite West, Brokerage
Agent Banner Image
Interested in this property?Get in touch to get the inside scoop.

Population and Demographics

Overview

Total population 9303
Average household income $90,449

Age (%)

0 to 19
17%
20 to 34
19%
35 to 49
19%
50 to 64
19%
65 and plus
27%

Household composition (%)

Single family
48%
Single person
46%
Multi person
6%
Multi family
0%

Mother tongue (%)

English
83%
Tagalog (Pilipino, Filipino)
2%
Others
2%
Spanish
2%
Arabic
2%
Punjabi (Panjabi)
2%
Korean
2%
French
1%
German
1%

House tenancy (%)

Owners
51%
Renters
49%

What’s nearby?Essentials within 5 km

Local Logic

Transportation Scores

Estimated Budget

Powered by:
The trademarks REALTOR®, REALTORS®, and the REALTOR® logo are controlled by The Canadian Real Estate Association (CREA) and identify real estate professionals who are members of CREA. The trademarks MLS®, Multiple Listing Service® and the associated logos are owned by CREA and identify the quality of services provided by real estate professionals who are members of CREA. Used under license.