209 - 20630 DOUGLAS CRESCENT, Langley, British Columbia V3A4B8
Contact us about this property
Highlights
Estimated valueThis is the price Wahi expects this property to sell for.
The calculation is powered by our Instant Home Value Estimate, which uses current market and property price trends to estimate your home’s value with a 90% accuracy rate.Not available
Price/Sqft$593/sqft
Monthly cost
Open Calculator
Description
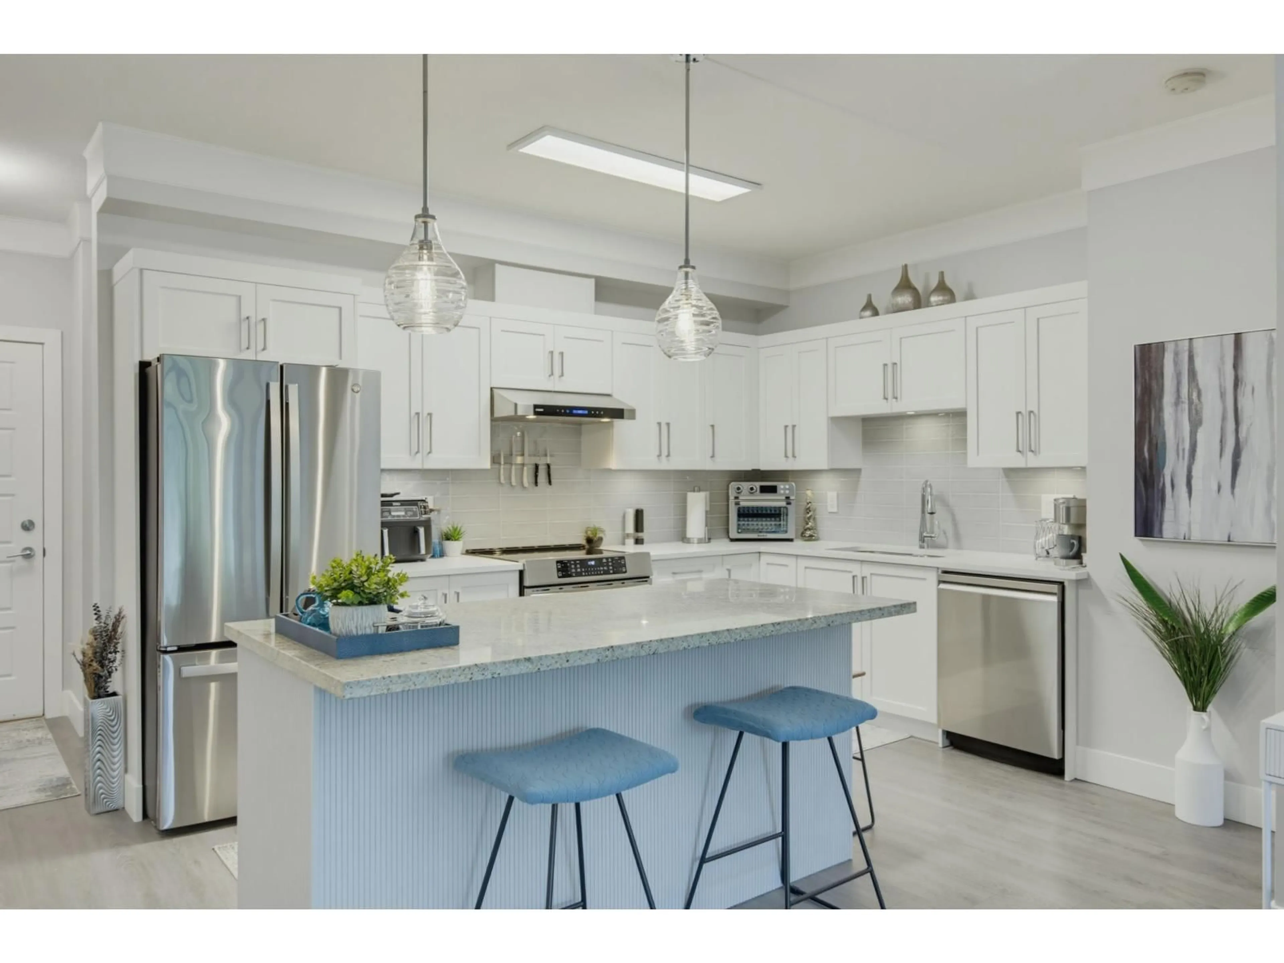
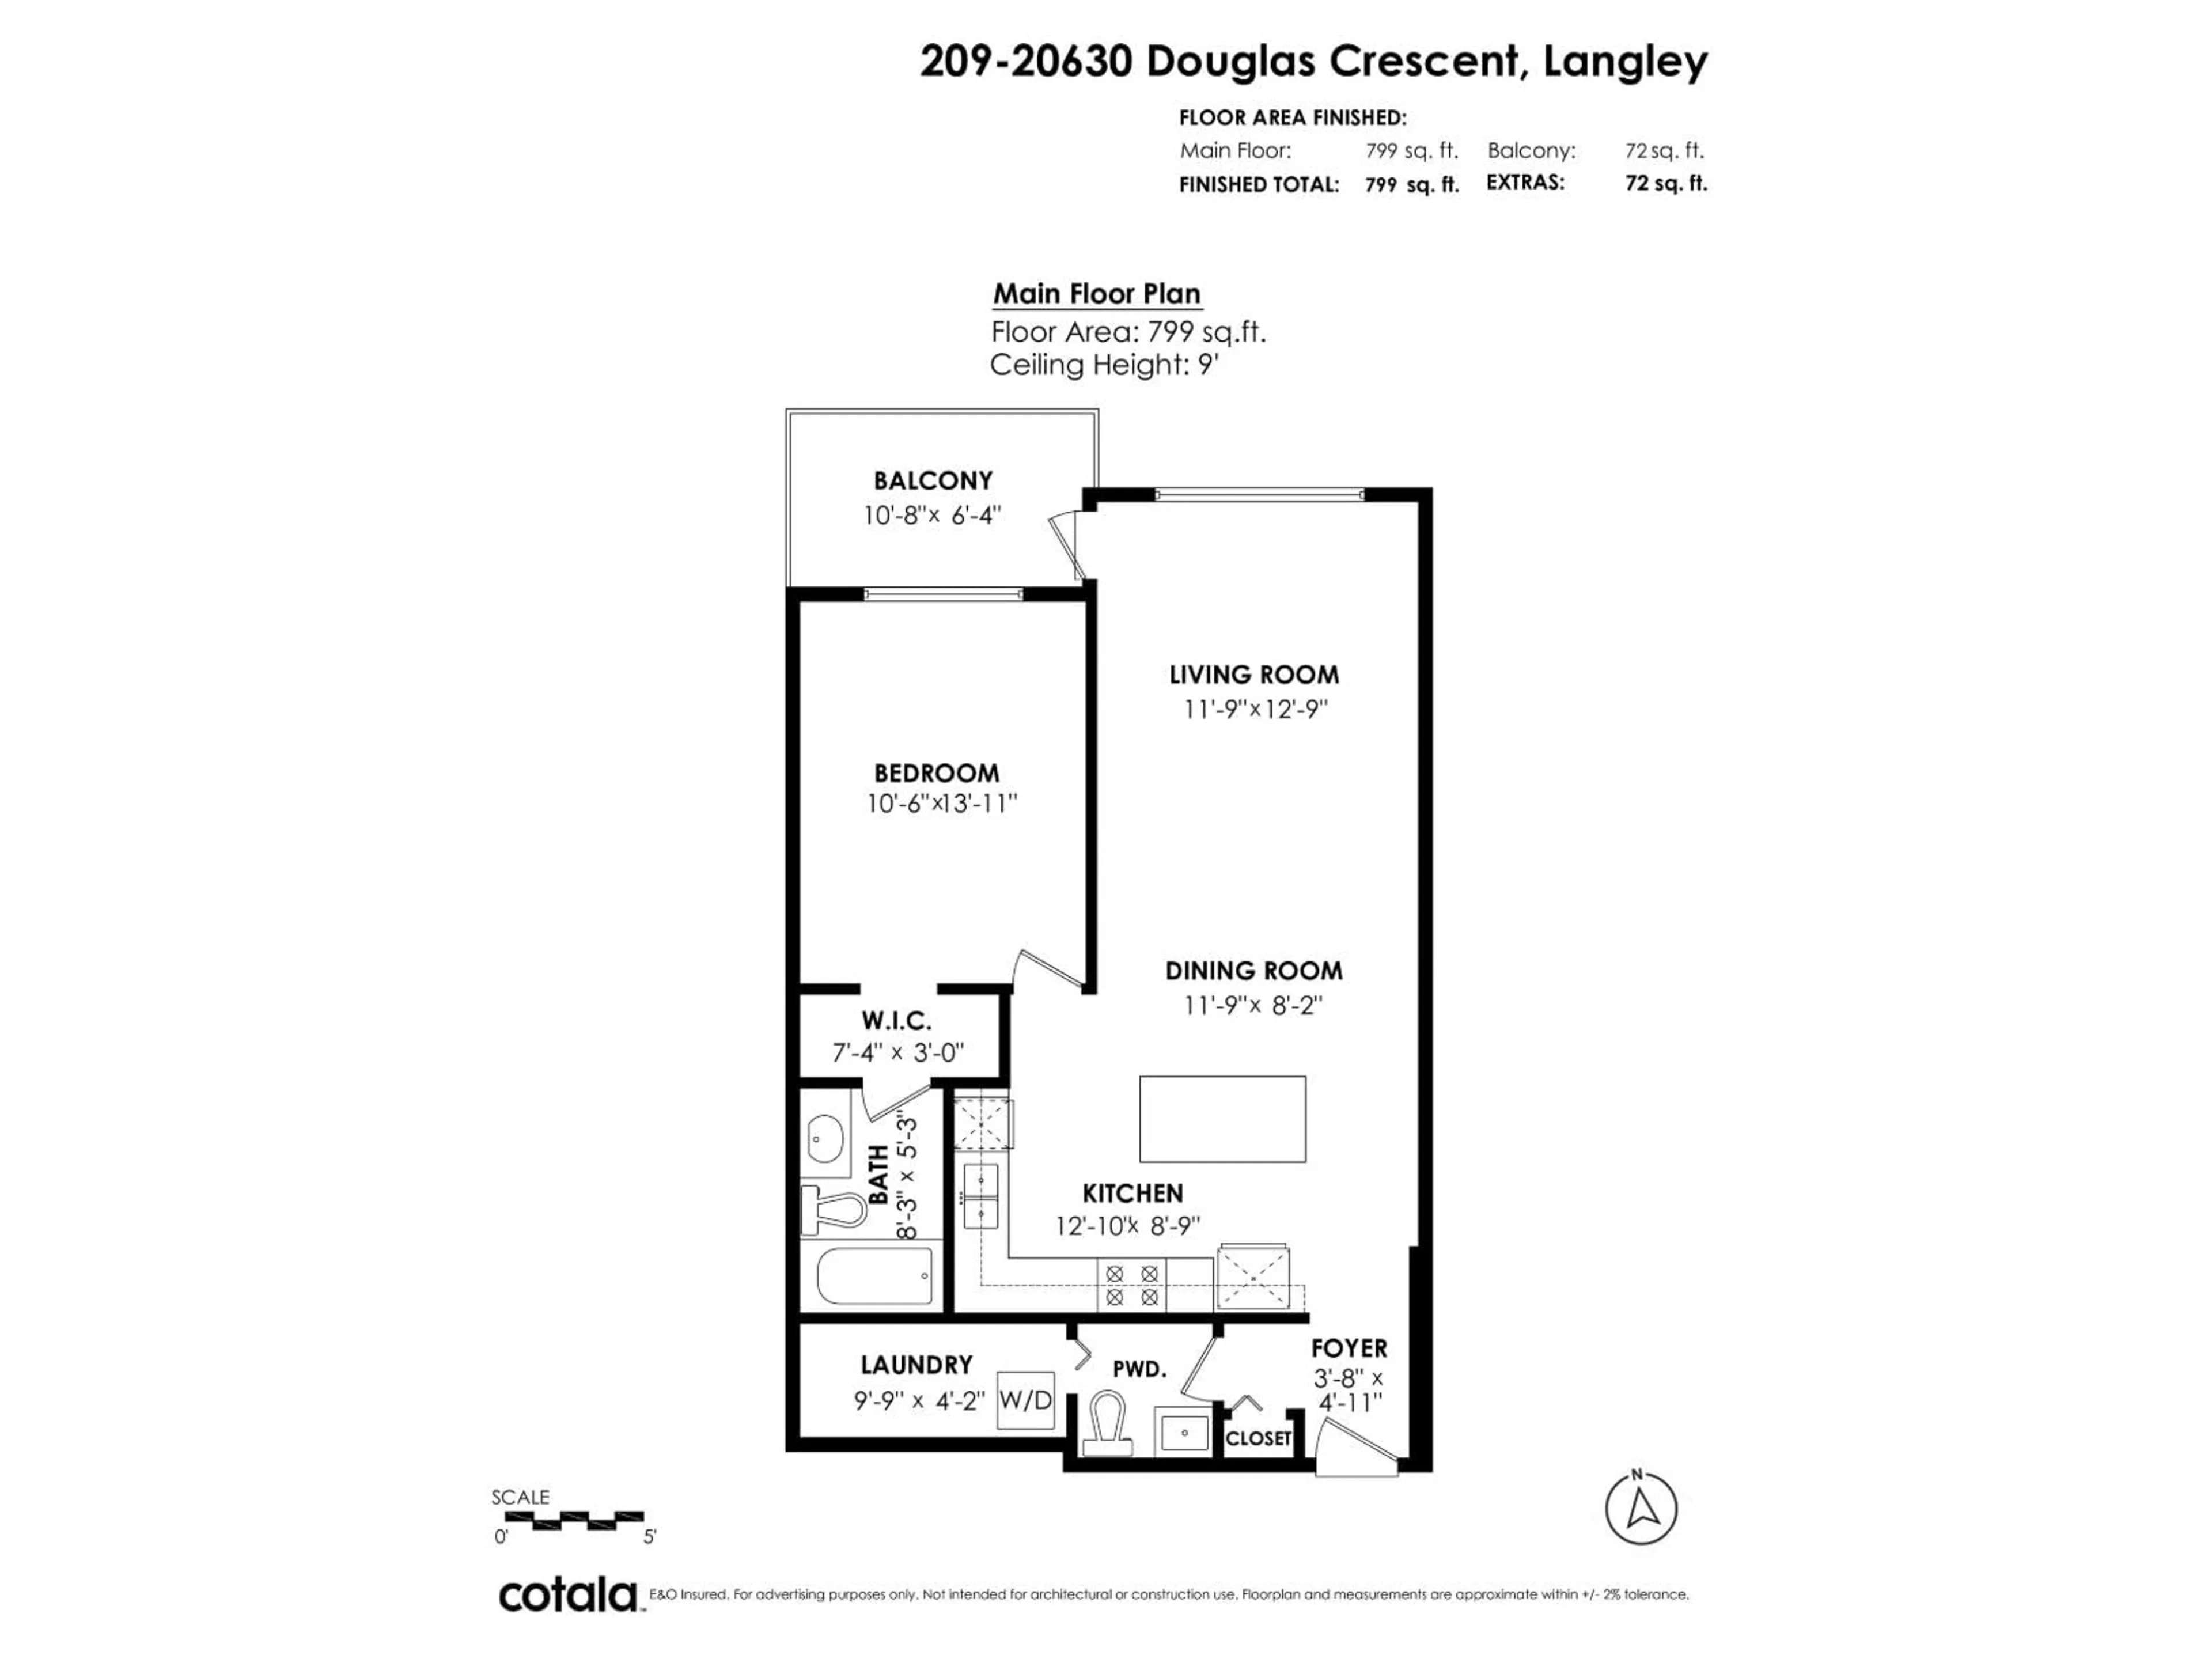
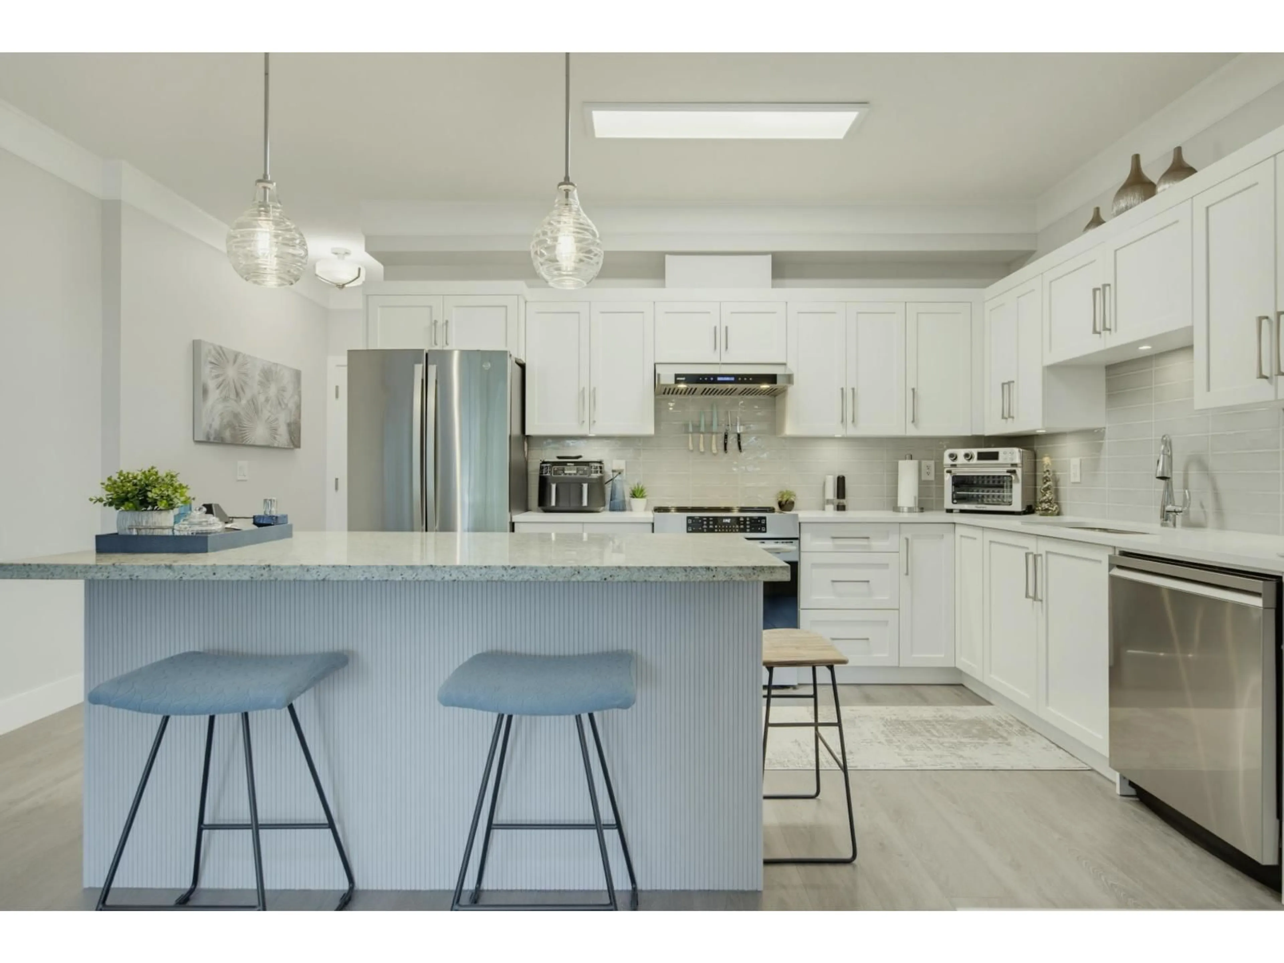
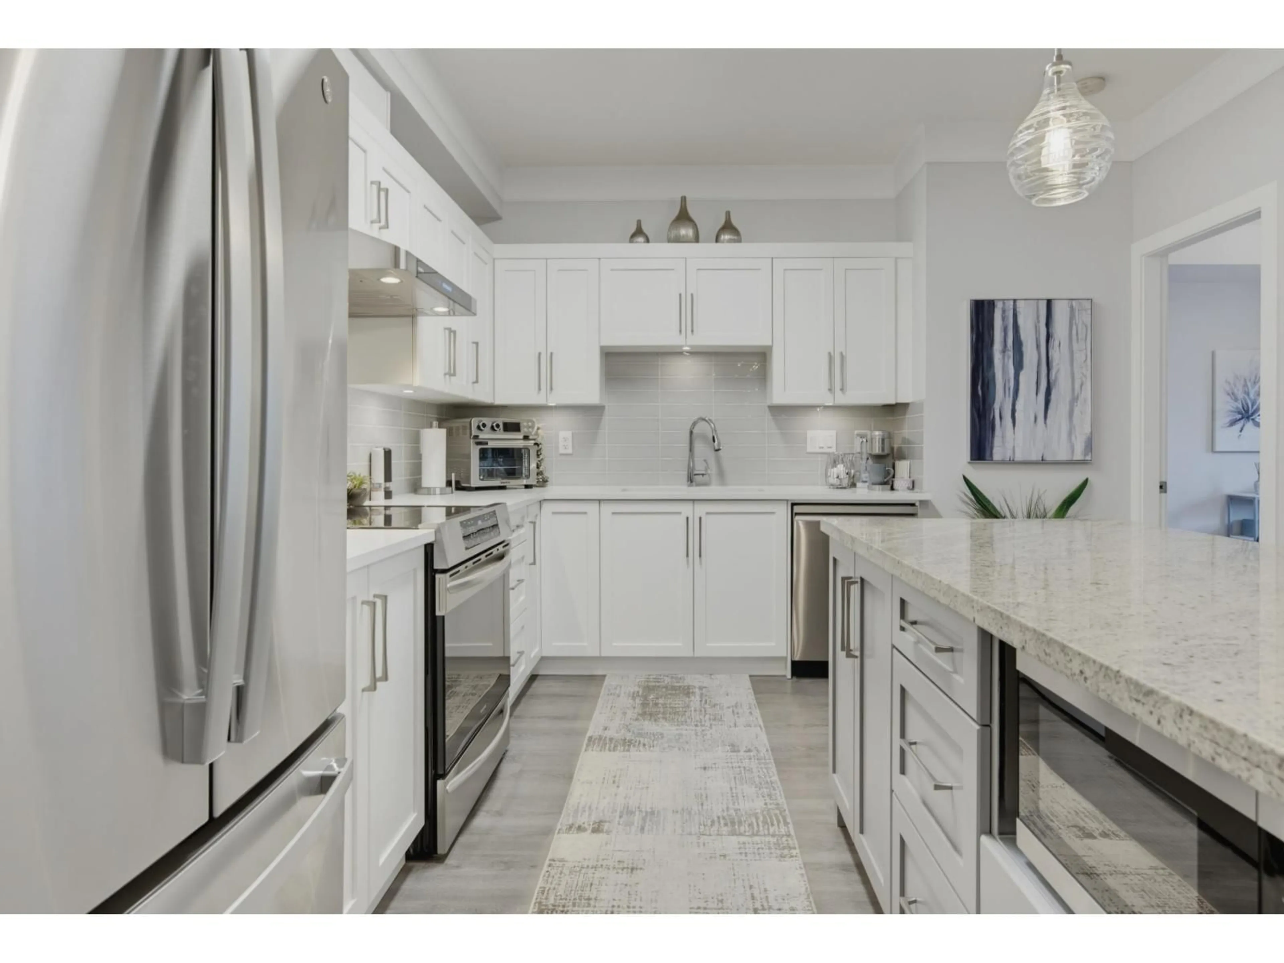
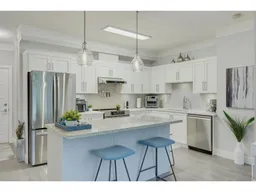
BLU - Sought after and rarely available in Langley City! This recently updated 800 (+/-) 1 bed, 2 bath condo boasts an open concept layout with oversized rooms. Chef's style kitchen has plenty of white shaker cabinets, pullout drawers, quartz counters, s.s appliances, induction stove & sit-up island. Dining area has room to set up a computer desk too. Well appointed living room has full height windows w/ balcony access. Primary suite accommodates a king size bed, walk-in closet & full ensuite. In-suite laundry & storage, 9' ceilings, 1 parking (wide), amenity & bike rooms, car-wash station, wheel chair access, new roof, built 2011. Steps to all amenities incl. shops, medical offices, parks, transit, close to future sky train. This designer style home must be seen to be appreciated! (id:39198)
Property Details
Interior
Features
Exterior
Parking
Garage spaces -
Garage type -
Total parking spaces 1
Condo Details
Amenities
Clubhouse
Inclusions
Property History
 26
26
