5 hours on Market

207 - 5224 204 STREET, Langley, British Columbia V3A1Z1

Condo
2
1
~820 sqft
$359,900
Get pre-qualifiedPowered by nesto
Condo
2
1
~820 sqft

Contact us about this property

Call

Highlights

Property Estimate

Days on market5 hours

Estimated valueNot available

Price/Sqft$438/sqft

Monthly cost

Open Calculator

Description

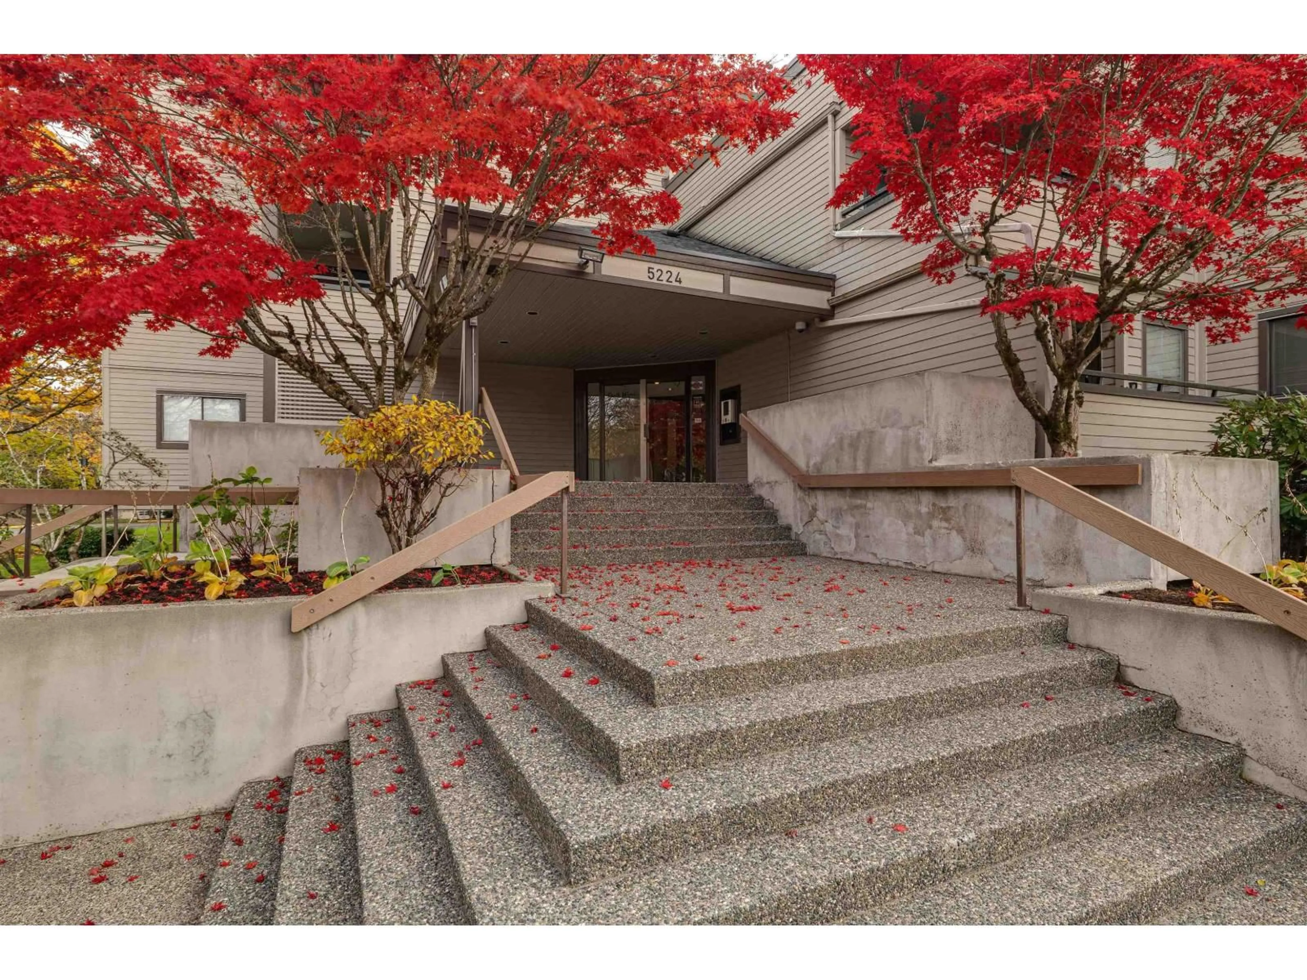
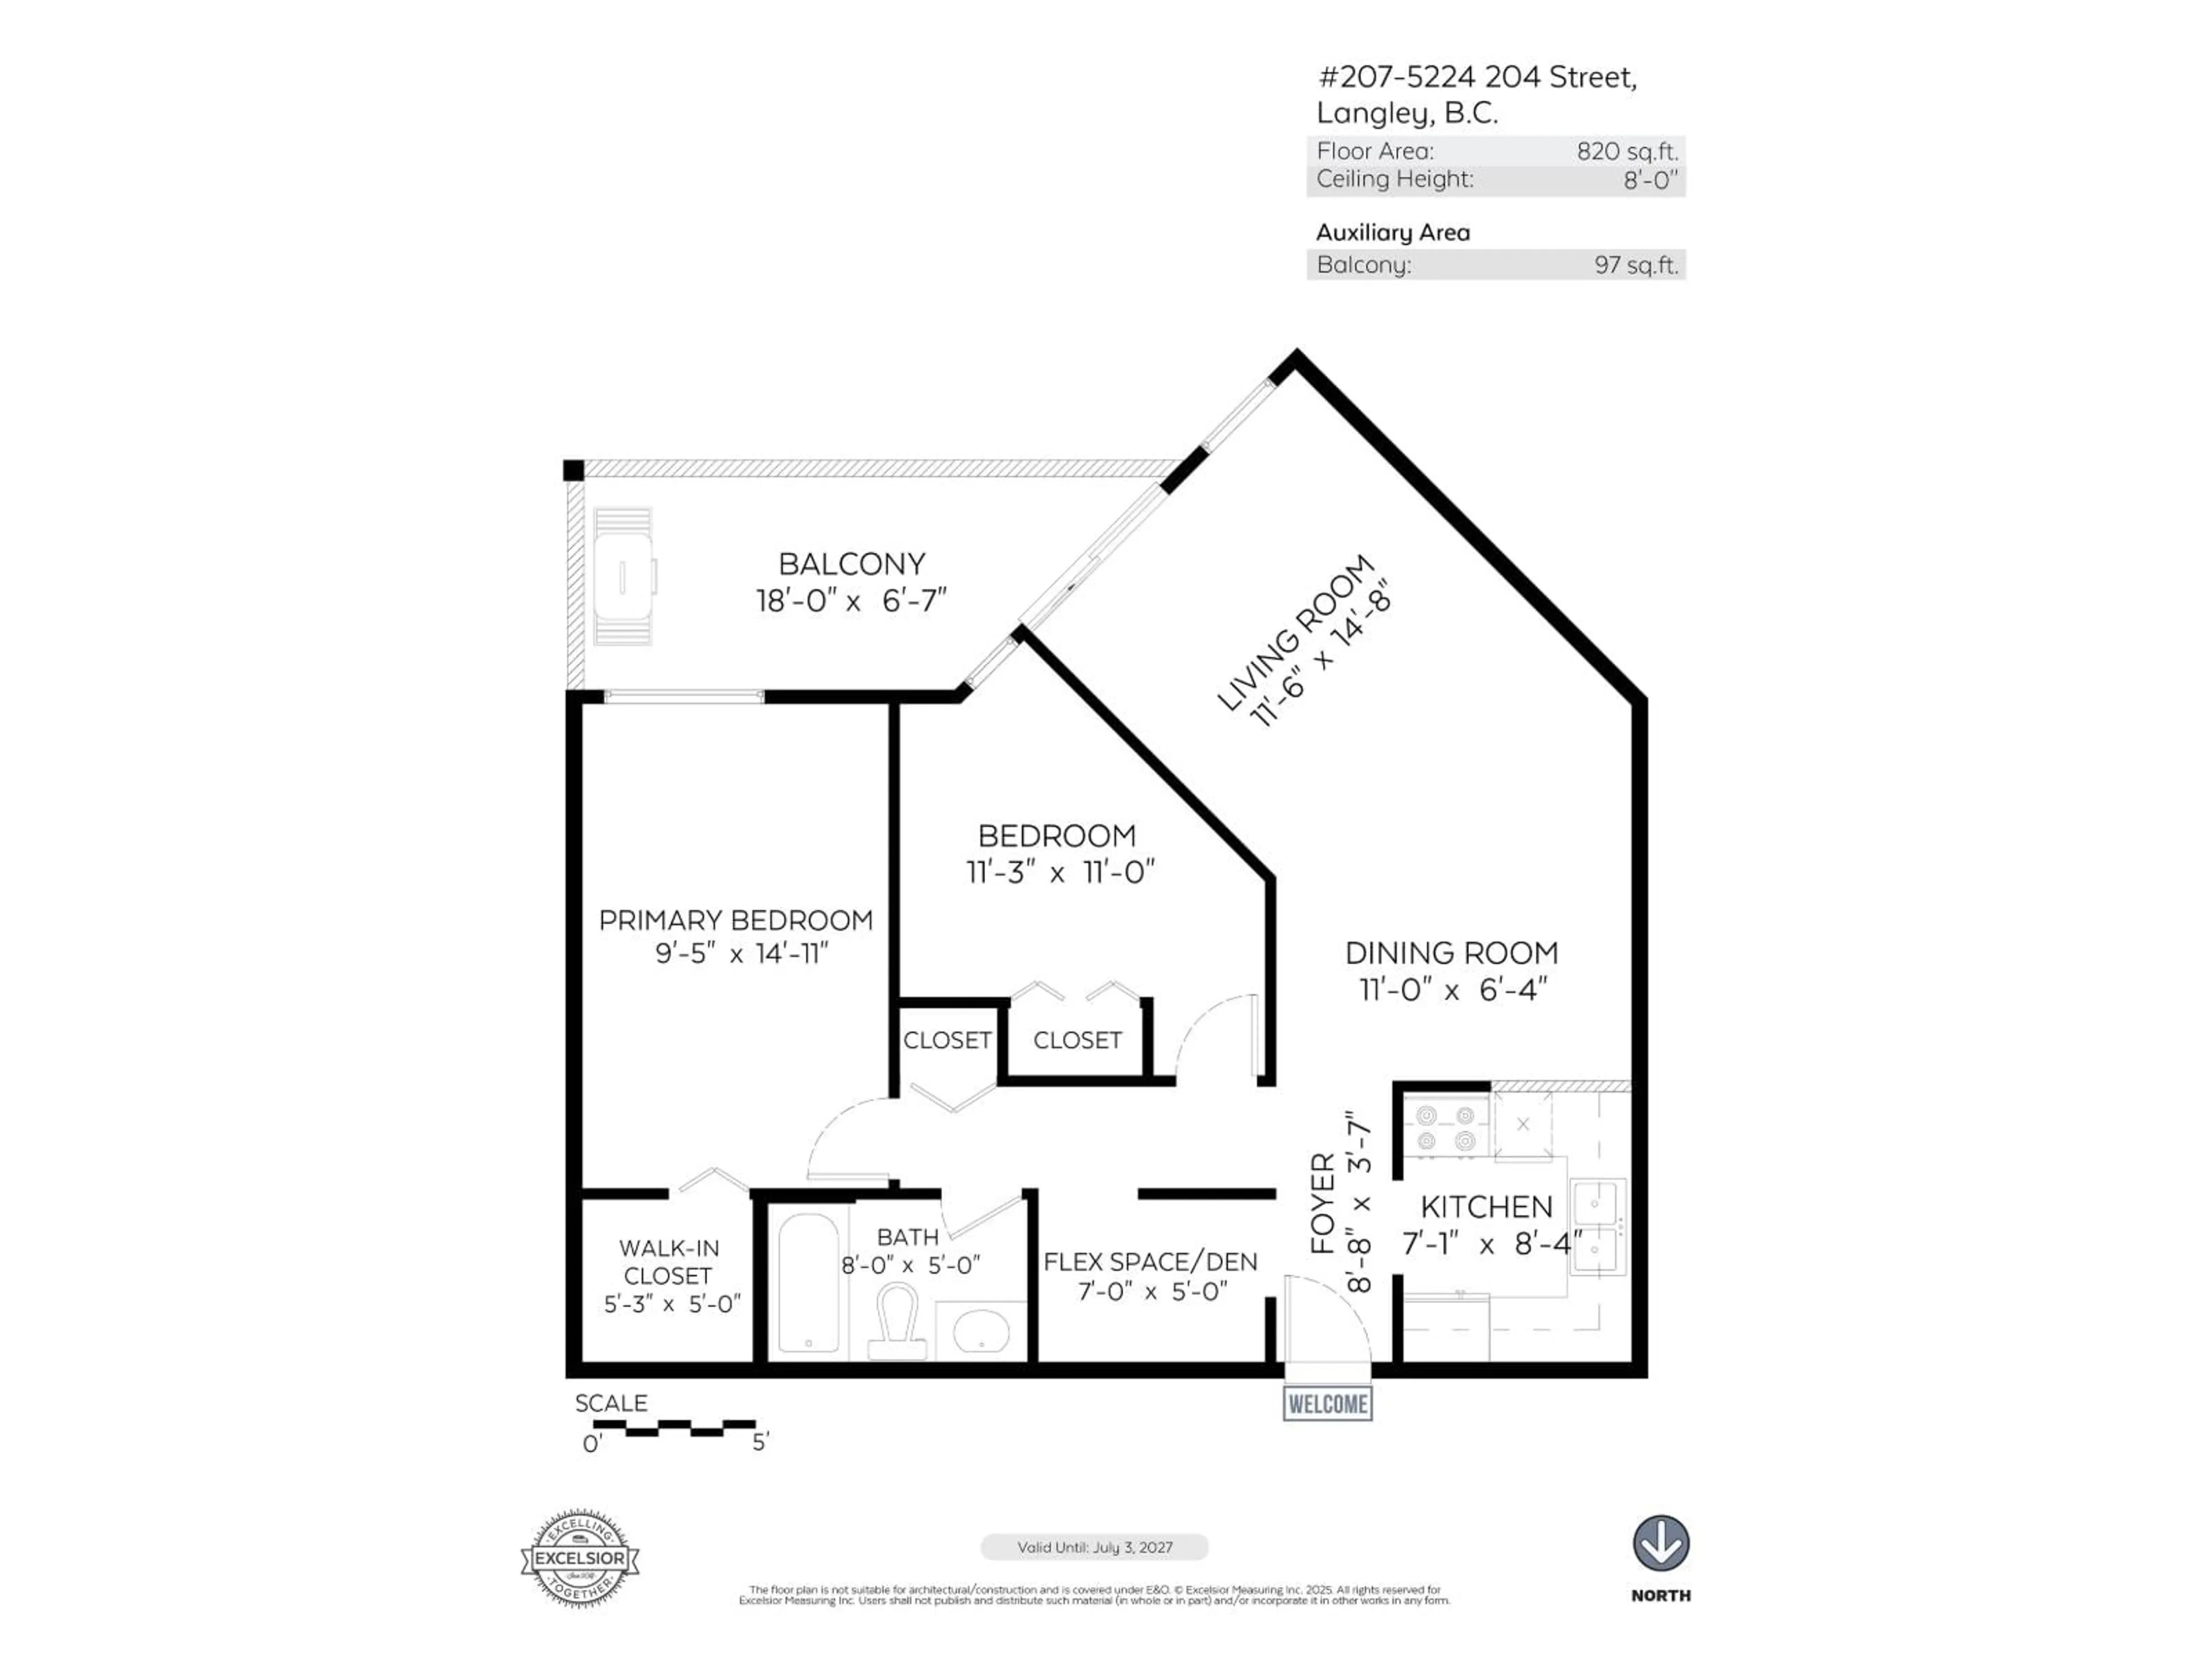
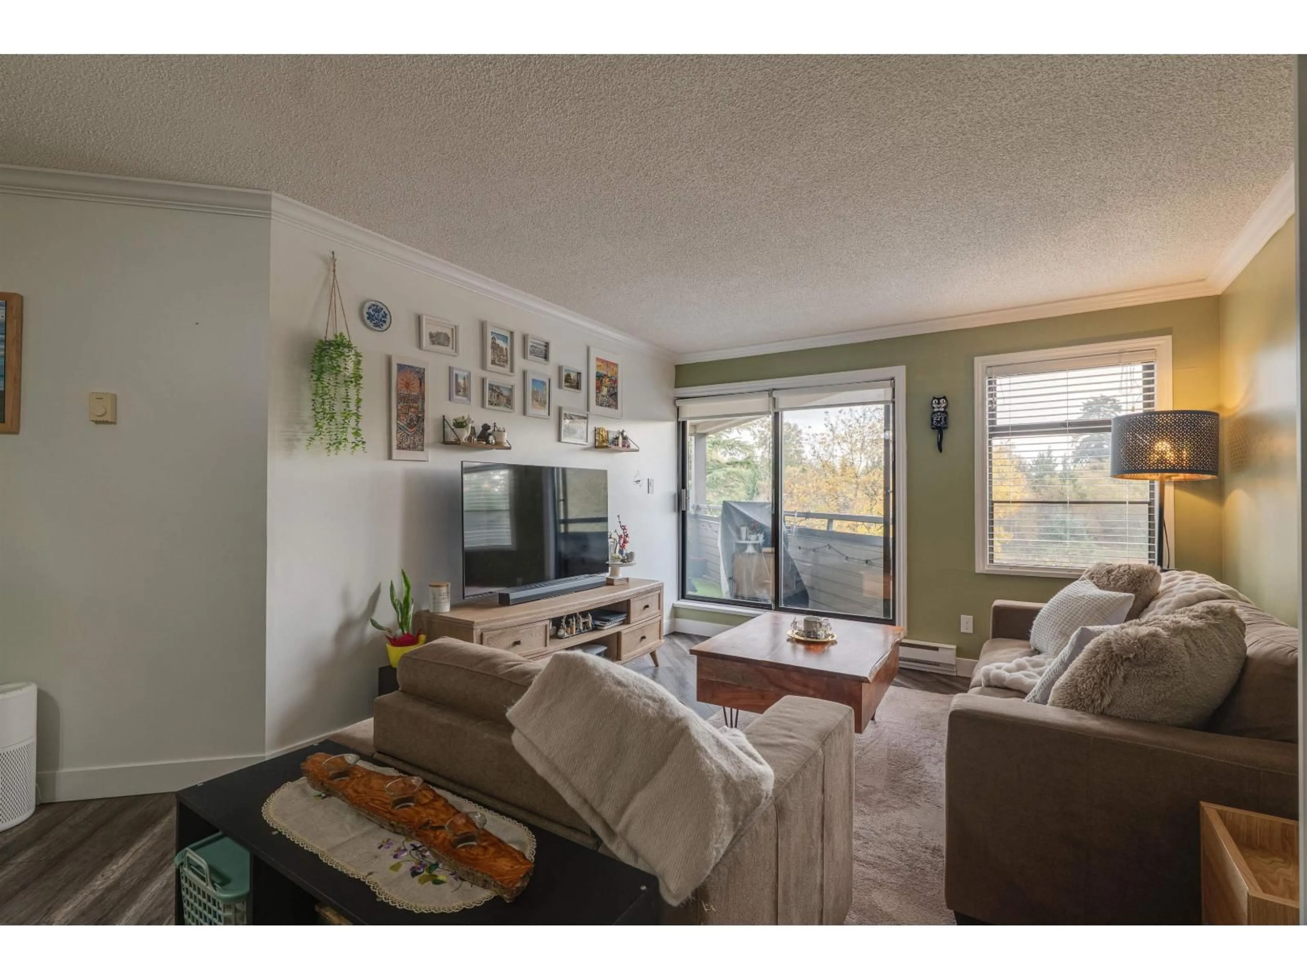
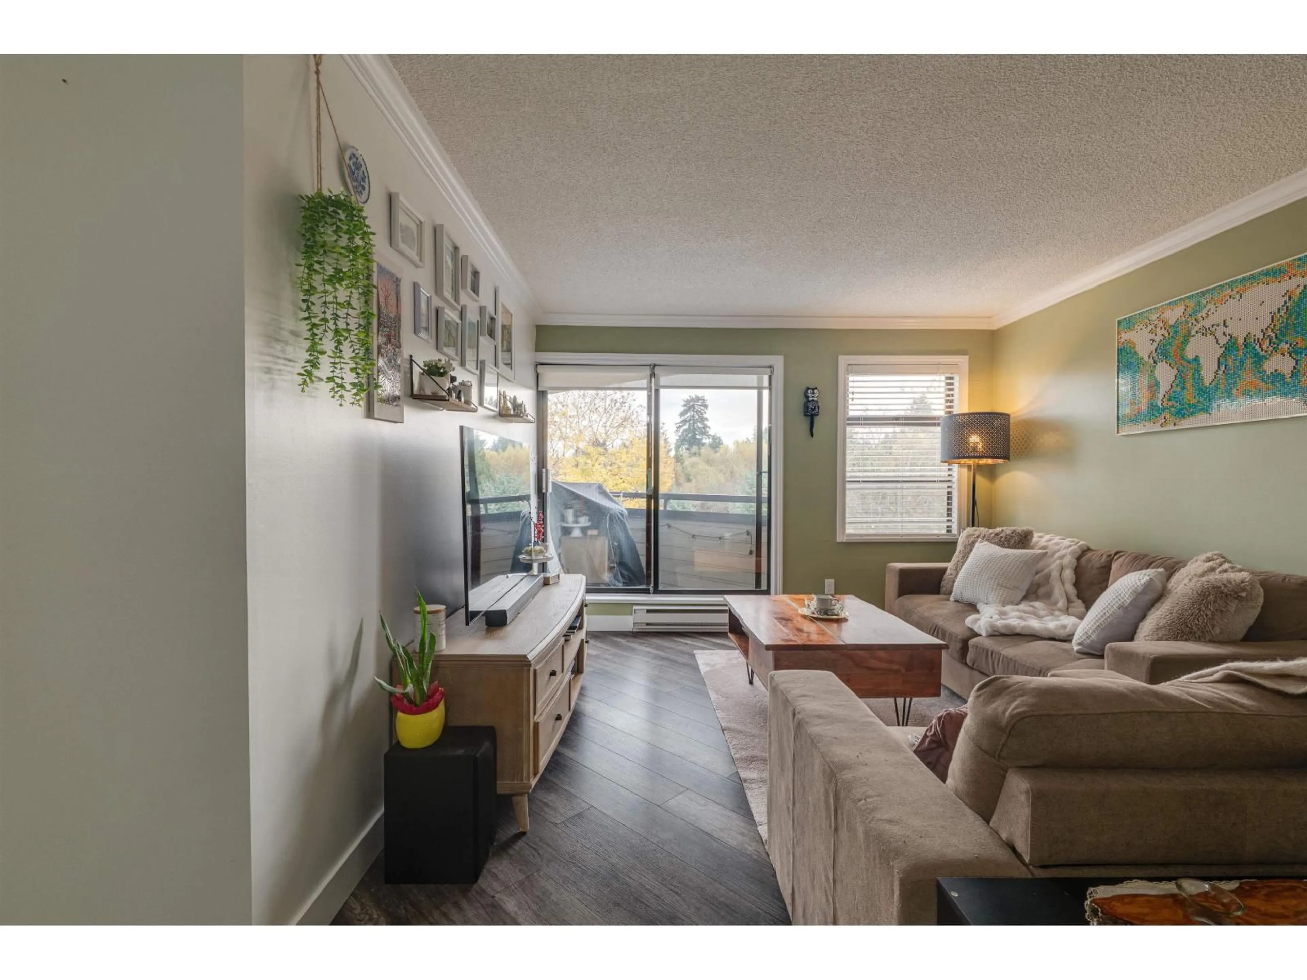
Park views, coffee stops and room for a home office! This 2-bedroom plus den/flex condo at Southwynde Court offers over 800 sq ft on the quiet side of the building, with a balcony overlooking Portage Park. The flexible extra space is ideal for working from home, hobbies or a little extra storage. Step out and explore the charming shops, cafés and restaurants of downtown Langley, with City Park and Al Anderson Memorial Pool nearby. With one full bathroom, a practical layout and everyday essentials within easy reach, it's a great place to put down roots and make your own. Click the Virtual Tour URL for full property details. (id:39198)


Property Details

StyleApartment
ViewView
Age of property1984
SqFt~820 SqFt
Lot Size-
Parking Spaces2
MLS ®NumberR3182774
Community NameDouglas
Data SourceCREA
Listing byRoyal LePage - Wolstencroft

Features

Heating: Baseboard heaters, Electric
Basement: None, Unknown

Parking

Garage spaces -

Garage type -

Total parking spaces 2


Amenities

Shared Laundry

Inclusions
Hydro
Water
Parking
Cable
Heat

Property History

Nov 10, 2026
ListedActive
$359,900
5 hours on market
history photo preview32
Listing by crea®
Property listed by Royal LePage - Wolstencroft, Brokerage
Agent Banner Image
Interested in this property?Get in touch to get the inside scoop.

Population and Demographics

Overview

Total population 9303
Average household income $90,449

Age (%)

0 to 19
17%
20 to 34
19%
35 to 49
19%
50 to 64
19%
65 and plus
27%

Household composition (%)

Single family
48%
Single person
46%
Multi person
6%
Multi family
0%

Mother tongue (%)

English
83%
Tagalog (Pilipino, Filipino)
2%
Others
2%
Spanish
2%
Arabic
2%
Punjabi (Panjabi)
2%
Korean
2%
French
1%
German
1%

House tenancy (%)

Owners
51%
Renters
49%

What’s nearby?Essentials within 5 km

Local Logic

Transportation Scores

Estimated Budget

Powered by:
The trademarks REALTOR®, REALTORS®, and the REALTOR® logo are controlled by The Canadian Real Estate Association (CREA) and identify real estate professionals who are members of CREA. The trademarks MLS®, Multiple Listing Service® and the associated logos are owned by CREA and identify the quality of services provided by real estate professionals who are members of CREA. Used under license.