204 - 20350 54 AVENUE, Langley, British Columbia V3A8J4
Contact us about this property
Highlights
Estimated valueThis is the price Wahi expects this property to sell for.
The calculation is powered by our Instant Home Value Estimate, which uses current market and property price trends to estimate your home’s value with a 90% accuracy rate.Not available
Price/Sqft$425/sqft
Monthly cost
Open Calculator
Description
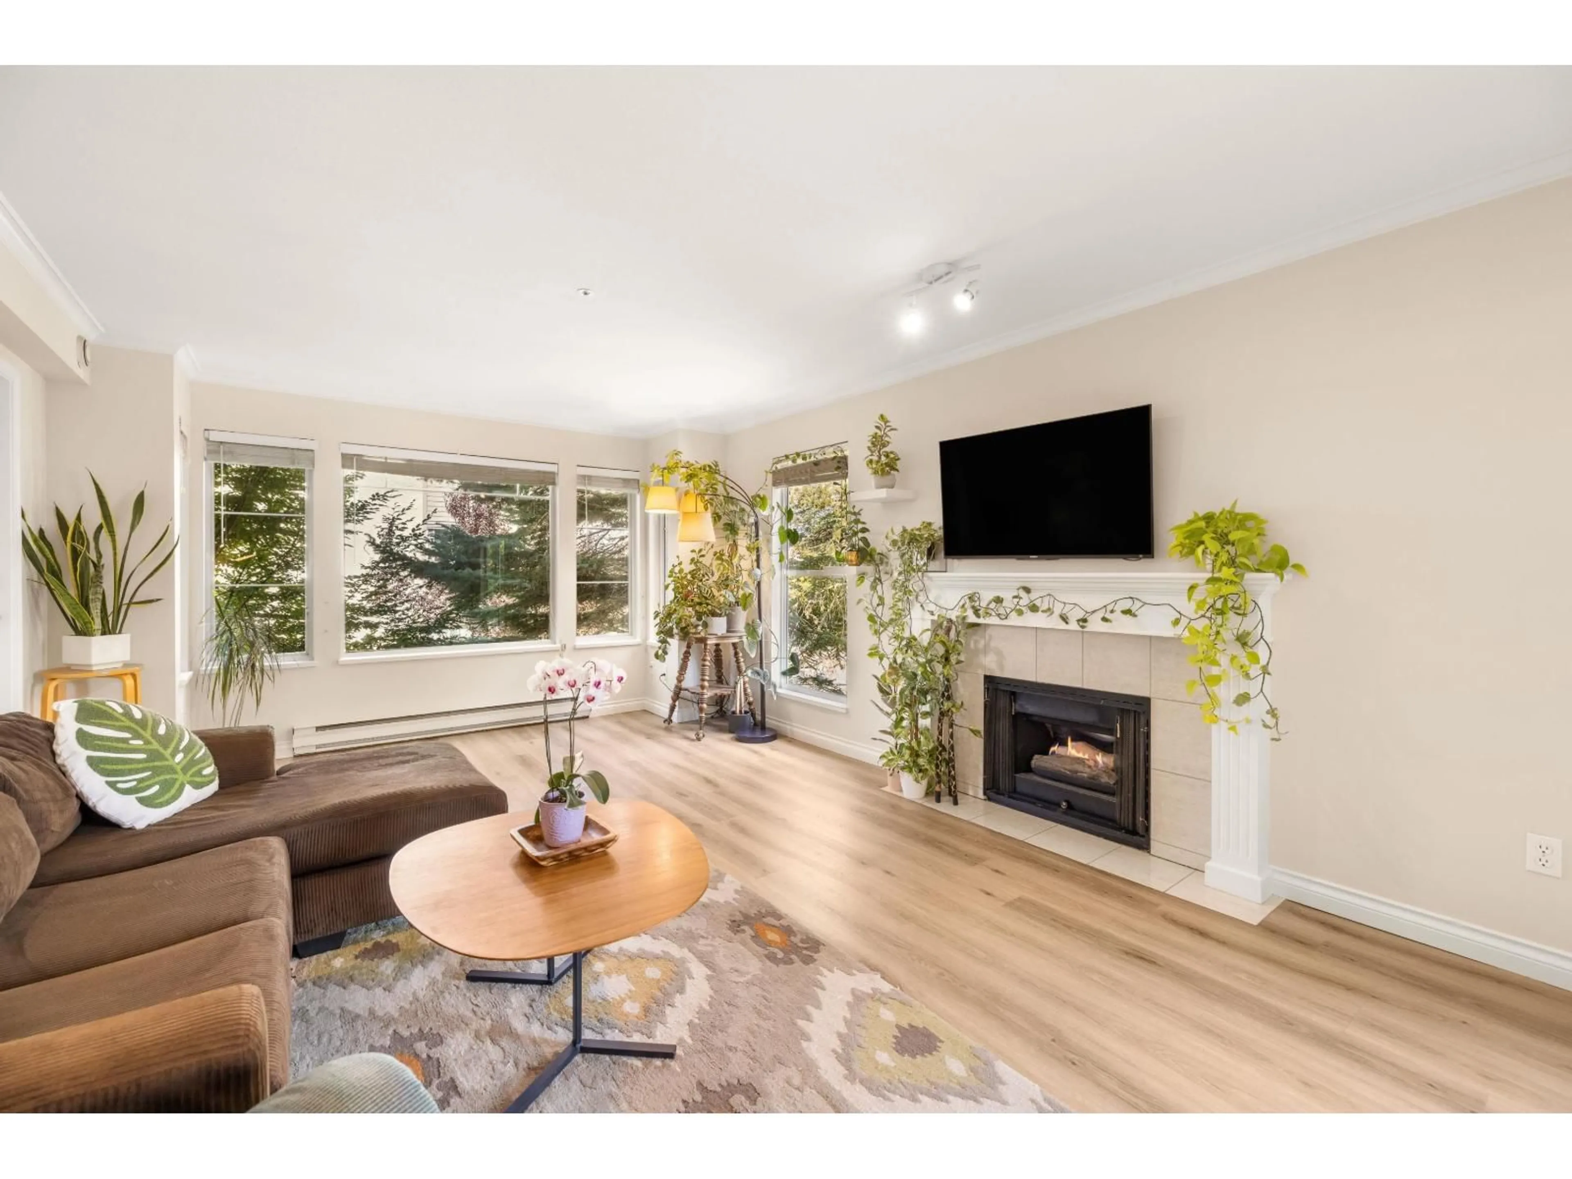
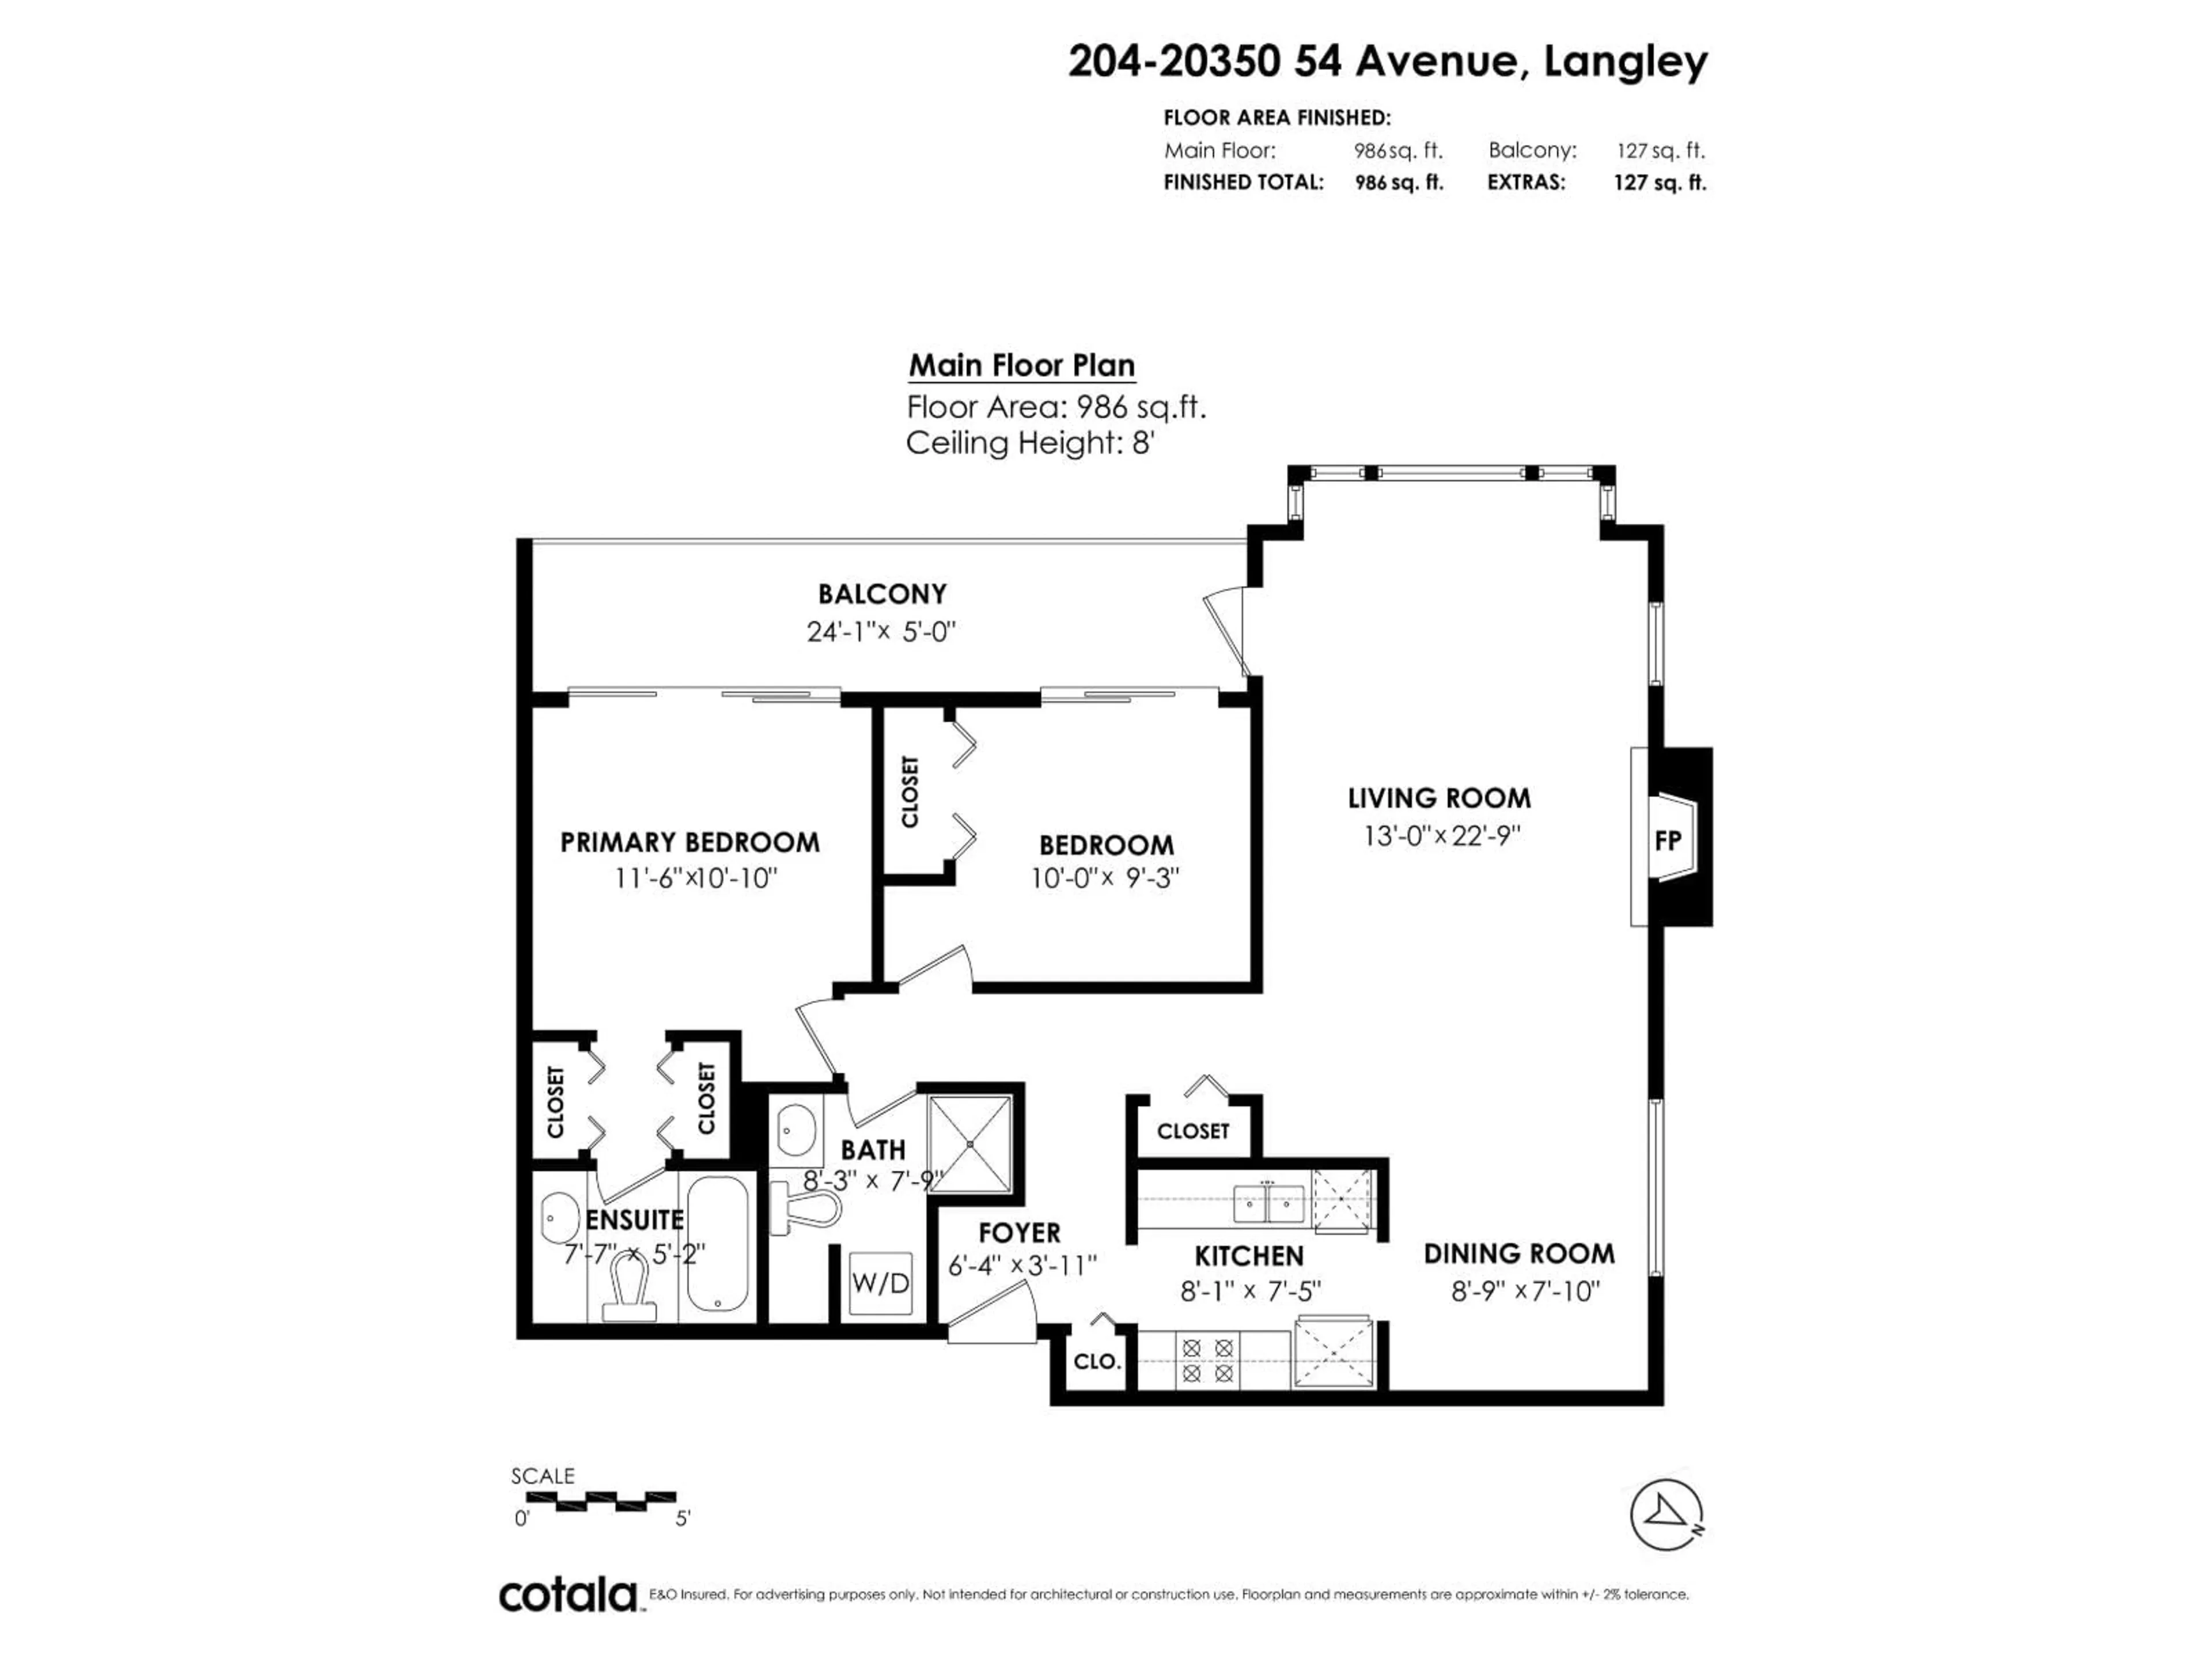
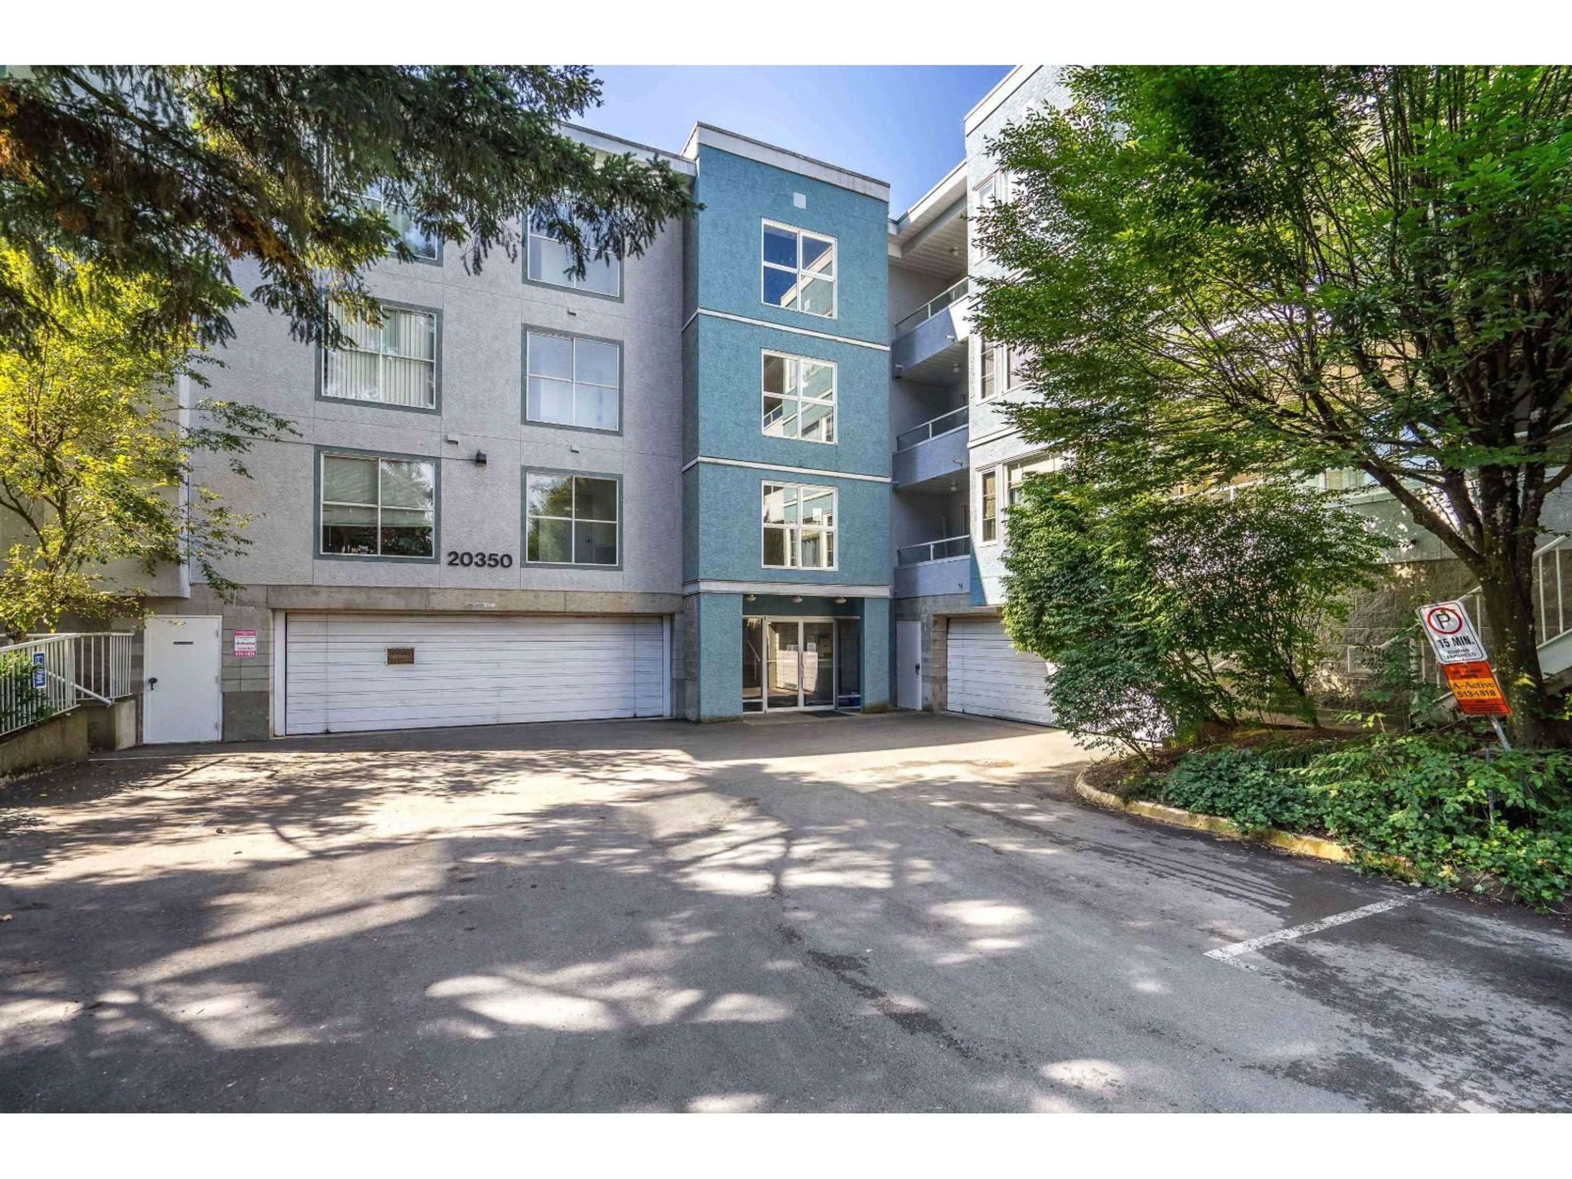
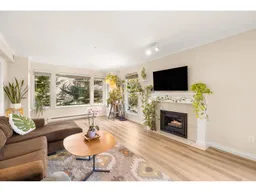
Welcome to Coventry Gate! This bright and spacious 2 bed, 2 bath CORNER unit is filled with natural light from the many extra windows throughout! The functional galley kitchen opens to the dining area & a large living room which features a gas fireplace - a great space for entertaining! Step outside to your huge west-facing private patio overlooking a peaceful greenspace & mature trees - a perfect place to relax & unwind. The spacious primary bedroom offers double closets, a full ensuite & patio access. There's a good-sized second bedroom, which also has access to the patio, as well as a bathroom conveniently located right across the hall. This home is ideally located in a very walkable area, just steps to transit, walking trails, Langley Market Mall, grocery shopping, restaurants & more! (id:39198)
Property Details
Interior
Features
Exterior
Features
Parking
Garage spaces -
Garage type -
Total parking spaces 1
Condo Details
Amenities
Storage - Locker, Recreation Centre, Laundry - In Suite
Inclusions
Property History
 24
24
