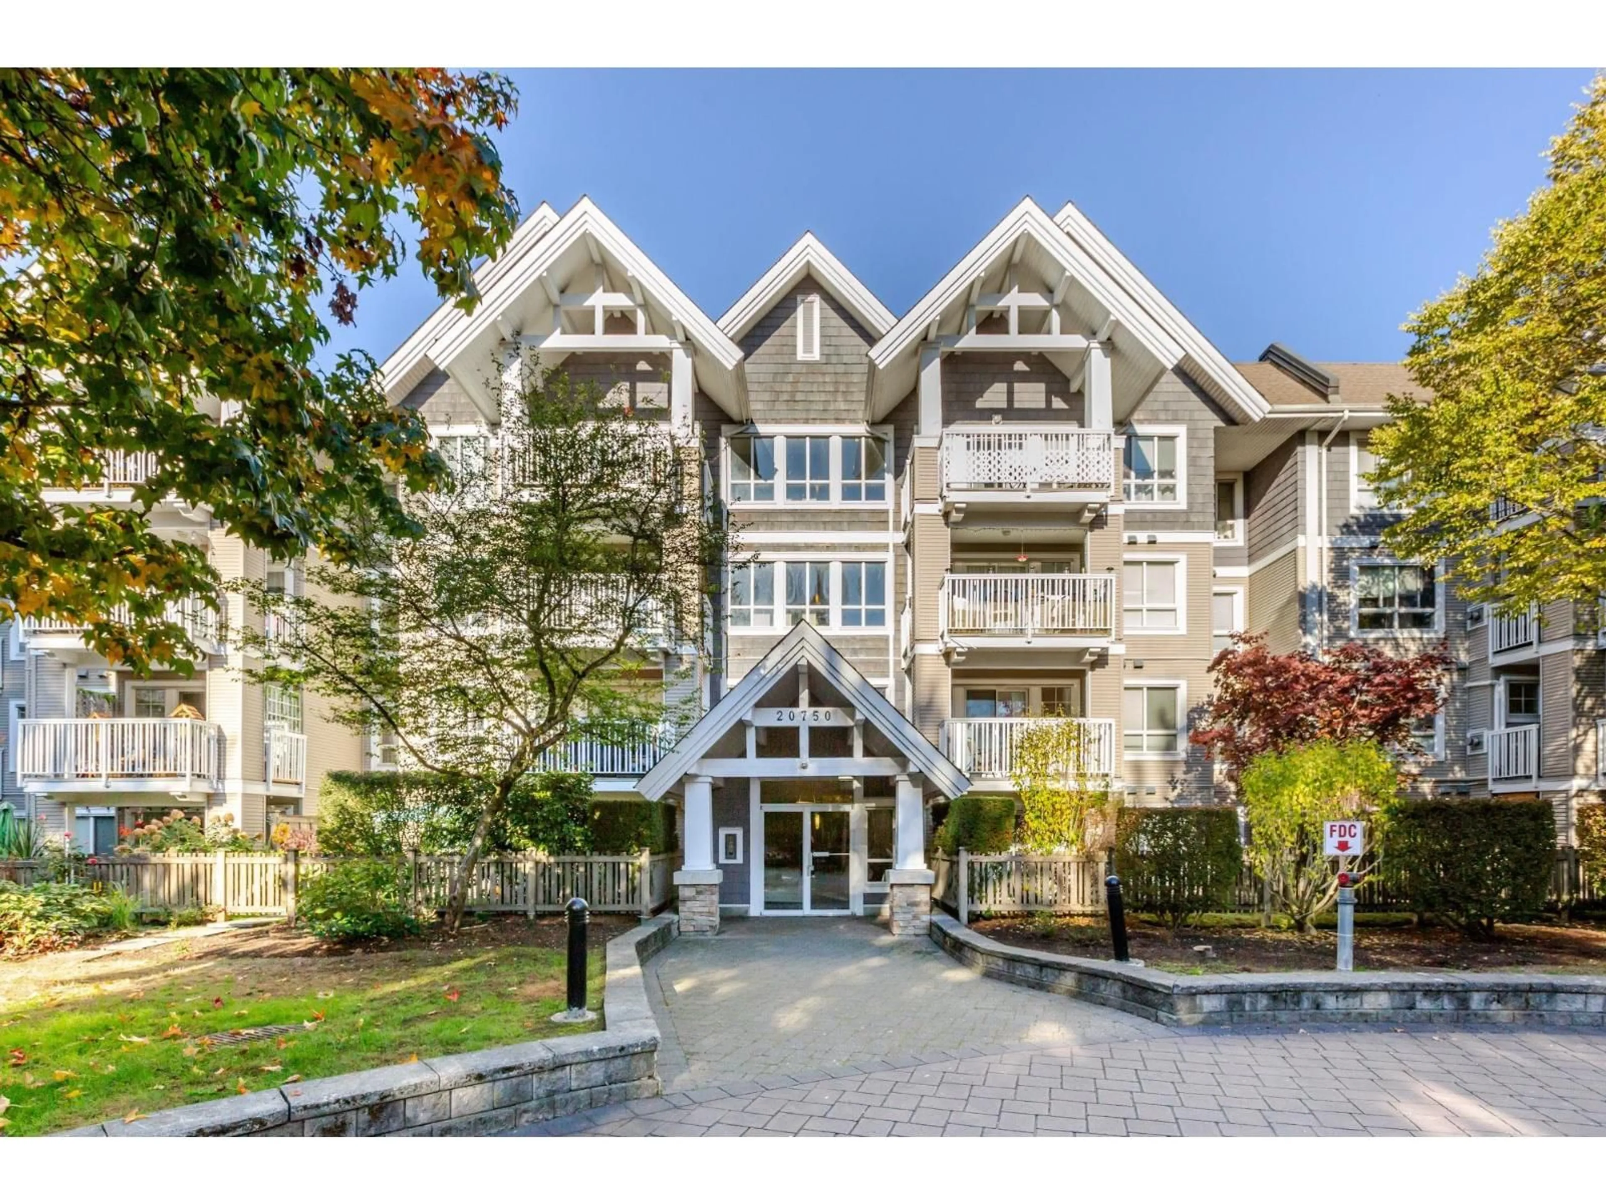
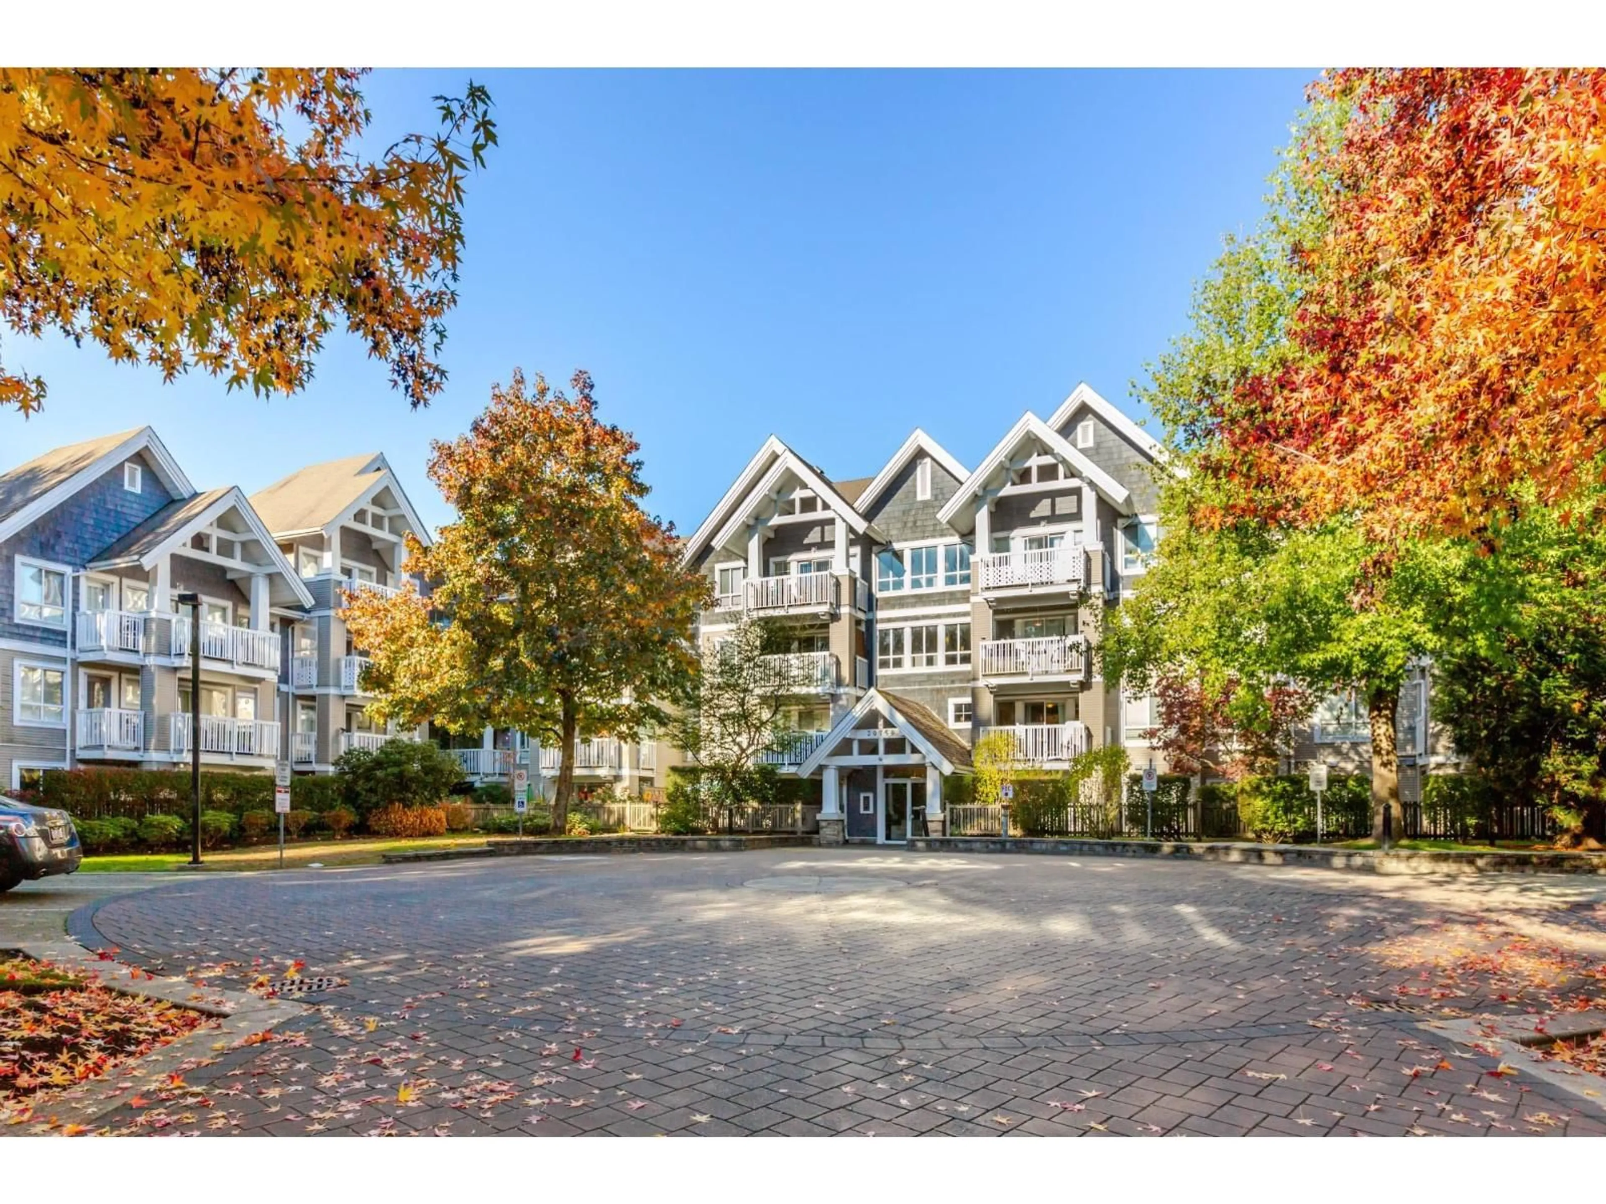
201 - 20750 DUNCAN WAY, Langley, British Columbia V3A9J6
Contact us about this property
Highlights
Estimated valueThis is the price Wahi expects this property to sell for.
The calculation is powered by our Instant Home Value Estimate, which uses current market and property price trends to estimate your home’s value with a 90% accuracy rate.Not available
Price/Sqft$569/sqft
Monthly cost
Open Calculator
Description
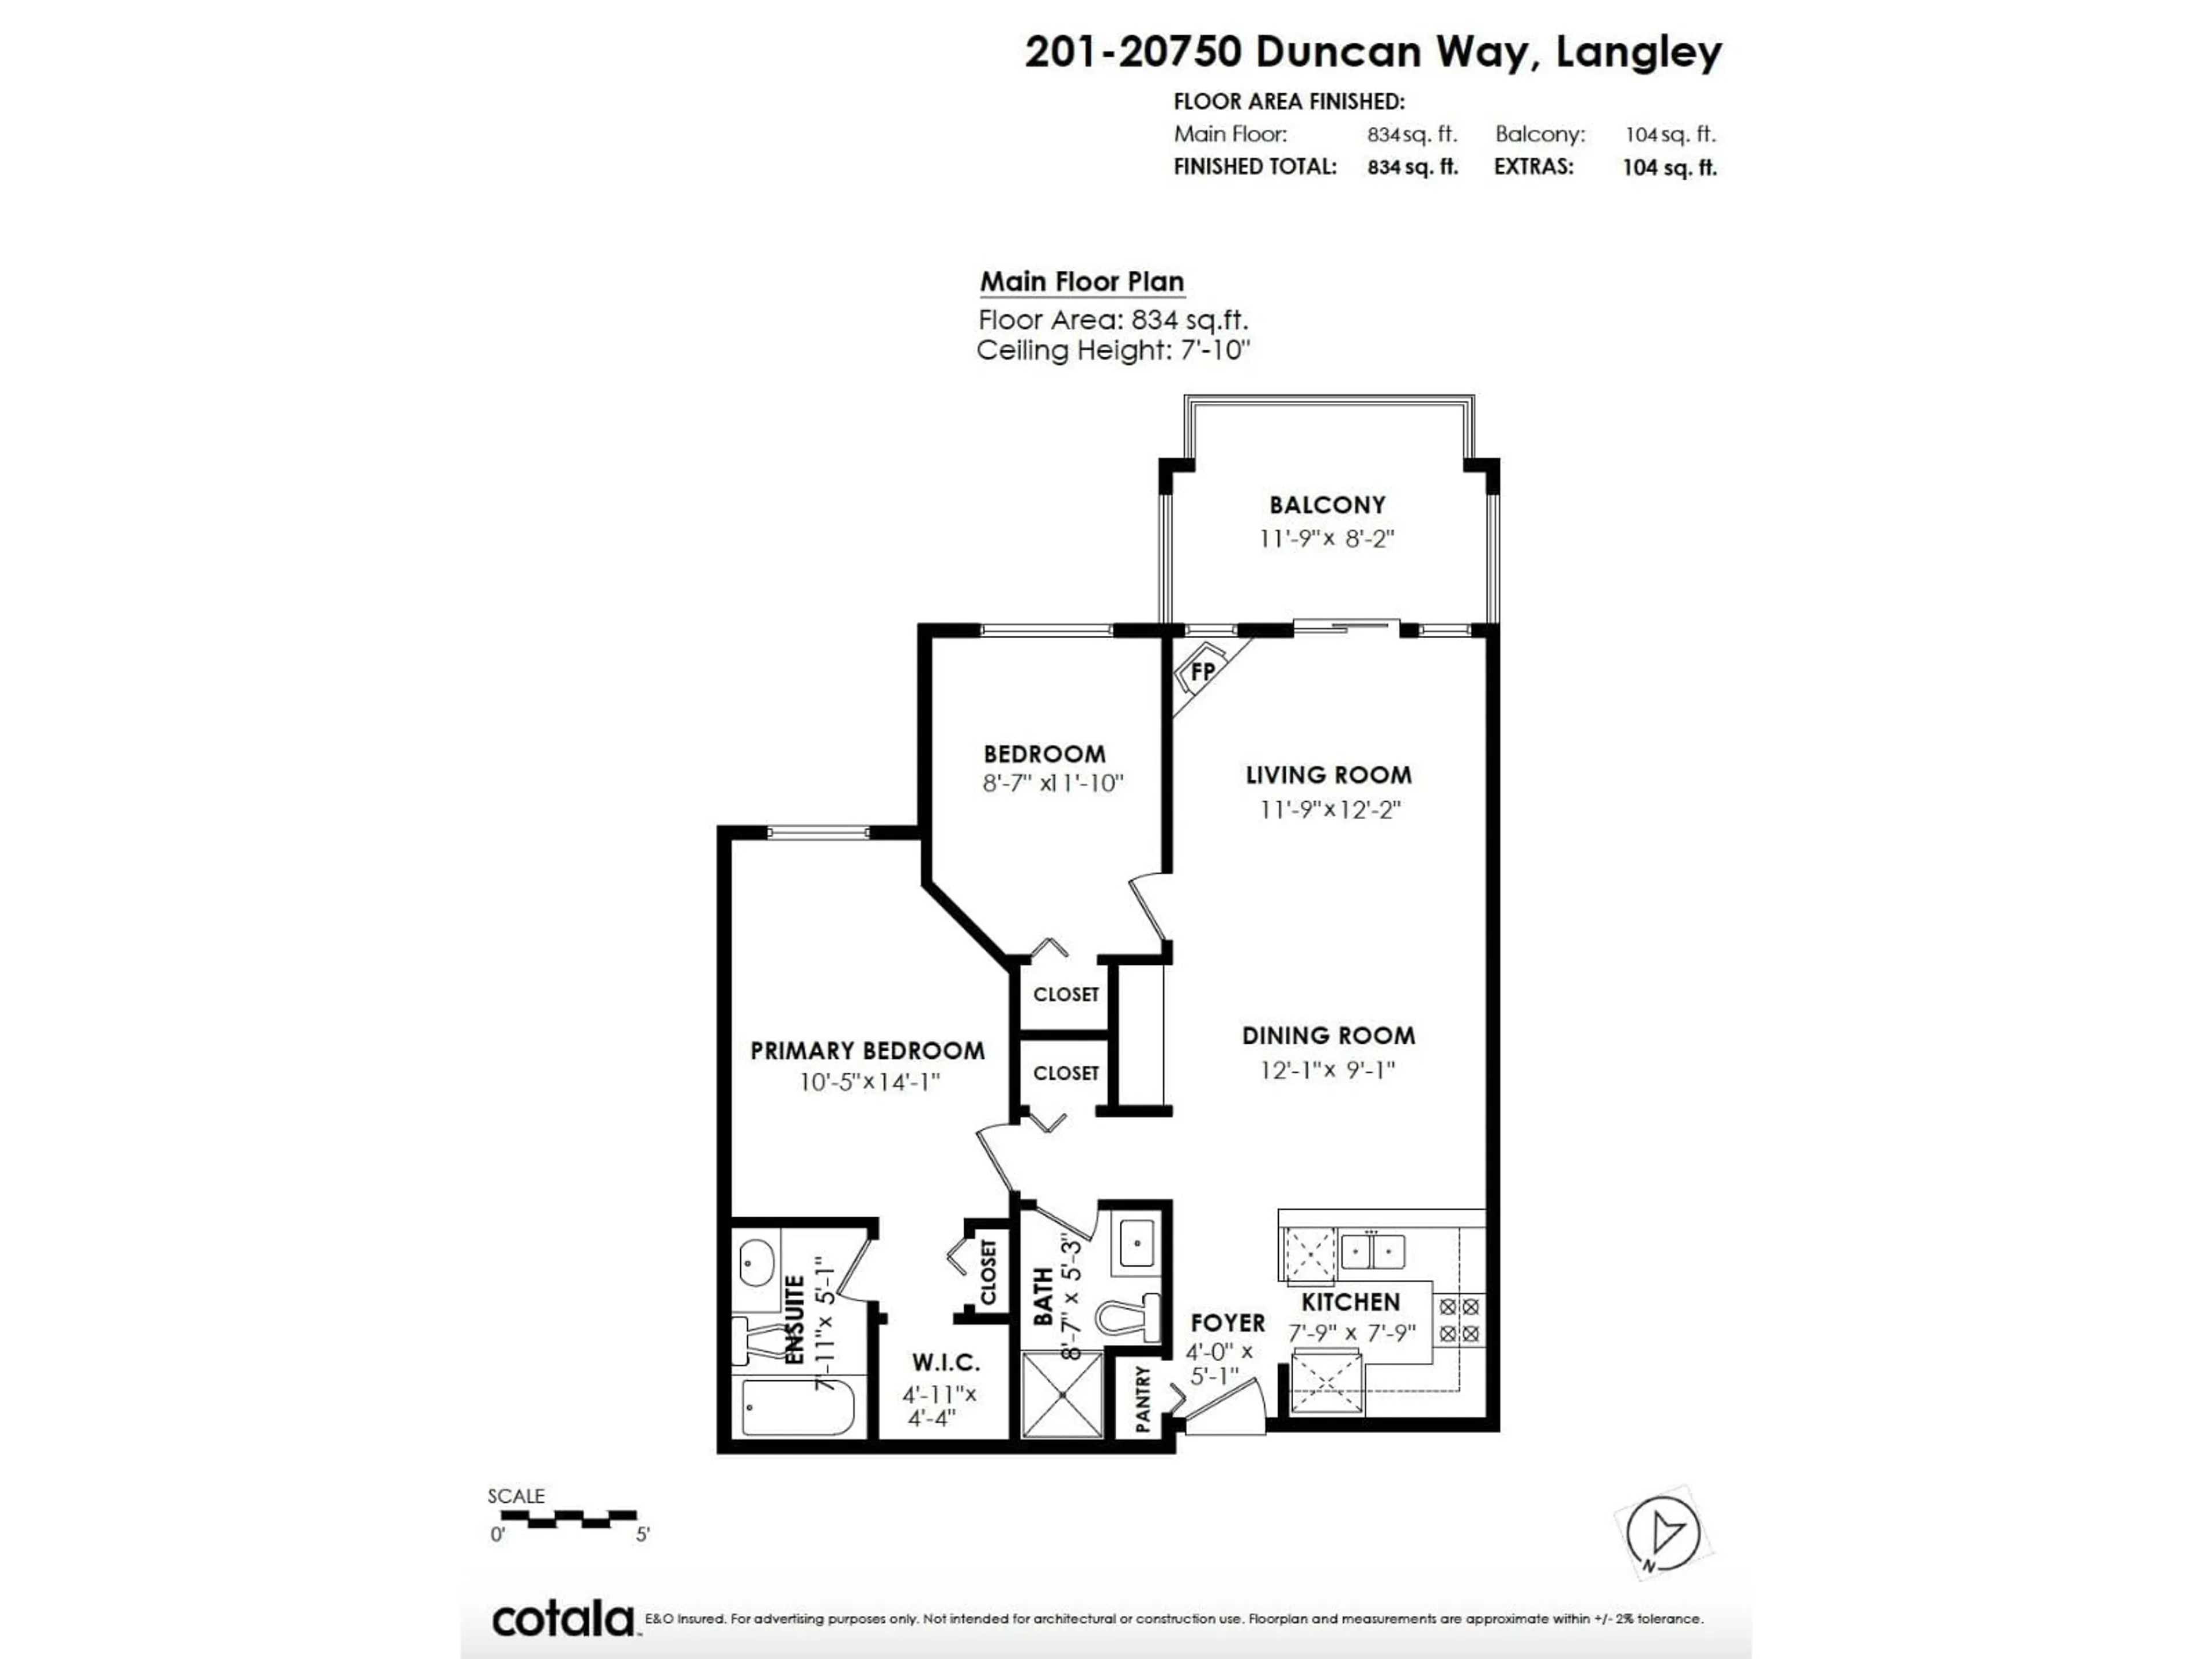
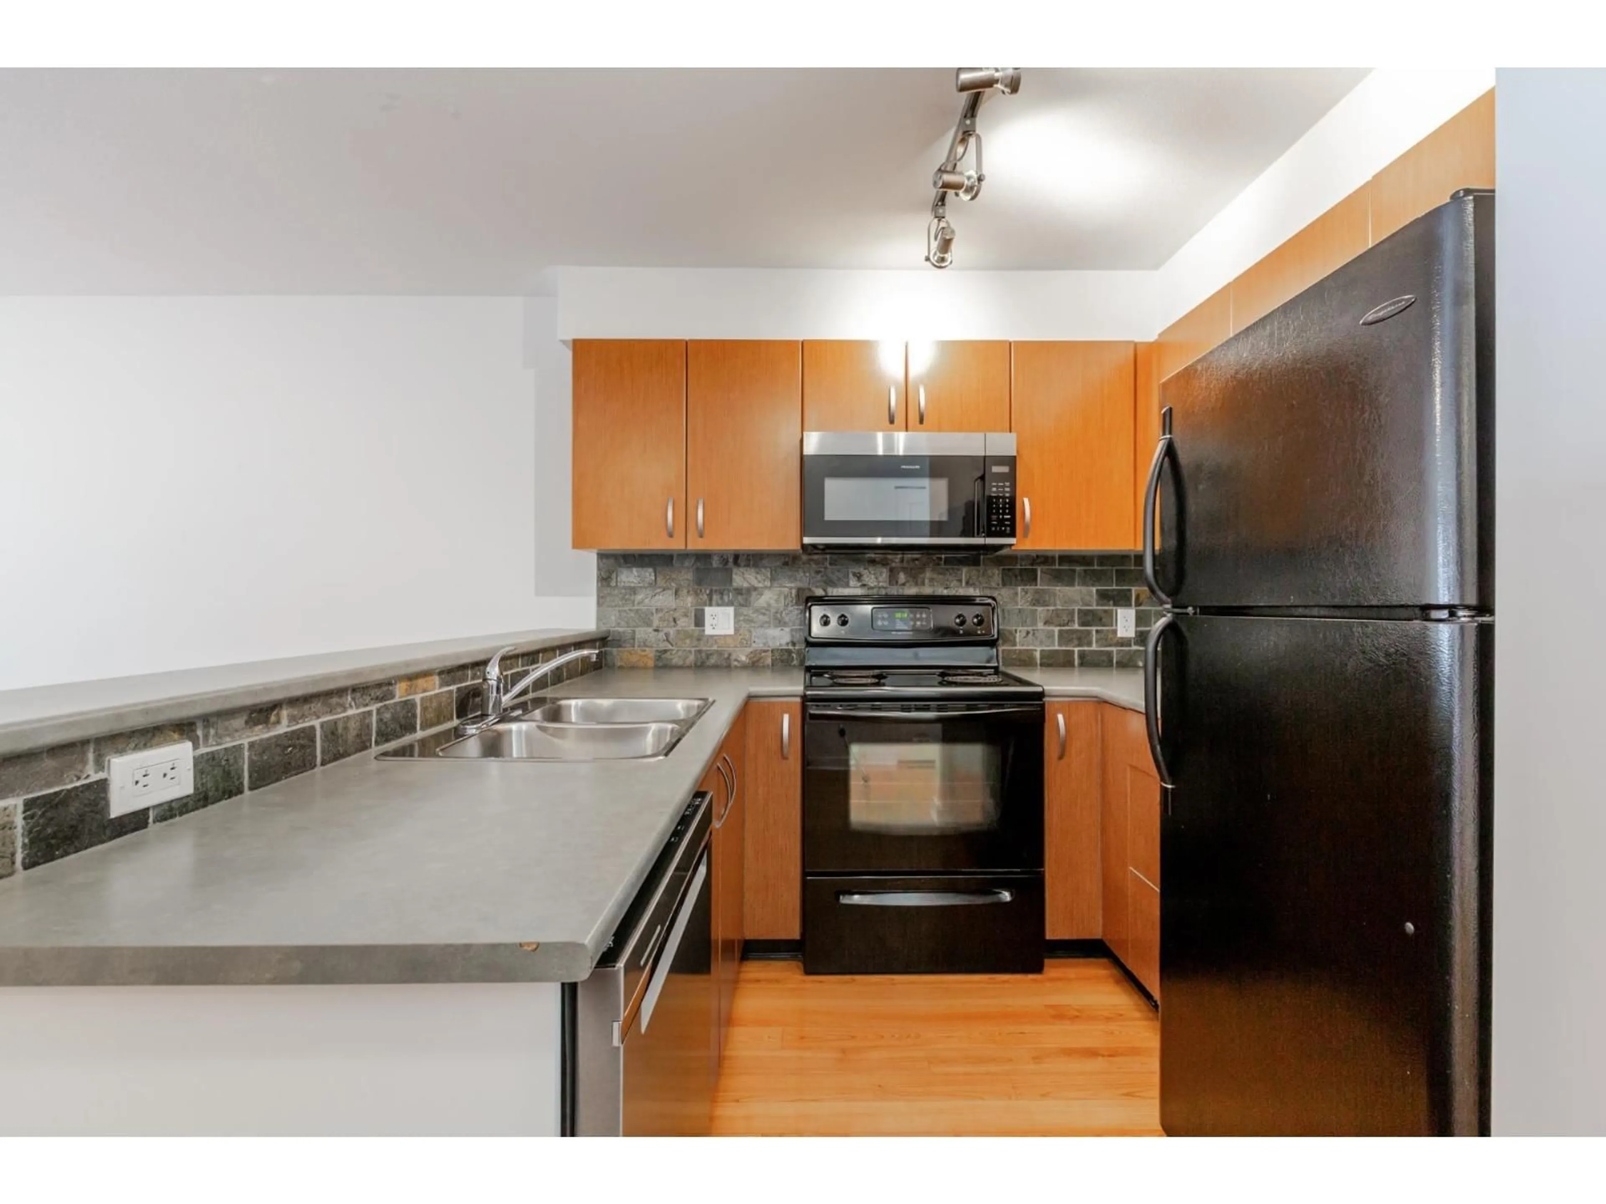
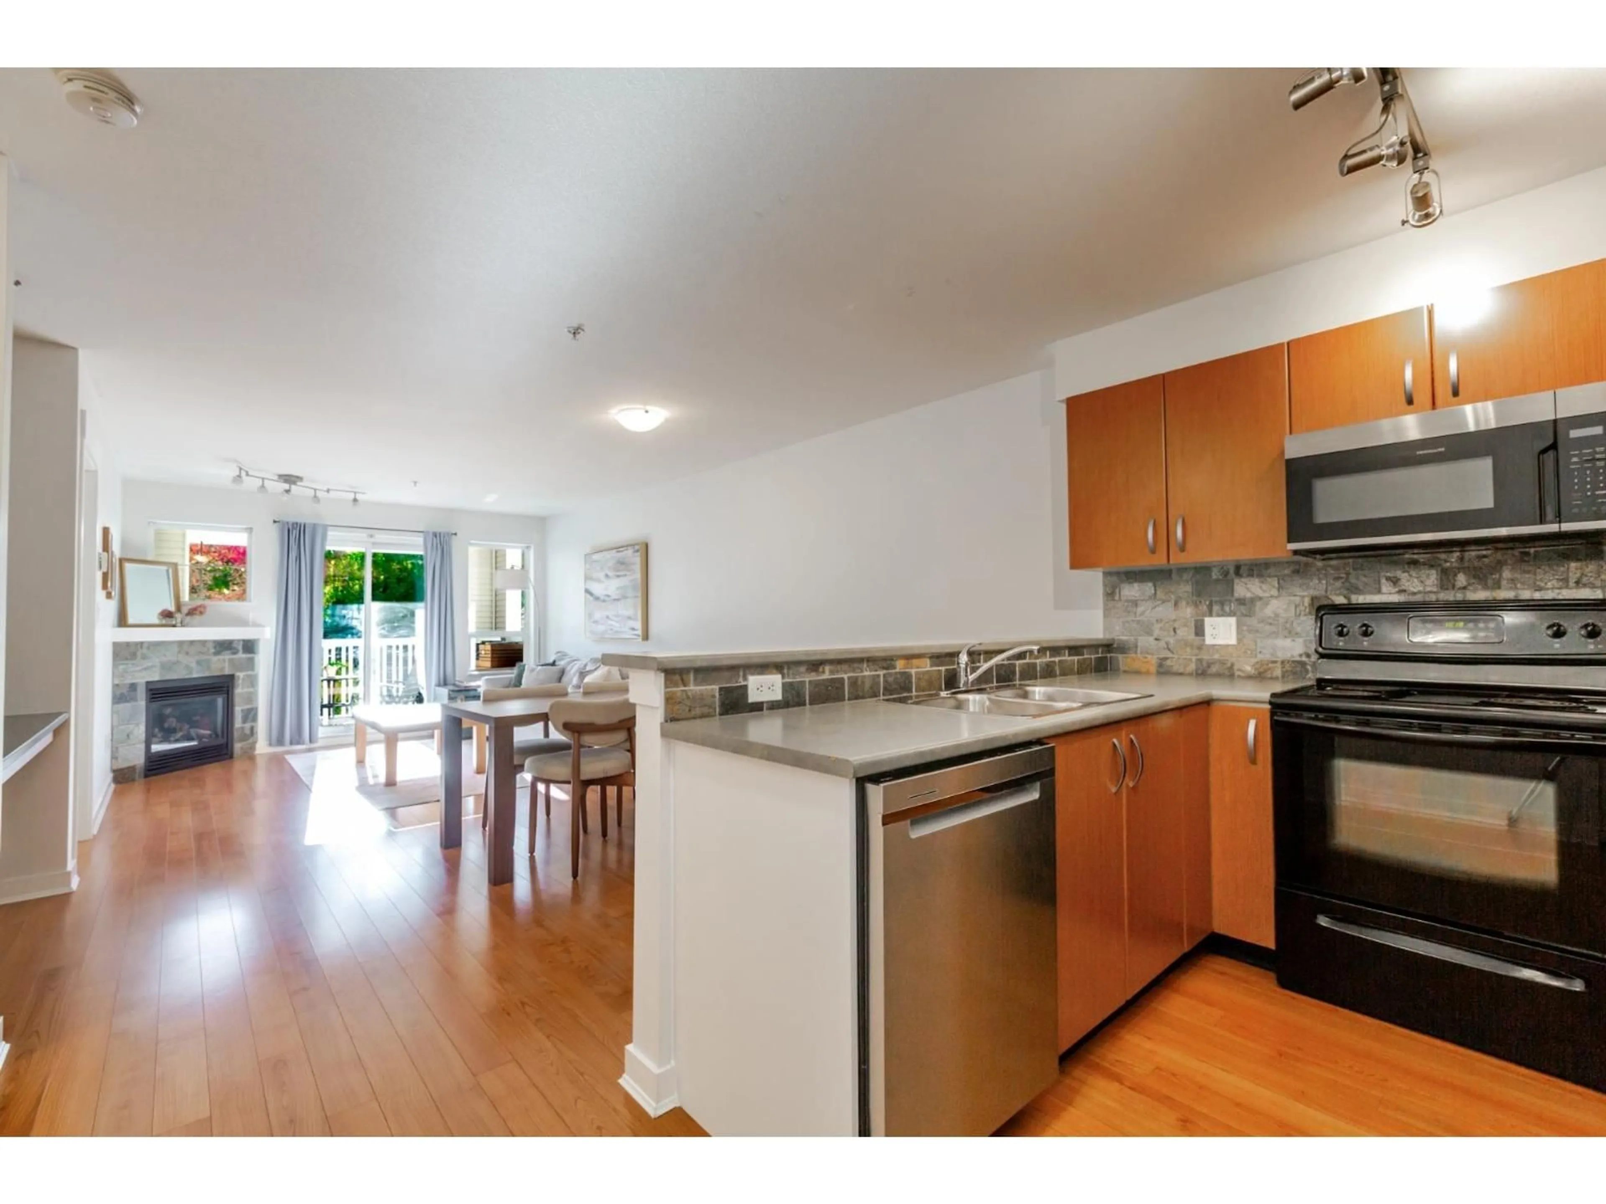
WEST COAST / WHISTLER-INSPIRED living in this QUIET & PRIVATE 2 bed, 2 bath, 2nd-floor condo at Fairfield Lane. Beautifully maintained and completely move-in ready! The kitchen features modern flat-panel cabinetry, built-in microwave +an eat-up bar with seating for 4, opening to the dining and family rooms with a cozy corner gas fireplace. Sliding doors lead to the covered and private south-facing patio. The spacious primary easily fits a king-size bed &features a walk-in closet, plus a second "his" closet and 4-piece ensuite.Guest bath has been completely renovated with custom glass tile, handmade vanity, tile floors & updated fixtures. In-suite stacker washer/dryer, 2 PARKING, storage + EV parking available! Walkable location to parks, shopping, restaurants, Kwantlen & future skytrain! (id:39198)
Property Details
Interior
Features
Exterior
Parking
Garage spaces -
Garage type -
Total parking spaces 2
Condo Details
Amenities
Storage - Locker, Exercise Centre, Laundry - In Suite, Clubhouse
Inclusions
Property History
 36

