107 - 5363 206 STREET, Langley, British Columbia V3A2C5
Contact us about this property
Highlights
Estimated valueThis is the price Wahi expects this property to sell for.
The calculation is powered by our Instant Home Value Estimate, which uses current market and property price trends to estimate your home’s value with a 90% accuracy rate.Not available
Price/Sqft$351/sqft
Monthly cost
Open Calculator
Description
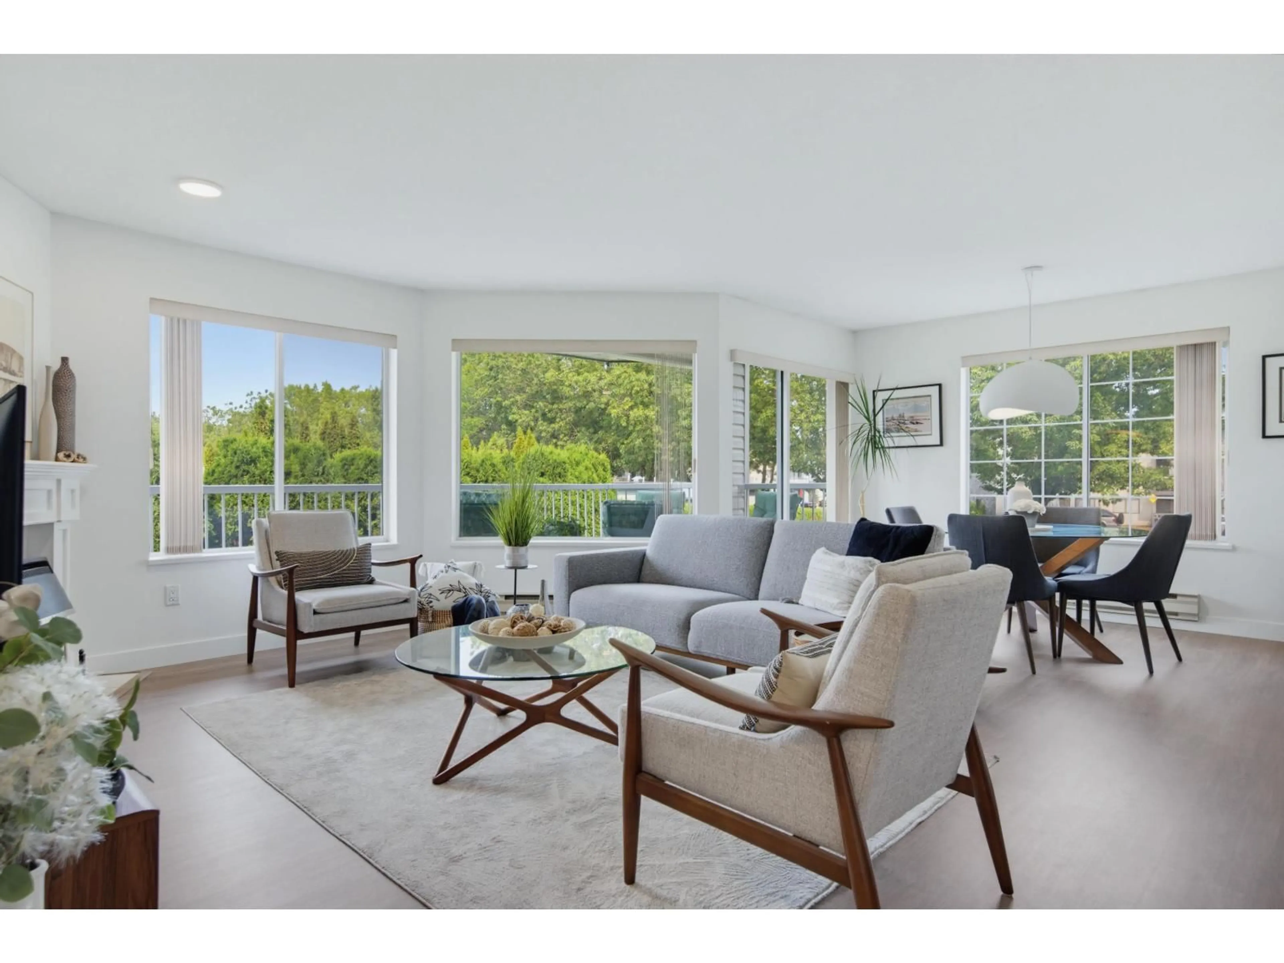
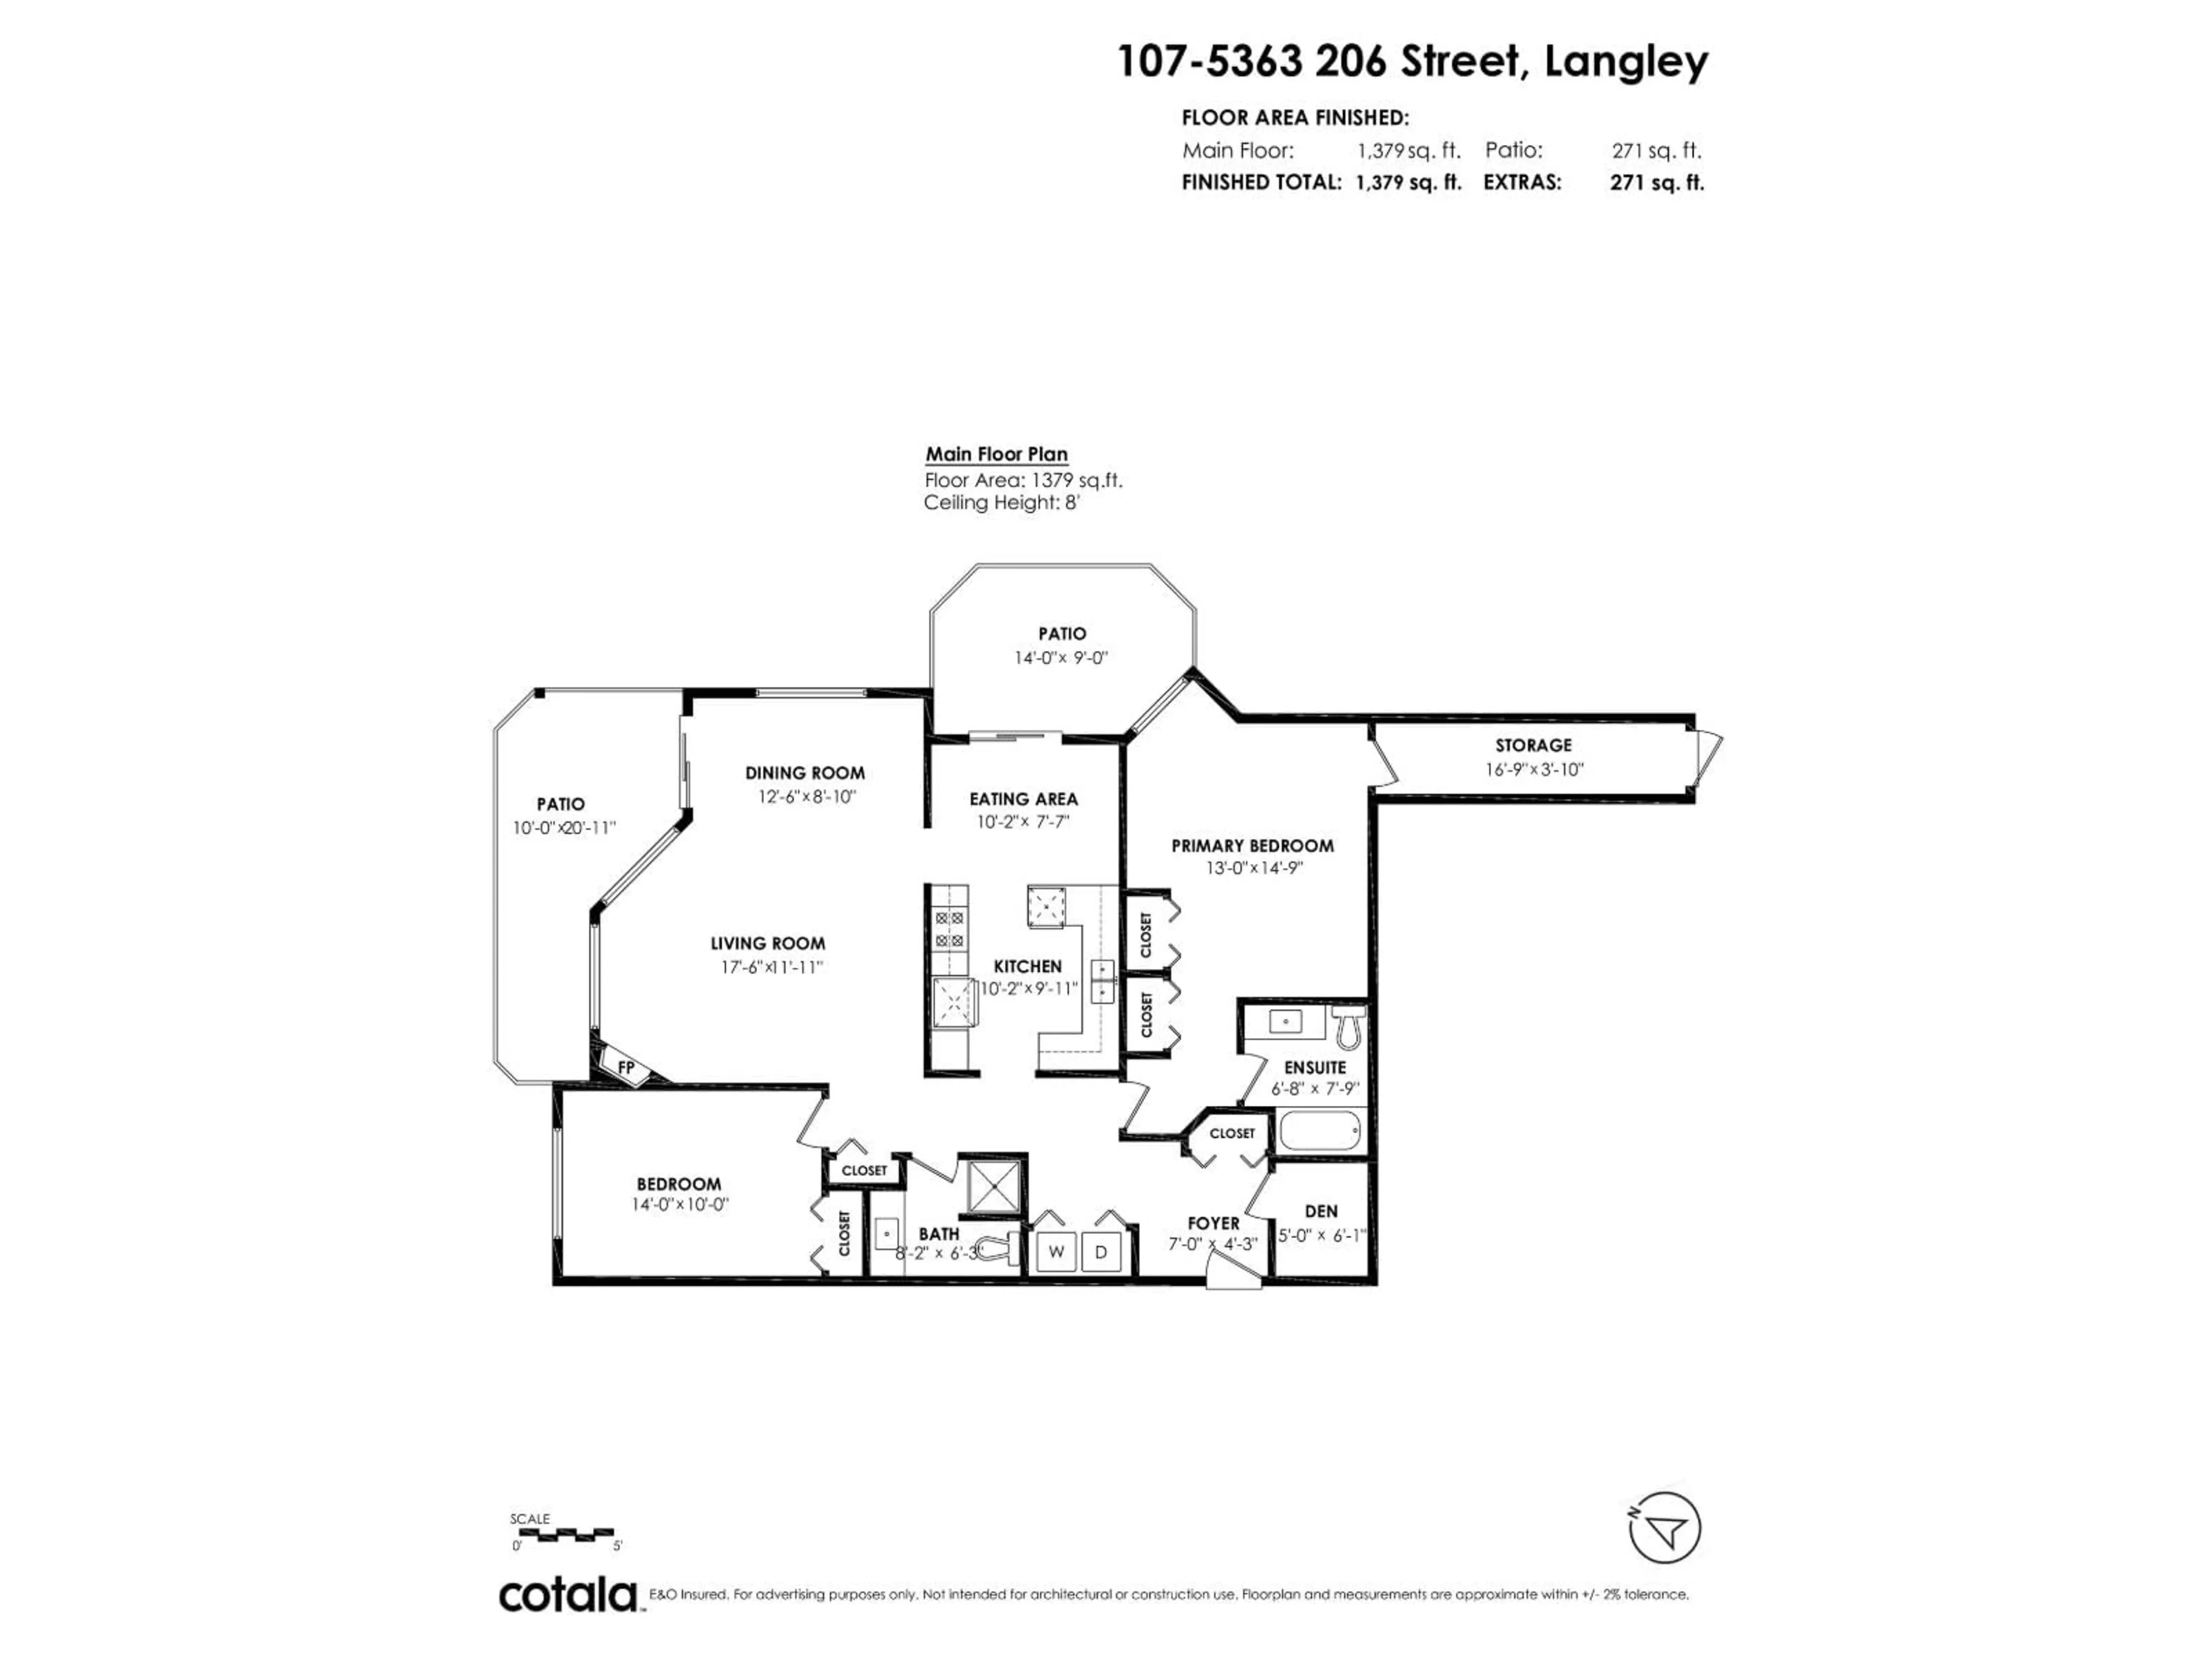
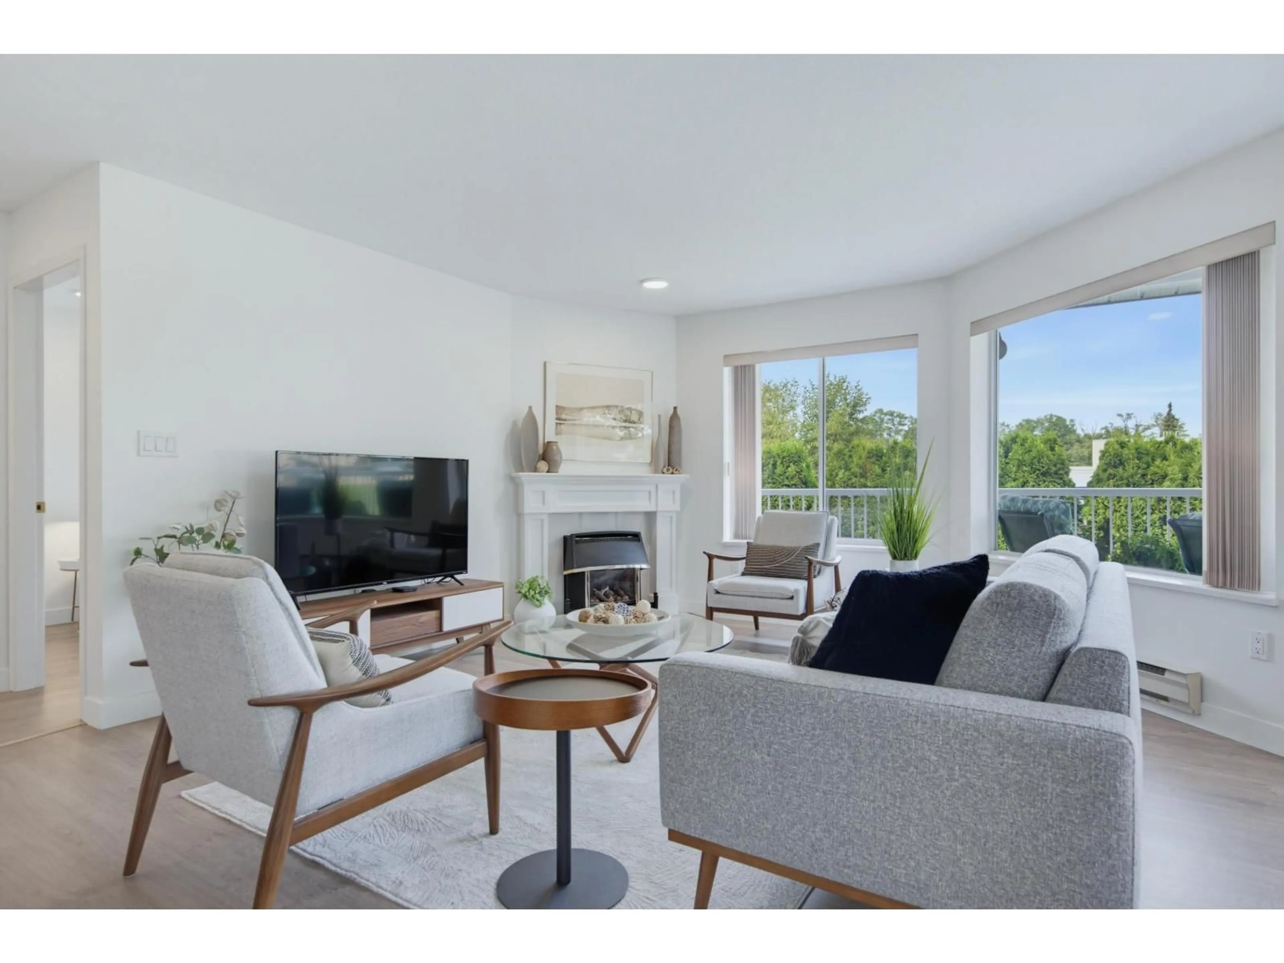
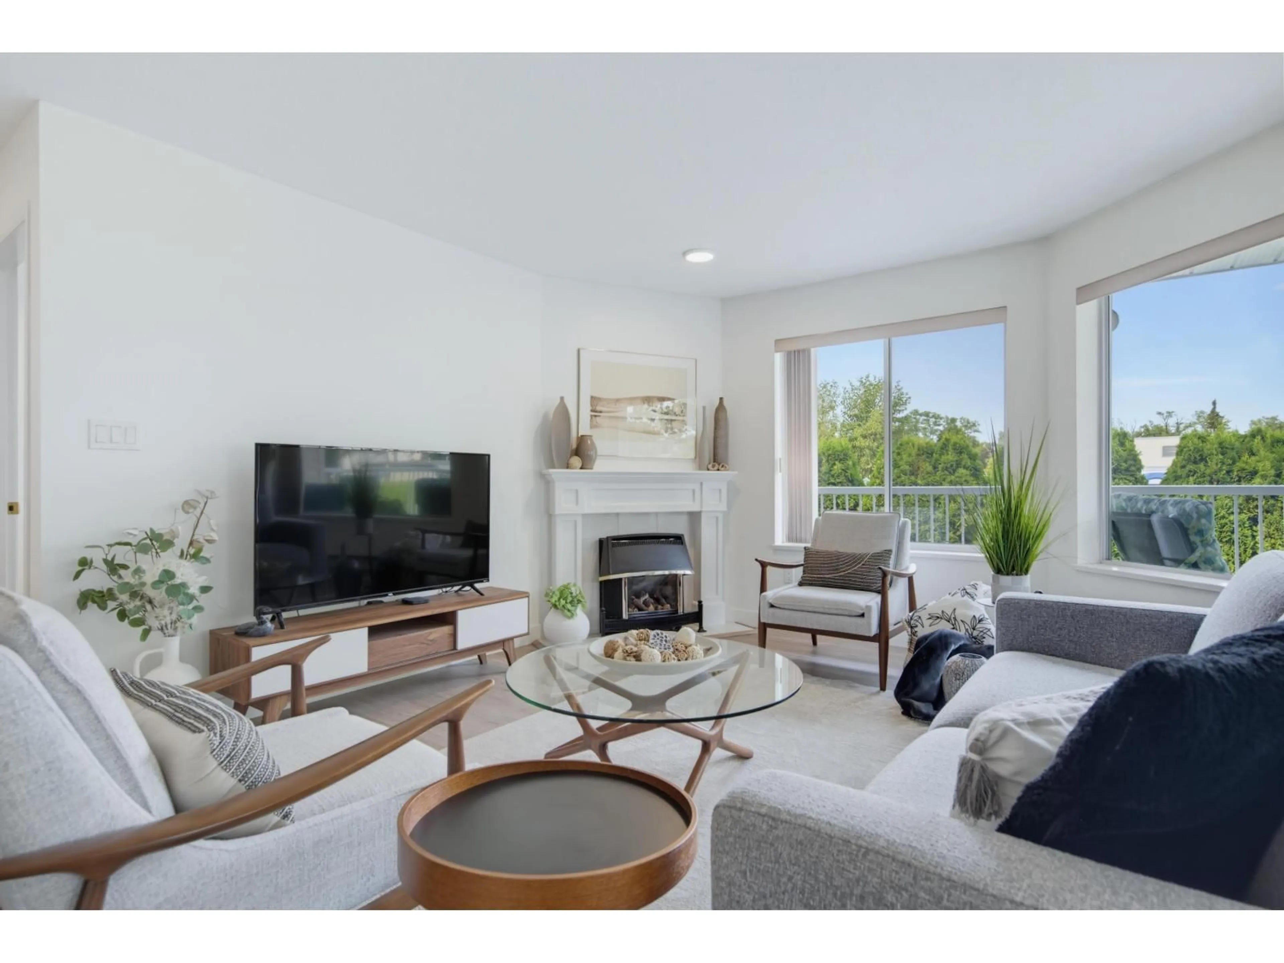
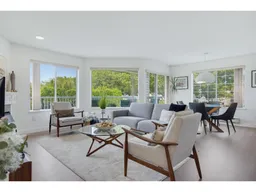
Sought after Parkway II - 55+ Living! This recently updated, 2 bed, 2 bath plus den corner home boast 1,395 square feet. Chef style kitchen has white shaker cabinets, ss appliances, quartz counters & flows nicely to the family room & separate patio. Open plan living & dining rooms have wrap around windows, gas f.p & open to 2nd private patio. Primary suite has double closets & full bath. 2 entrances & large storage room in unit..plus storage locker on the same floor. New vinyl plank floors, kitchen, baths, roof. Amenities: clubhouse w/kitchen, billiard room/library, workshop & car wash. First floor unit one story up from the ground level. Hot water, gas, electricity, heat included in fees. Easy walk to seniors centre, shops transit & medical buildings. Open House Sat. Aug 8 fr 1-3. (id:39198)
Property Details
Interior
Features
Exterior
Parking
Garage spaces -
Garage type -
Total parking spaces 1
Condo Details
Amenities
Storage - Locker, Exercise Centre, Recreation Centre, Guest Suite, Laundry - In Suite, Clubhouse
Inclusions
Property History
 40
40
