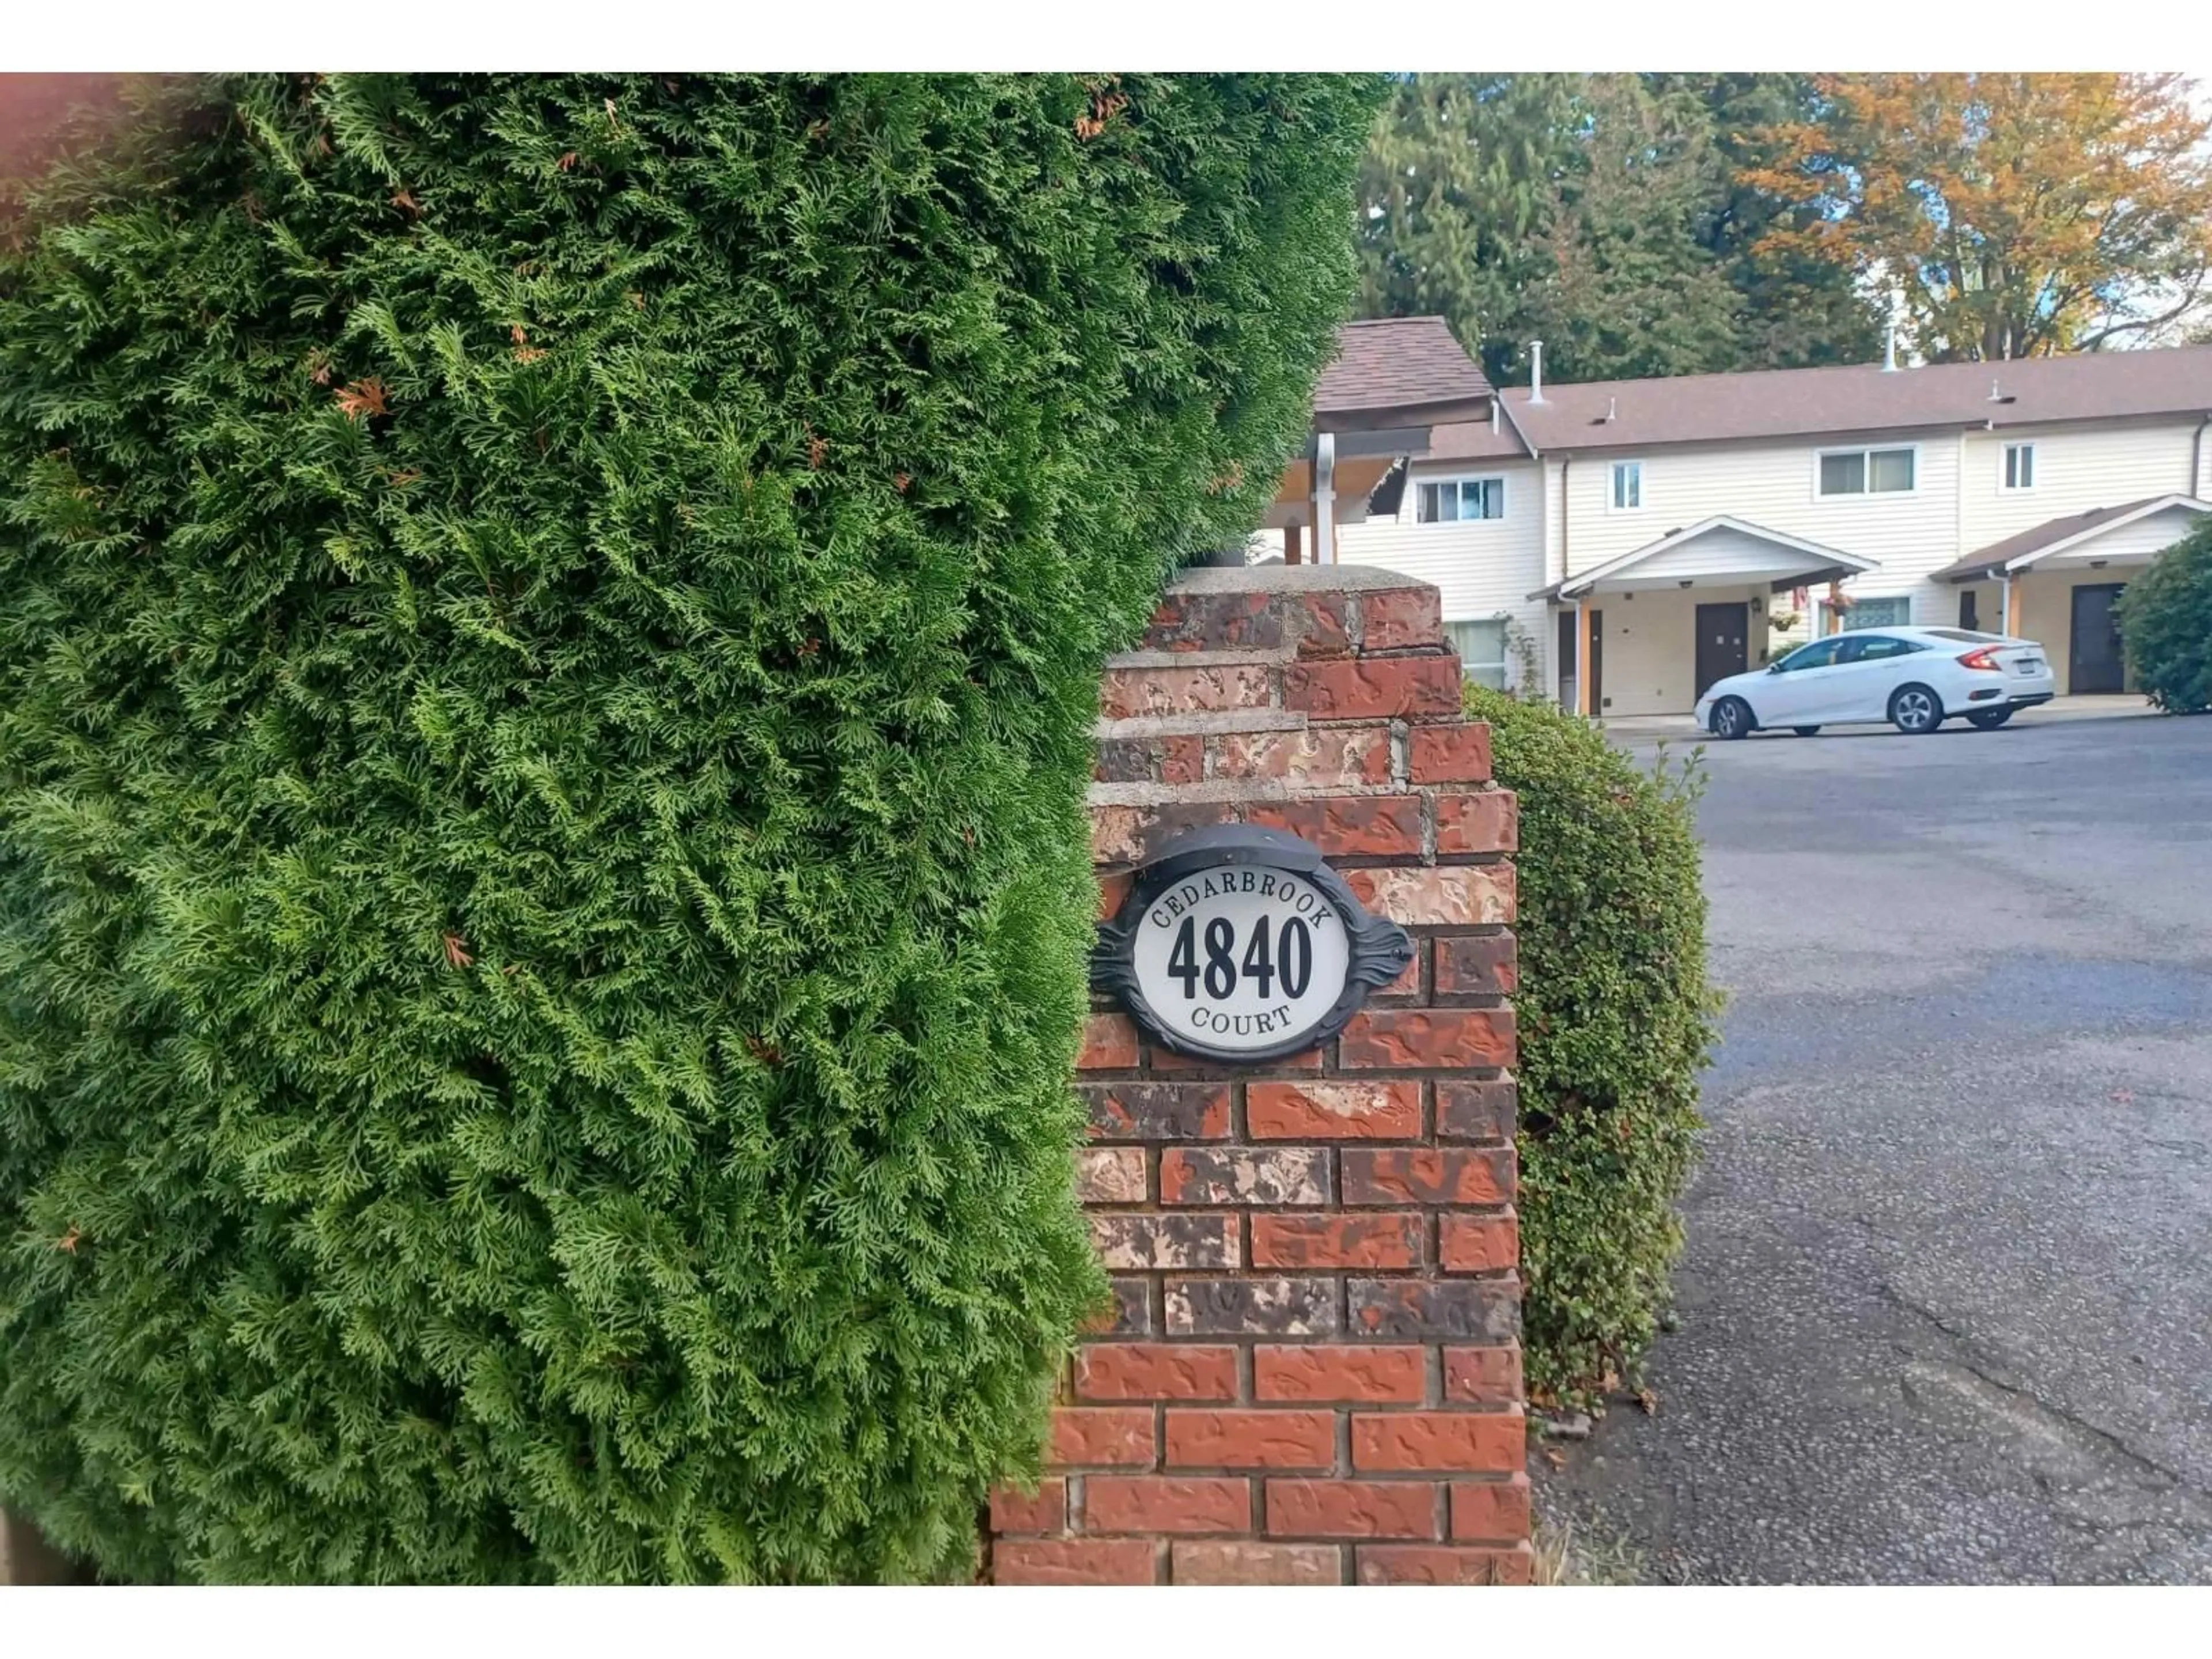
8 - 4840 207 STREET, Langley, British Columbia V3A2E3
Contact us about this property
Highlights
Estimated valueThis is the price Wahi expects this property to sell for.
The calculation is powered by our Instant Home Value Estimate, which uses current market and property price trends to estimate your home’s value with a 90% accuracy rate.Not available
Price/Sqft$465/sqft
Monthly cost
Open Calculator
Description
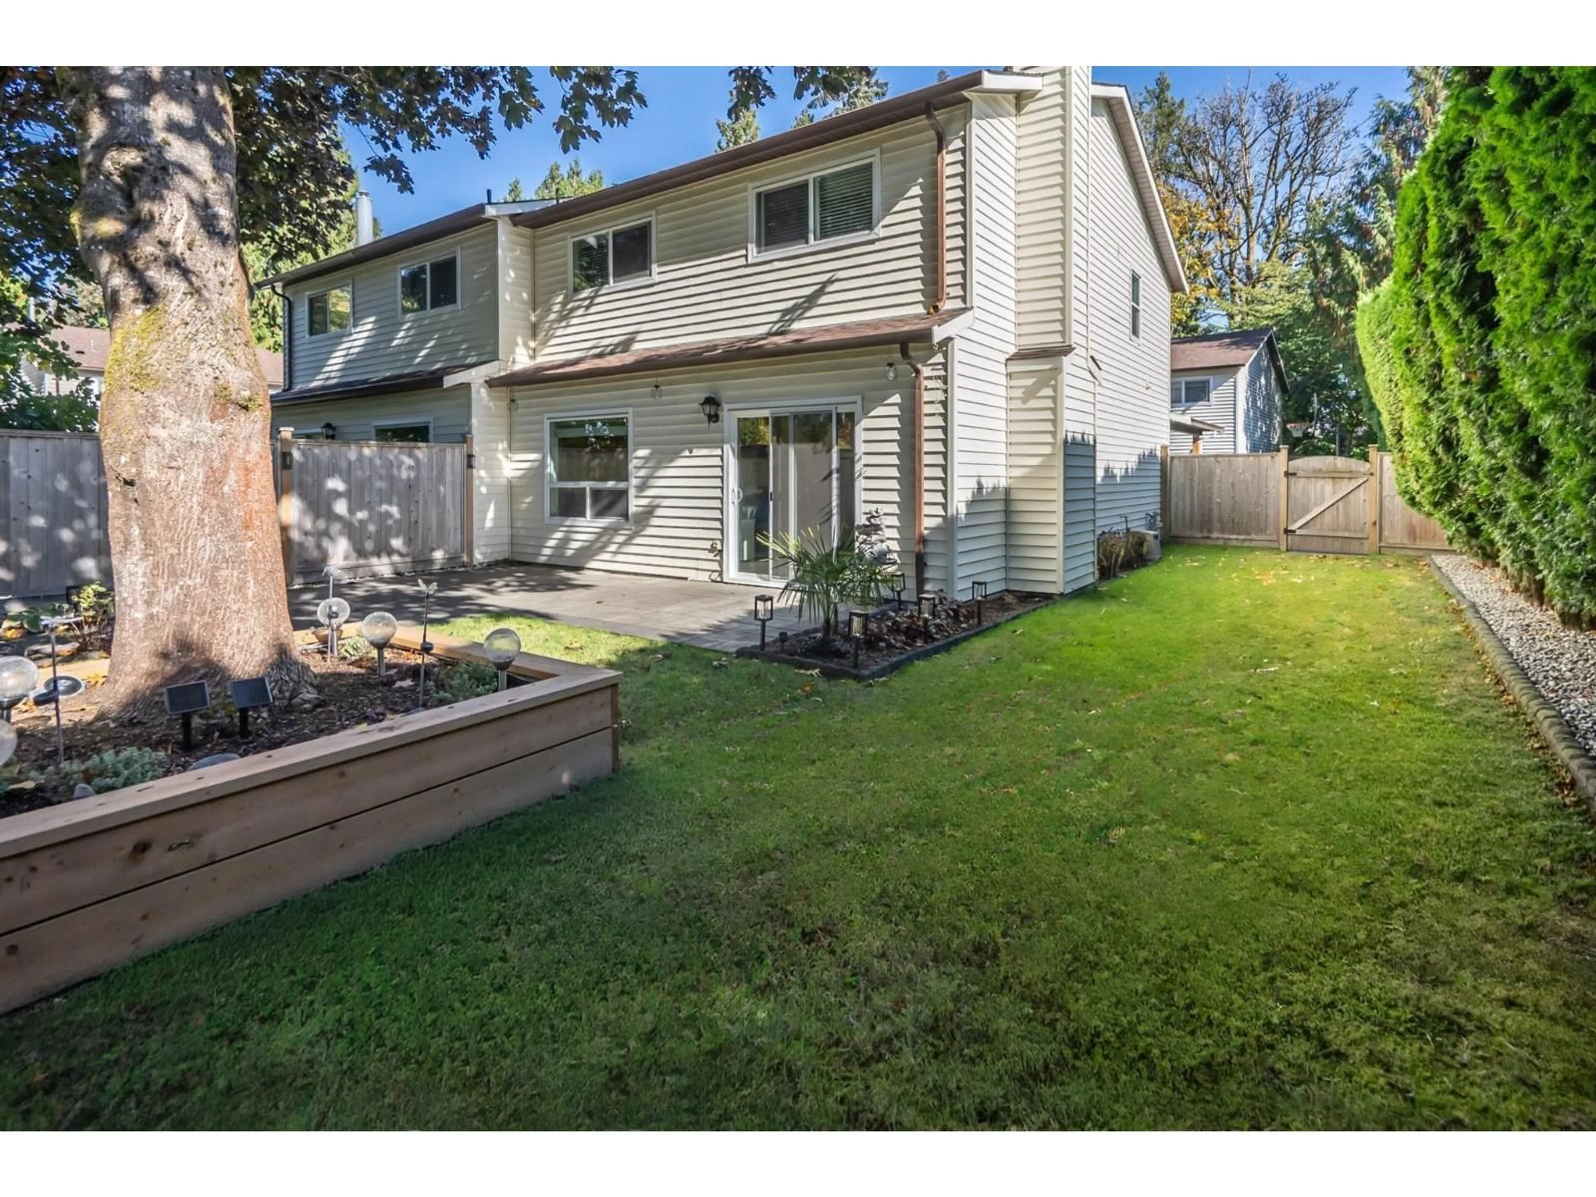
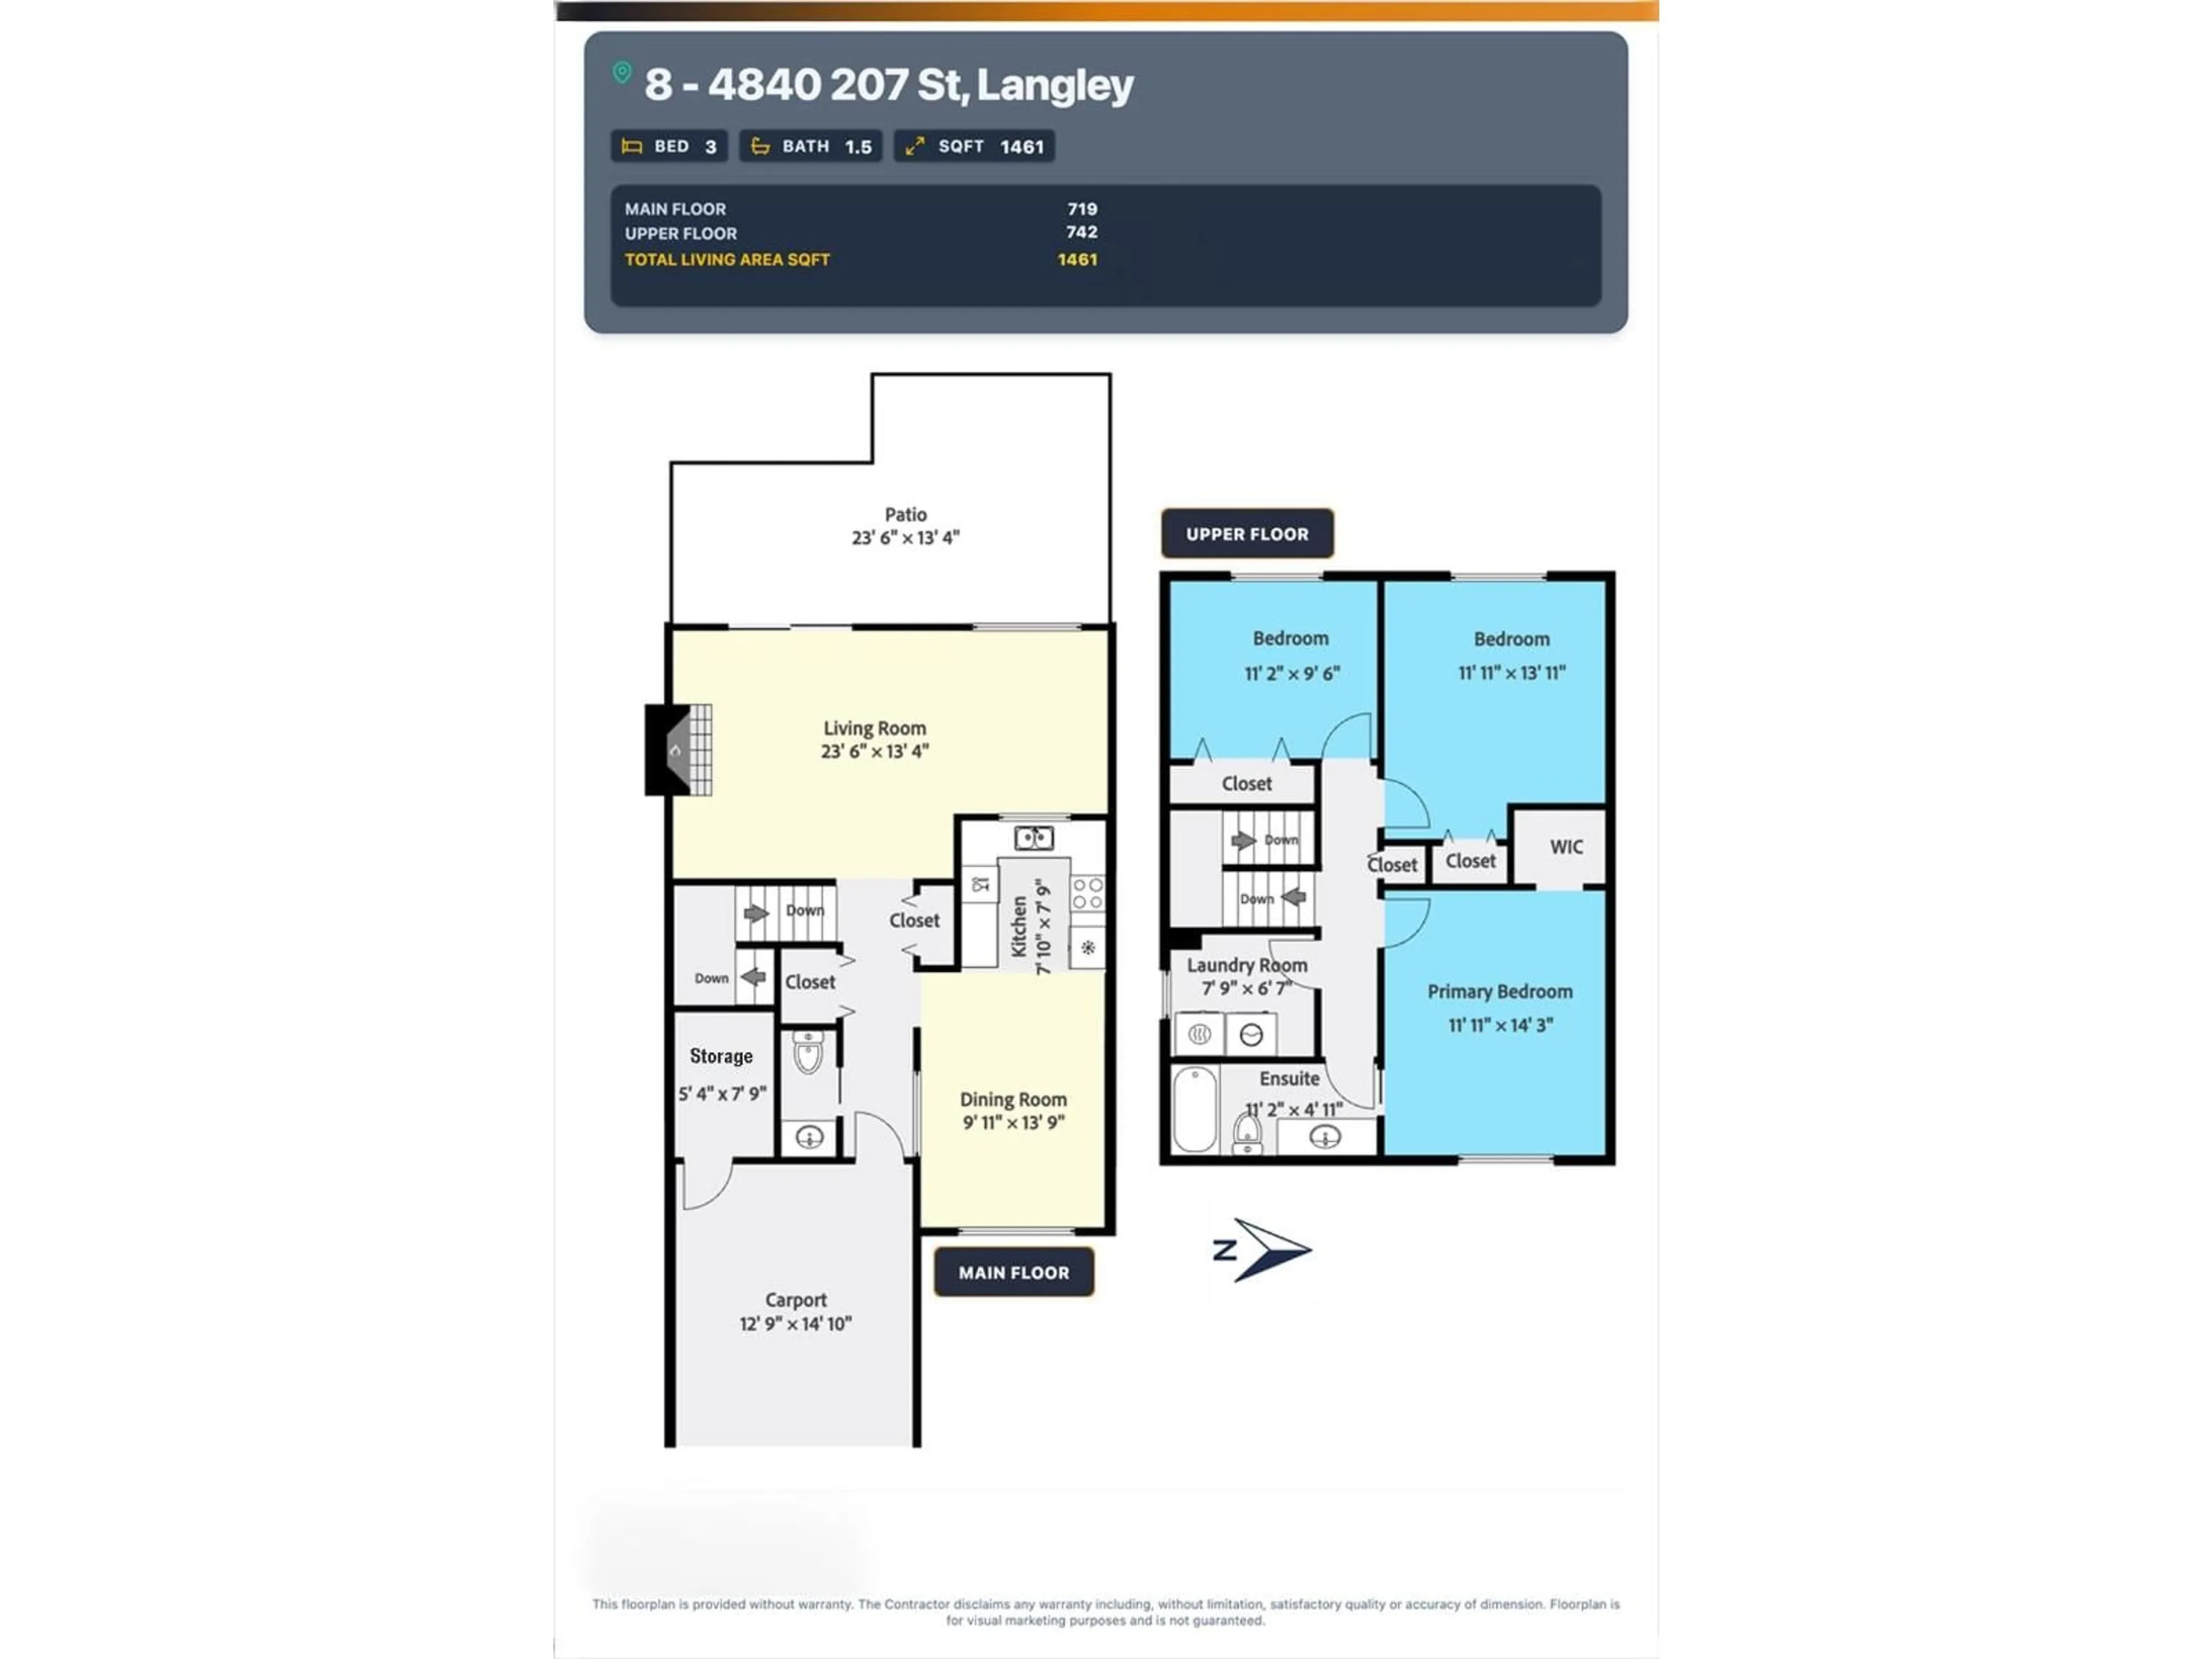
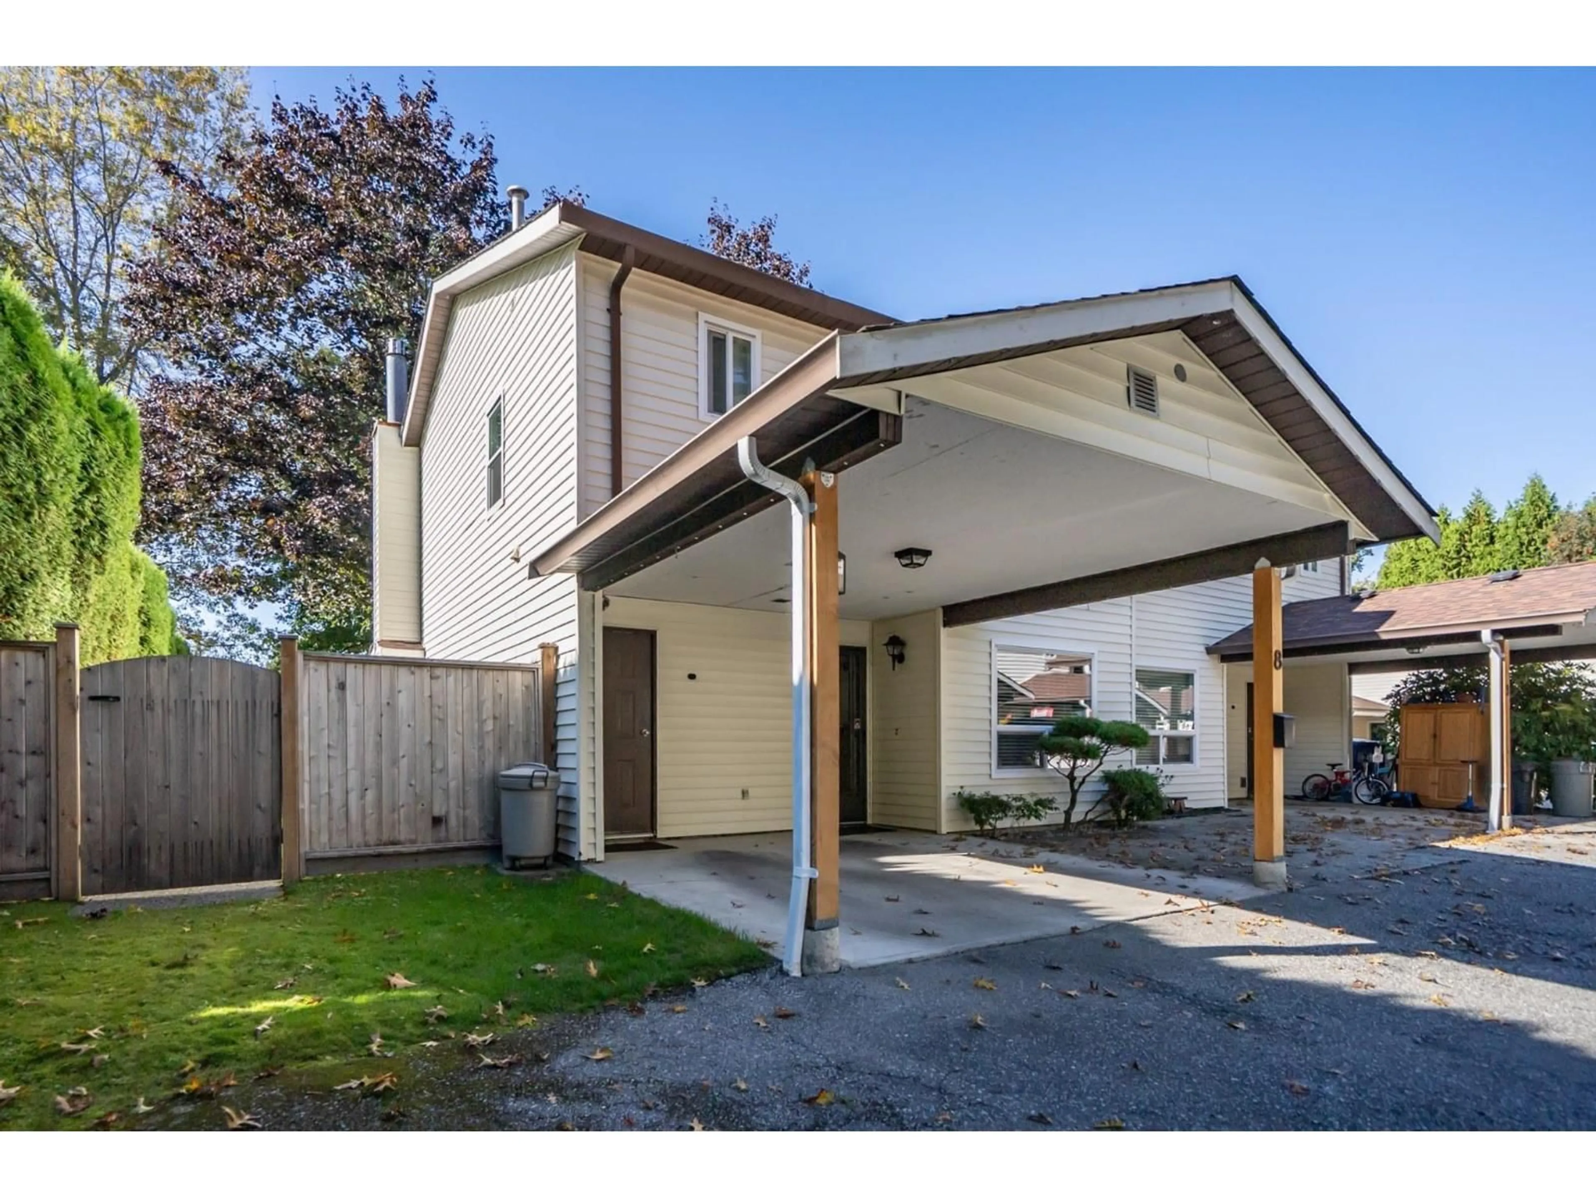
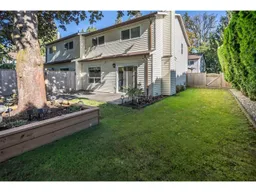
FEELS LIKE A HOUSE! 2-Storey END UNIT with a huge fenced yard and shed, on a quiet street across from a park. CLICK LINK TO VIEW VIDEO TOUR! 3 spacious bdrms, primary has walk-in. Bright laundry room w/ full size washer/dryer on upper floor! Updates incl. appliances, bathrooms, gas fireplace, blinds, closet organizers, also patio and shed. Small, self-managed, well-run complex: new roof/ fencing/ vinyl windows within last 10 yrs. Carport + extra parking space + lots of parking on 207 St. Unit is 1500 s.f. incl. storage room (access in carport). 2 pets allowed, dogs and/or cats, no size/ weight restrictions. Fabulous location, just steps to both elem./middle schools, also Al Anderson Pool/ trails. Close to charming Downtown Langley shops/ cafes, & more. OPEN HOUSE Sat/Sun (Oct 24/25) 2-4 pm (id:39198)
Property Details
Interior
Features
Exterior
Parking
Garage spaces -
Garage type -
Total parking spaces 2
Condo Details
Amenities
Storage - Locker, Laundry - In Suite
Inclusions
Property History
 32

