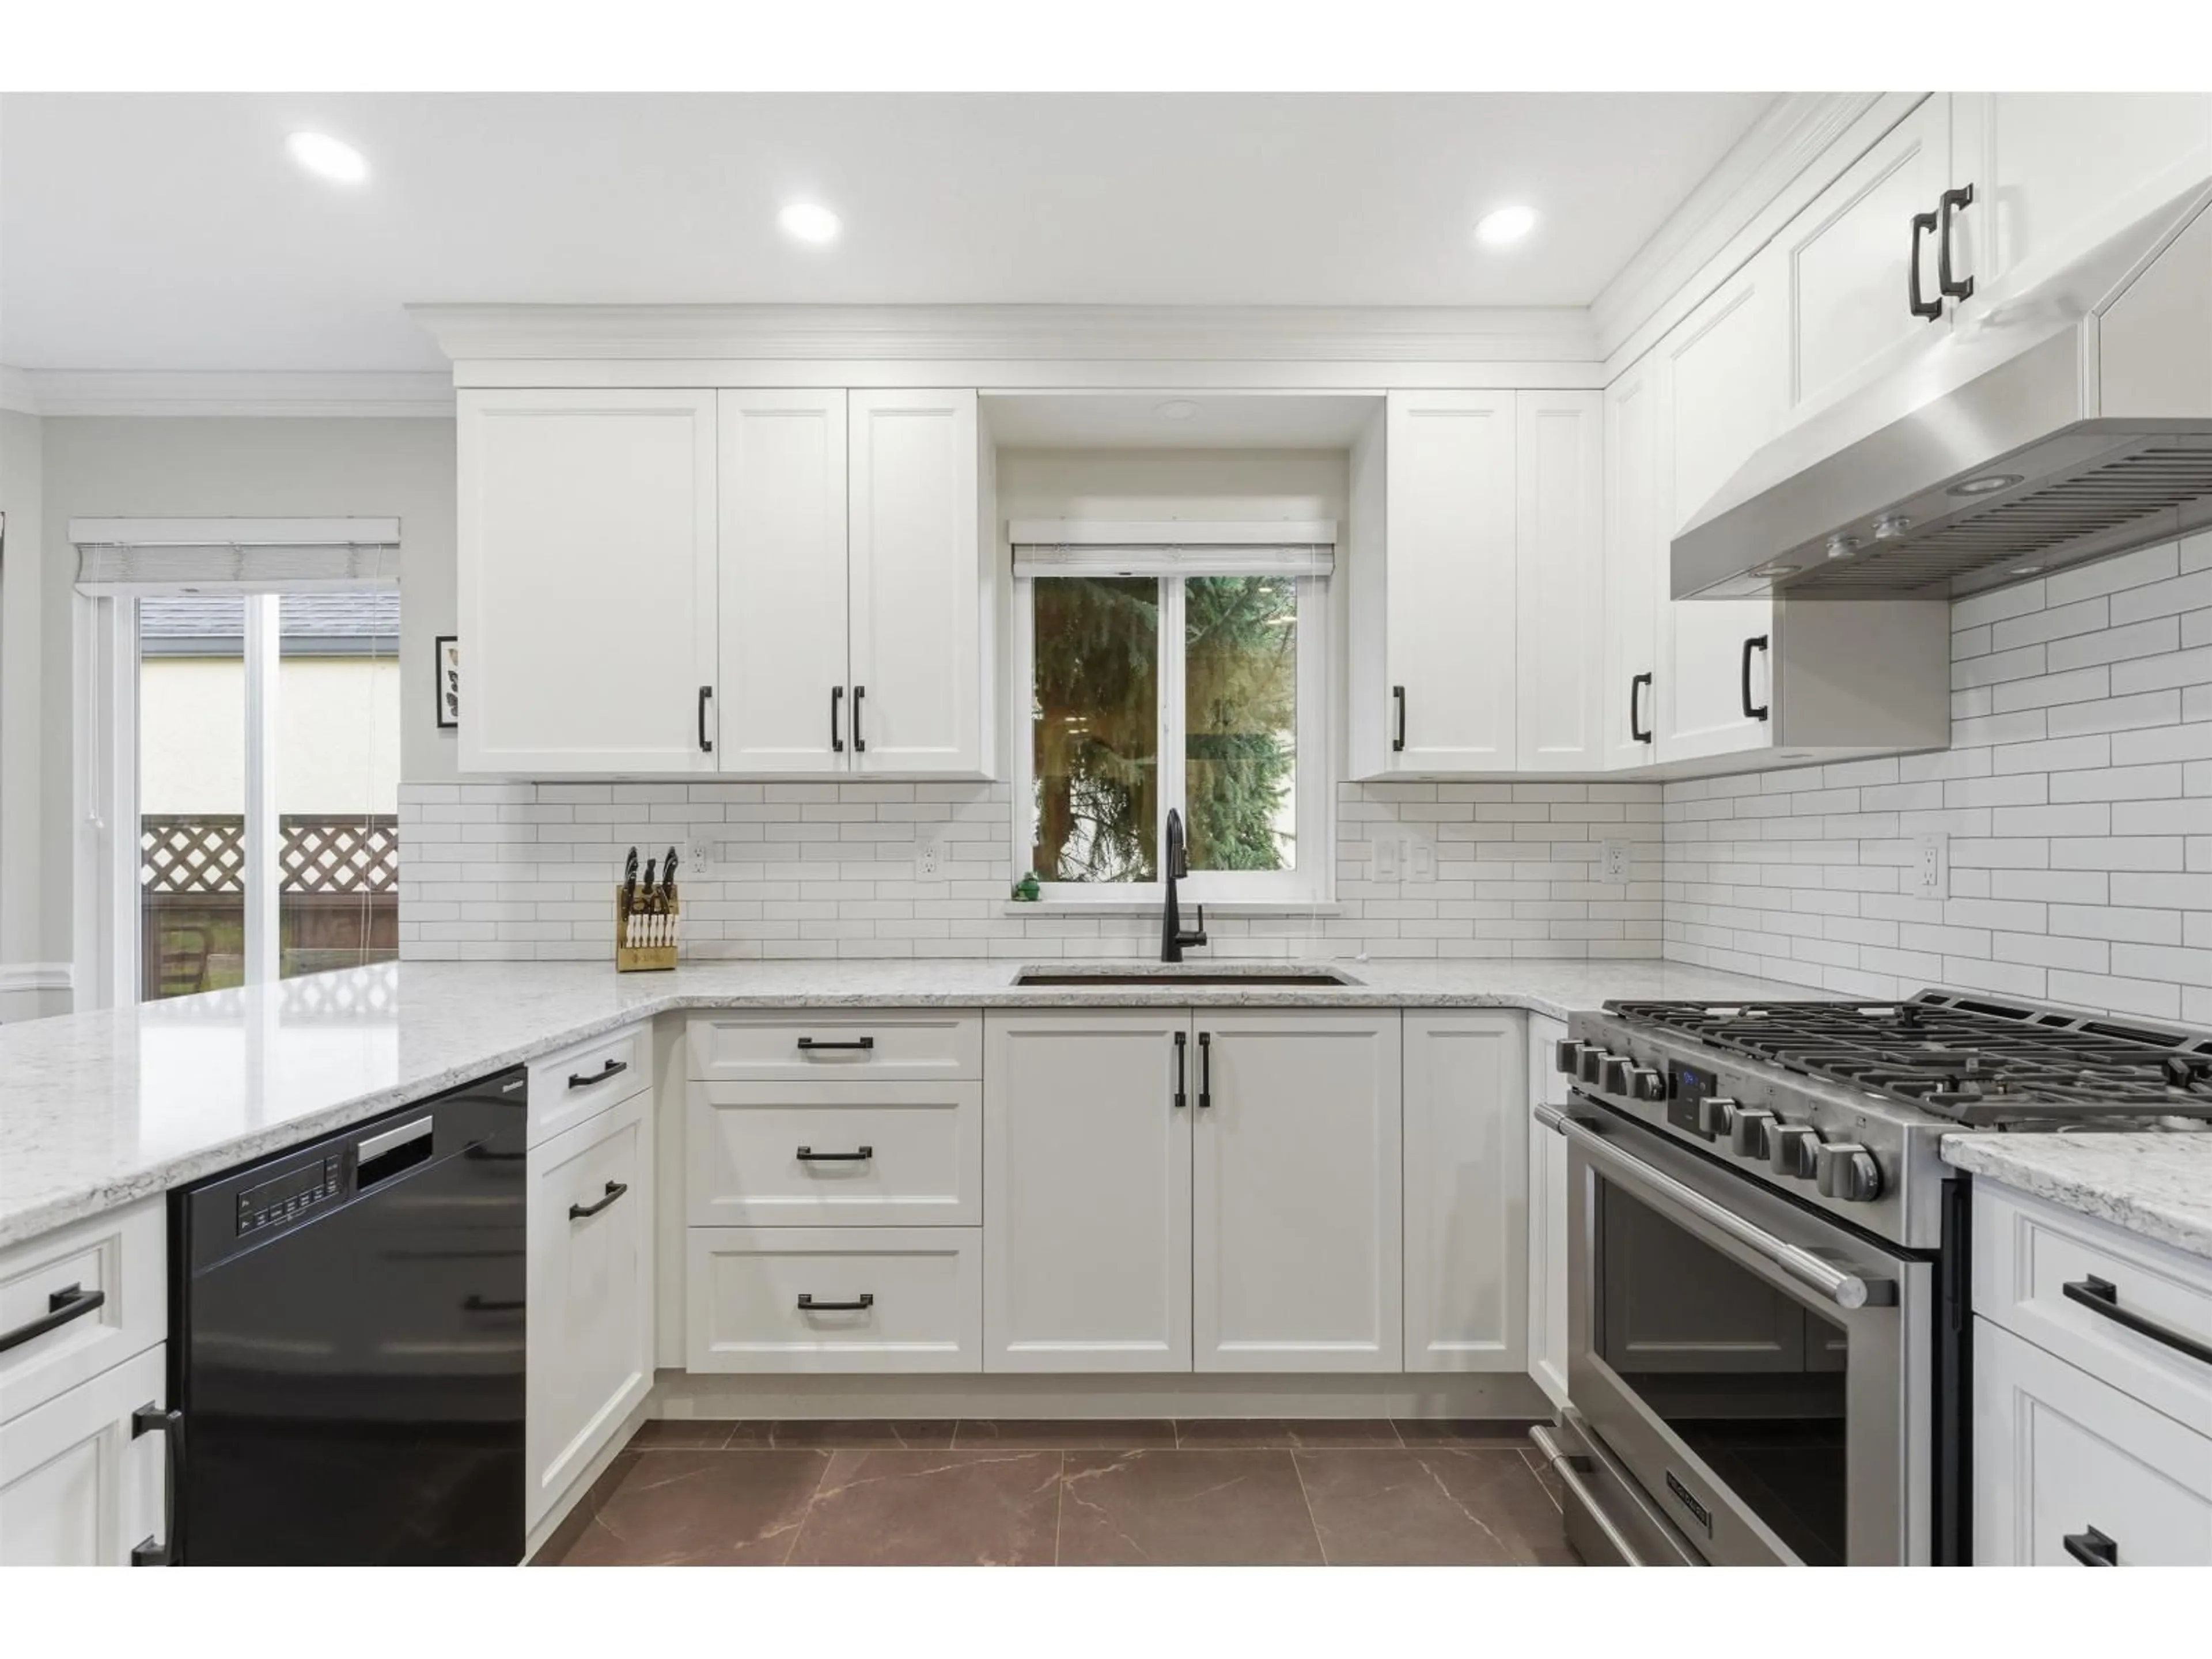
Unknown for 4912 208A STREET, Langley British Columbia V3A5T1
1 day on Market

4912 208A STREET, Langley, British Columbia V3A5T1

Detached
3
2
~1700 sqft
$1,298,000
Get pre-qualifiedPowered by nesto
Detached
3
2
~1700 sqft

Contact us about this property

Call

Highlights

Property Estimate

Days on market1 day

Estimated valueNot available

Price/Sqft$763/sqft

Monthly cost

Open Calculator

Description

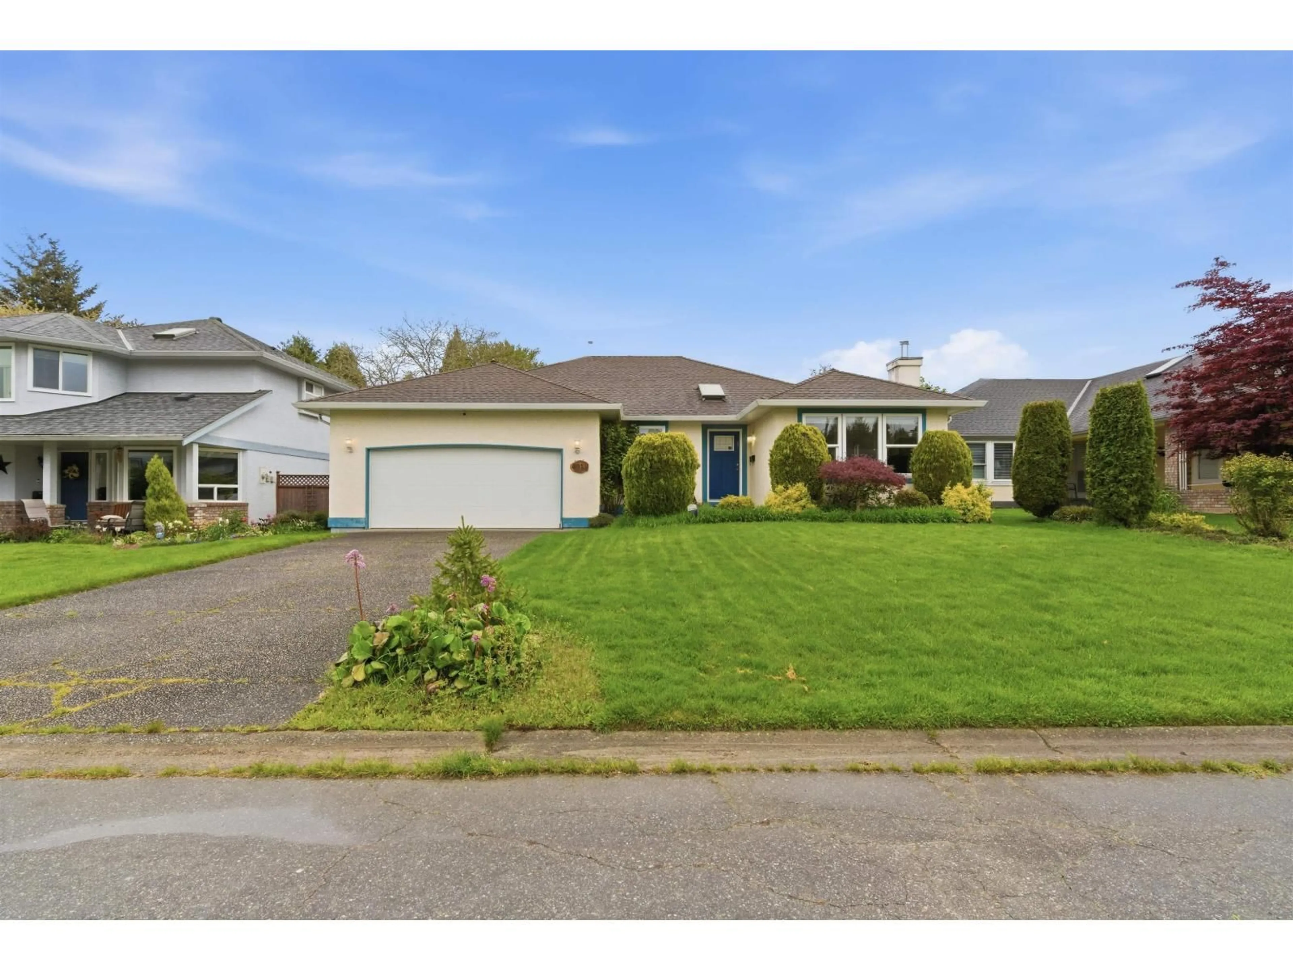
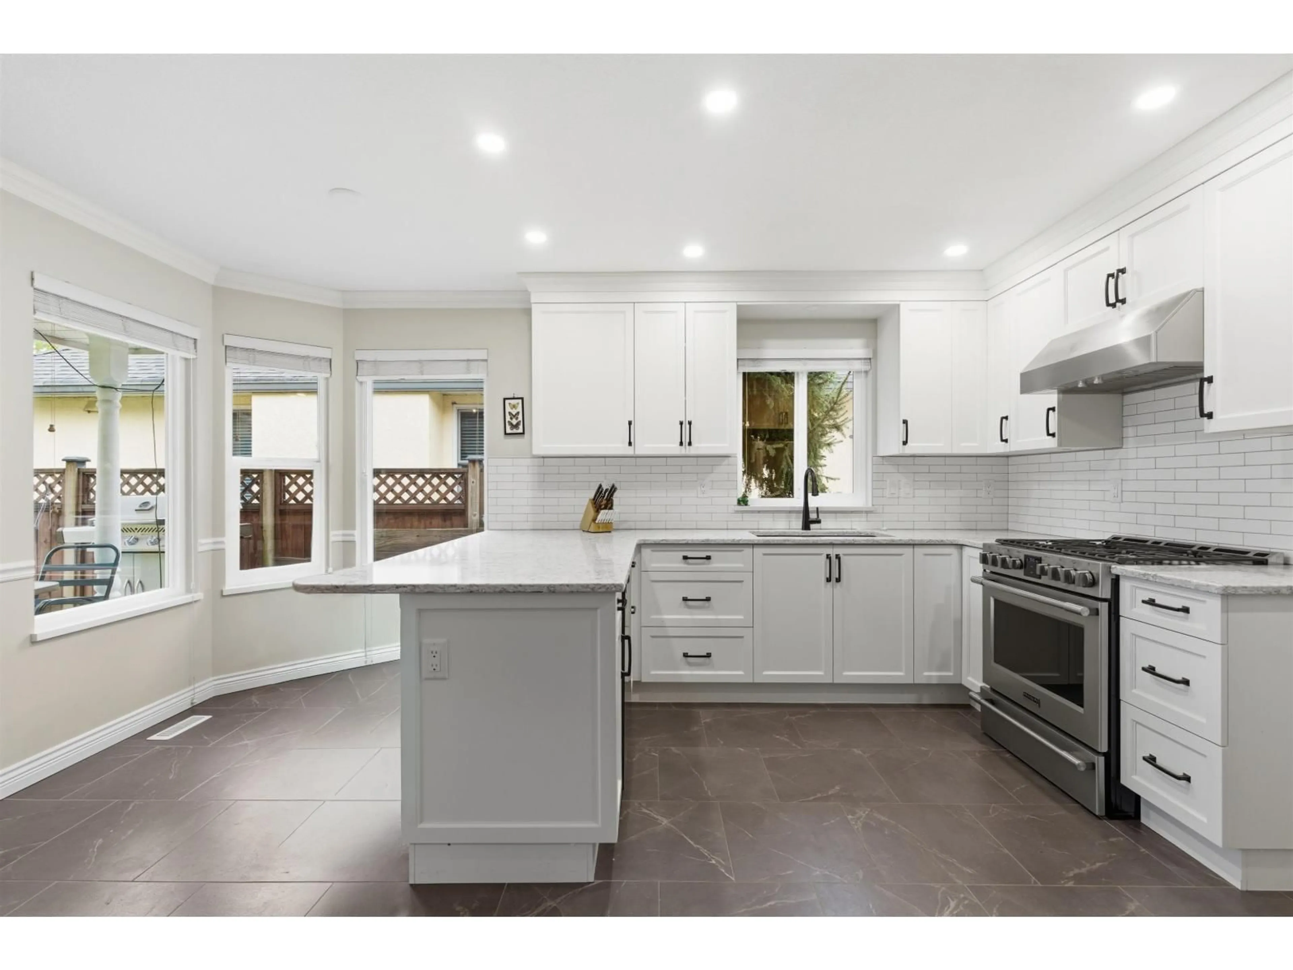
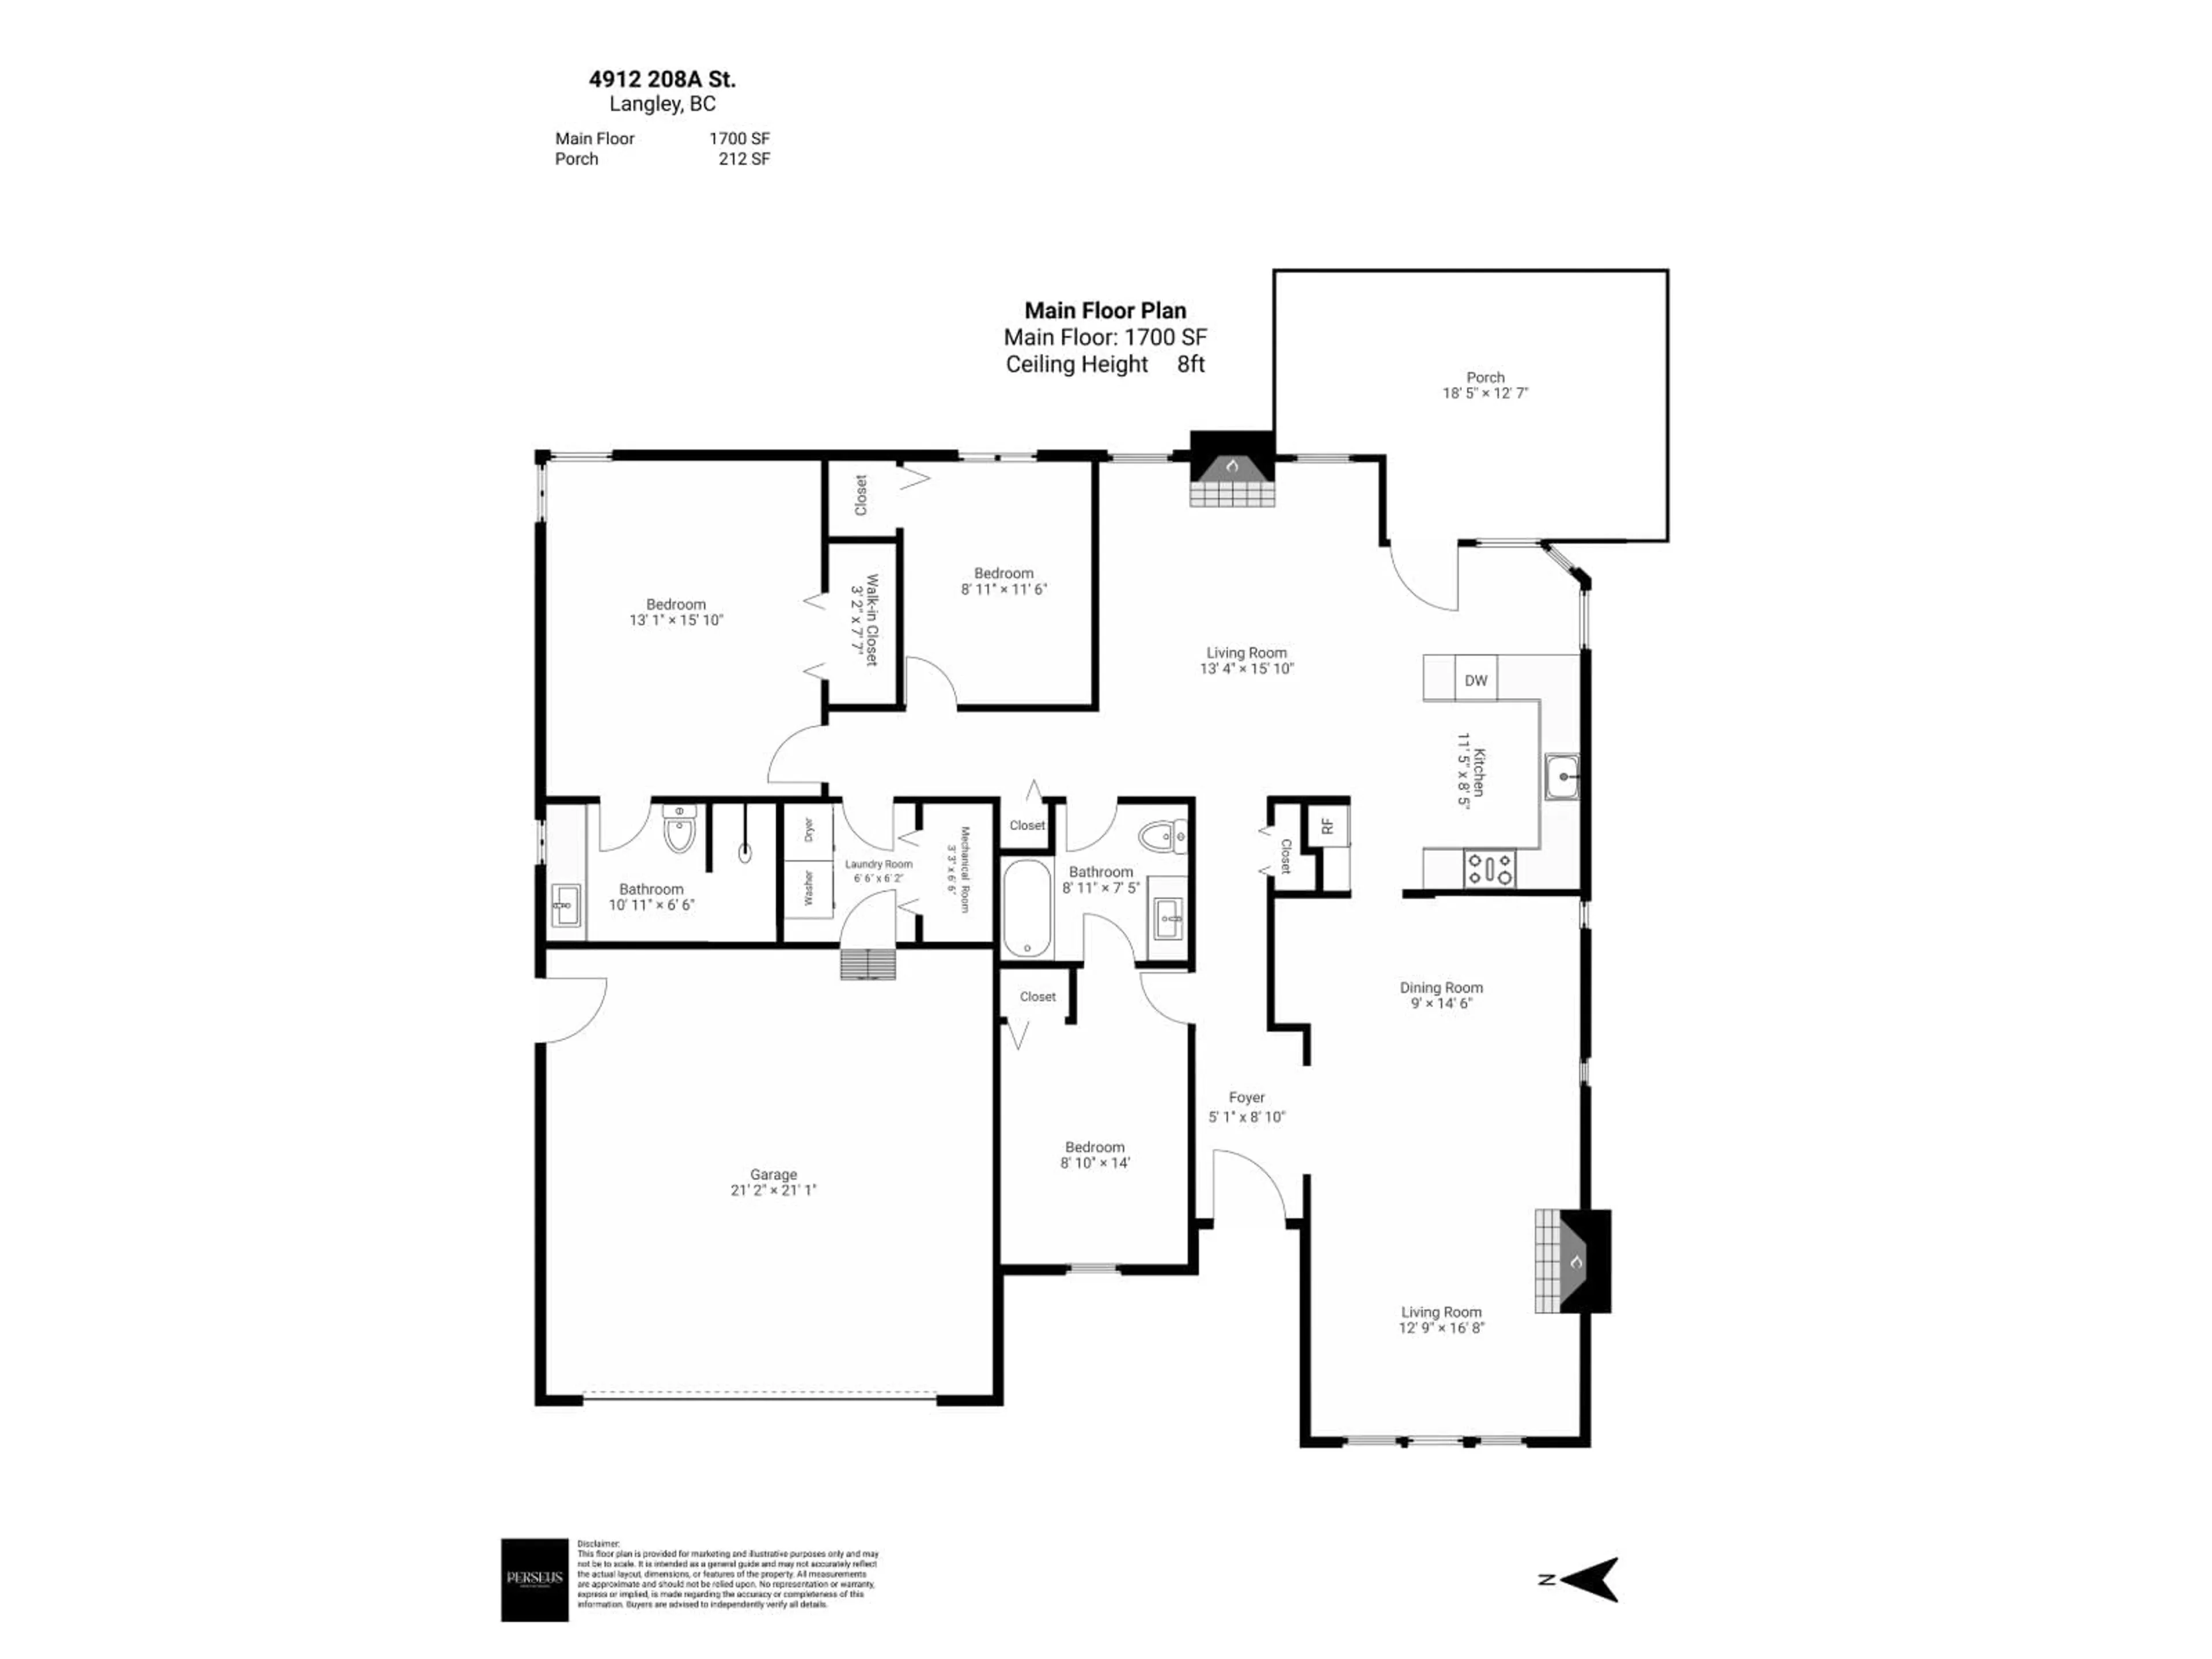
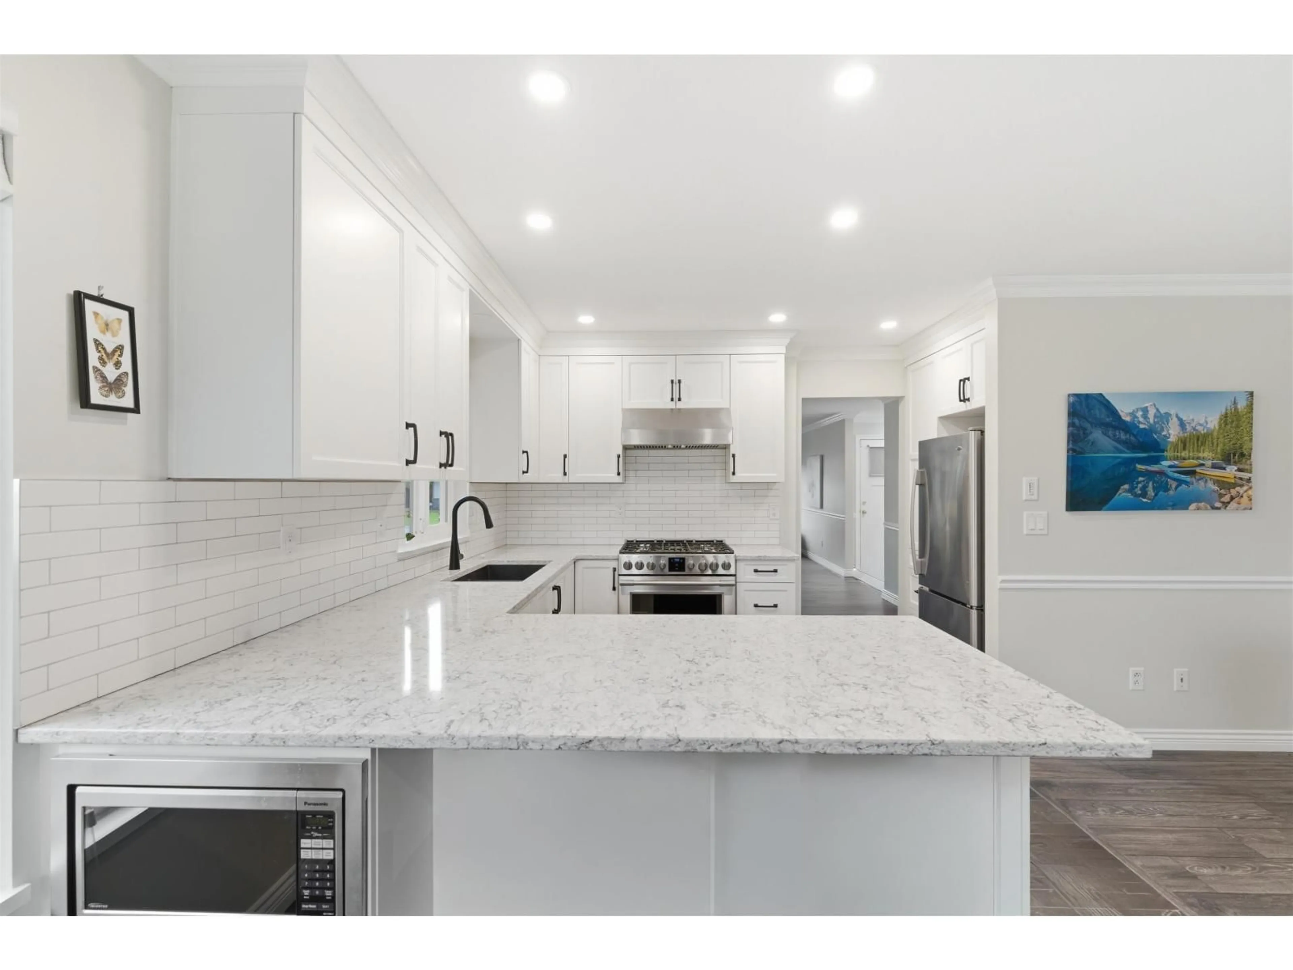
Welcome to this beautifully updated 3 bed, 2 bath rancher in Langley's sought-after Newlands area. Offering over 1,700 sqft of well-designed living space on a quiet, private 7,200 sqft lot. Renovated approx. 5 years ago with a modern kitchen, updated bathrooms, AC and new flooring throughout, plus a newer roof for peace of mind along with generous crawl space. Functional layout features a spacious primary with walk- through closet and full ensuite. Bright family room opens to the kitchen and eating area with access to a sunny east-facing backyard and patio. Massive garage, inviting front porch, and tastefully landscaped yard. Walk to Newlands Golf Course, Al Anderson Pool, City Park & Blacklock Elementary, with easy access to transit and shopping. (id:39198)


Property Details

StyleHouse
View-
Age of property1989
SqFt~1700 SqFt
Lot Size-
Parking Spaces4
MLS ®NumberR3117515
Community NameBlacklock
Data SourceCREA
Listing byRoyal Pacific Lions Gate Realty Ltd.

Features

Heating: Forced air, Natural gas
Cooling: Air Conditioned
Basement: None, Unknown, Unknown

Parking

Garage spaces -

Garage type -

Total parking spaces 4


Property History
May 26, 2026
ListedActive
$1,298,000
1 day on market
history photo preview37
Listing by crea®
Property listed by Royal Pacific Lions Gate Realty Ltd., Brokerage
Agent Banner Image
Interested in this property?Get in touch to get the inside scoop.

Population and Demographics

Overview

Total population 1500
Average household income $128,943

Age (%)

0 to 19
25%
20 to 34
17%
35 to 49
22%
50 to 64
21%
65 and plus
16%

Household composition (%)

Single family
76%
Single person
19%
Multi person
4%
Multi family
1%

Mother tongue (%)

English
90%
Others
5%
Punjabi (Panjabi)
3%
Spanish
1%

House tenancy (%)

Owners
84%
Renters
16%

What’s nearby?Essentials within 5 km

Local Logic

Transportation Scores

Estimated Budget

Powered by:
The trademarks REALTOR®, REALTORS®, and the REALTOR® logo are controlled by The Canadian Real Estate Association (CREA) and identify real estate professionals who are members of CREA. The trademarks MLS®, Multiple Listing Service® and the associated logos are owned by CREA and identify the quality of services provided by real estate professionals who are members of CREA. Used under license.
