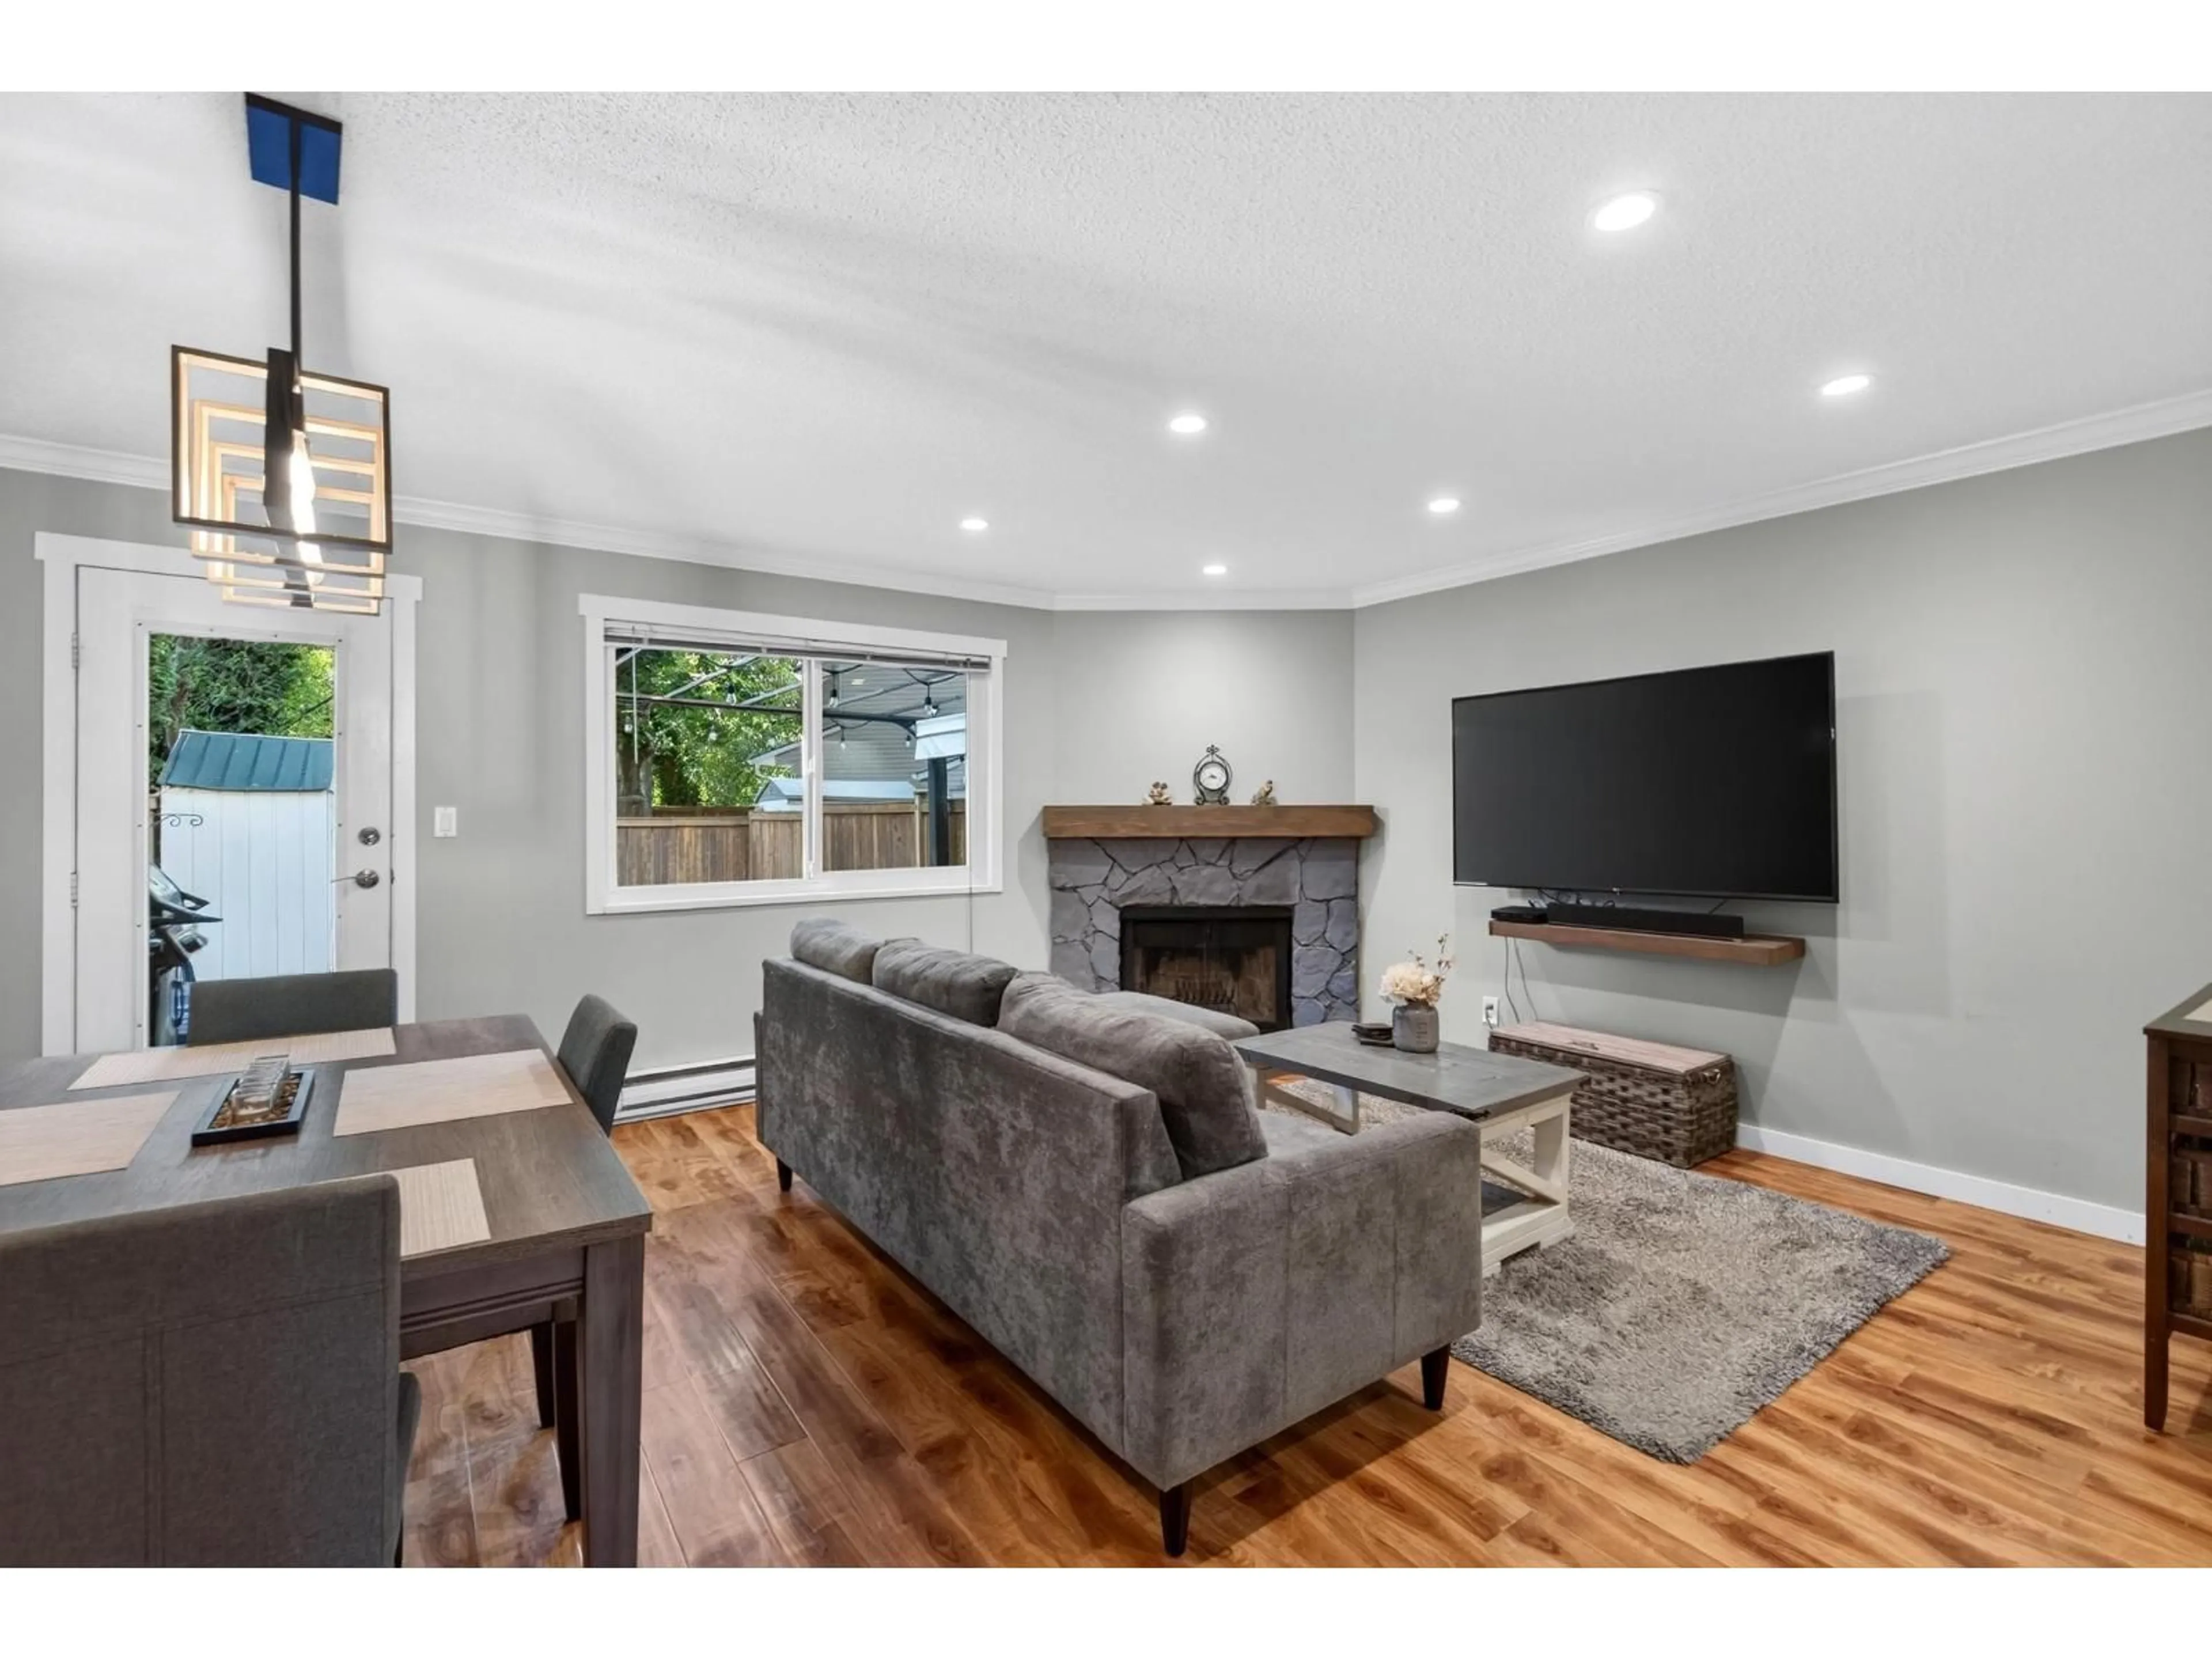
Unknown for 3 - 20587 51A STREET, Langley British Columbia V3A7A4
7 hours on Market

3 - 20587 51A STREET, Langley, British Columbia V3A7A4

Condo
3
2
~1164 sqft
$599,900
Get pre-qualifiedPowered by nesto
Condo
3
2
~1164 sqft

Contact us about this property

Call

Highlights

Property Estimate

Days on market7 hours

Estimated valueNot available

Price/Sqft$515/sqft

Monthly cost

Open Calculator

Description

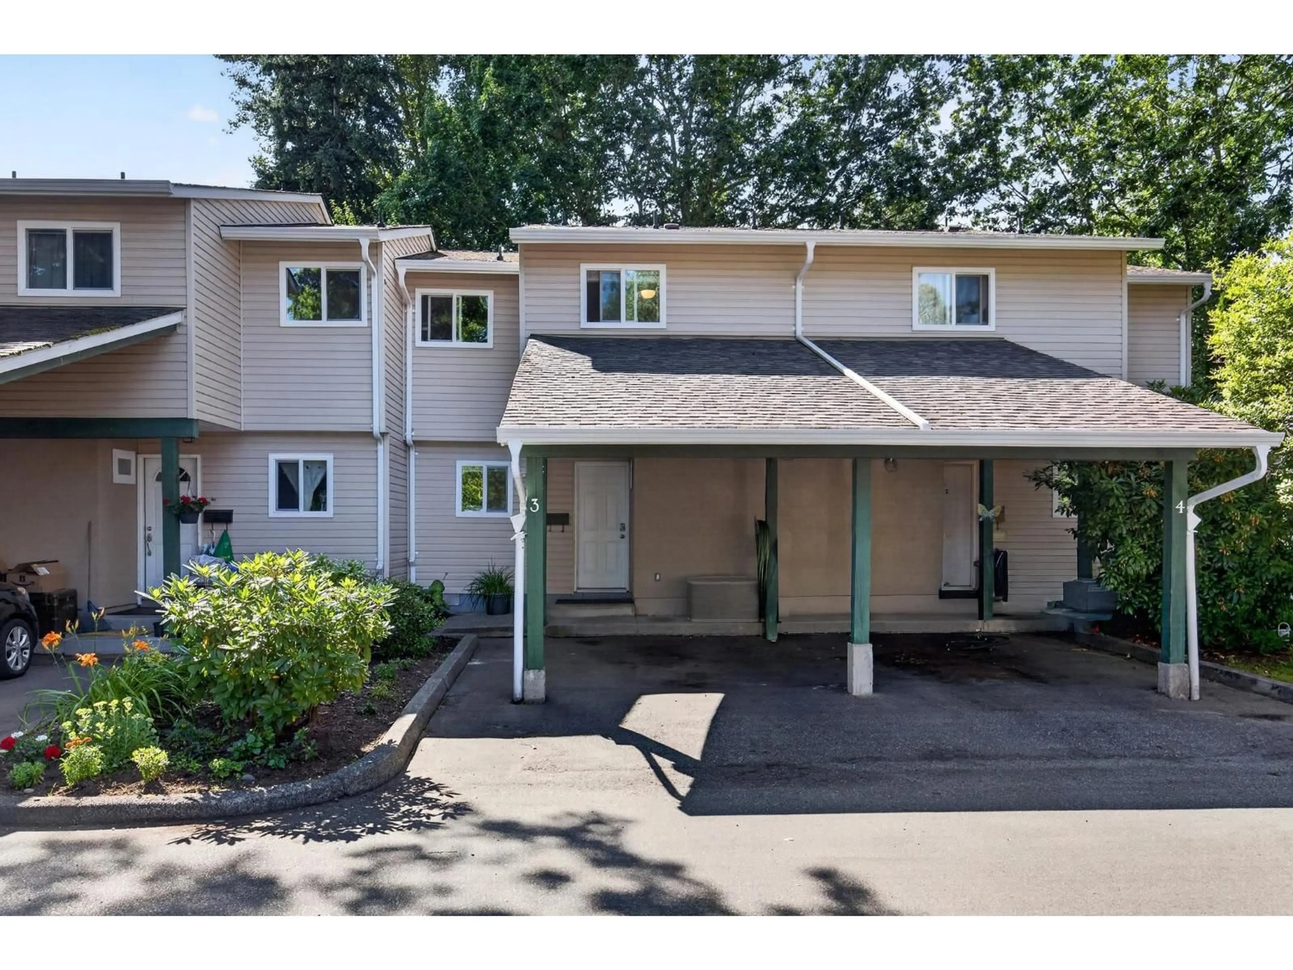
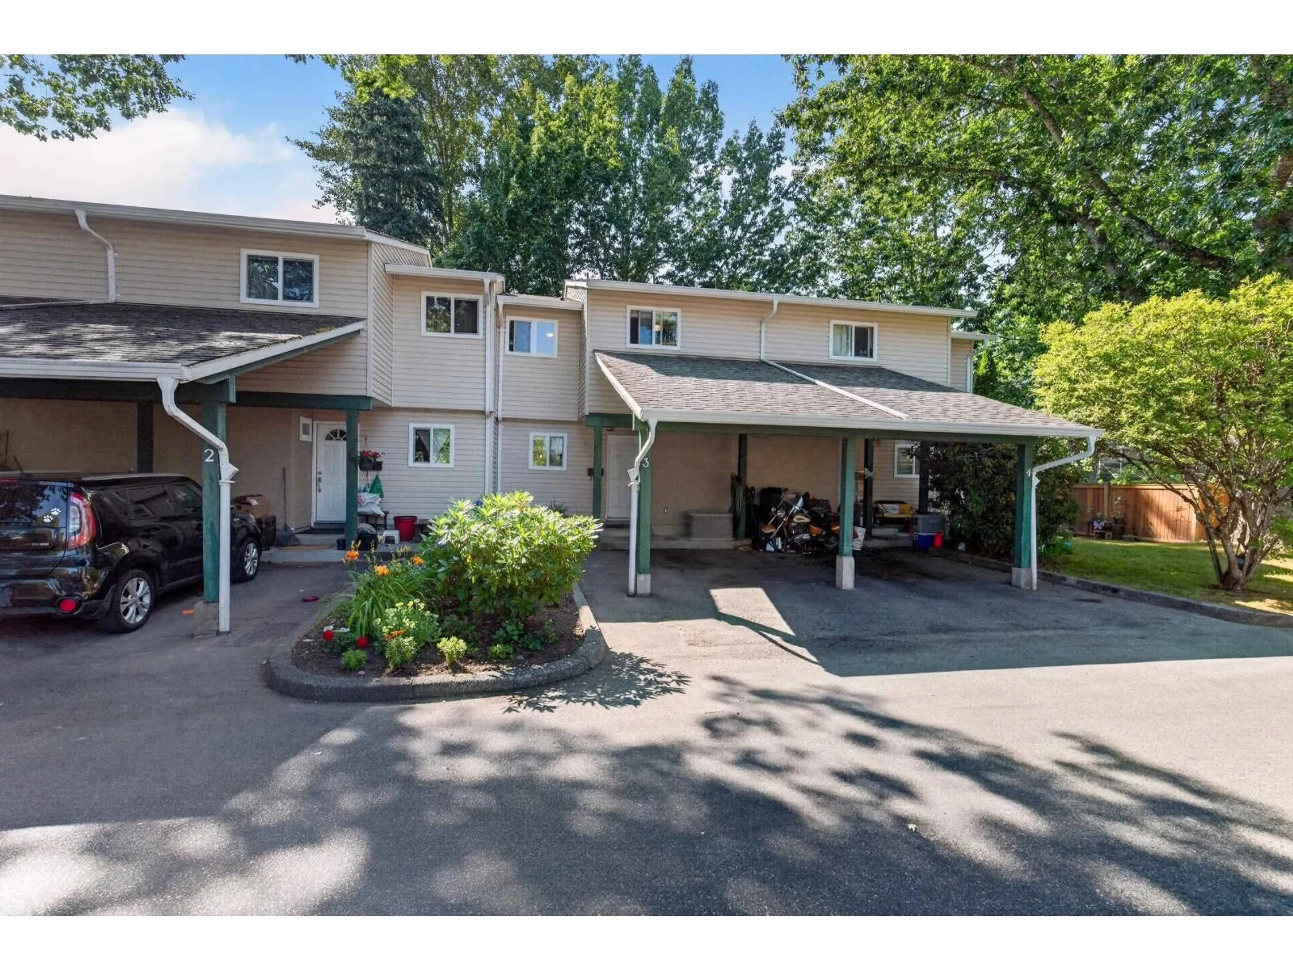
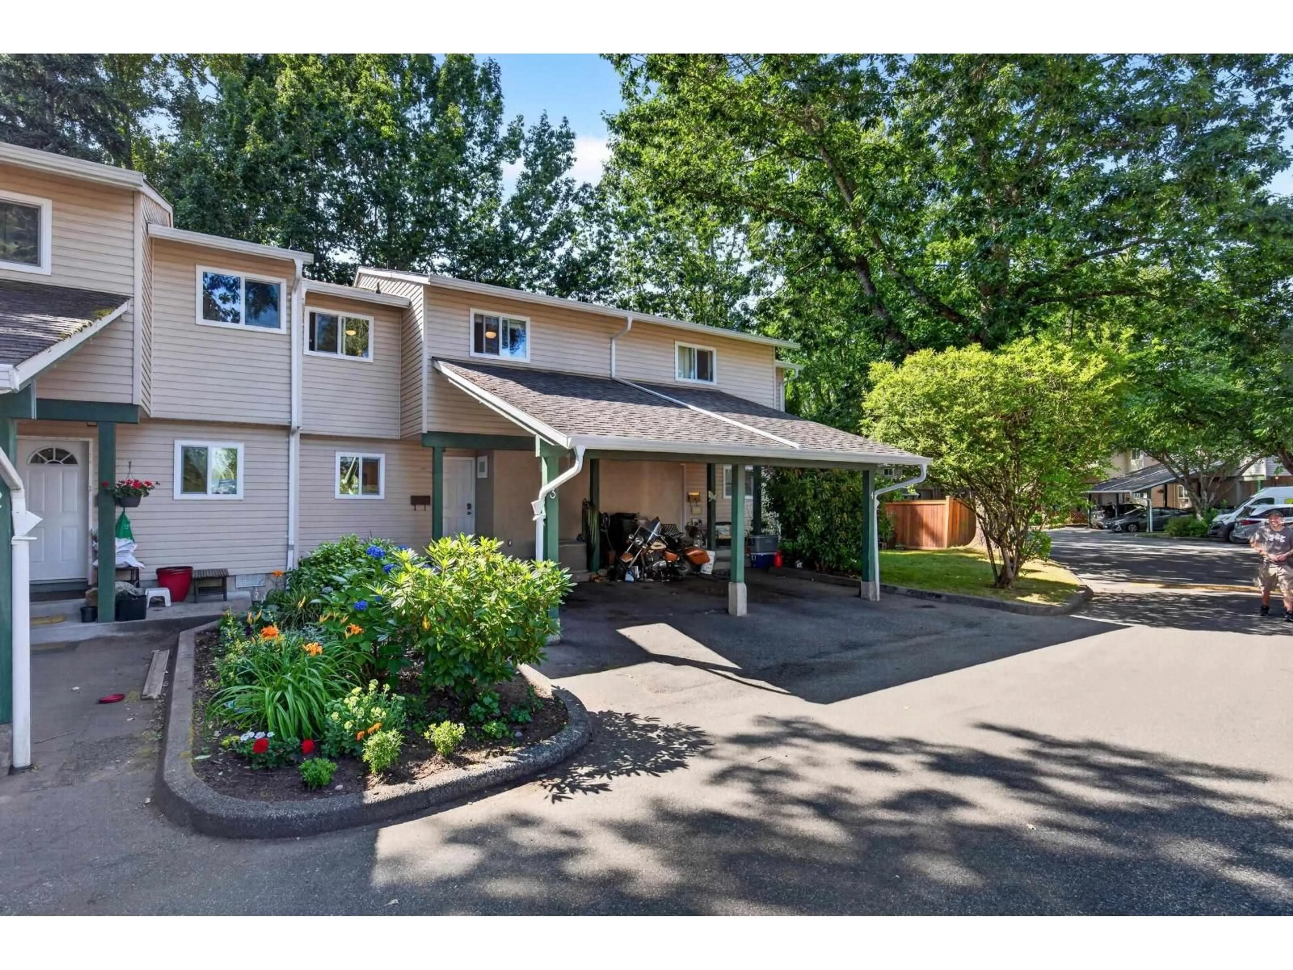
Welcome to the charming Forest View Complex, and this lovely 3 bedroom, 2 level townhouse. With it's updated kitchens and bathrooms, new carpet, this home is a perfect fit for a young family. The fully fence private back yard with a deck is a gem, and will be loved the grown ups for leisure time, the kiddos for playtime, and the fur babies for a dose of fresh air. 2 parking spots. Close to schools, shopping and transportation and more. Updated windows, building envelope and poly B plumbing has been replaced. Book your showing today! (id:39198)


Property Details

StyleRow / Townhouse
View-
Age of property1979
SqFt~1164 SqFt
Lot Size-
Parking Spaces2
MLS ®NumberR3144154
Community NameBlacklock
Data SourceCREA
Listing byRoyal LePage - Wolstencroft

Features

Heating: Electric
Basement: Finished, Crawl space, Unknown

Parking

Garage spaces -

Garage type -

Total parking spaces 2


Amenities

Laundry - In Suite

Inclusions
Hydro
Water
Parking
Cable
Heat

Property History

Jul 14, 2026
ListedActive
$599,900
7 hours on market
history photo preview37
Listing by crea®
Property listed by Royal LePage - Wolstencroft, Brokerage
Agent Banner Image
Interested in this property?Get in touch to get the inside scoop.

Population and Demographics

Overview

Total population 1500
Average household income $128,943

Age (%)

0 to 19
25%
20 to 34
17%
35 to 49
22%
50 to 64
21%
65 and plus
16%

Household composition (%)

Single family
76%
Single person
19%
Multi person
4%
Multi family
1%

Mother tongue (%)

English
90%
Others
5%
Punjabi (Panjabi)
3%
Spanish
1%

House tenancy (%)

Owners
84%
Renters
16%

What’s nearby?Essentials within 5 km

Local Logic

Transportation Scores

Estimated Budget

Powered by:
The trademarks REALTOR®, REALTORS®, and the REALTOR® logo are controlled by The Canadian Real Estate Association (CREA) and identify real estate professionals who are members of CREA. The trademarks MLS®, Multiple Listing Service® and the associated logos are owned by CREA and identify the quality of services provided by real estate professionals who are members of CREA. Used under license.