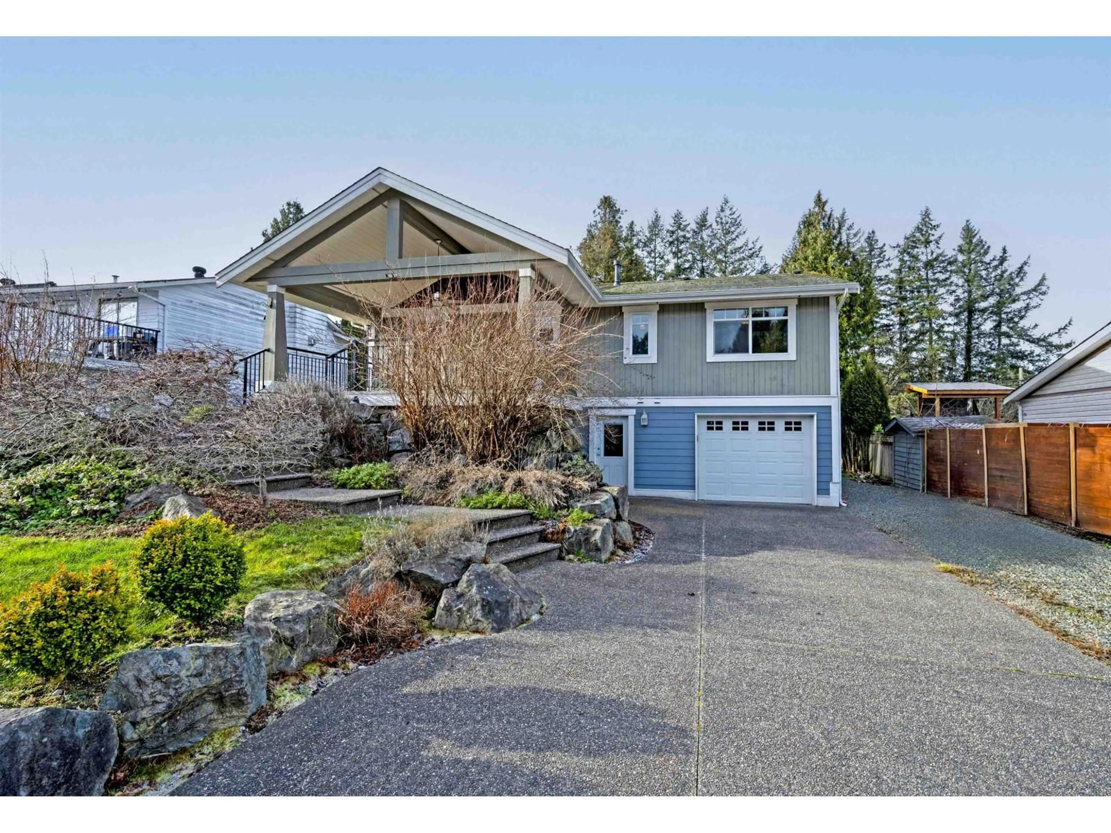
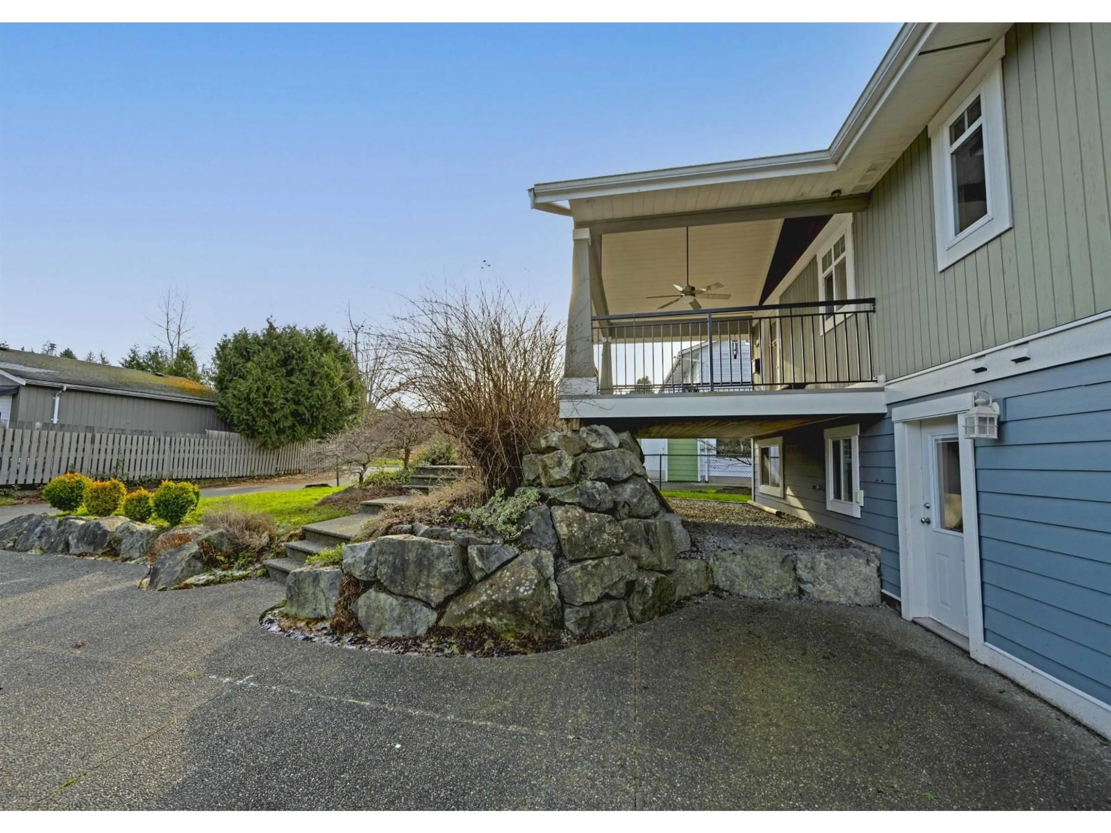
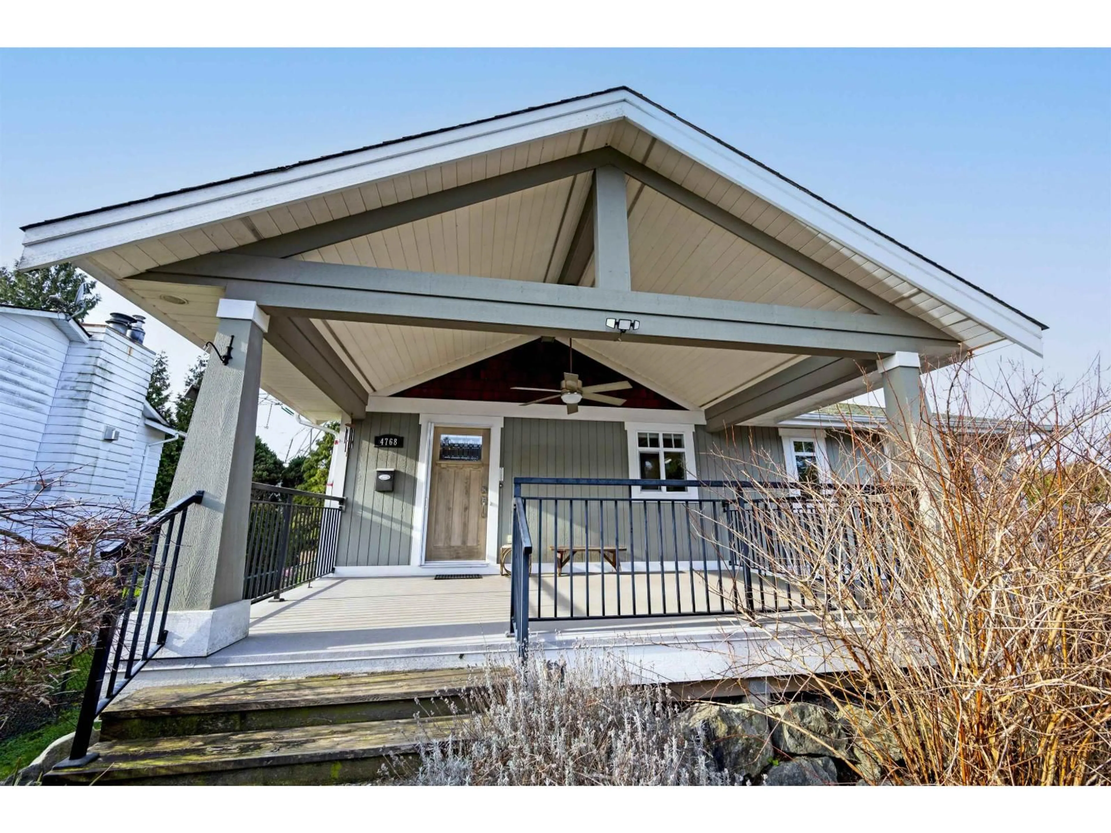
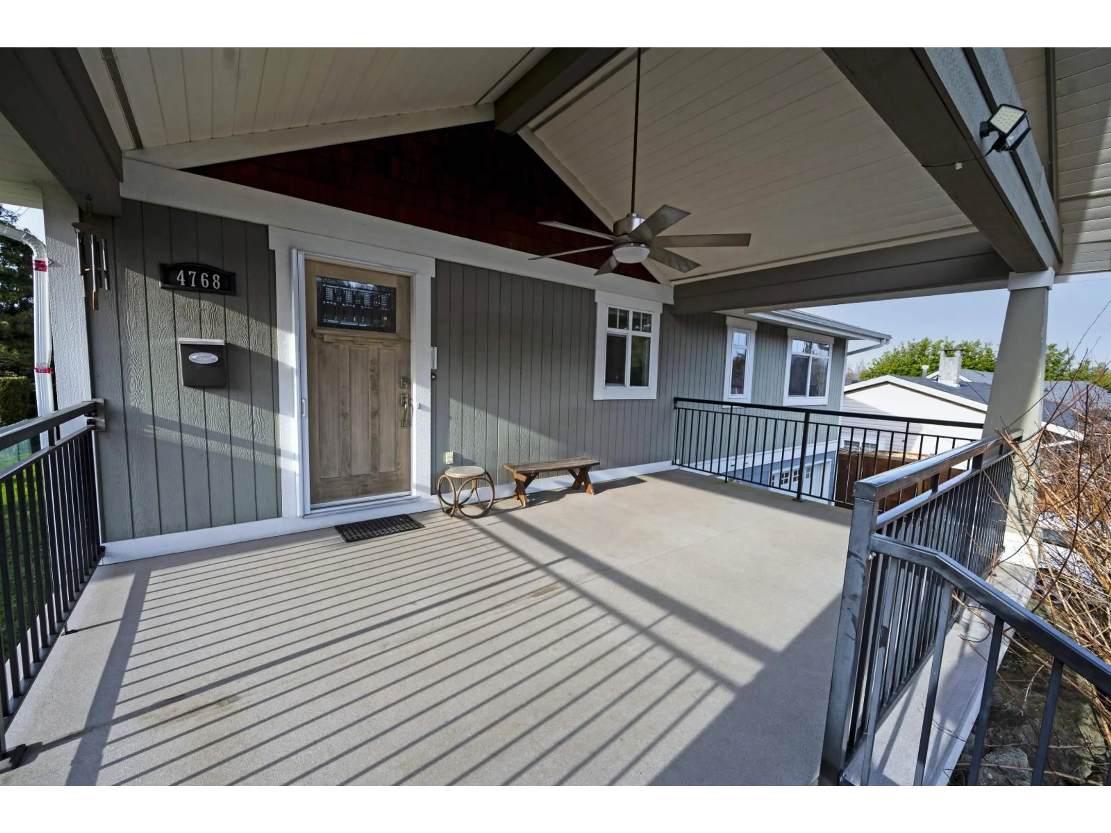
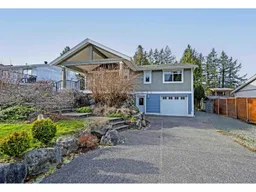
Home with vinyl exterior material, street for 4768 200 STREET, Langley British Columbia V3A6C5
4 hours on Market

4768 200 STREET, Langley, British Columbia V3A6C5

Detached
4
3
~1846 sqft
$1,149,000
Get pre-qualifiedPowered by nesto
Detached
4
3
~1846 sqft

Contact us about this property

Call

Highlights

Property Estimate

Days on market4 hours

Estimated valueNot available

Price/Sqft$622/sqft

Monthly cost

Open Calculator

Description

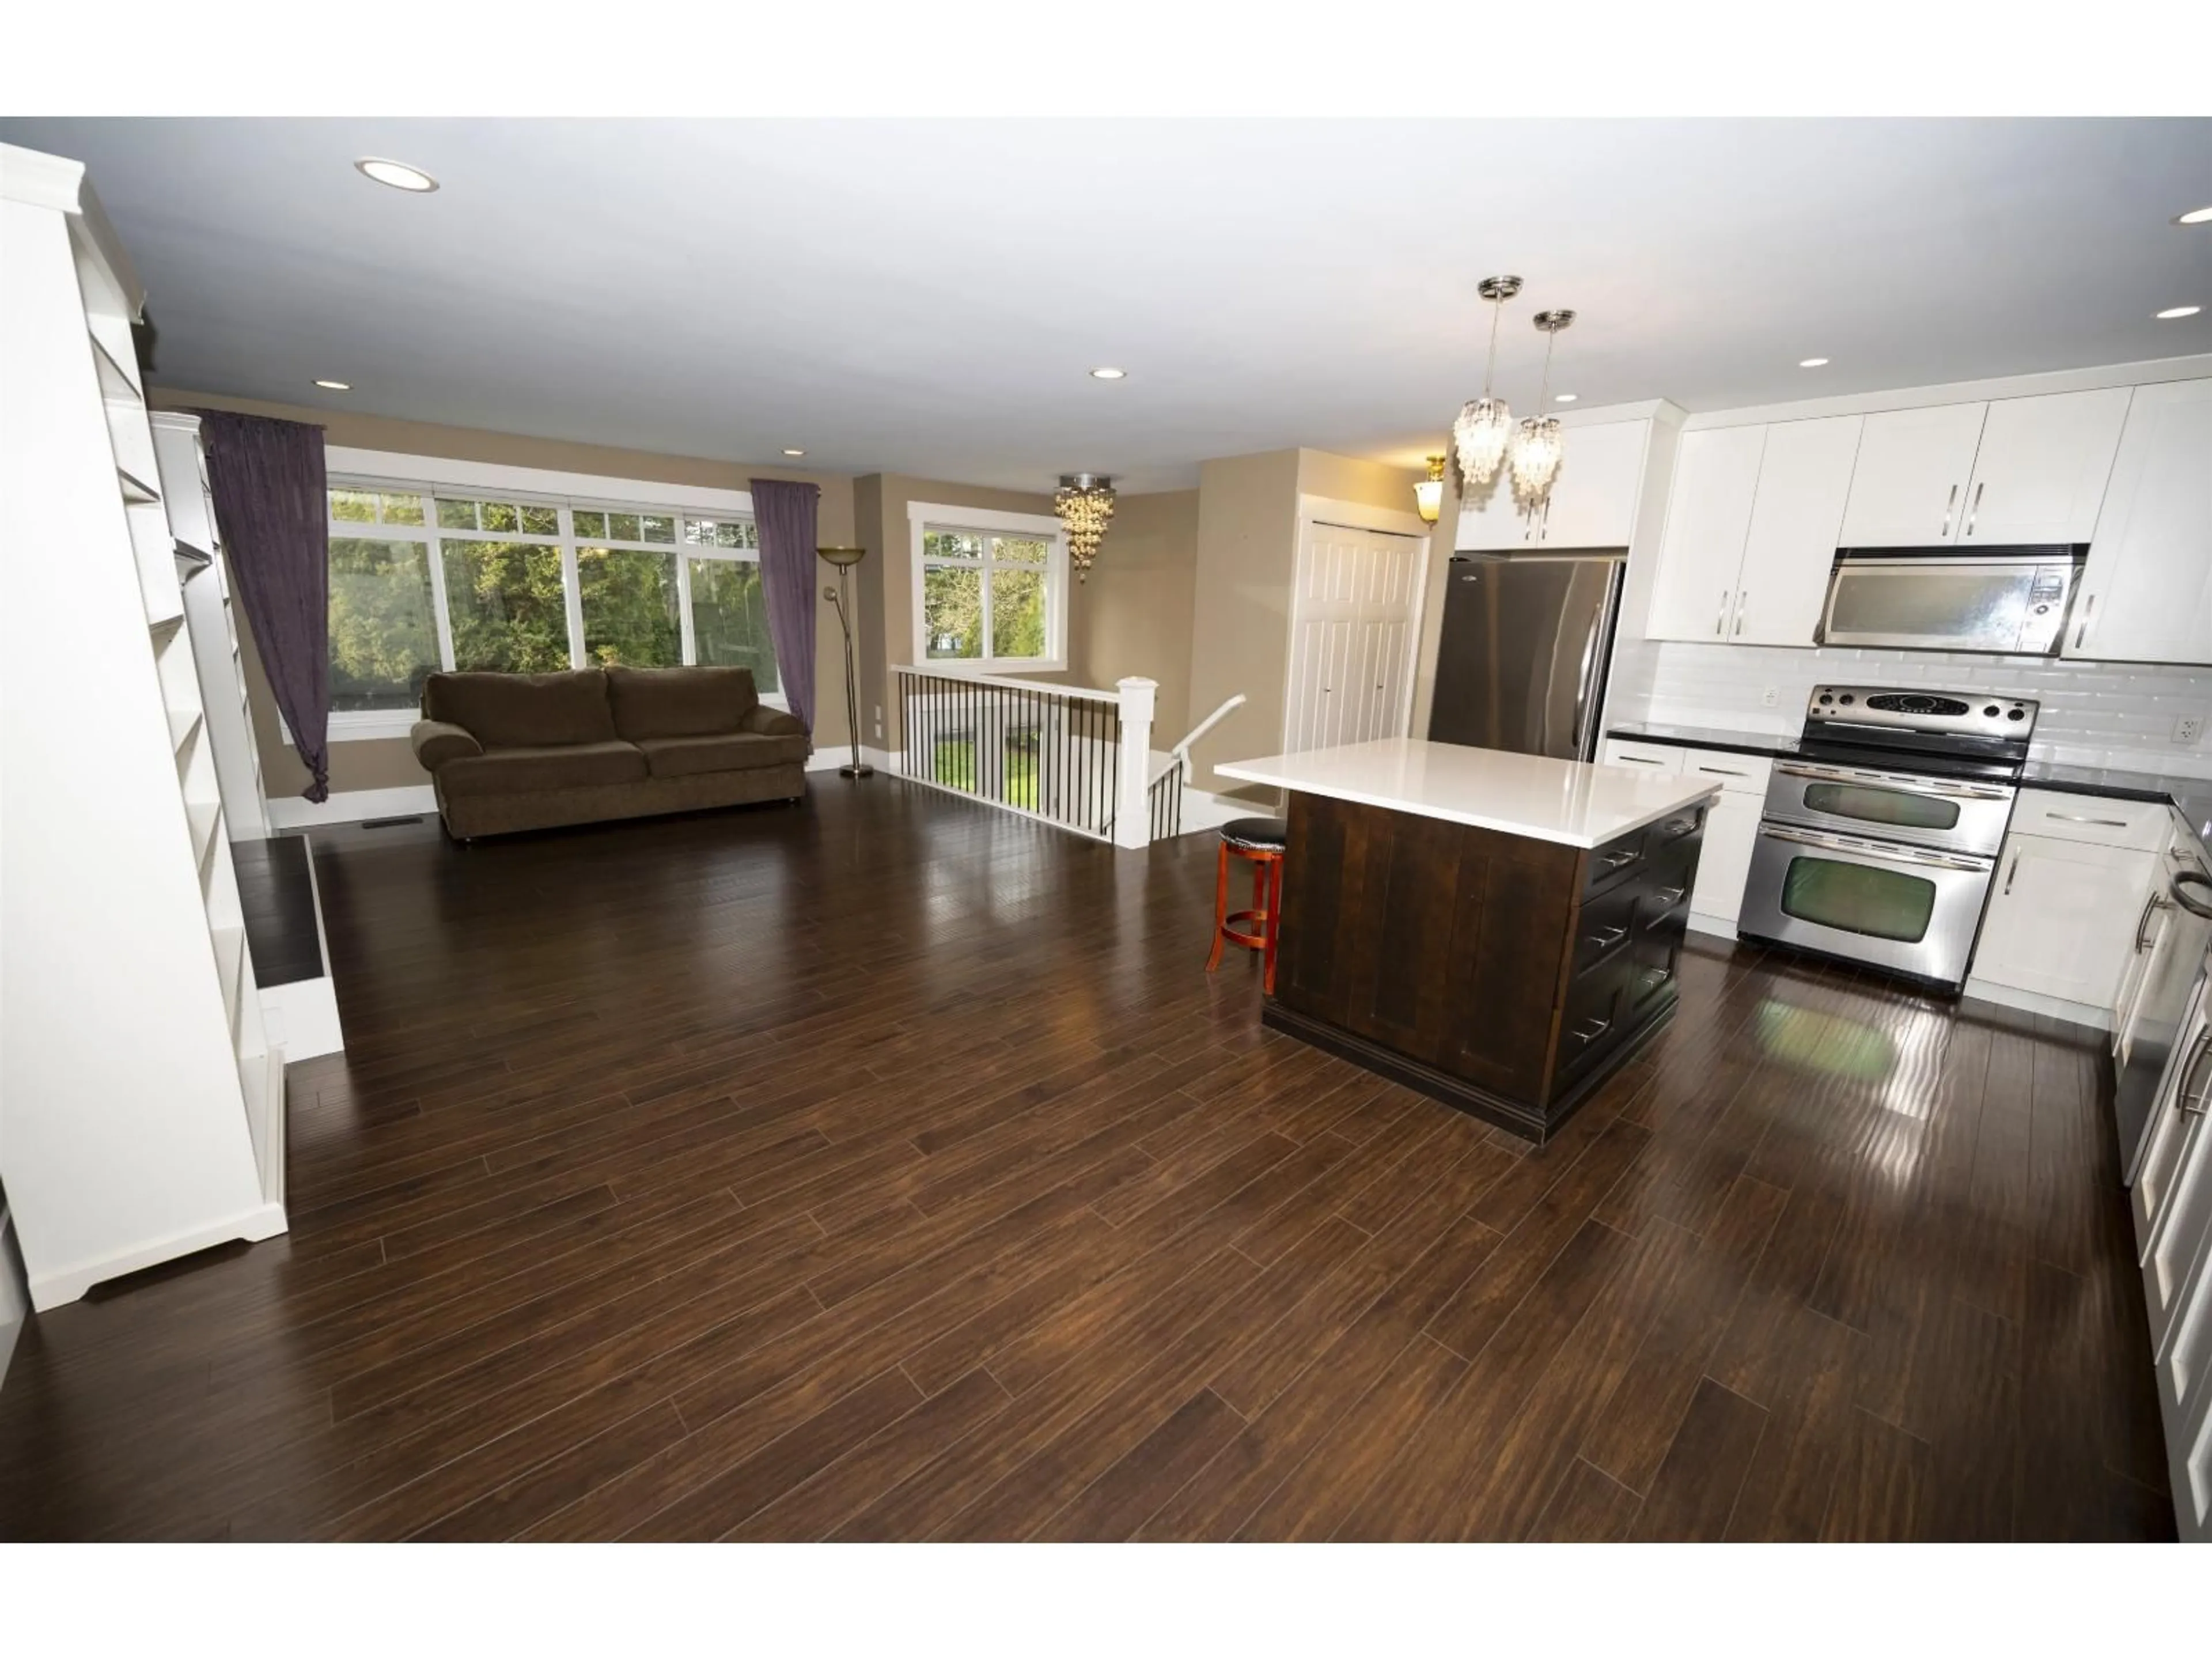
A SUITE DEAL!! *** RENOVATED + TONS of UPDATES *** You MUST SEE this MODERN 4 BDRM/3 BATH 1846 sf SPLIT ENTRY home on HUGE 7308 sf LOT w/BONUS 1 BDRM LEGAL SUITE + Prime Multi-Family DEVELOPMENT POTENTIAL! Enjoy the UPDATED OPEN PLAN LVG/DINRM w/Cozy F/P, Updated Windows & Flooring + Cook-Like-A-Chef in the Gourmet Kitchen w/Quartz Counters, Huge Island & SS Apps that Steps-Out to VAULTED 19x11 Covered Deck Perfect for BBQs! Upstairs feat Peaceful PBDRM w/UPDATED BATHRMS & 2 Extra Comfy BDRMS + Lovely 1 BDRM SUITE Downstairs w/In-Suite Laundry! Super X-LONG 25' Single GARAGE + 6 Parking for All your RV Toys! Langley City OCP has Designated REZONING POTENTIAL for this Area as Ground-Oriented Residential. Access to home is from LANE and not 200th St. Close to Everything & Move-In Ready! (id:39198)


Property Details

StyleHouse
View-
Age of property1975
SqFt~1846 SqFt
Lot Size-
Parking Spaces6
MLS ®NumberR3150881
Community NameAlice Brown
Data SourceCREA
Listing byOne Percent Realty Ltd.

Features

Heating: Forced air, Electric, Natural gas
Basement: Finished, Full, Separate entrance

Parking

Garage spaces -

Garage type -

Total parking spaces 6


Property History
Jul 29, 2026
ListedActive
$1,149,000
4 hours on market
history photo preview38
Listing by crea®
Property listed by One Percent Realty Ltd., Brokerage
Agent Banner Image
Interested in this property?Get in touch to get the inside scoop.

Population and Demographics

Overview

Total population 687
Average household income $143,919

Age (%)

0 to 19
24%
20 to 34
16%
35 to 49
22%
50 to 64
23%
65 and plus
16%

Household composition (%)

Single family
79%
Single person
17%
Multi person
3%
Multi family
1%

Mother tongue (%)

English
91%
Punjabi (Panjabi)
3%
Others
3%
German
1%
Mandarin
1%

House tenancy (%)

Owners
91%
Renters
9%

What’s nearby?Essentials within 5 km

Local Logic

Transportation Scores

Estimated Budget

Powered by:
The trademarks REALTOR®, REALTORS®, and the REALTOR® logo are controlled by The Canadian Real Estate Association (CREA) and identify real estate professionals who are members of CREA. The trademarks MLS®, Multiple Listing Service® and the associated logos are owned by CREA and identify the quality of services provided by real estate professionals who are members of CREA. Used under license.
