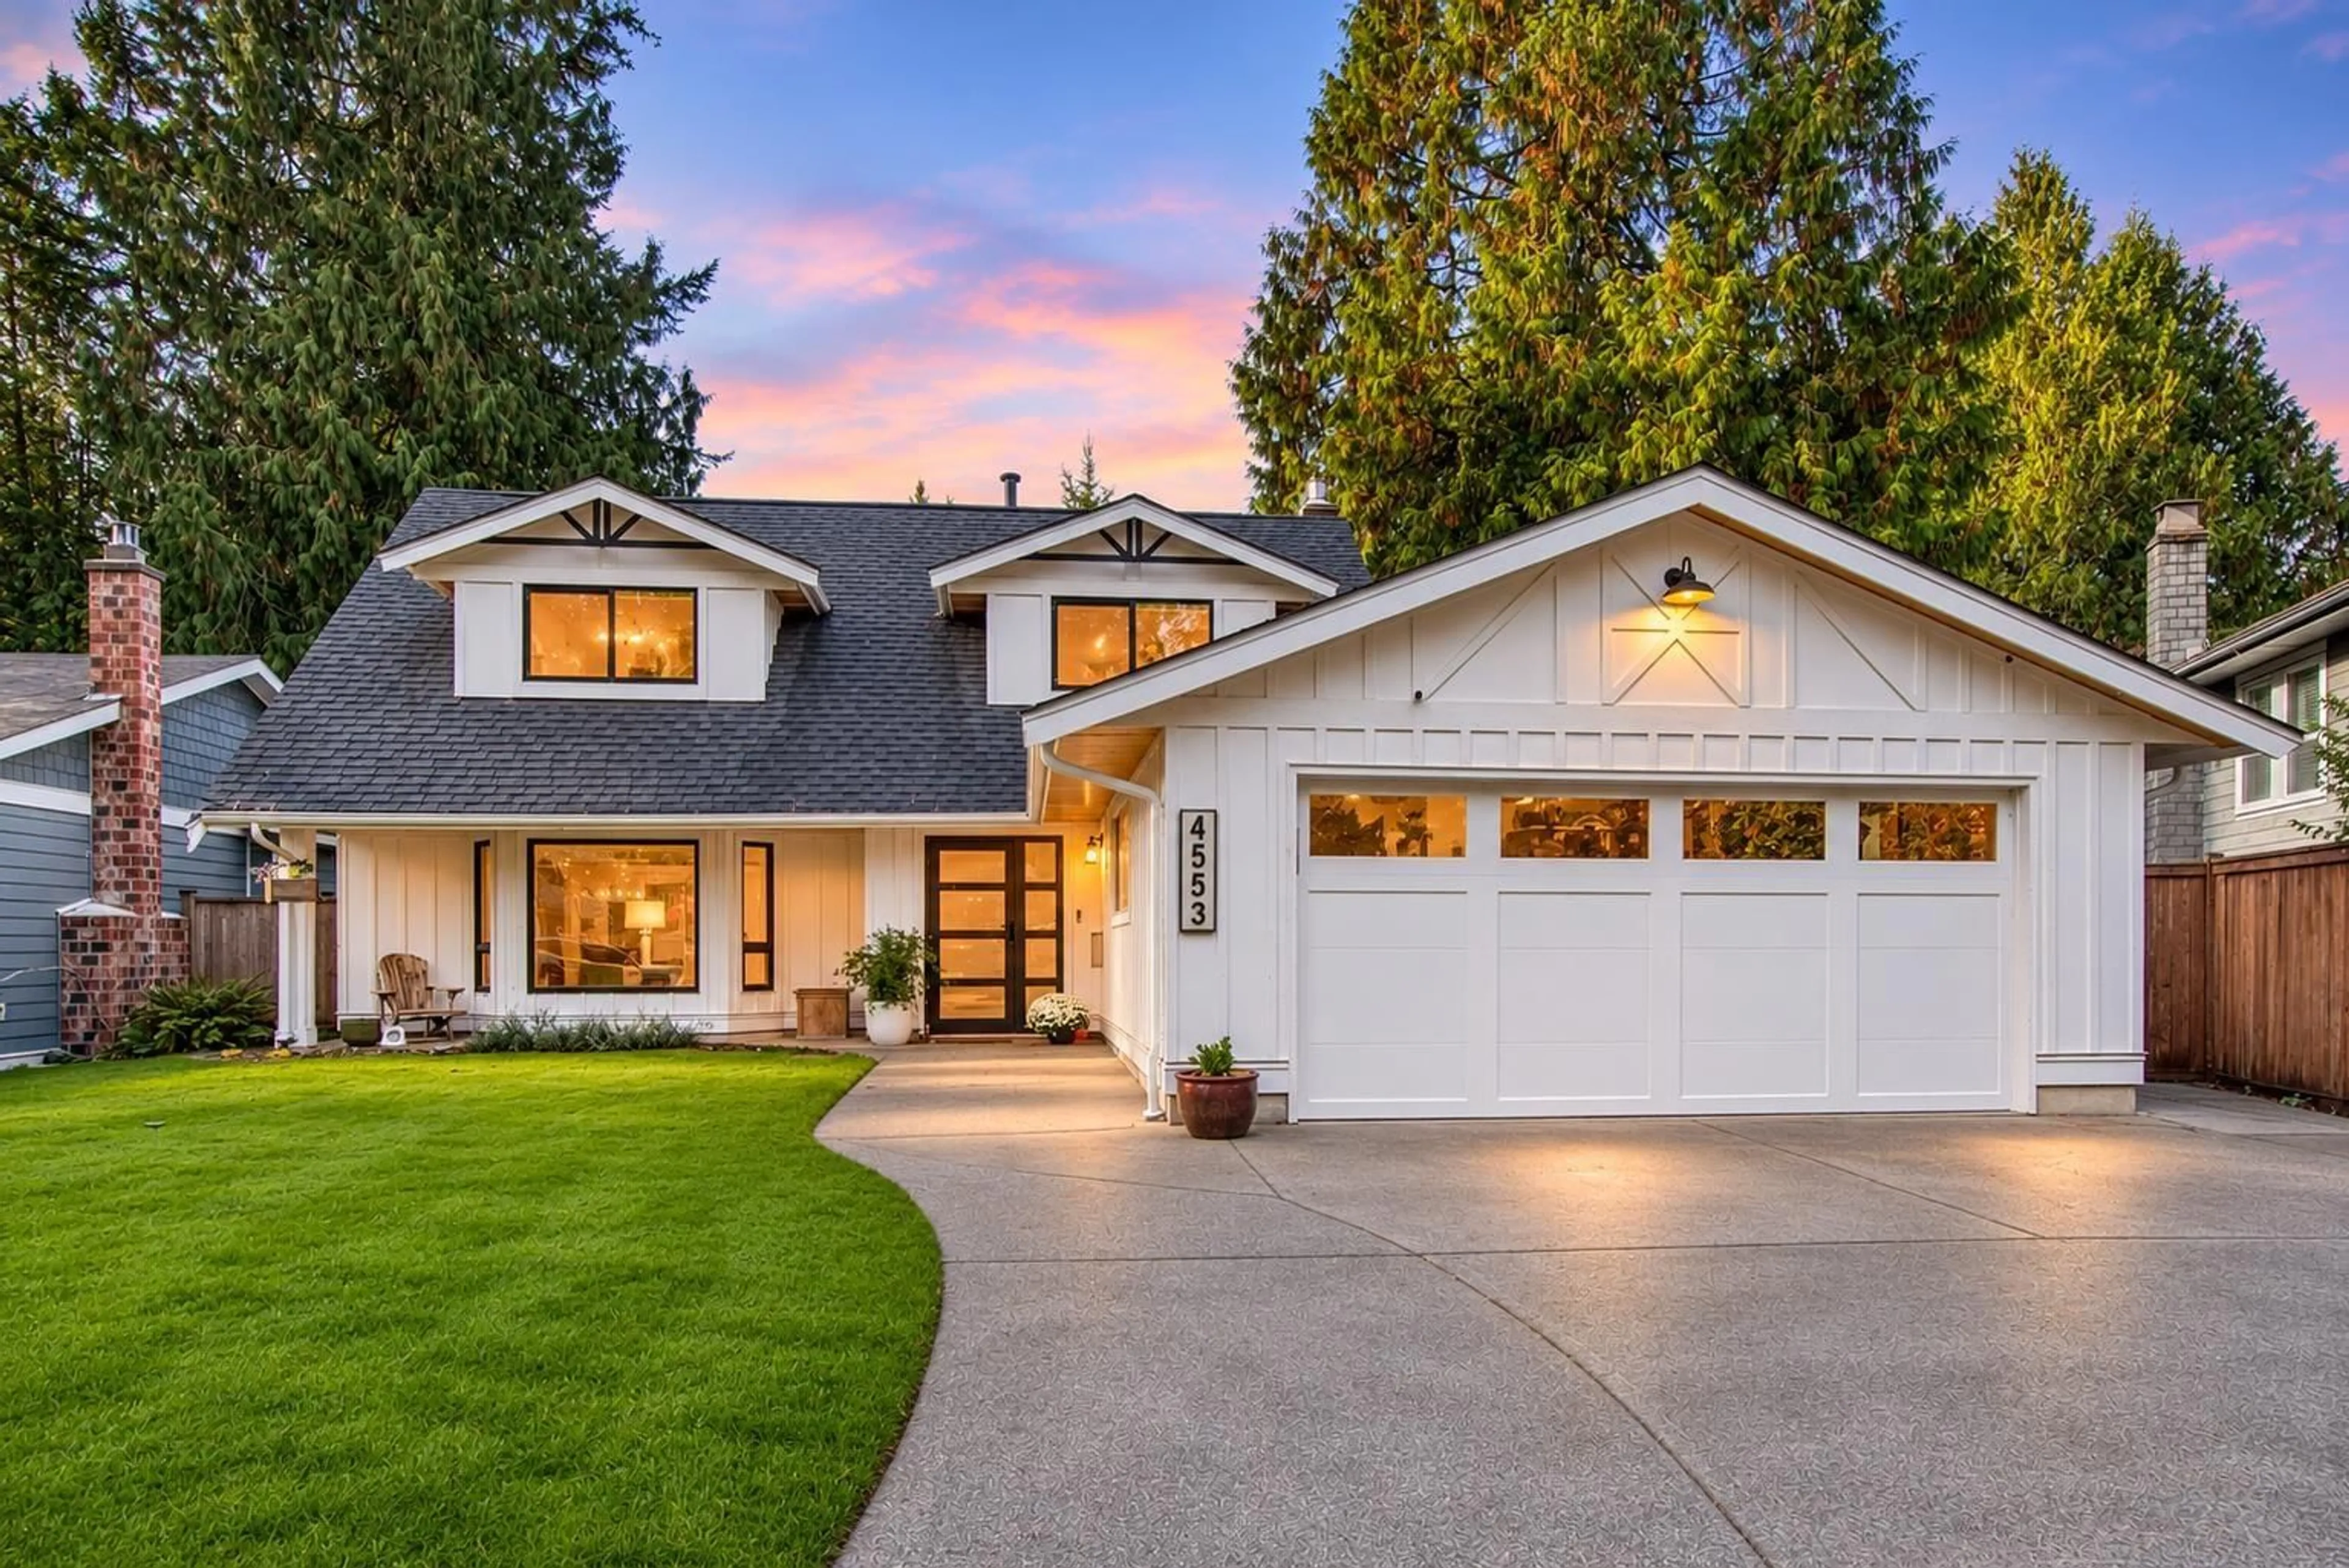
Home with vinyl exterior material, street for 4553 196A STREET, Langley British Columbia V3A7G5
2 days on Market

4553 196A STREET, Langley, British Columbia V3A7G5

Detached
4
4
~2331 sqft
$1,585,000
Get pre-qualifiedPowered by nesto
Detached
4
4
~2331 sqft

Contact us about this property

Call

Highlights

Property Estimate

Days on market2 days

Estimated valueNot available

Price/Sqft$679/sqft

Monthly cost

Open Calculator

Description

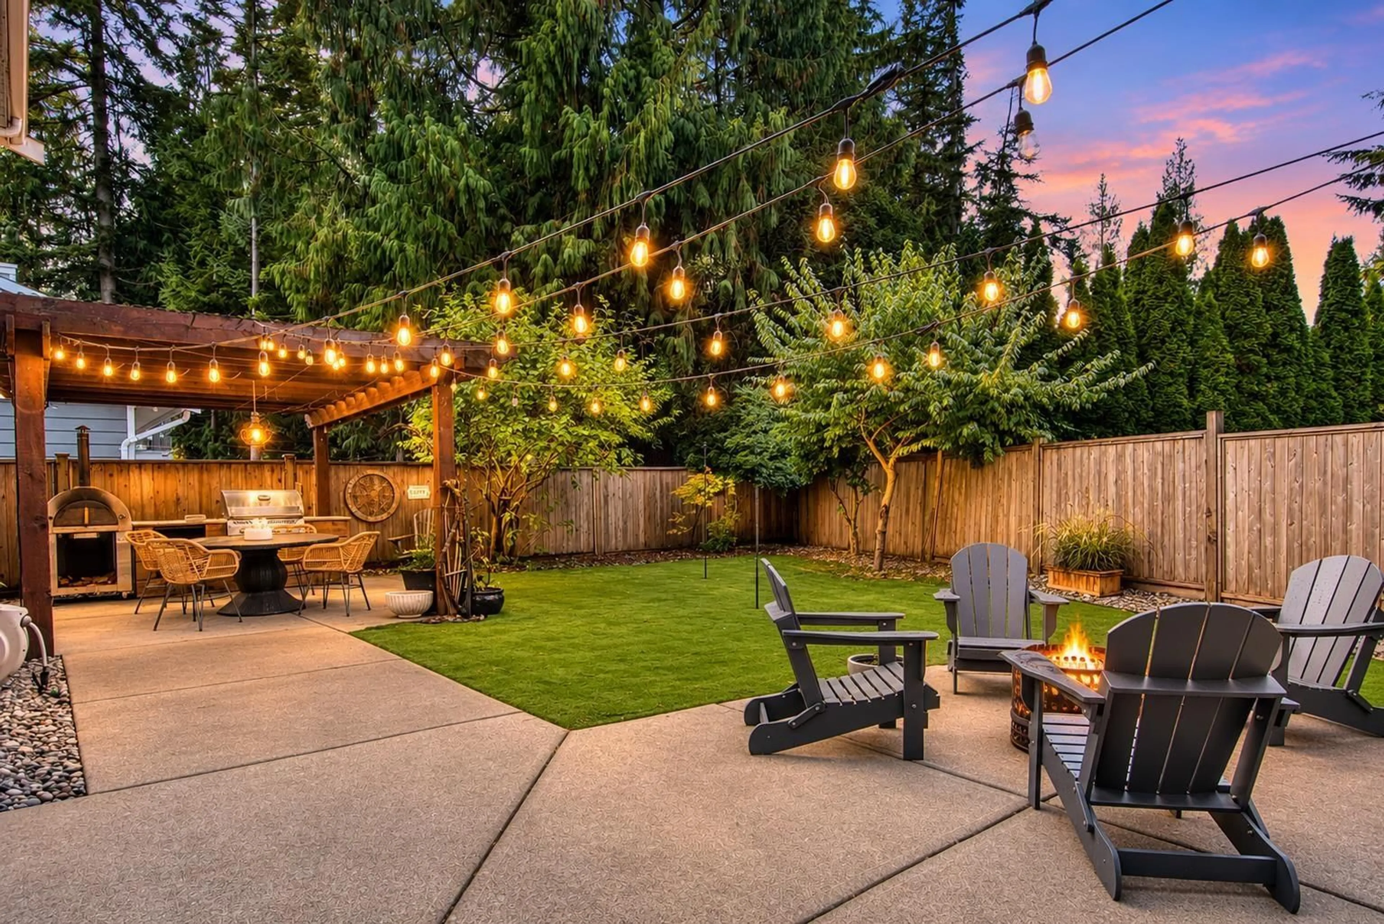
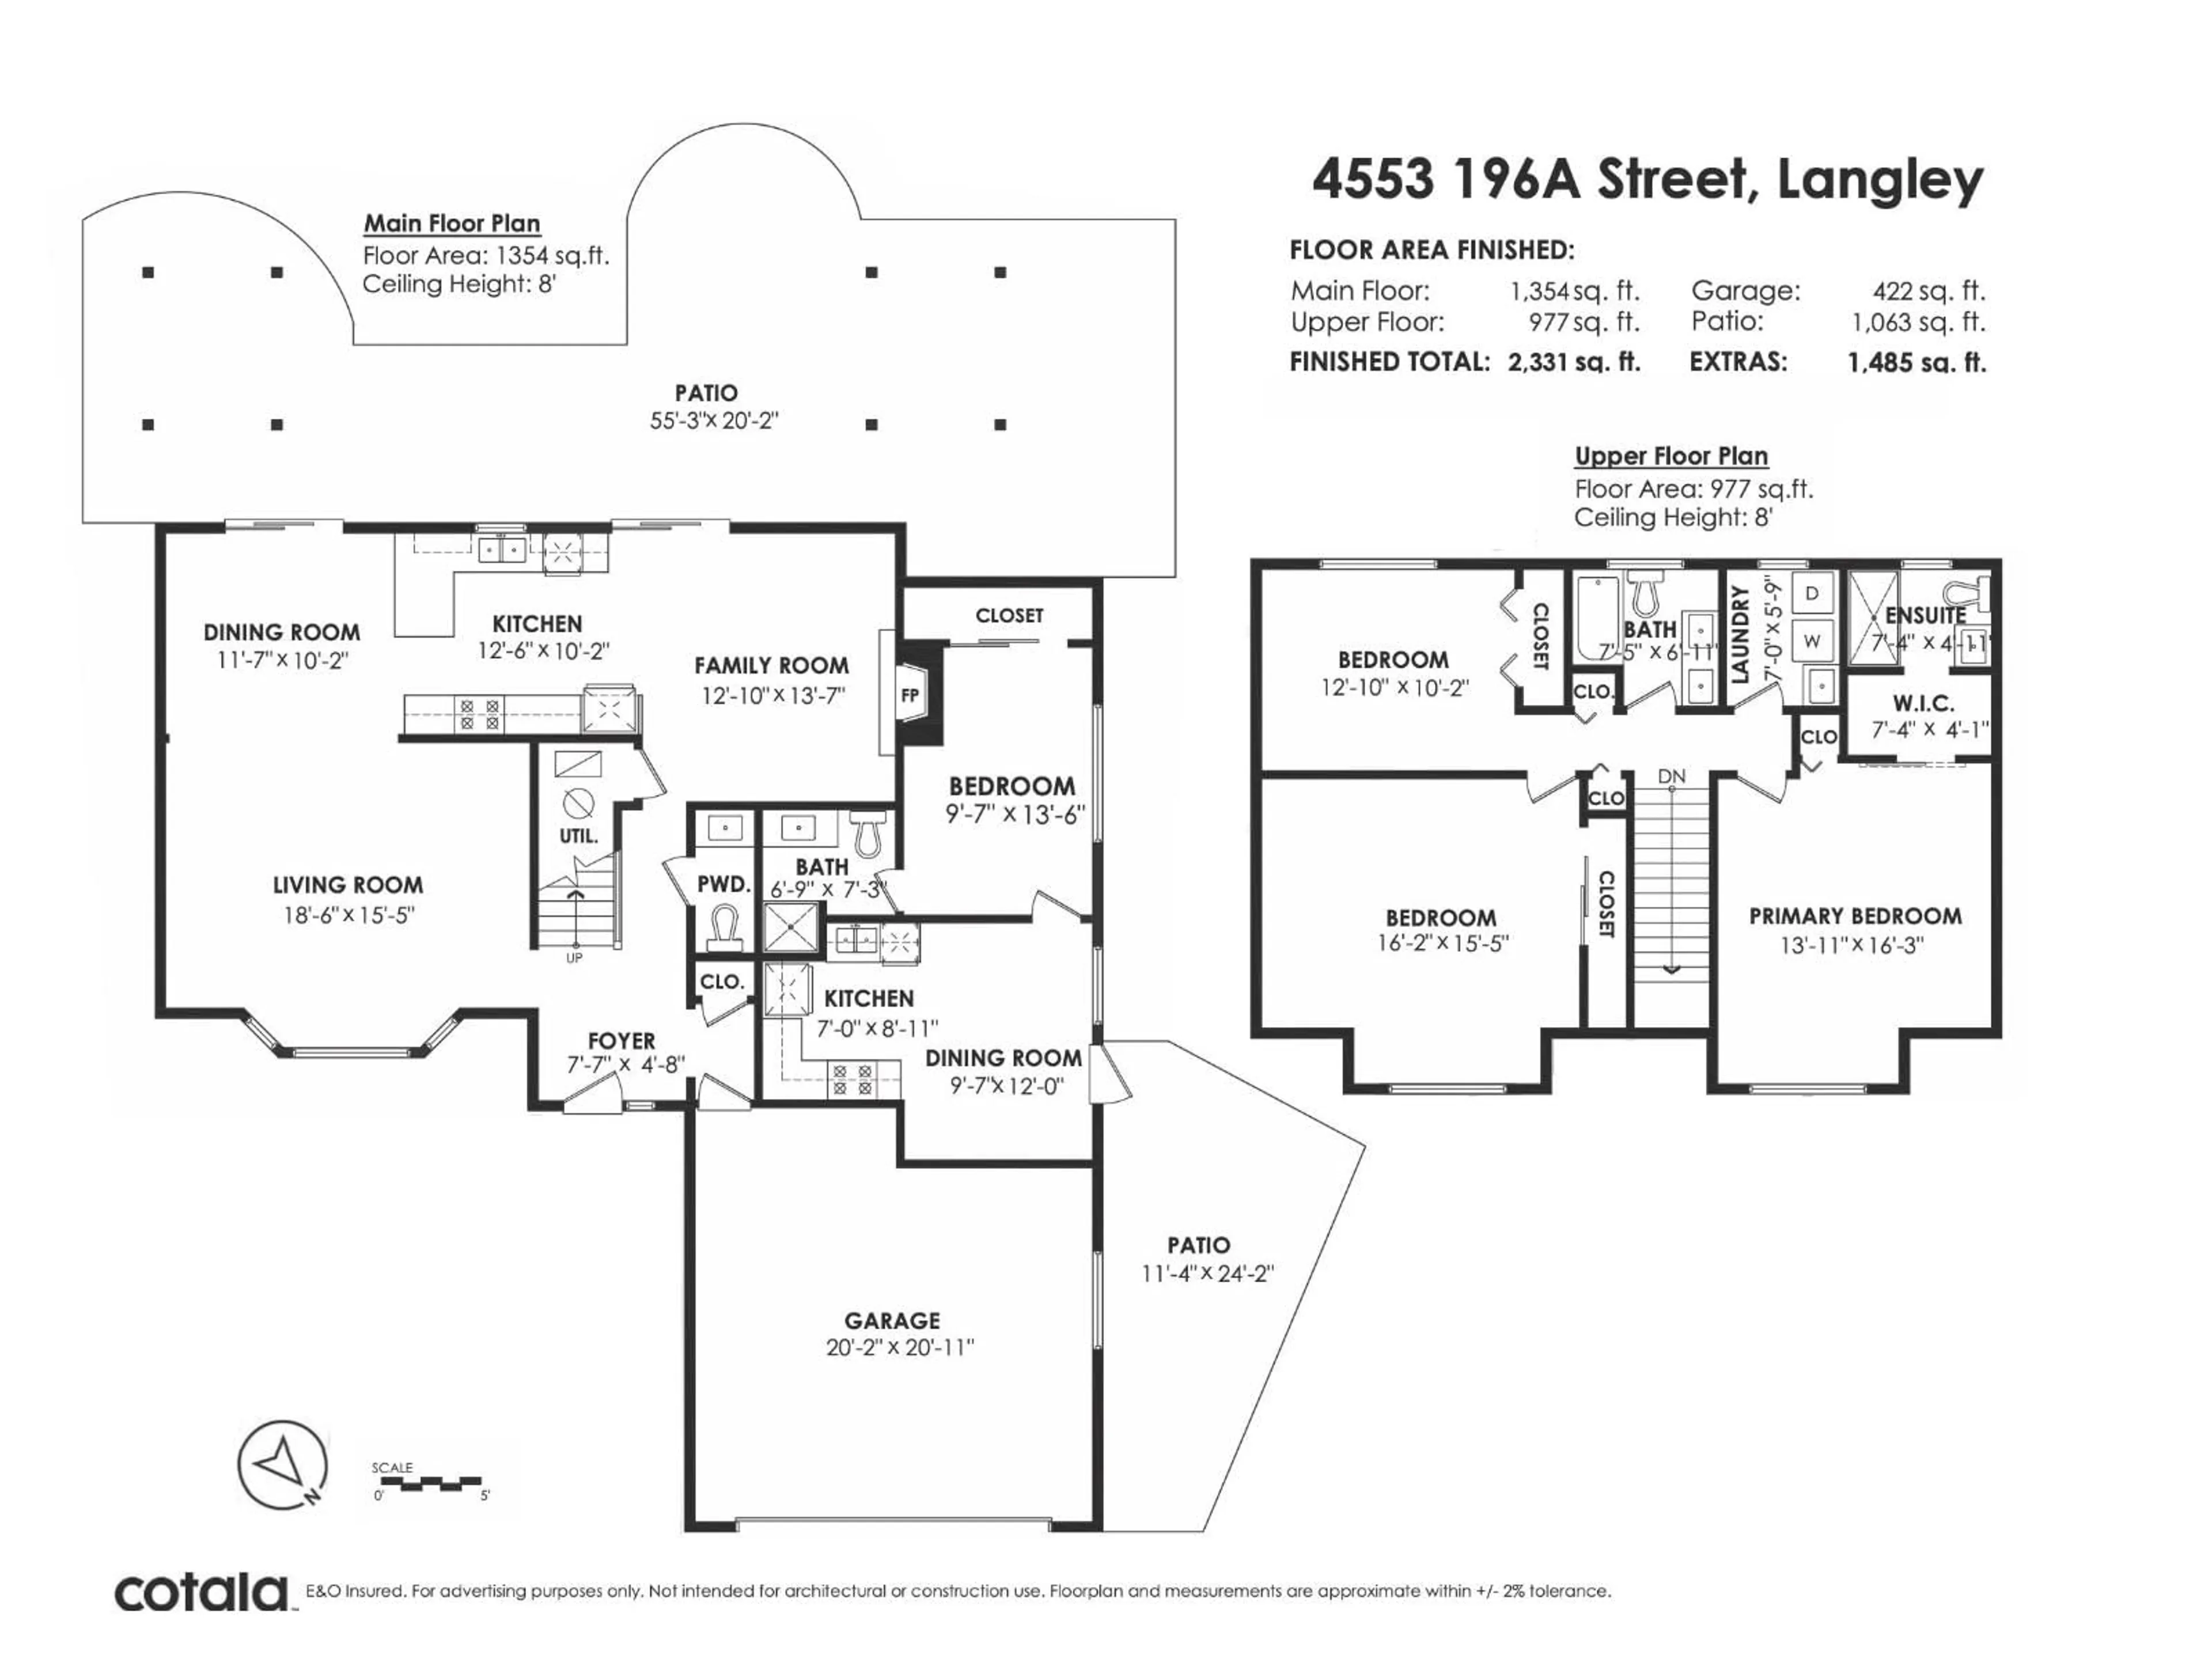
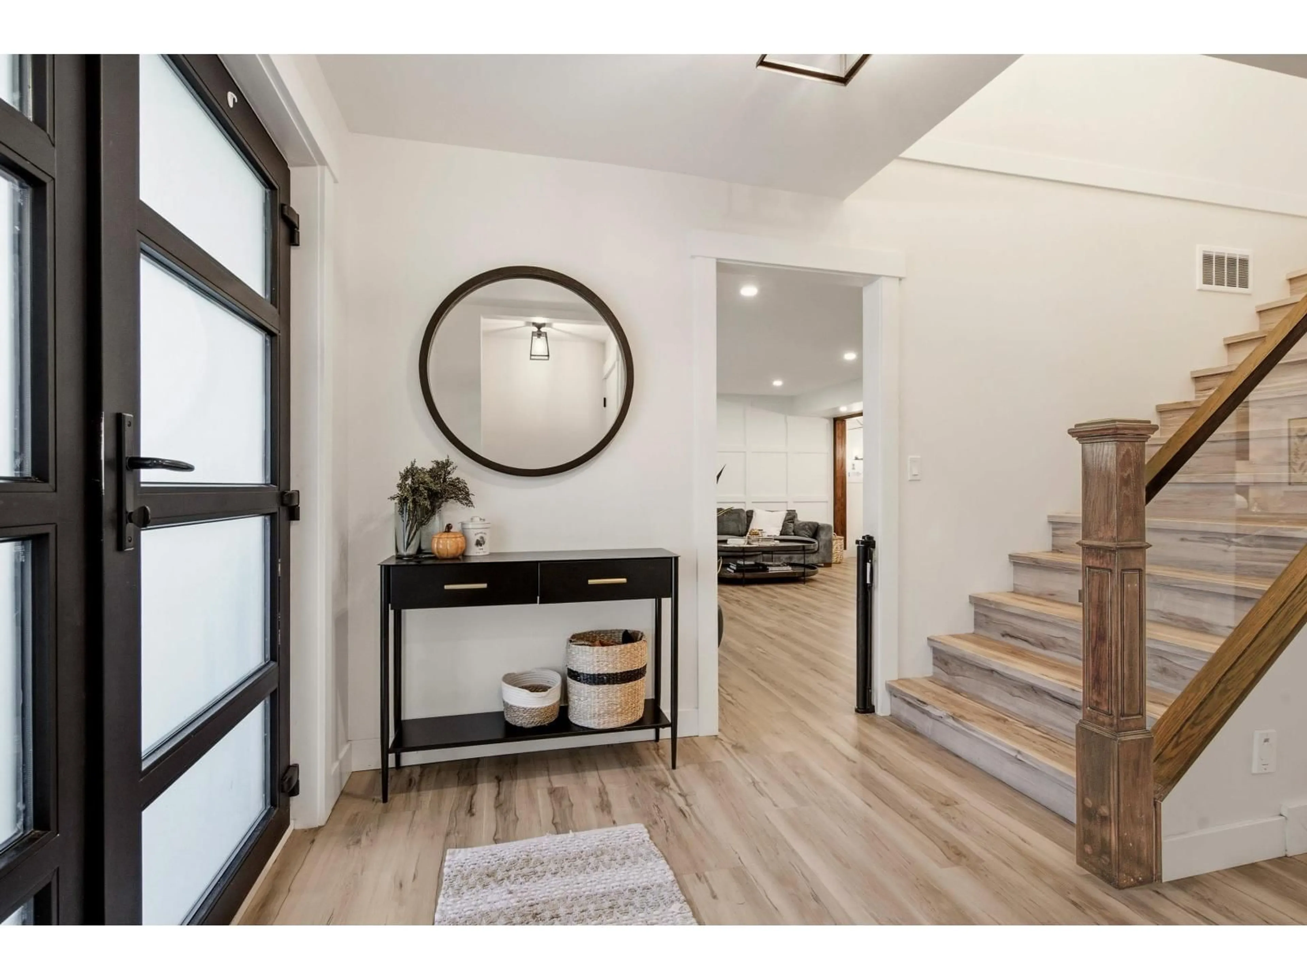
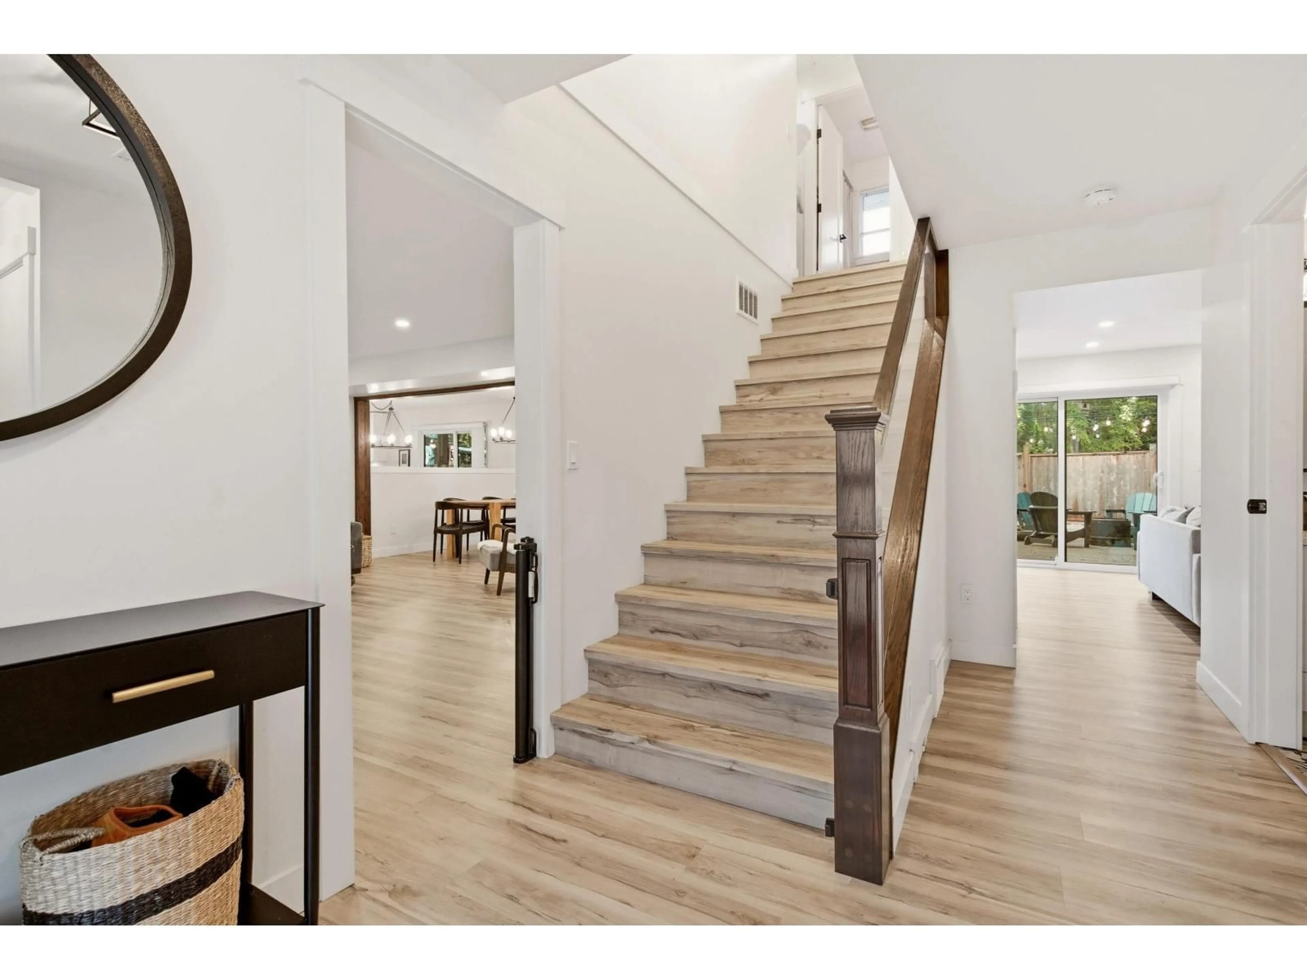
FARMHOUSE CHARM MEETS MODERN COMFORT! On a quiet street, this beautifully renovated home offers standout curb appeal, a modern kitchen, stainless steel appliances, vinyl plank flooring, designer tile and Lutron lighting. Soak up west-facing sunsets in a backyard designed for entertaining, with TWO covered areas, full artificial turf, a BBQ island, natural gas Napoleon BBQ and Pyro Kitchen wood-burning pizza oven. A 1-bedroom suite with a full kitchen offers flexibility for extended family or rental income. Updated siding, high-efficiency windows, EV charging and a new roof (2025) bring comfort and peace of mind. The extended driveway easily fits four cars. Too many updates to mention! From pizza nights with friends to sunset evenings, this is a home made to enjoy! (id:39198)


Property Details

StyleHouse
View-
Age of property1979
SqFt~2331 SqFt
Lot Size-
Parking Spaces6
MLS ®NumberR3180945
Community NameAlice Brown
Data SourceCREA
Listing byRE/MAX Colonial Pacific Realty

Features

Heating: Forced air, Natural gas
Basement: None, Unknown

Parking

Garage spaces -

Garage type -

Total parking spaces 6


Property History
Nov 5, 2026
ListedActive
$1,585,000
2 days on market
history photo preview40
Listing by crea®
Property listed by RE/MAX Colonial Pacific Realty, Brokerage
Agent Banner Image
Interested in this property?Get in touch to get the inside scoop.

Population and Demographics

Overview

Total population 687
Average household income $143,919

Age (%)

0 to 19
24%
20 to 34
16%
35 to 49
22%
50 to 64
23%
65 and plus
16%

Household composition (%)

Single family
79%
Single person
17%
Multi person
3%
Multi family
1%

Mother tongue (%)

English
91%
Punjabi (Panjabi)
3%
Others
3%
German
1%
Mandarin
1%

House tenancy (%)

Owners
91%
Renters
9%

What’s nearby?Essentials within 5 km

Local Logic

Transportation Scores

Estimated Budget

Powered by:
The trademarks REALTOR®, REALTORS®, and the REALTOR® logo are controlled by The Canadian Real Estate Association (CREA) and identify real estate professionals who are members of CREA. The trademarks MLS®, Multiple Listing Service® and the associated logos are owned by CREA and identify the quality of services provided by real estate professionals who are members of CREA. Used under license.
