4547 196A STREET, Langley, British Columbia V3A7G5
Contact us about this property
Highlights
Estimated valueThis is the price Wahi expects this property to sell for.
The calculation is powered by our Instant Home Value Estimate, which uses current market and property price trends to estimate your home’s value with a 90% accuracy rate.Not available
Price/Sqft$762/sqft
Monthly cost
Open Calculator
Description
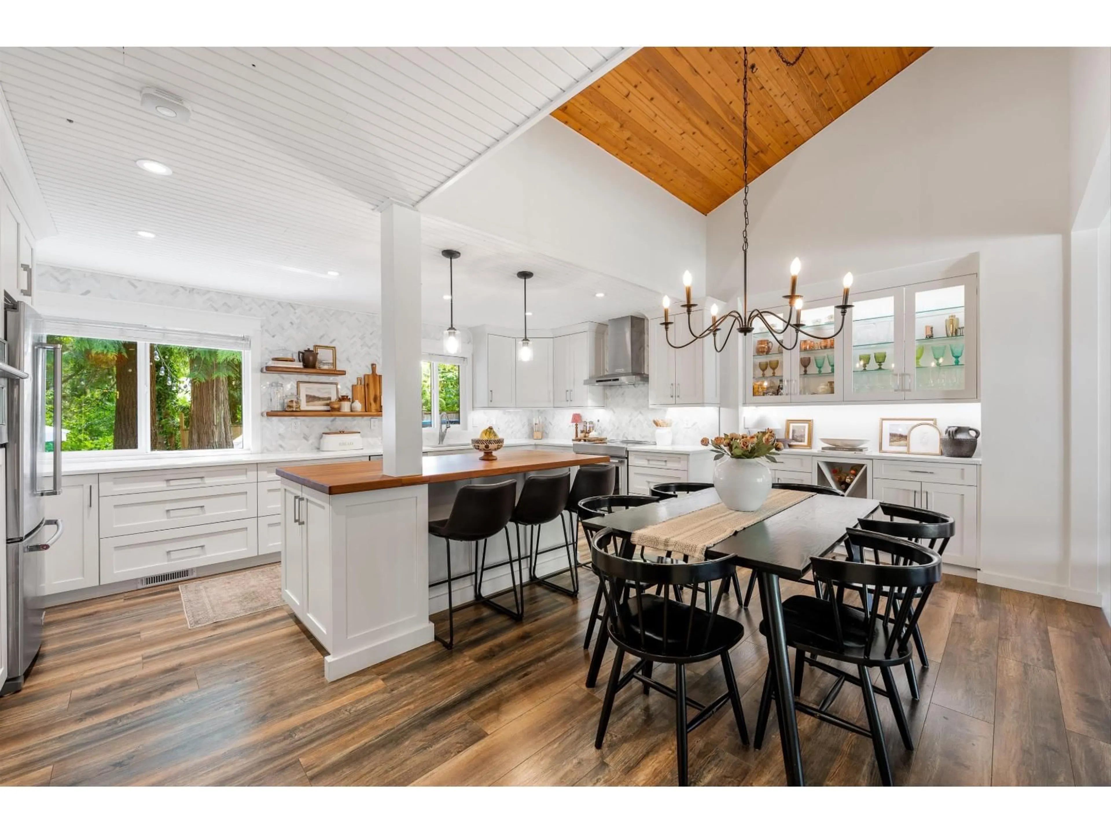
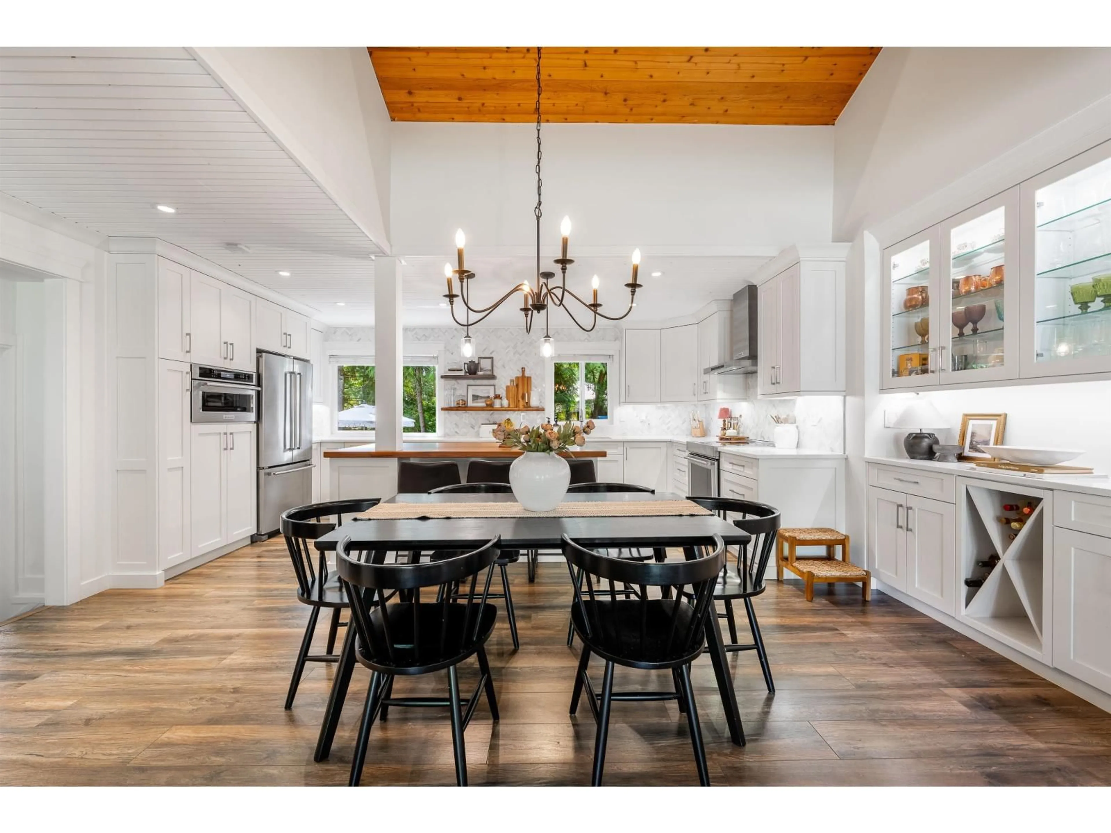
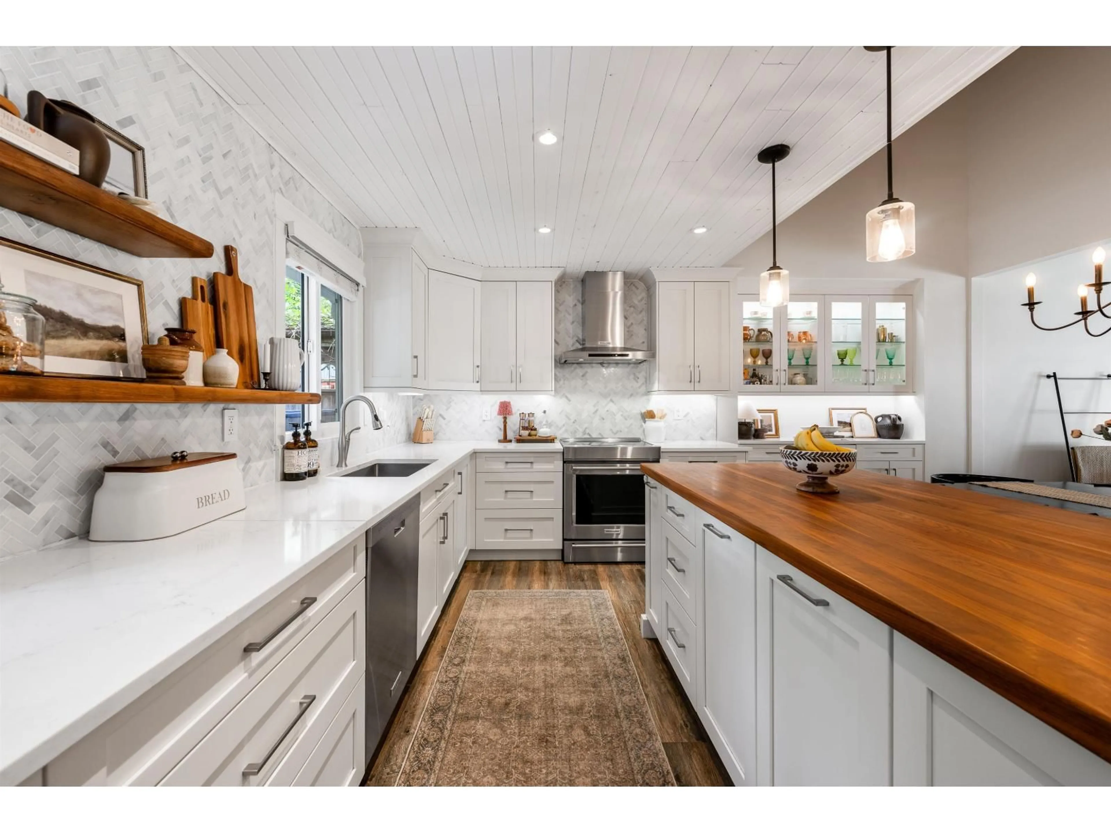
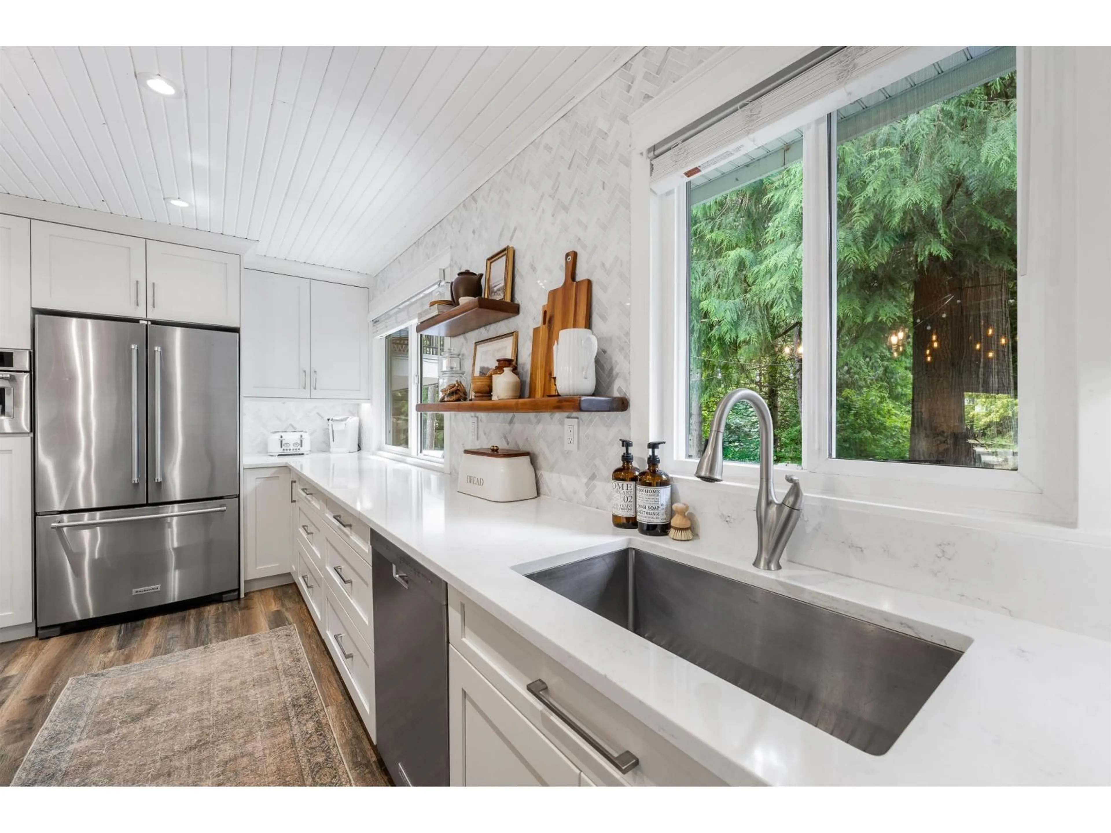
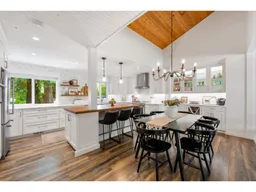
Welcome to your private retreat. Tucked away on a quiet cul-de-sac in the coveted Alice Brown Elementary catchment, this exquisitely updated 3-bed, 3-bath home offers refined living surrounded by nature. A bright split-level design with soaring vaulted ceilings creates an elegant, airy atmosphere. The serene primary suite features a walk-in closet, spa-inspired ensuite, and private balcony overlooking protected forest. Thoughtfully upgraded with new siding and trim, a high-efficiency Goodman furnace, hot water tank, and an exceptional permitted backyard oasis showcasing expansive entertaining spaces, fire pit lounge, 3-hole mini putt, and custom landscape lighting. Complete with a spacious double garage & EV charging, this is a rare offering where luxury, privacy, and nature come together! (id:39198)
Property Details
Interior
Features
Exterior
Parking
Garage spaces -
Garage type -
Total parking spaces 6
Property History
 38
38
