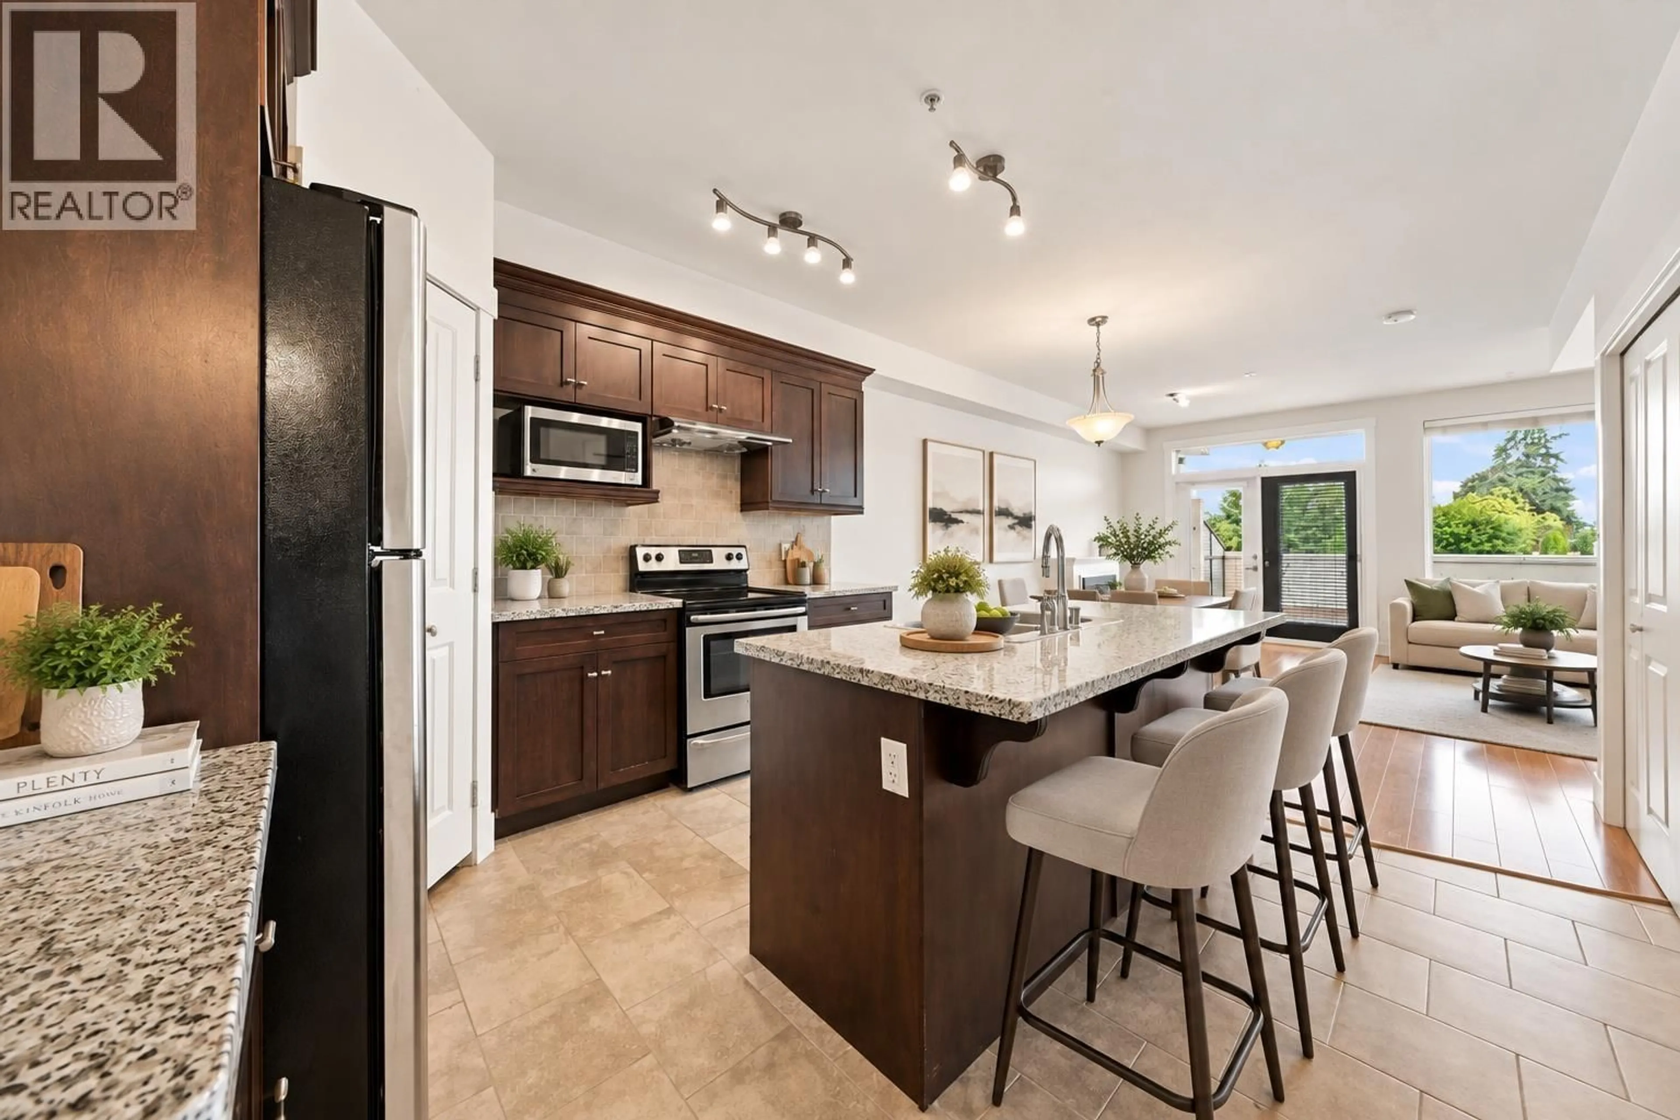
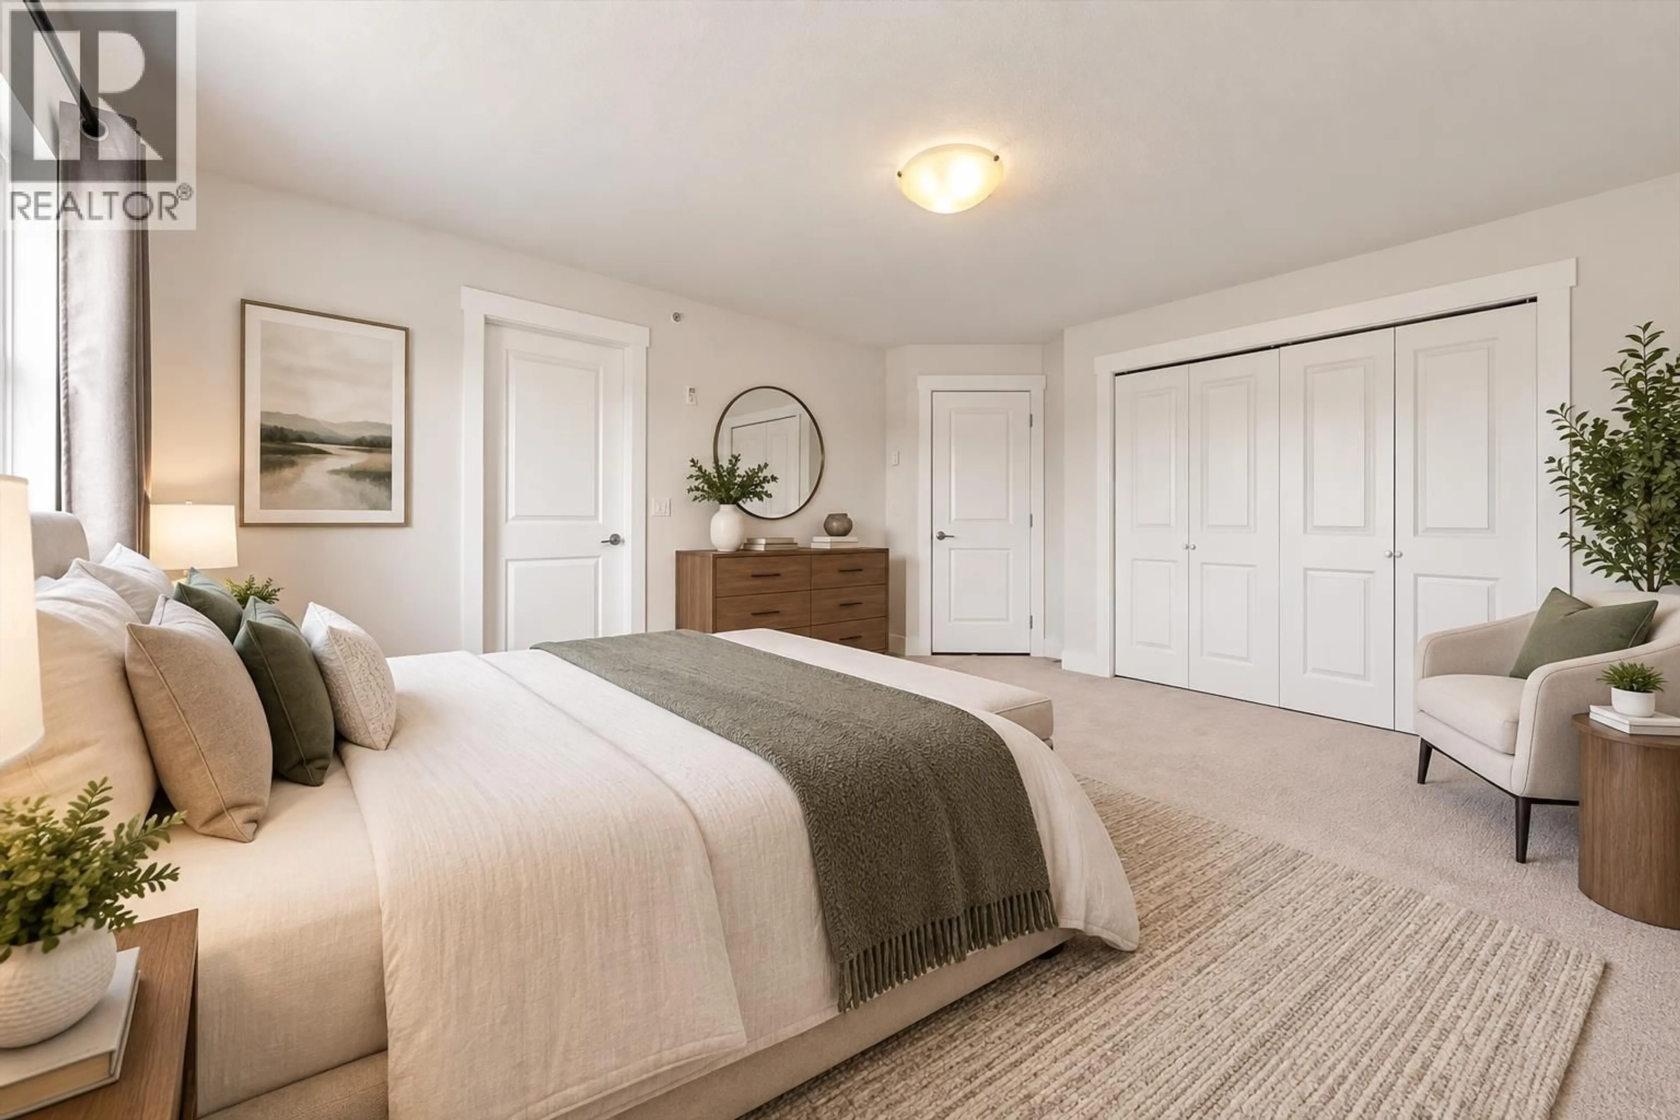
Patio, street for 205 - 7908 GRAHAM AVENUE, Burnaby British Columbia V3N1V9
15 hours on Market

205 - 7908 GRAHAM AVENUE, Burnaby, British Columbia V3N1V9

Condo
2
3
~1180 sqft
$784,900
Get pre-qualifiedPowered by nesto
Condo
2
3
~1180 sqft

Contact us about this property

Call

Highlights

Property Estimate

Days on market15 hours

Estimated valueNot available

Price/Sqft$665/sqft

Monthly cost

Open Calculator

Description

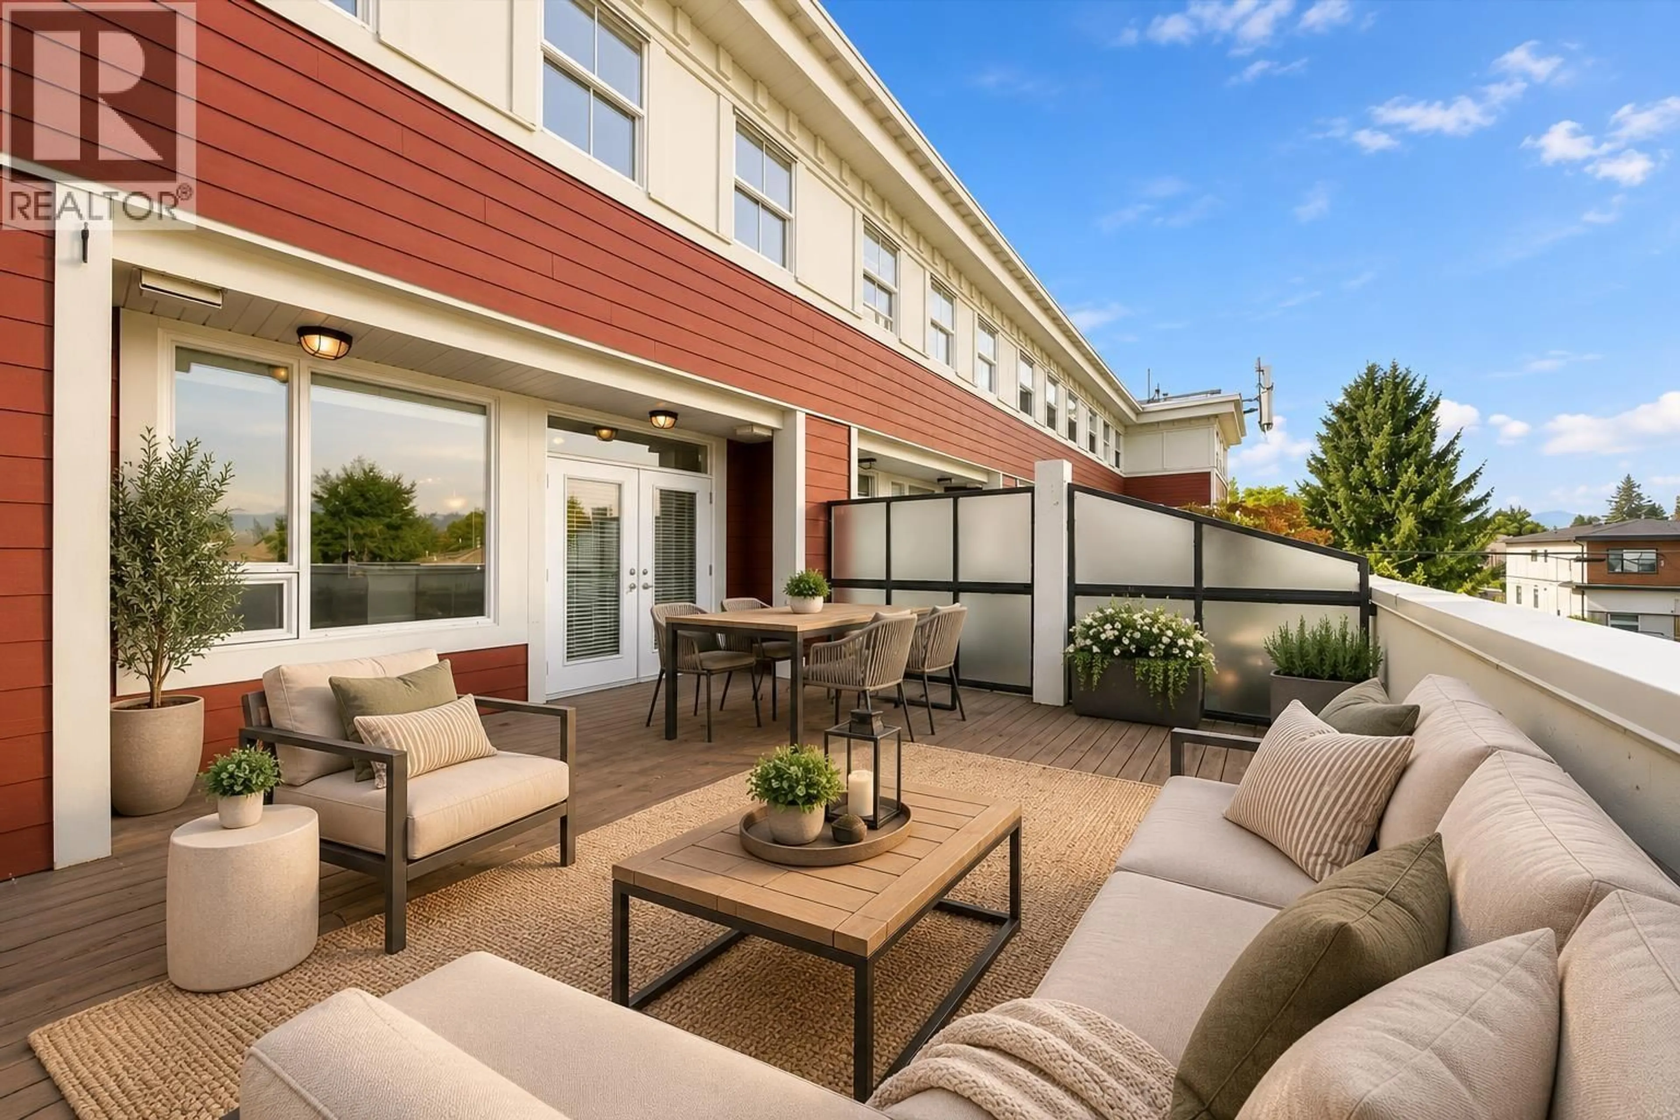
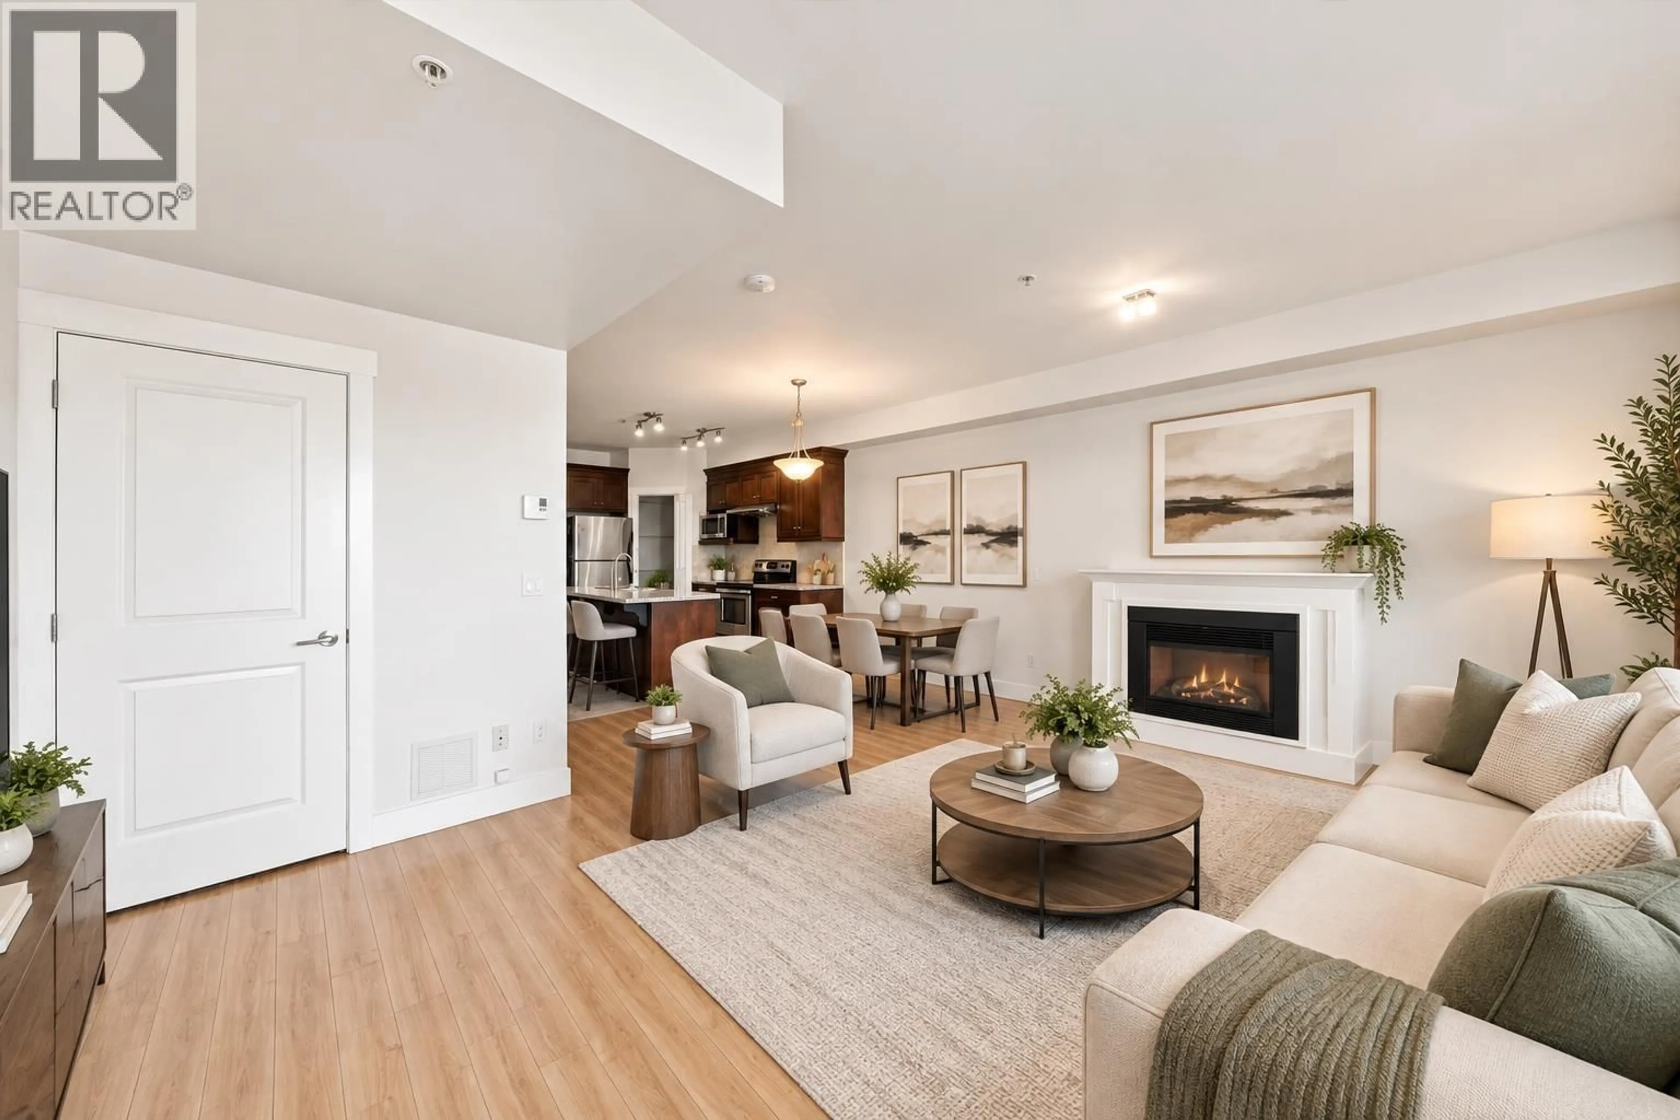
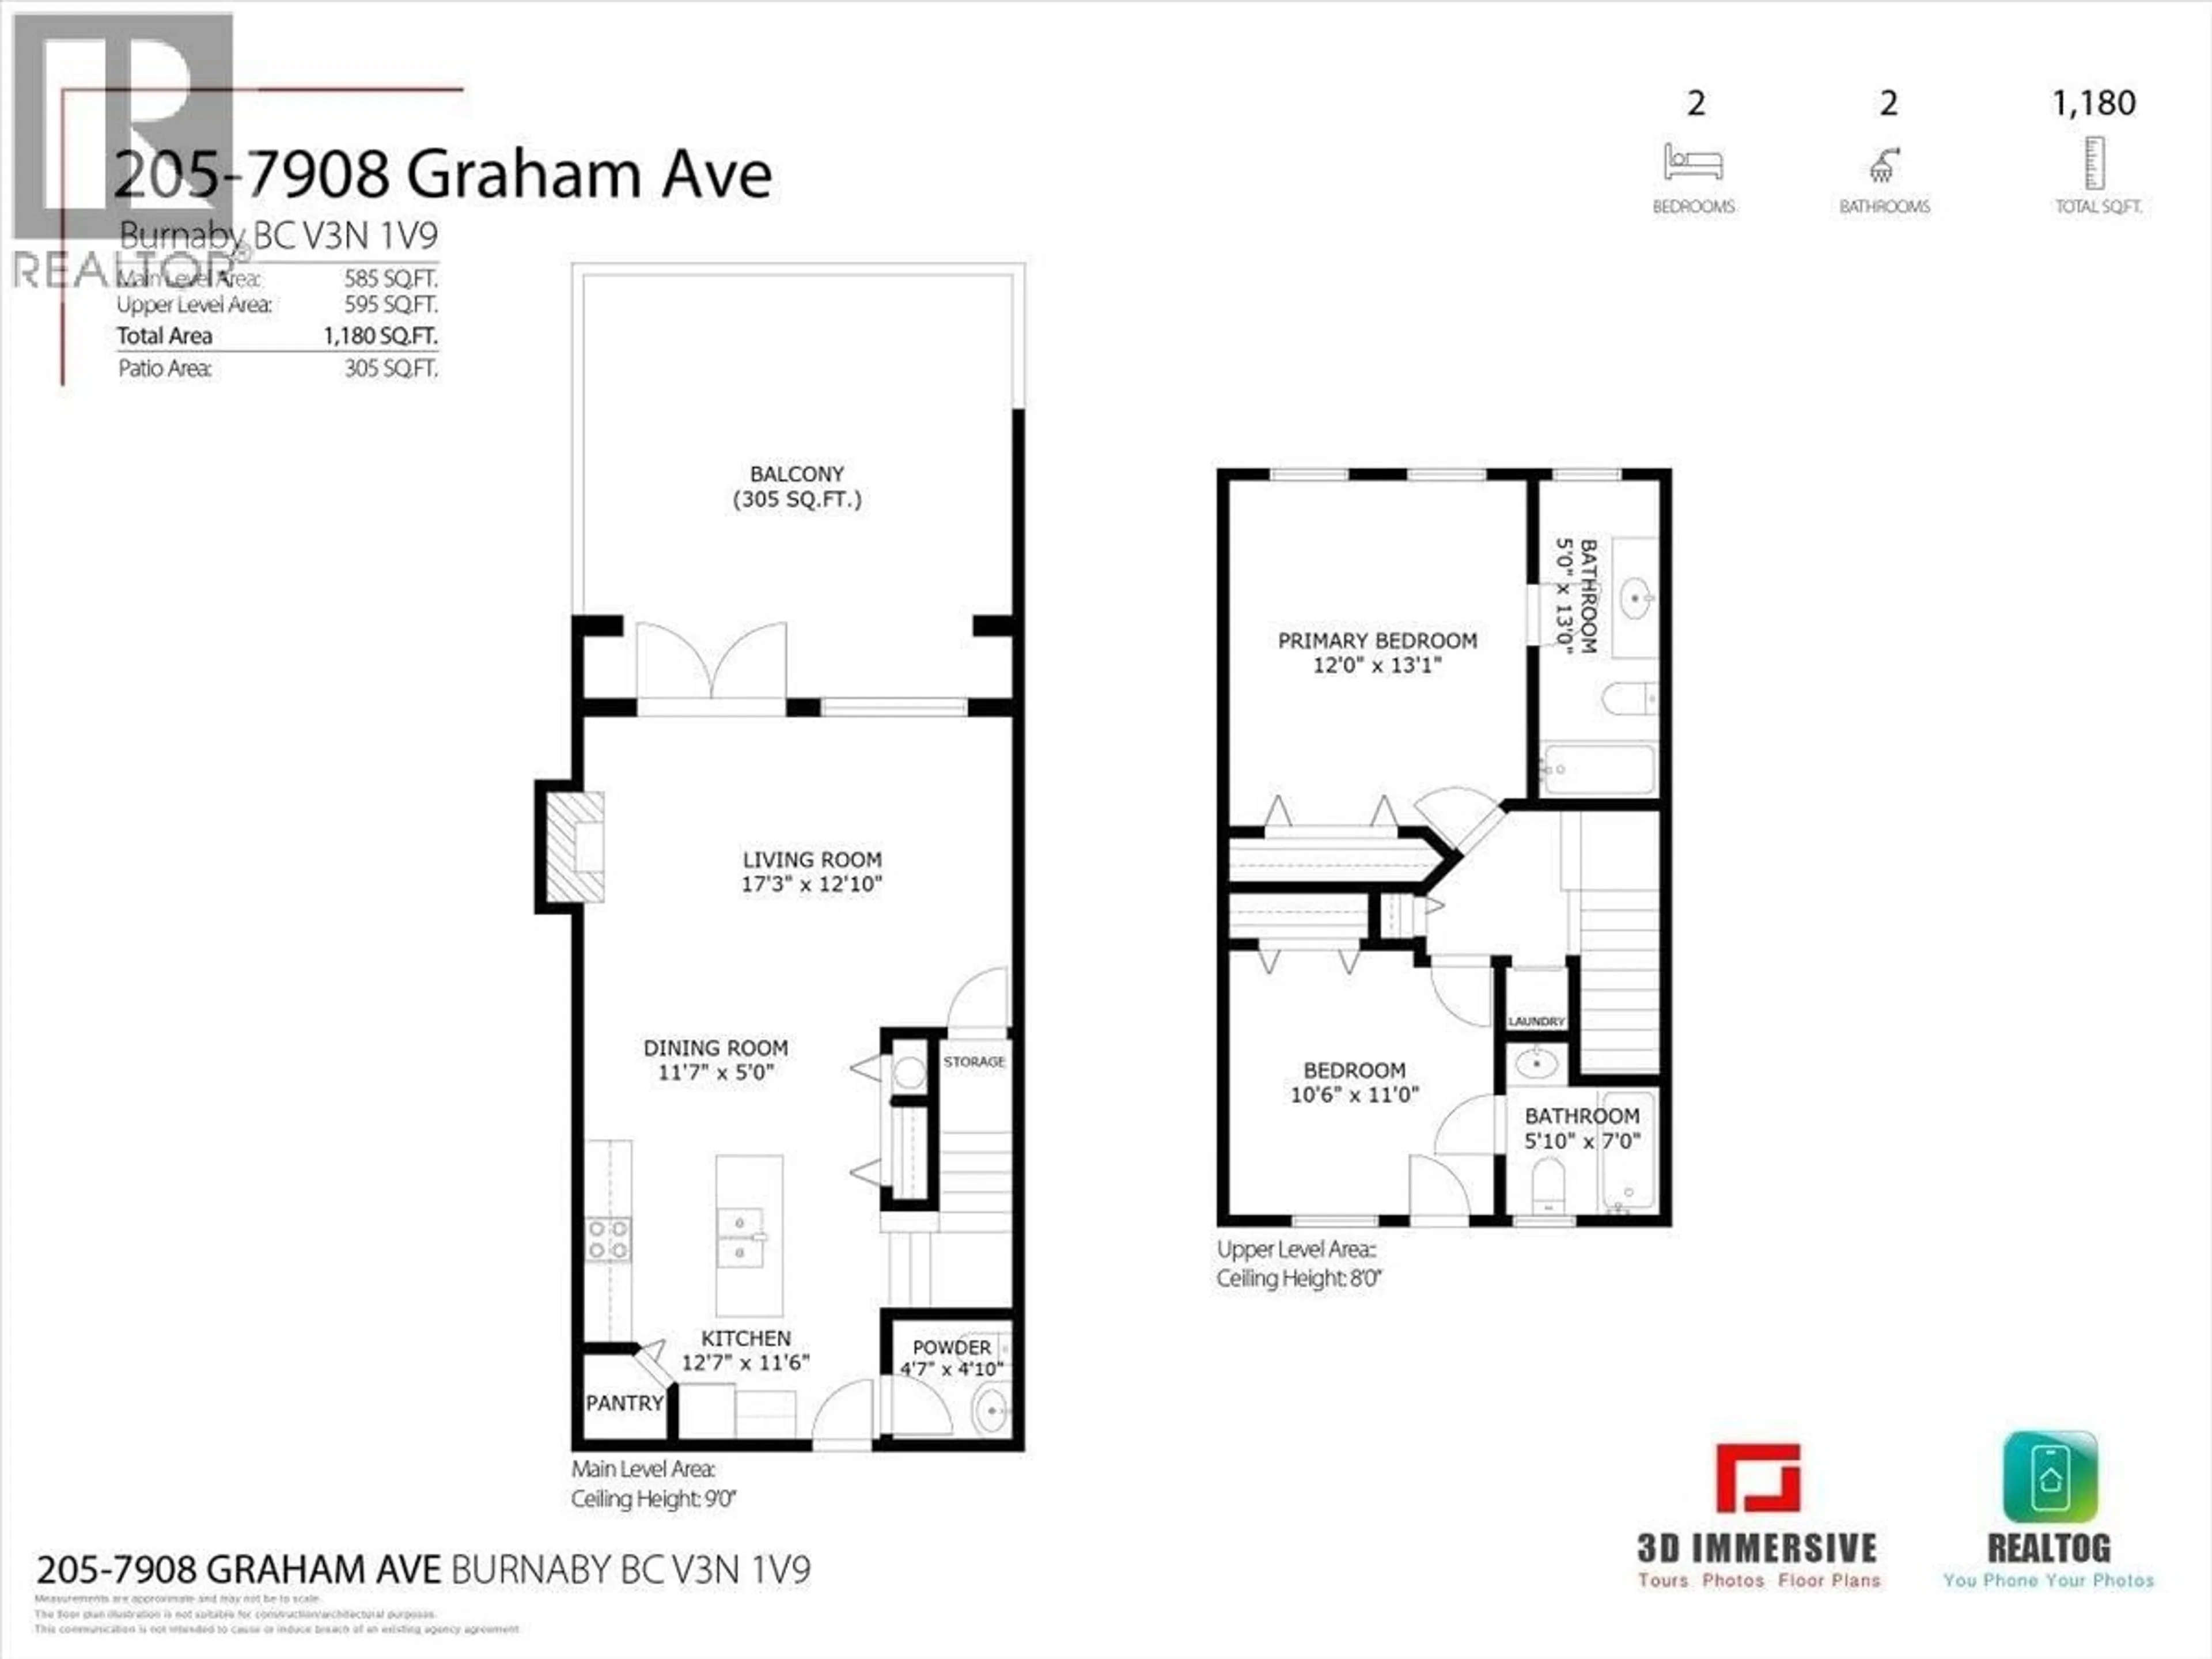
Welcome to this exceptional 1,150+ square ft townhome offering 2 bedrooms and 3 bathrooms - space and function discerning buyers demand. The showstopper is your private rooftop deck, delivering unobstructed views perfect for morning coffee or evening entertaining. The functional layout includes three full bathrooms, ideal for families or those who love to host, plus huge storage rarely found in townhome living. Two parking stalls add everyday convenience. Nestled in desirable East Burnaby, walking distance to numerous schools - a fantastic fit for growing families. Close to shopping and transit too. Book your private showing today! Some photos are virtually staged. (id:39198)


Property Details

StyleRow / Townhouse
ViewView
Age of property2011
SqFt~1180 SqFt
Lot Size-
Parking Spaces2
MLS ®NumberR3165731
Community NameSecond Street
Data SourceCREA
Listing byRE/MAX Heights Realty

Features

Heating: Baseboard heaters, Electric
Basement: Full, Unknown, Unknown

Parking

Garage spaces -

Garage type -

Total parking spaces 2


Amenities

Laundry - In Suite

Inclusions
Hydro
Water
Parking
Cable
Heat

Property History

Sep 15, 2026
ListedActive
$784,900
15 hours on market
history photo preview19
Listing by crea®
Property listed by RE/MAX Heights Realty, Brokerage
Agent Banner Image
Interested in this property?Get in touch to get the inside scoop.

Population and Demographics

Overview

Total population 4991
Average household income $134,800

Age (%)

0 to 19
20%
20 to 34
20%
35 to 49
19%
50 to 64
20%
65 and plus
20%

Household composition (%)

Single family
67%
Single person
25%
Multi person
5%
Multi family
3%

Mother tongue (%)

English
44%
Punjabi (Panjabi)
12%
Mandarin
10%
Yue (Cantonese)
10%
Tagalog (Pilipino, Filipino)
6%
Hindi
3%
Spanish
3%
Others
2%
Arabic
1%
Vietnamese
1%

House tenancy (%)

Owners
60%
Renters
40%

What’s nearby?Essentials within 5 km

Local Logic

Transportation Scores

Estimated Budget

Powered by:
The trademarks REALTOR®, REALTORS®, and the REALTOR® logo are controlled by The Canadian Real Estate Association (CREA) and identify real estate professionals who are members of CREA. The trademarks MLS®, Multiple Listing Service® and the associated logos are owned by CREA and identify the quality of services provided by real estate professionals who are members of CREA. Used under license.