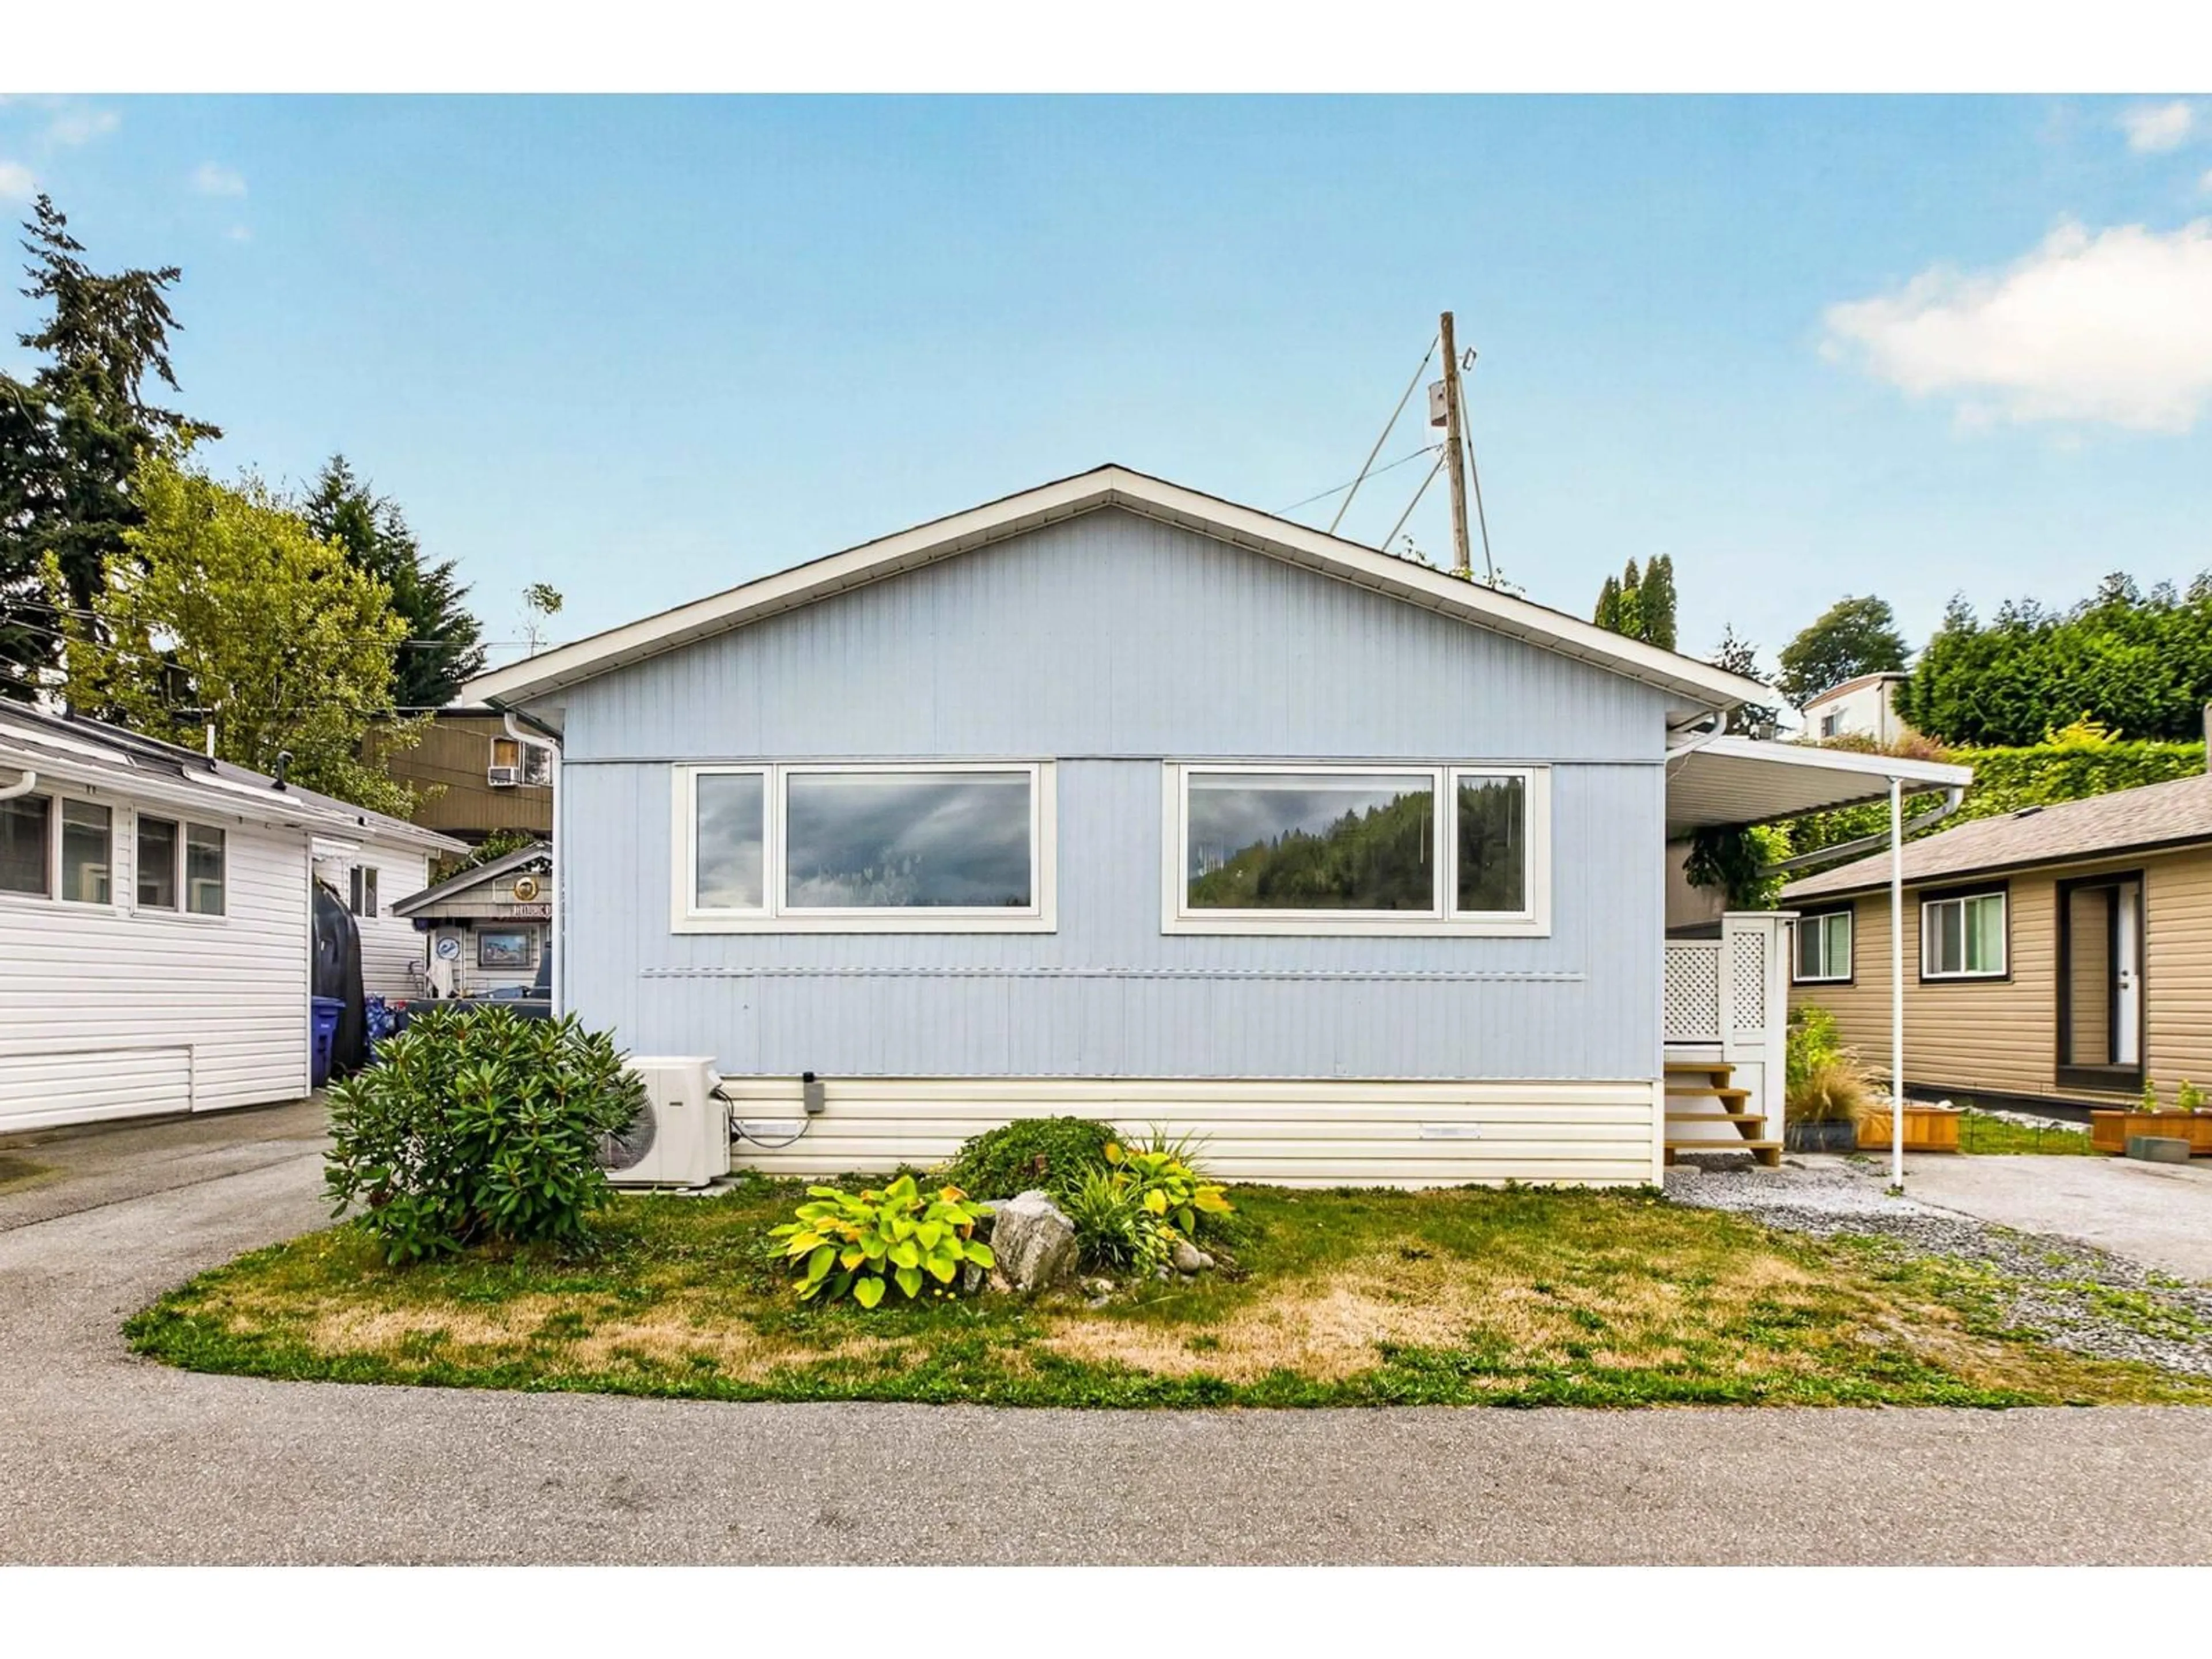
Home with vinyl exterior material, street for 59 - 9950 WILSON STREET, Mission British Columbia V4S1B3
3 days on Market

59 - 9950 WILSON STREET, Mission, British Columbia V4S1B3

Detached
2
1
~905 sqft
$374,900
Get pre-qualifiedPowered by nesto
Detached
2
1
~905 sqft

Contact us about this property

Call

Highlights

Property Estimate

Days on market3 days

Estimated valueNot available

Price/Sqft$414/sqft

Monthly cost

Open Calculator

Description

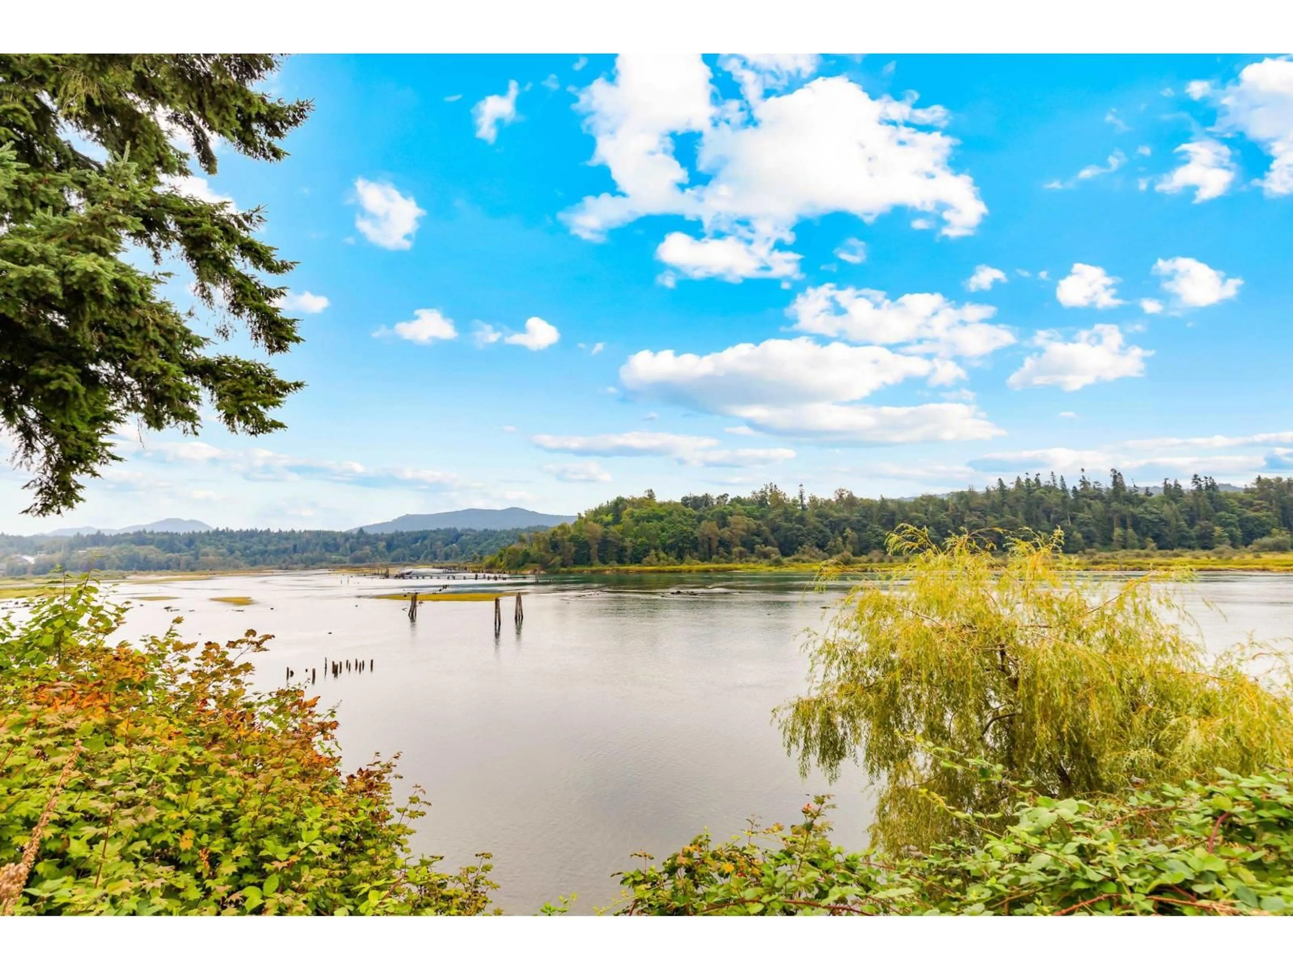
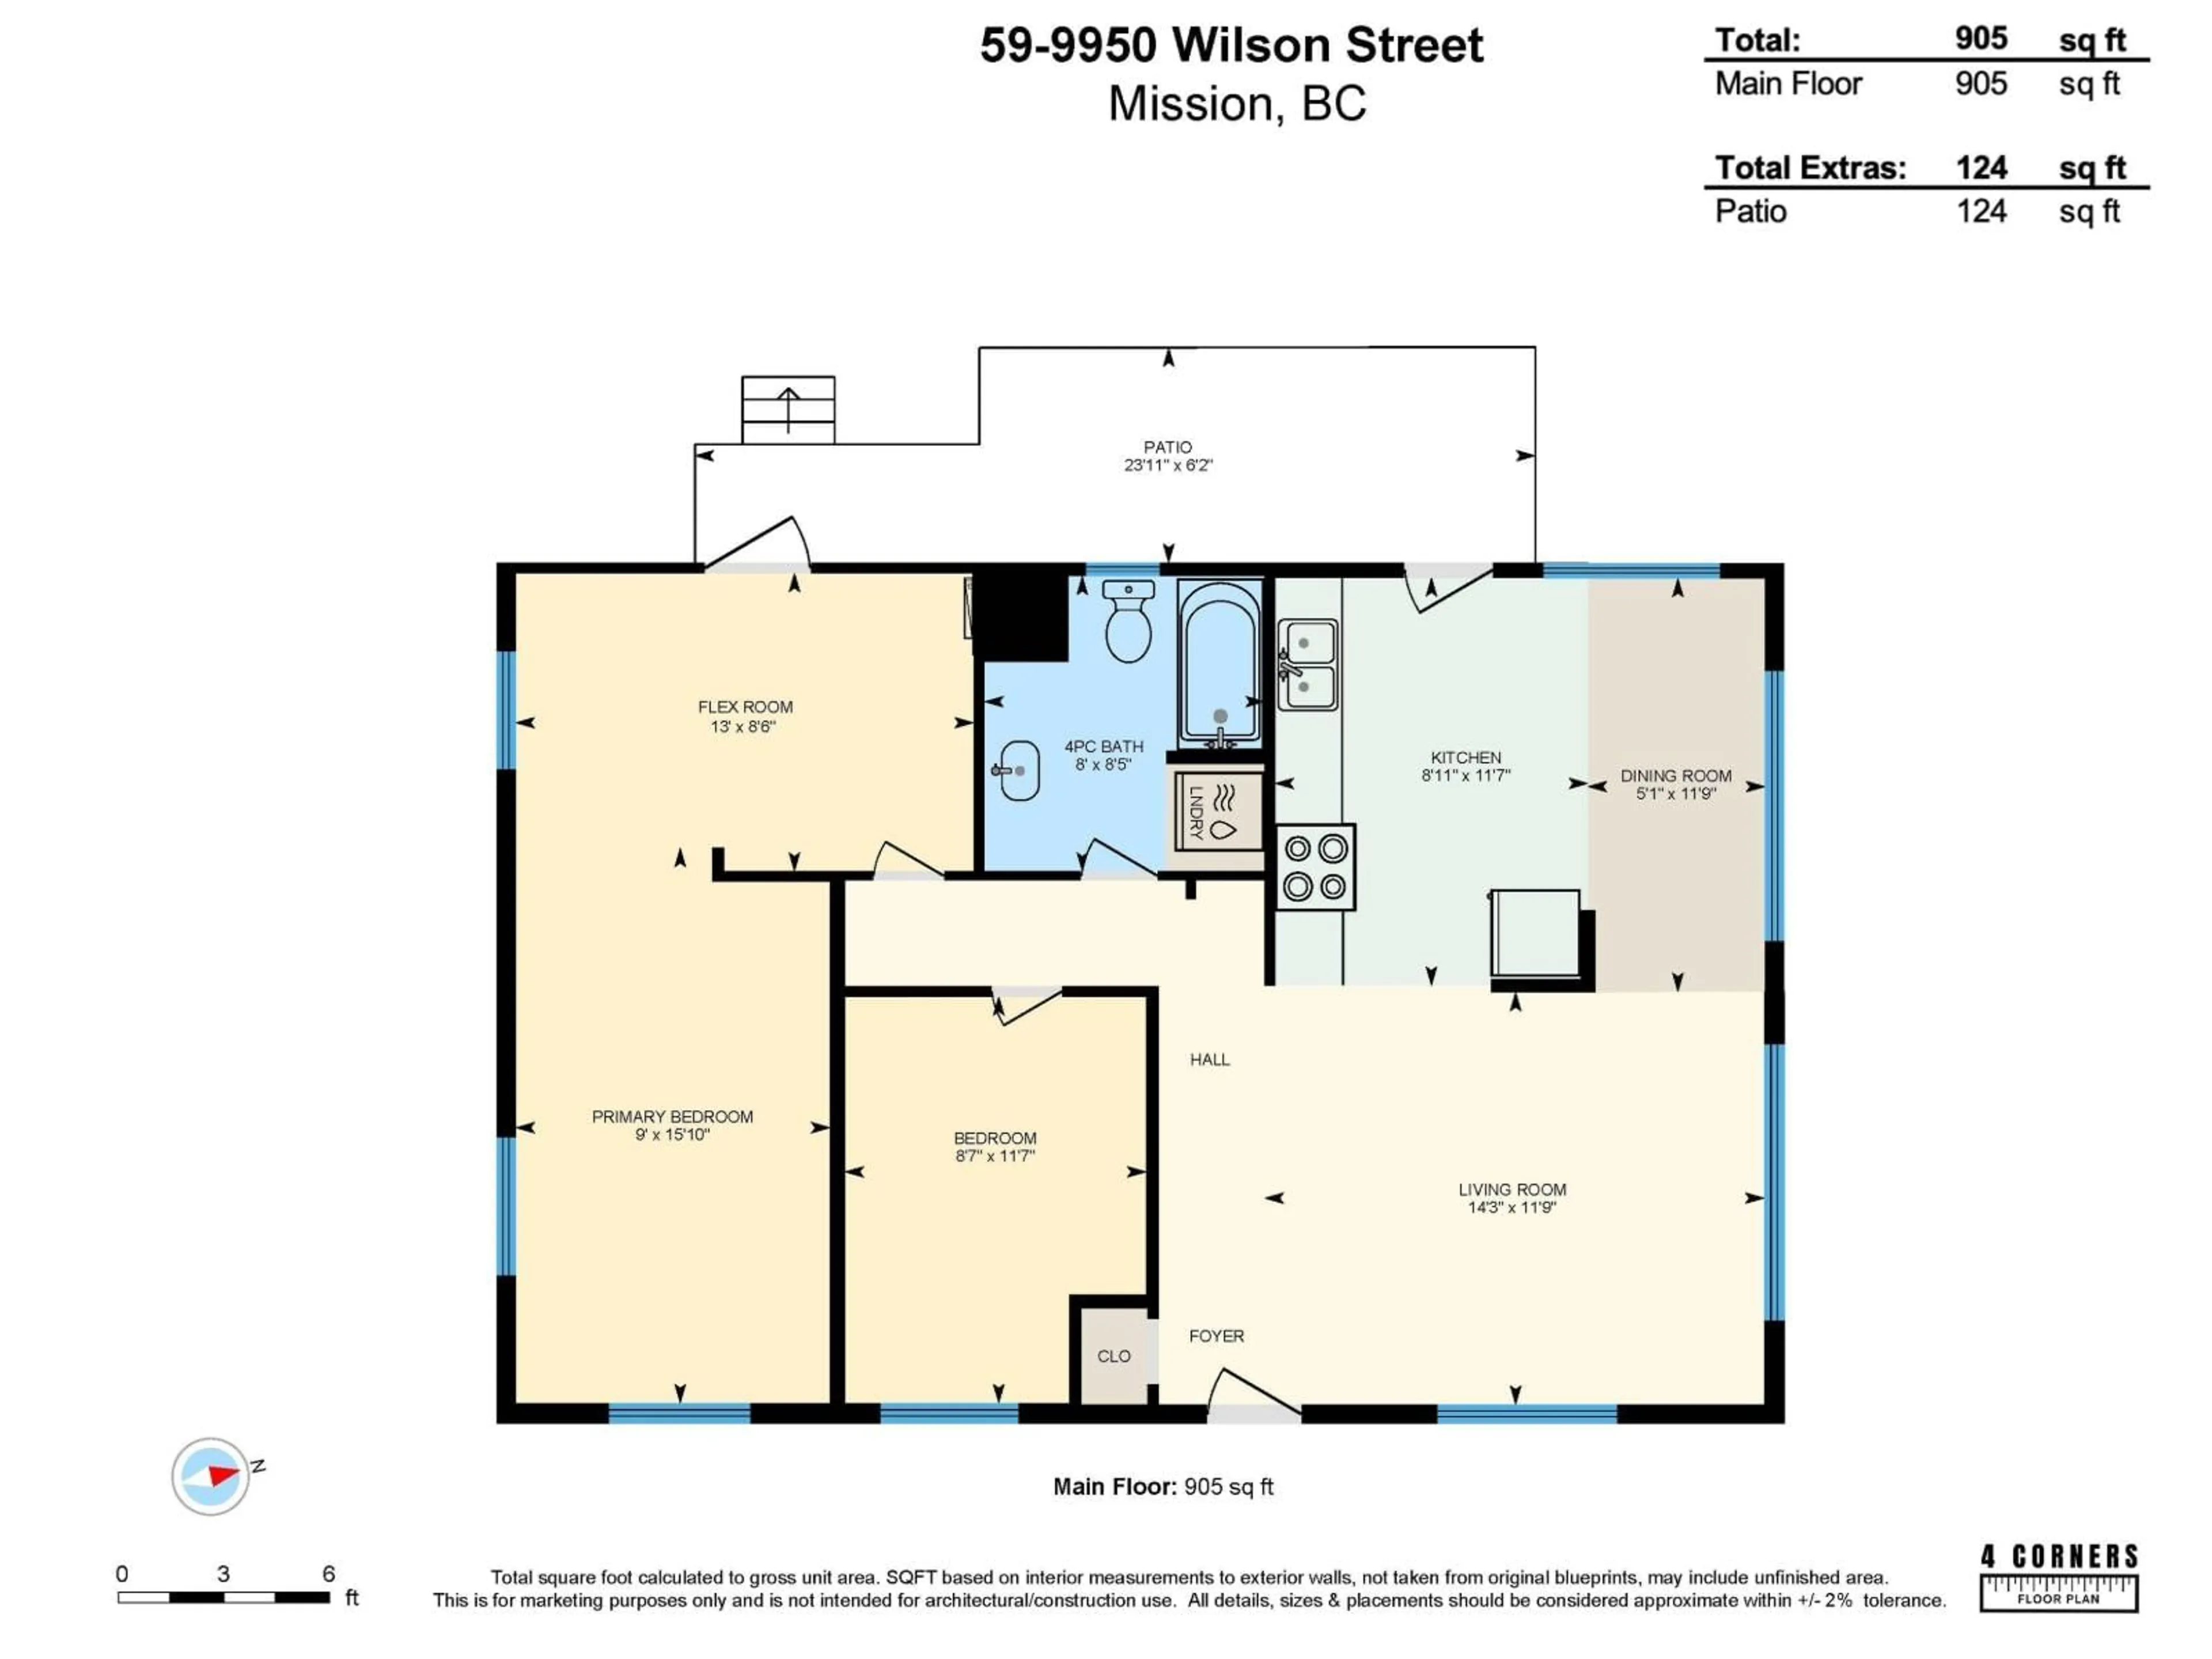
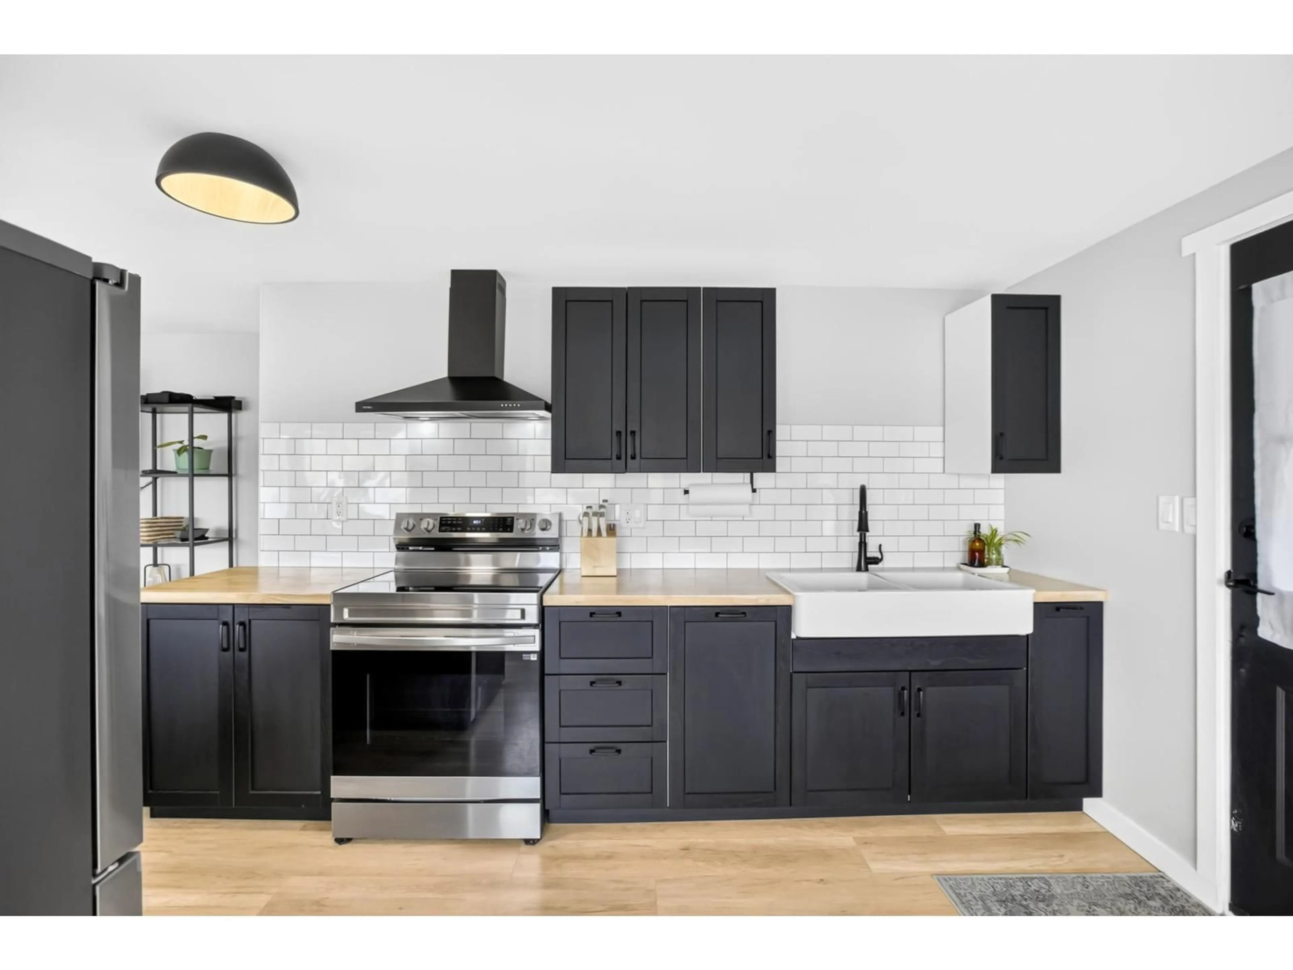
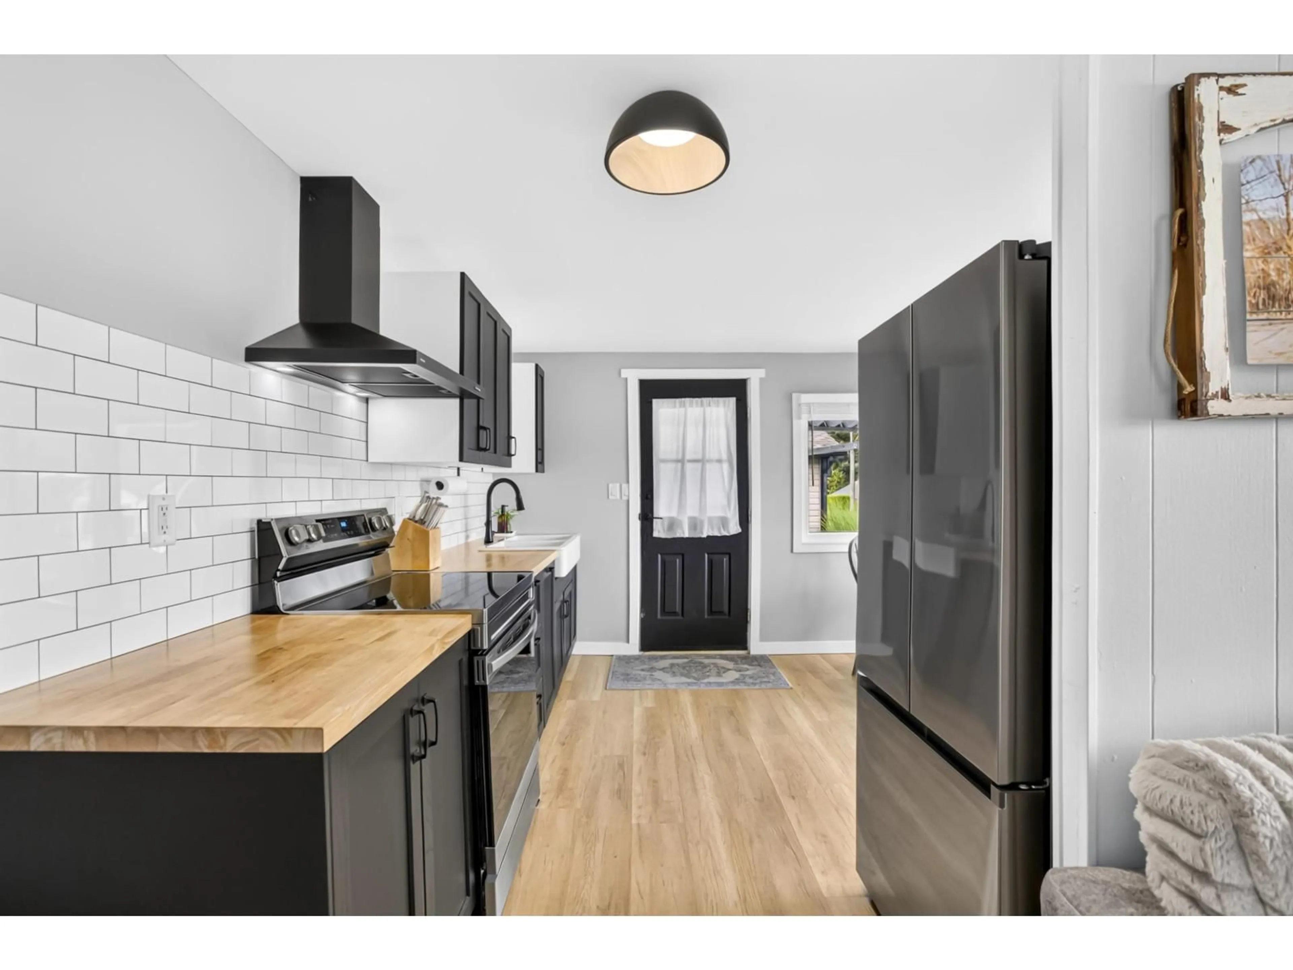
Beautiful, completely renovated home in Ruskin Place!No expense has been spared in this 2 bedroom + flex room, 1 bathroom home.Enjoy electric heat pumps for both heating and a/c, brand new roof, hot water tank, windows, and electrical!Tastefully renovated brand new kitchen complete with stainless steel appliance, designer light fixtures, vinyl plank floor,and completely renovated bathroom!Large covered patio to enjoy unobstructed waterfront views of Stave River, or Mountains.Low maintenance private yard and parking out front for 2 vehicles. Just minutes from HWY 1 for communters! Book a private viewing today! (id:39198)


Property Details

StyleManufactured Home
ViewMountain view, River view
Age of property1973
SqFt~905 SqFt
Lot Size-
Parking Spaces2
MLS ®NumberR3166945
Community NameStave Falls
Data SourceCREA
Listing byRE/MAX LIFESTYLES REALTY

Features

Heating: Heat Pump, Electric
Cooling: Air Conditioned
Basement: None, Unknown

Parking

Garage spaces -

Garage type -

Total parking spaces 2


Property History
Sep 17, 2026
ListedActive
$374,900
3 days on market
history photo preview26
Listing by crea®
Property listed by RE/MAX LIFESTYLES REALTY, Brokerage
Agent Banner Image
Interested in this property?Get in touch to get the inside scoop.

Population and Demographics

Overview

Total population 722
Average household income $134,528

Age (%)

0 to 19
19%
20 to 34
15%
35 to 49
19%
50 to 64
28%
65 and plus
19%

Household composition (%)

Single family
68%
Single person
29%
Multi person
3%
Multi family
0%

Mother tongue (%)

English
94%
Others
6%

House tenancy (%)

Owners
90%
Renters
10%

What’s nearby?Essentials within 5 km

Local Logic

Transportation Scores

Estimated Budget

Powered by:
The trademarks REALTOR®, REALTORS®, and the REALTOR® logo are controlled by The Canadian Real Estate Association (CREA) and identify real estate professionals who are members of CREA. The trademarks MLS®, Multiple Listing Service® and the associated logos are owned by CREA and identify the quality of services provided by real estate professionals who are members of CREA. Used under license.
