29919 DEWDNEY TRUNK ROAD, Mission, British Columbia V4S1B7
Contact us about this property
Highlights
Estimated valueThis is the price Wahi expects this property to sell for.
The calculation is powered by our Instant Home Value Estimate, which uses current market and property price trends to estimate your home’s value with a 90% accuracy rate.Not available
Price/Sqft$594/sqft
Monthly cost
Open Calculator
Description
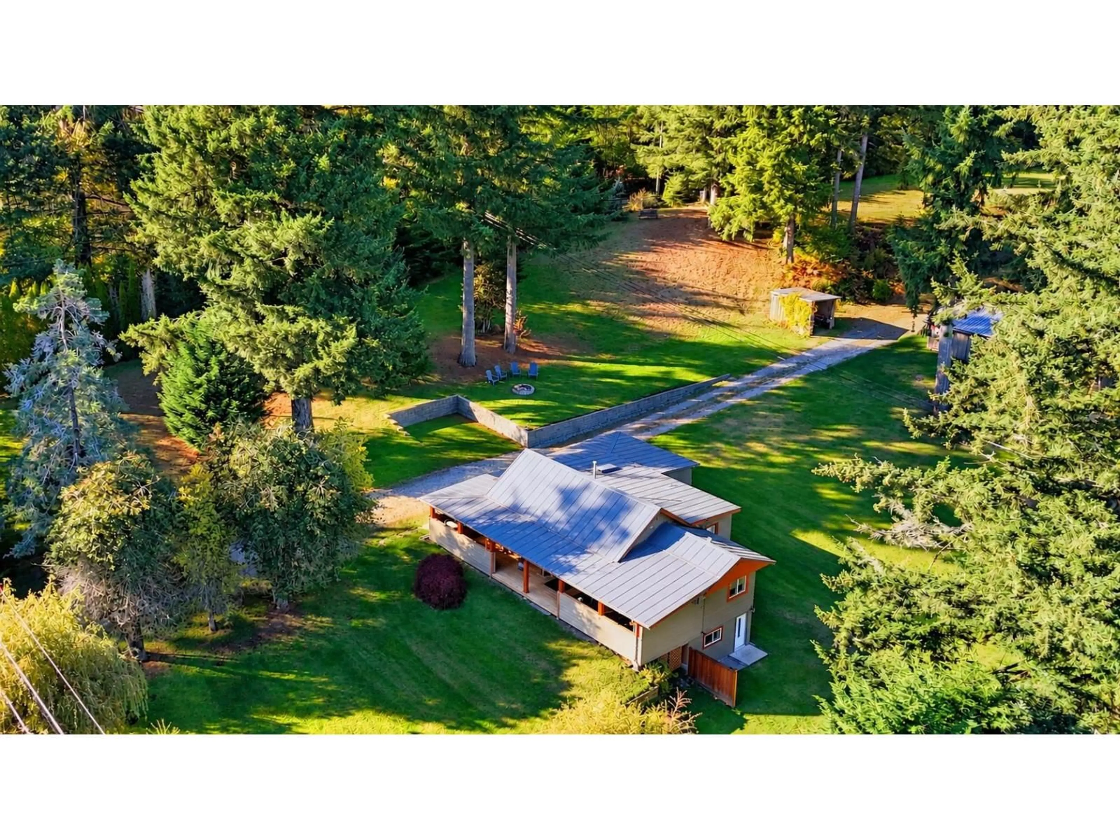
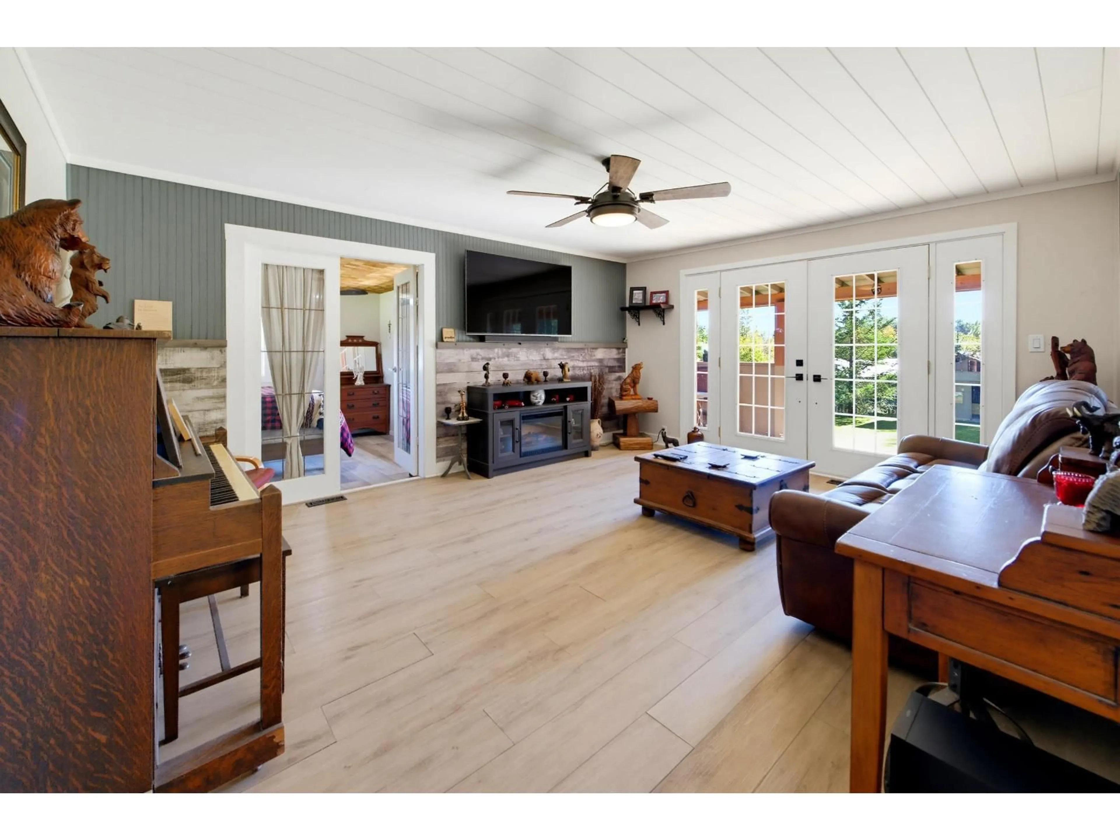
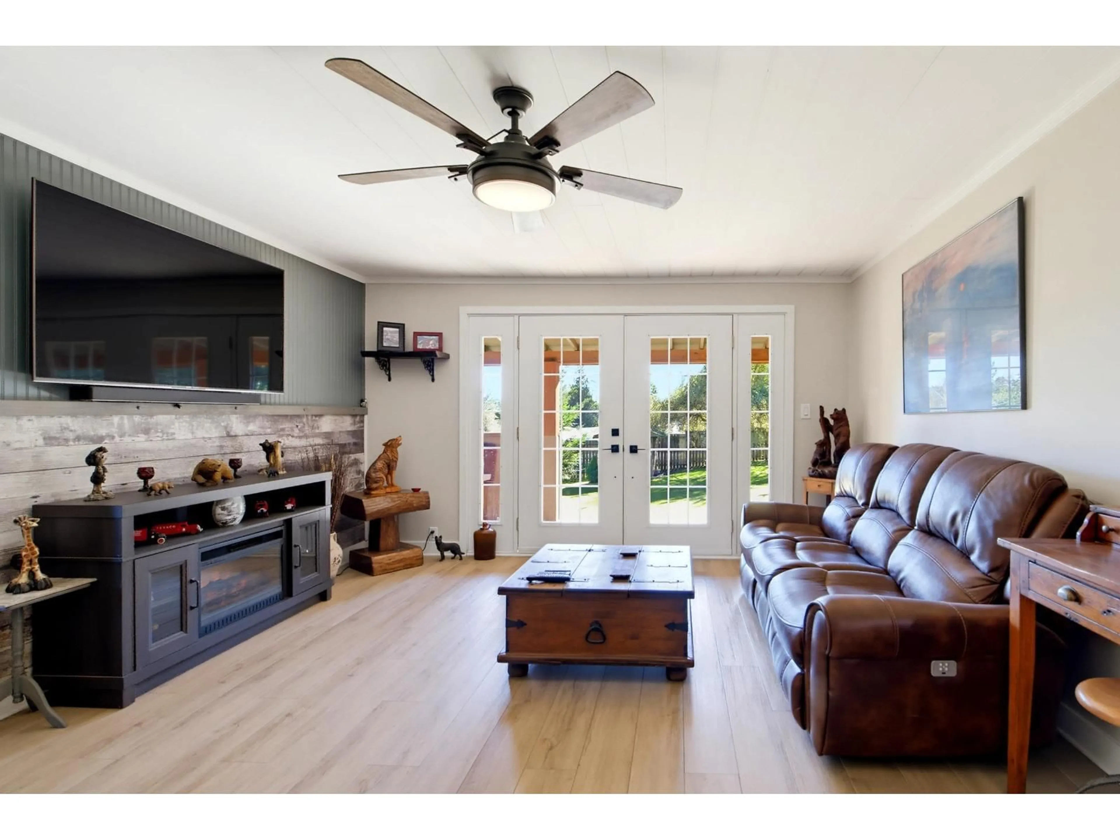
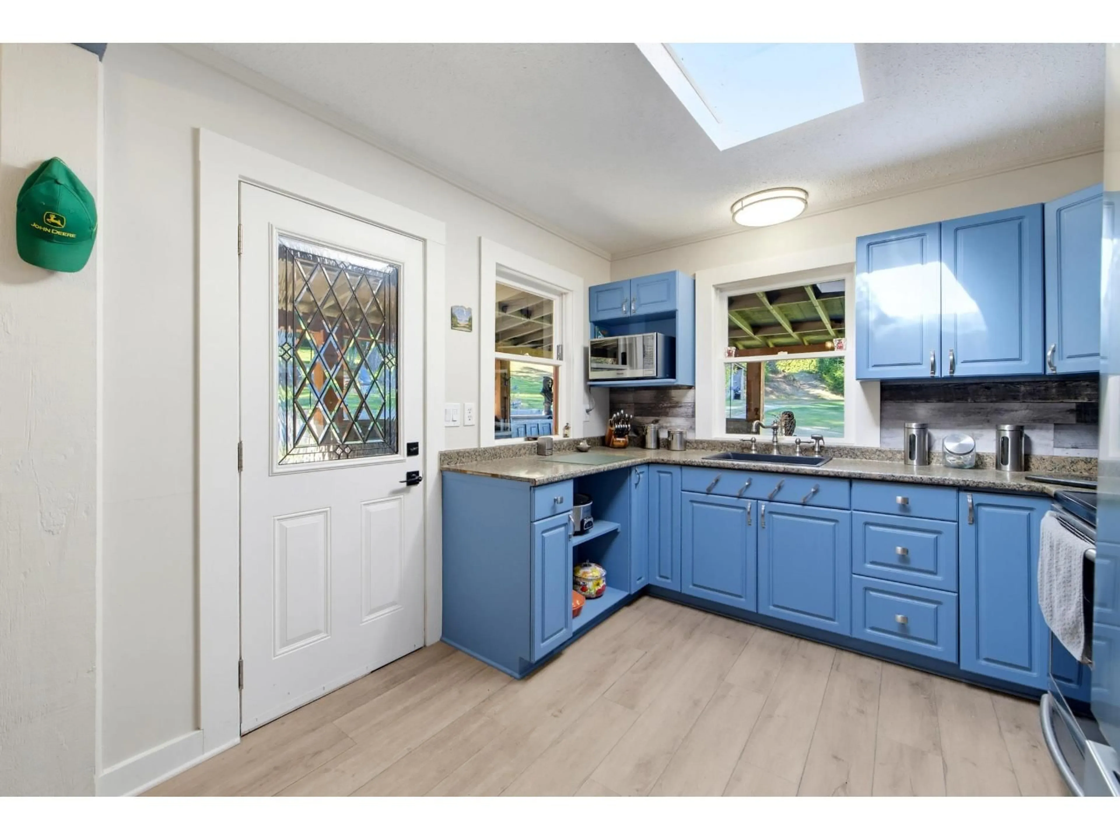
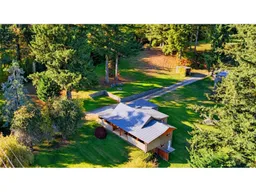
Welcome to your private retreat in Stave Falls! Set on 2.23 acres. The main house is a 3 bedroom rancher w/bsmt. The fully covered wraparound deck offers multiple seating areas and a dedicated outdoor cooking area, perfect for entertaining. Three unique cabins, each with its own covered deck, including a post-and-beam cedar guest cabin, a cedar bunkie with a built-in bunk bed, and a custom Whiskey Hut featuring a barrel bar. Each offers its own character and charm. Barn featuring a spacious games room with a wood stove and workshop & stone fire pit just outside. Four-bay covered storage plus a separate storage shed. The upper paddock offers a open space Ideal for gardening, hobby farming or horses. Enjoy all-day sun and Mount Baker views, this property is a must see! (id:39198)
Property Details
Interior
Features
Exterior
Parking
Garage spaces -
Garage type -
Total parking spaces 20
Property History
 40

