11 - 11540 GLACIER DRIVE, Mission, British Columbia V4S1C9
Contact us about this property
Highlights
Estimated valueThis is the price Wahi expects this property to sell for.
The calculation is powered by our Instant Home Value Estimate, which uses current market and property price trends to estimate your home’s value with a 90% accuracy rate.Not available
Price/Sqft$579/sqft
Monthly cost
Open Calculator
Description
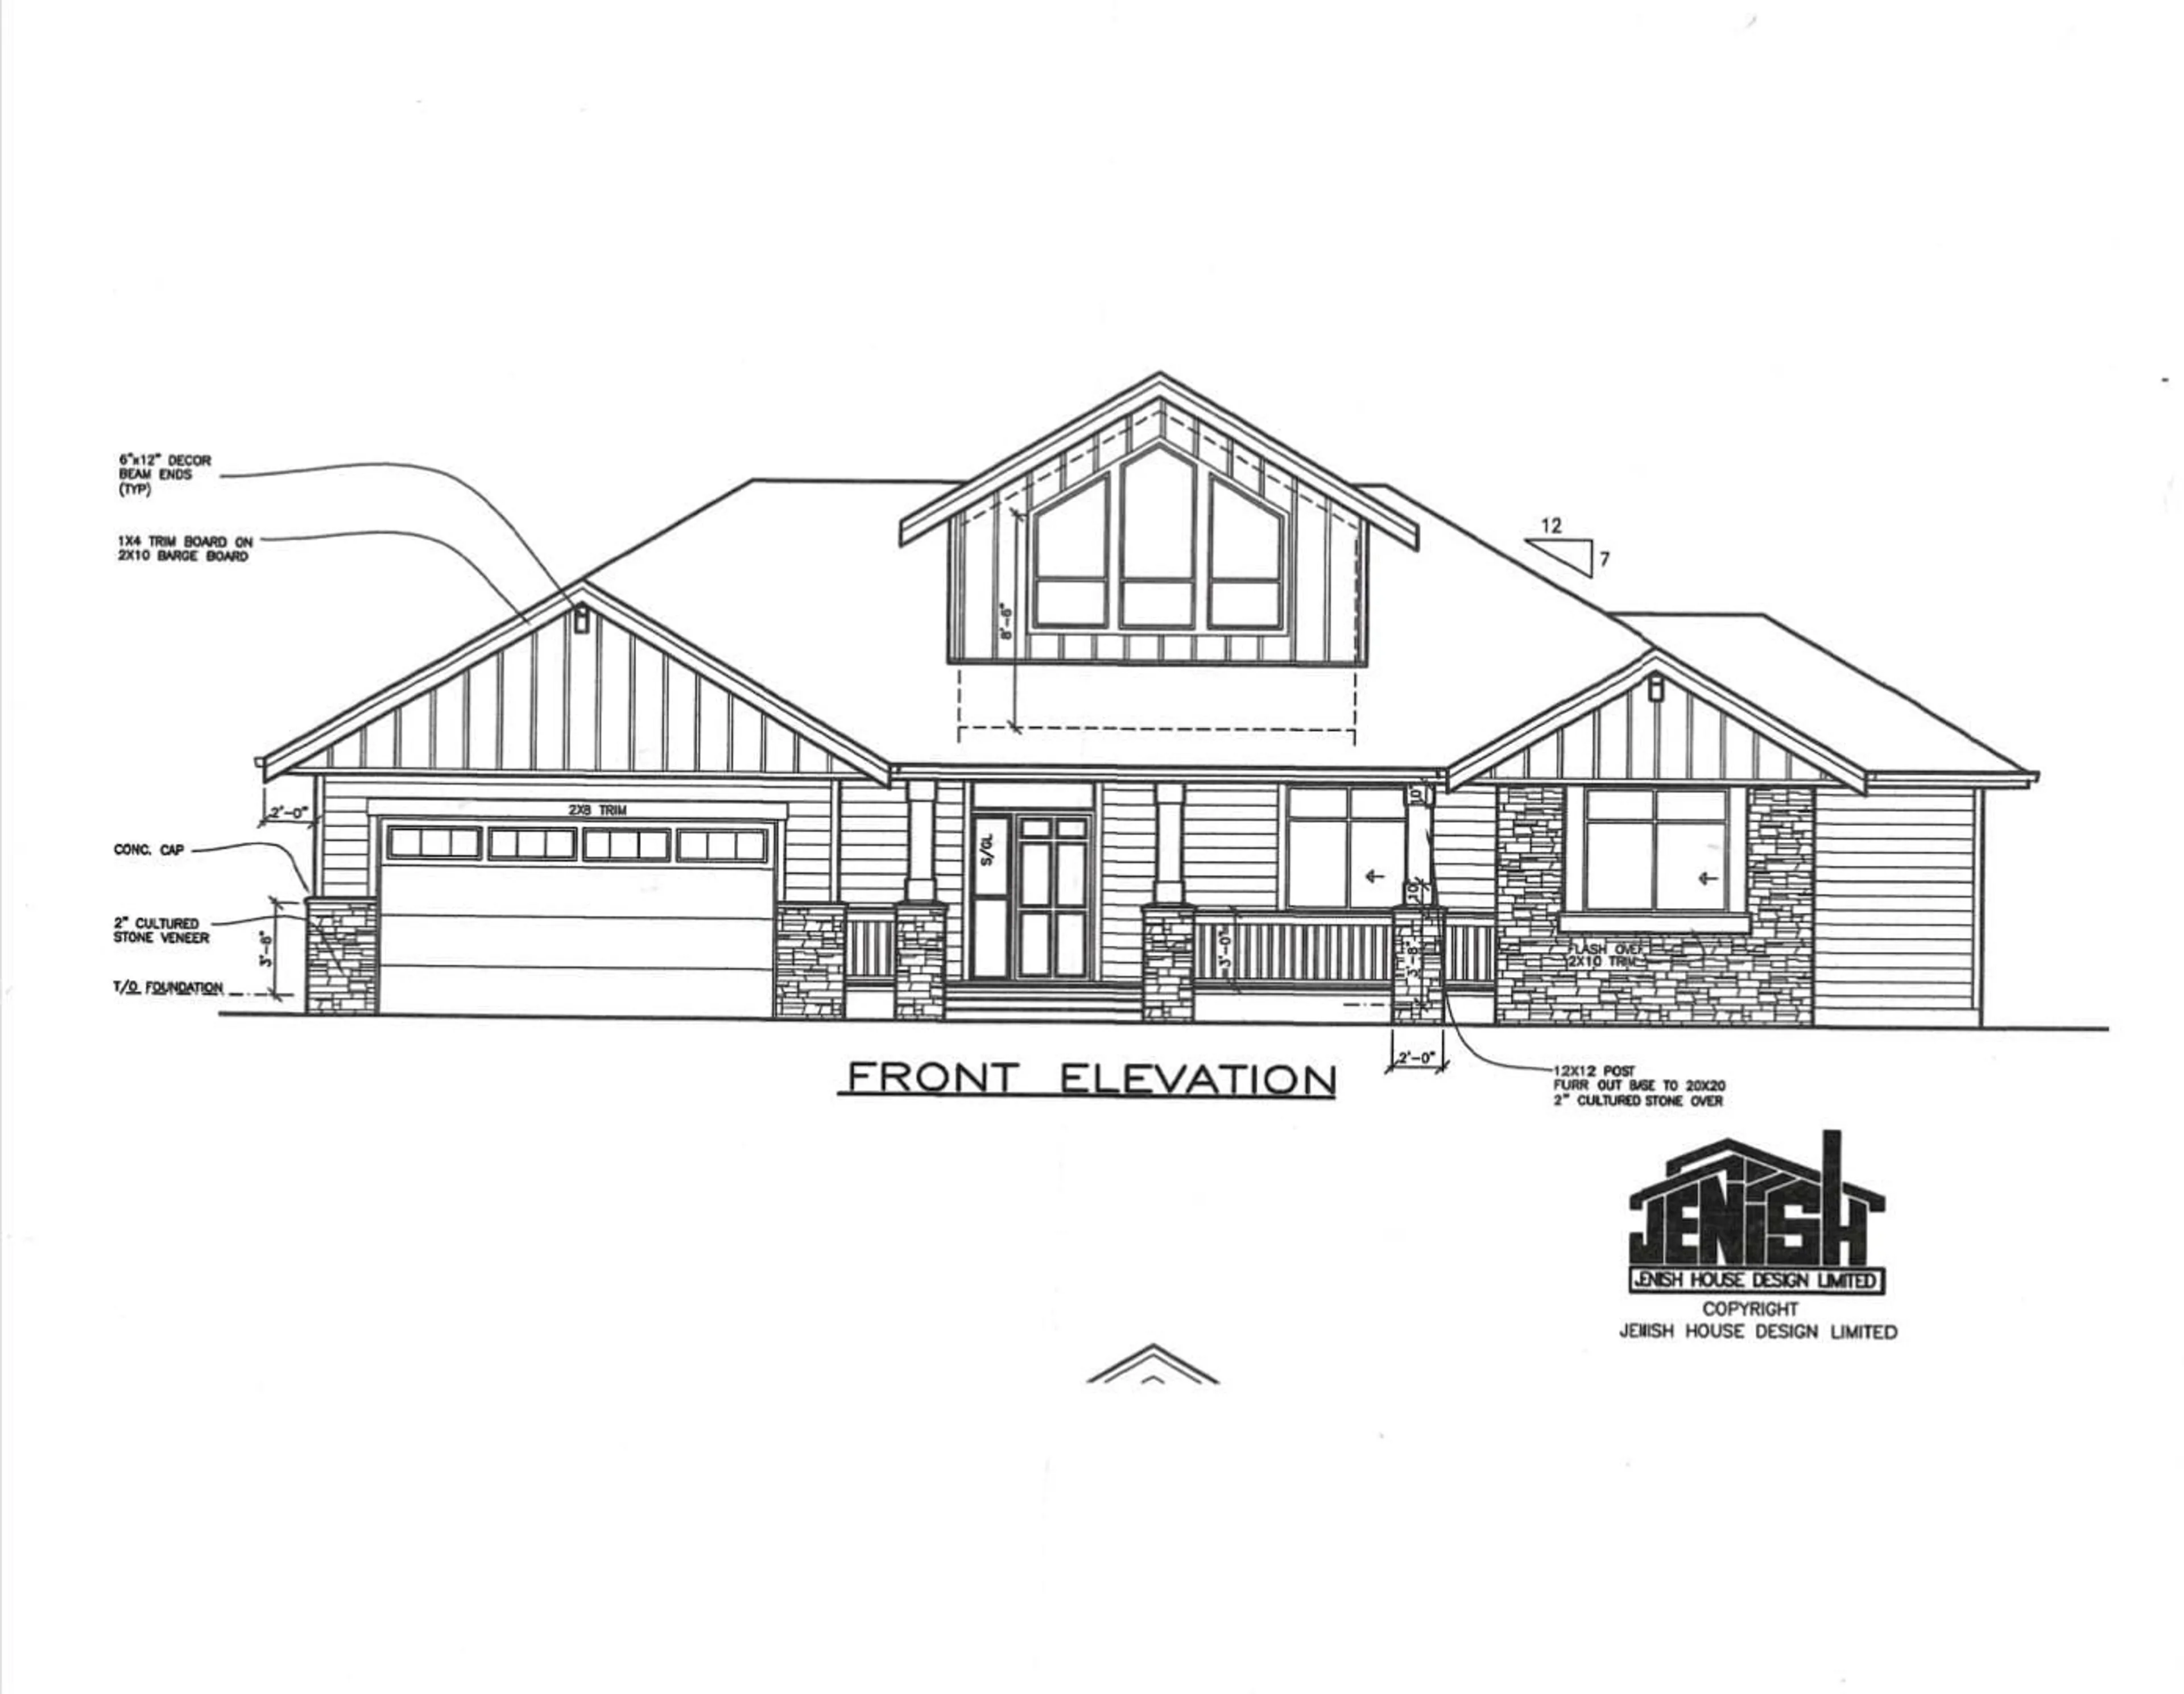
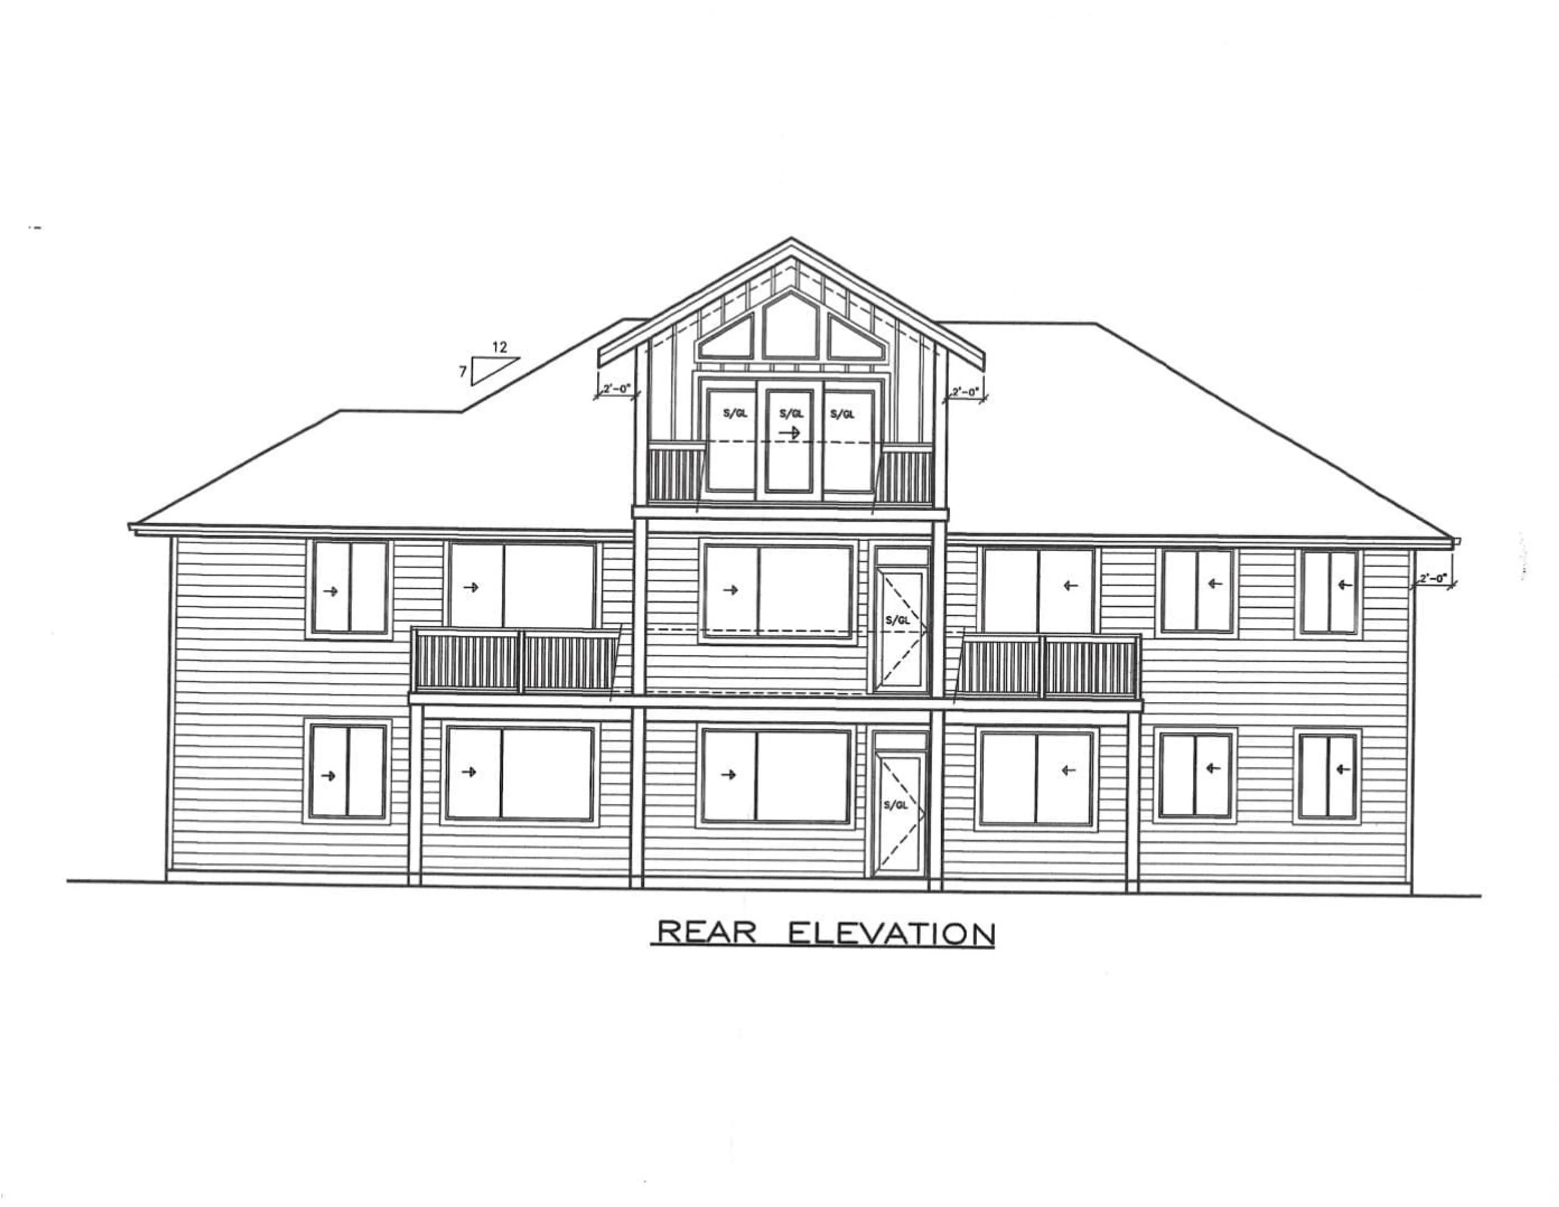
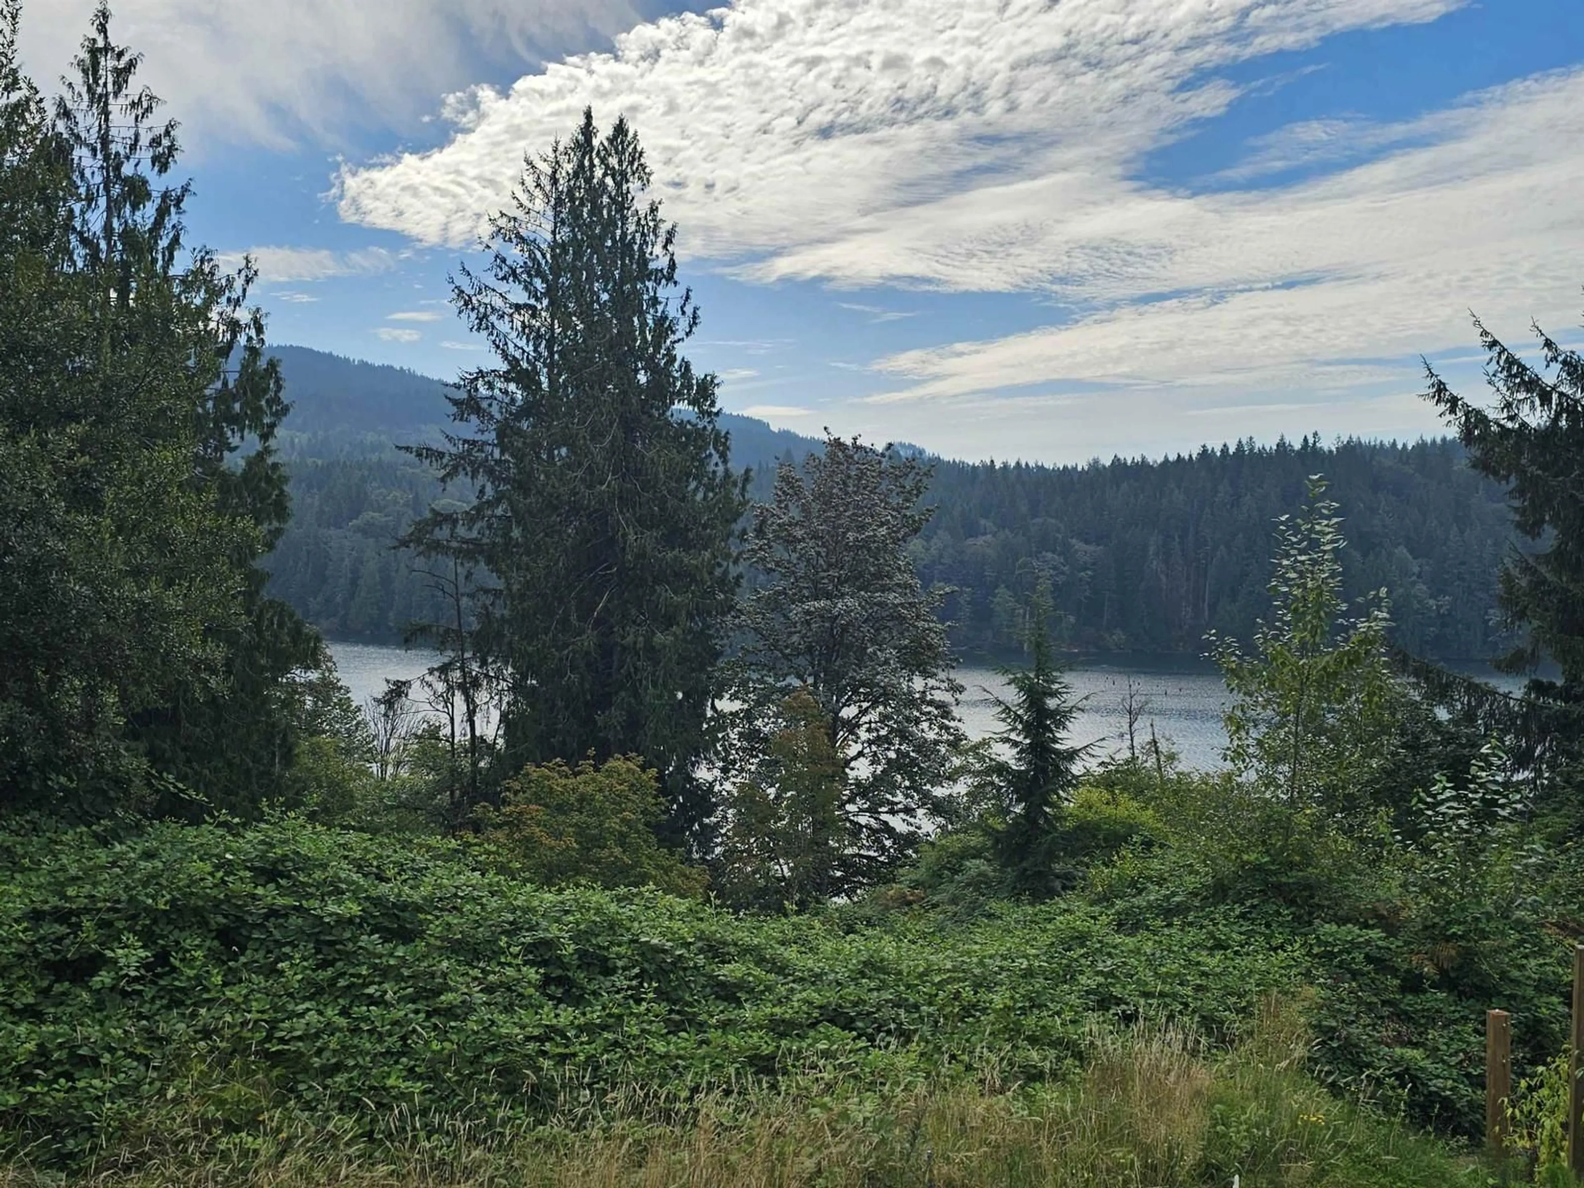
Welcome to serene Glacier Lake Estates, a quiet gated community offering exceptional privacy and a peaceful setting. This quality Jenish-built rancher features 2 bedrooms, a den, loft and a full walk-out basement, providing plenty of space and flexibility. Enjoy gorgeous views of Hayward Lake and the surrounding natural beauty from this private retreat. Thoughtfully designed for comfortable everyday living, this home combines a sought-after rancher layout with additional space below. Tucked away in a small, exclusive community, yet within easy reach of amenities, this is a rare opportunity to enjoy tranquility, privacy and beautiful lake views. Under construction still time to customize it to your own style. Choose colors, cabinets, floors etc. Minutes to Kayaking, Hiking, and trails. (id:39198)
Property Details
Interior
Features
Exterior
Parking
Garage spaces -
Garage type -
Total parking spaces 4
Condo Details
Inclusions
Property History
 4
4
