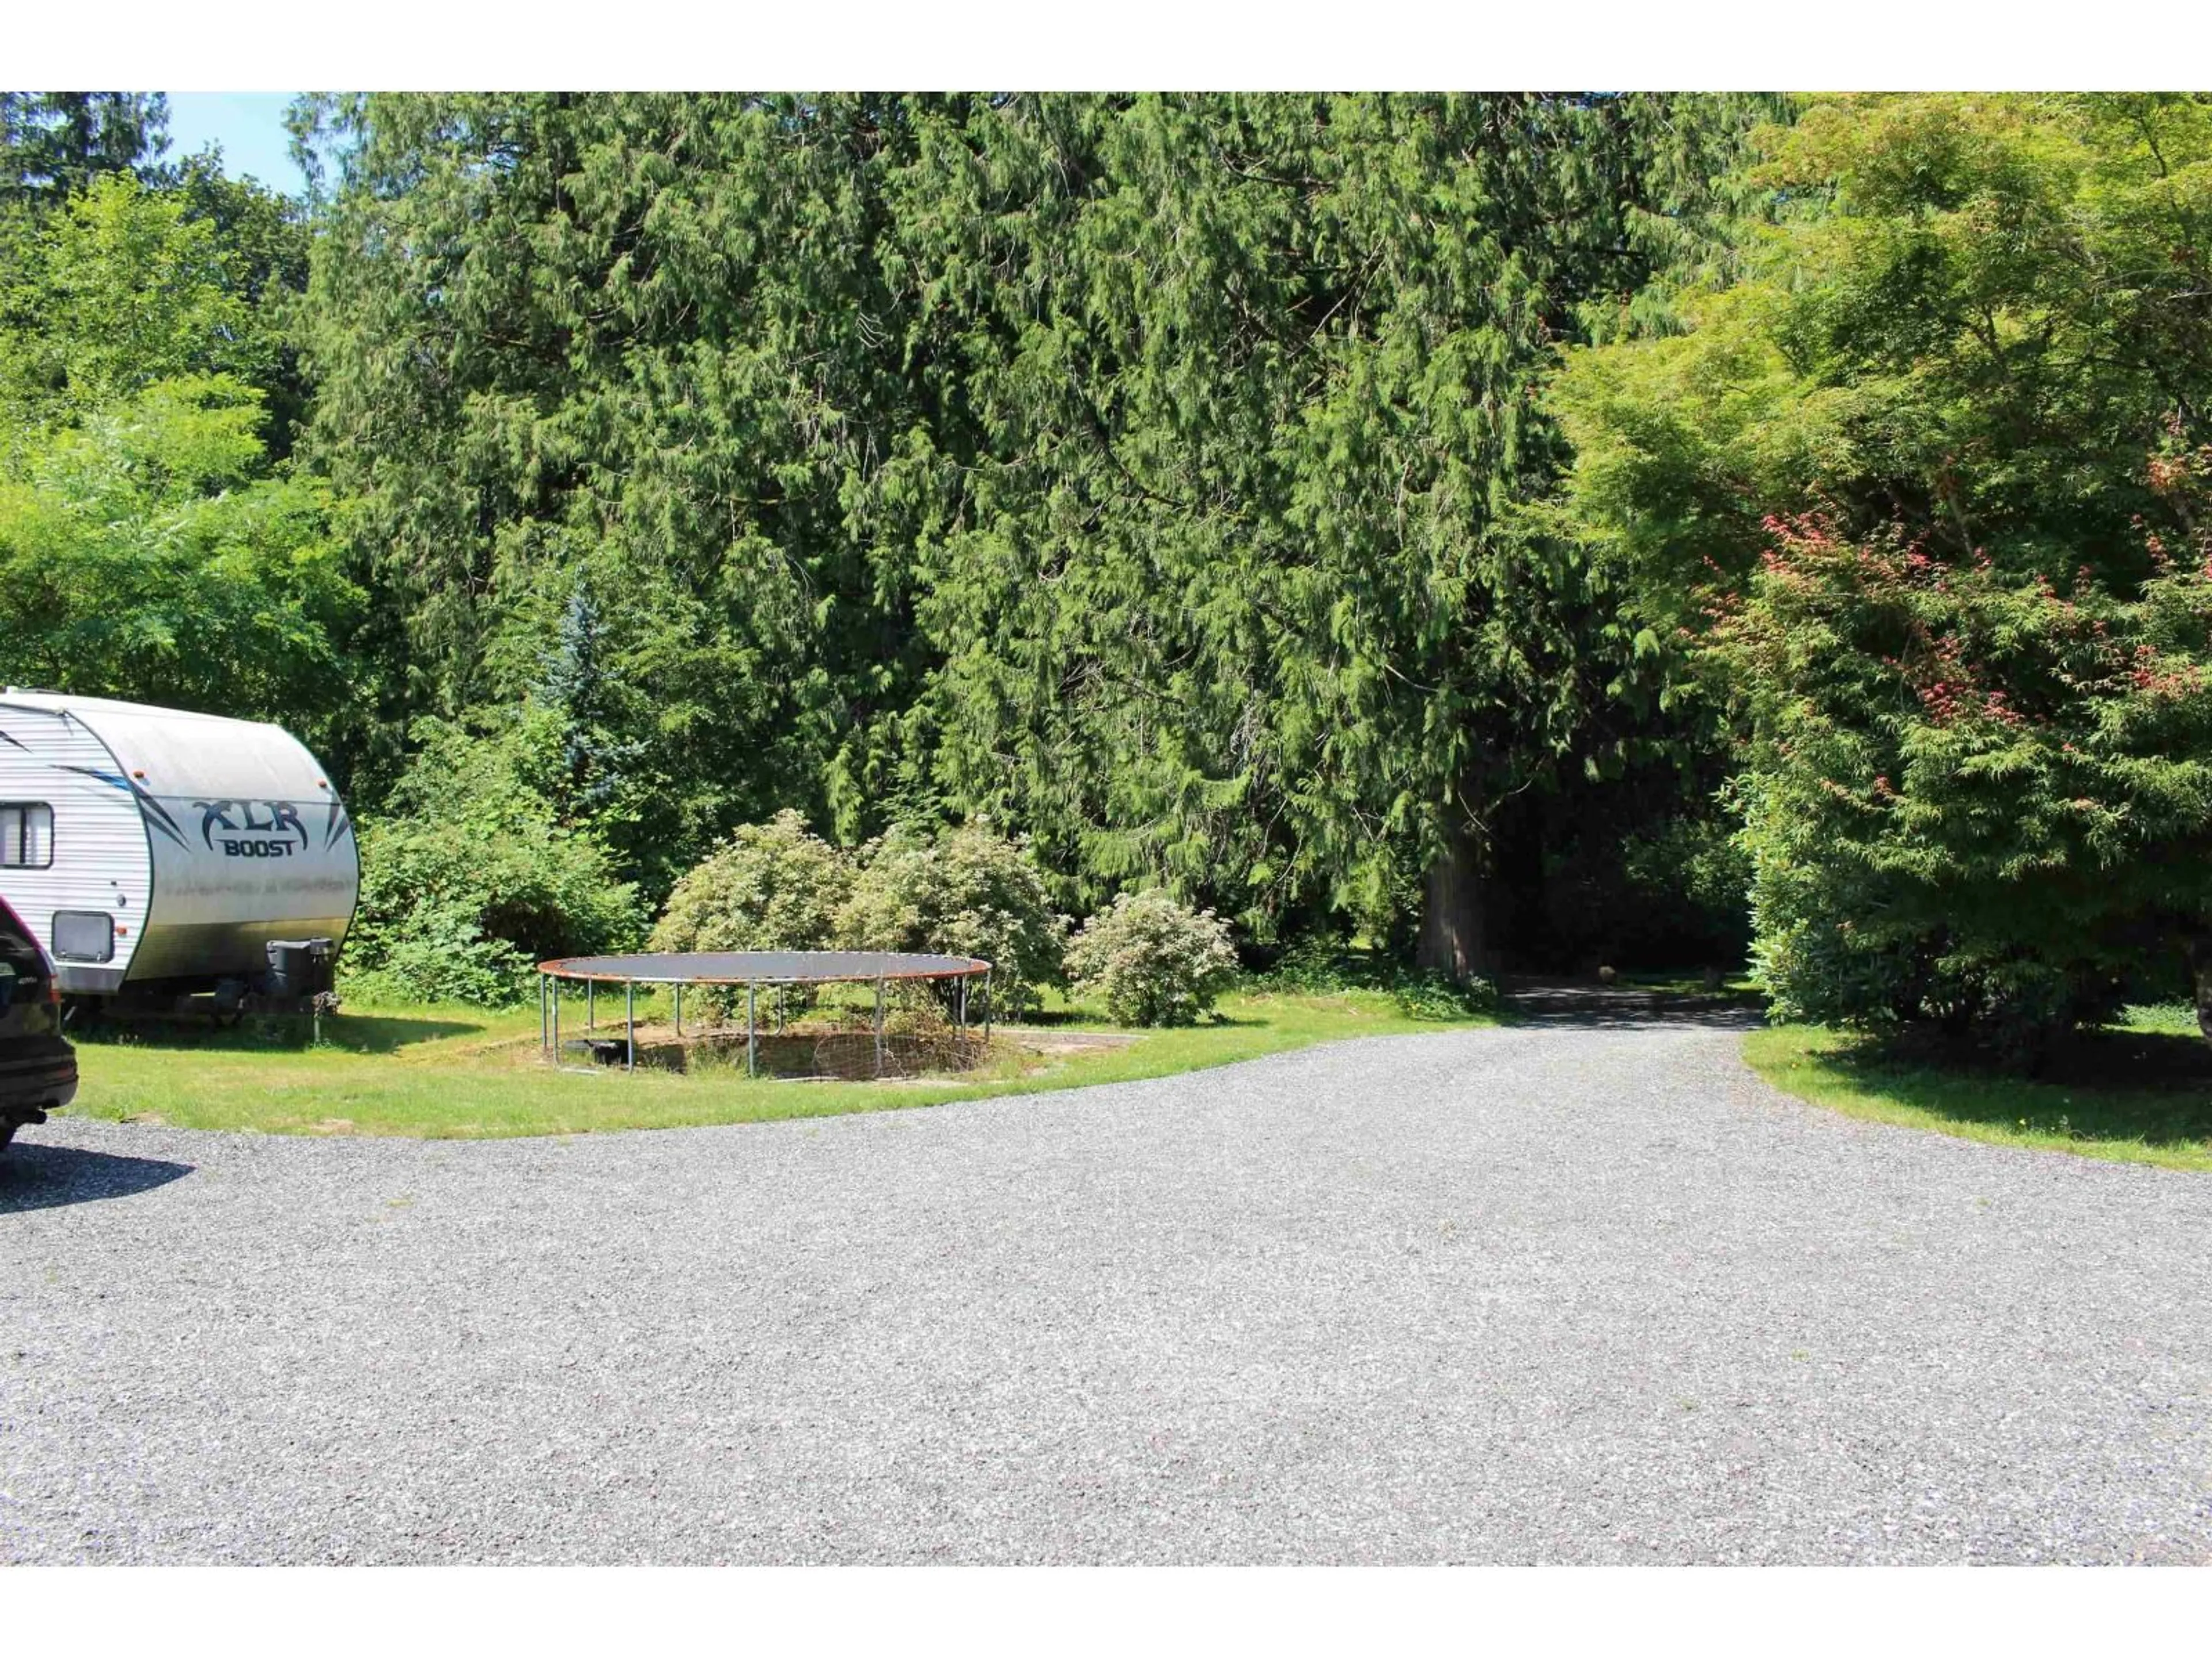
Unknown for 9550 FARRINGTON STREET, Mission British Columbia V4S1J6
14 days on Market

9550 FARRINGTON STREET, Mission, British Columbia V4S1J6

Detached
3
2
~2350 sqft
$2,450,000
Get pre-qualifiedPowered by nesto
Detached
3
2
~2350 sqft

Contact us about this property

Call

Highlights

Property Estimate

Days on market14 days

Estimated valueNot available

Price/Sqft$1,042/sqft

Monthly cost

Open Calculator

Description

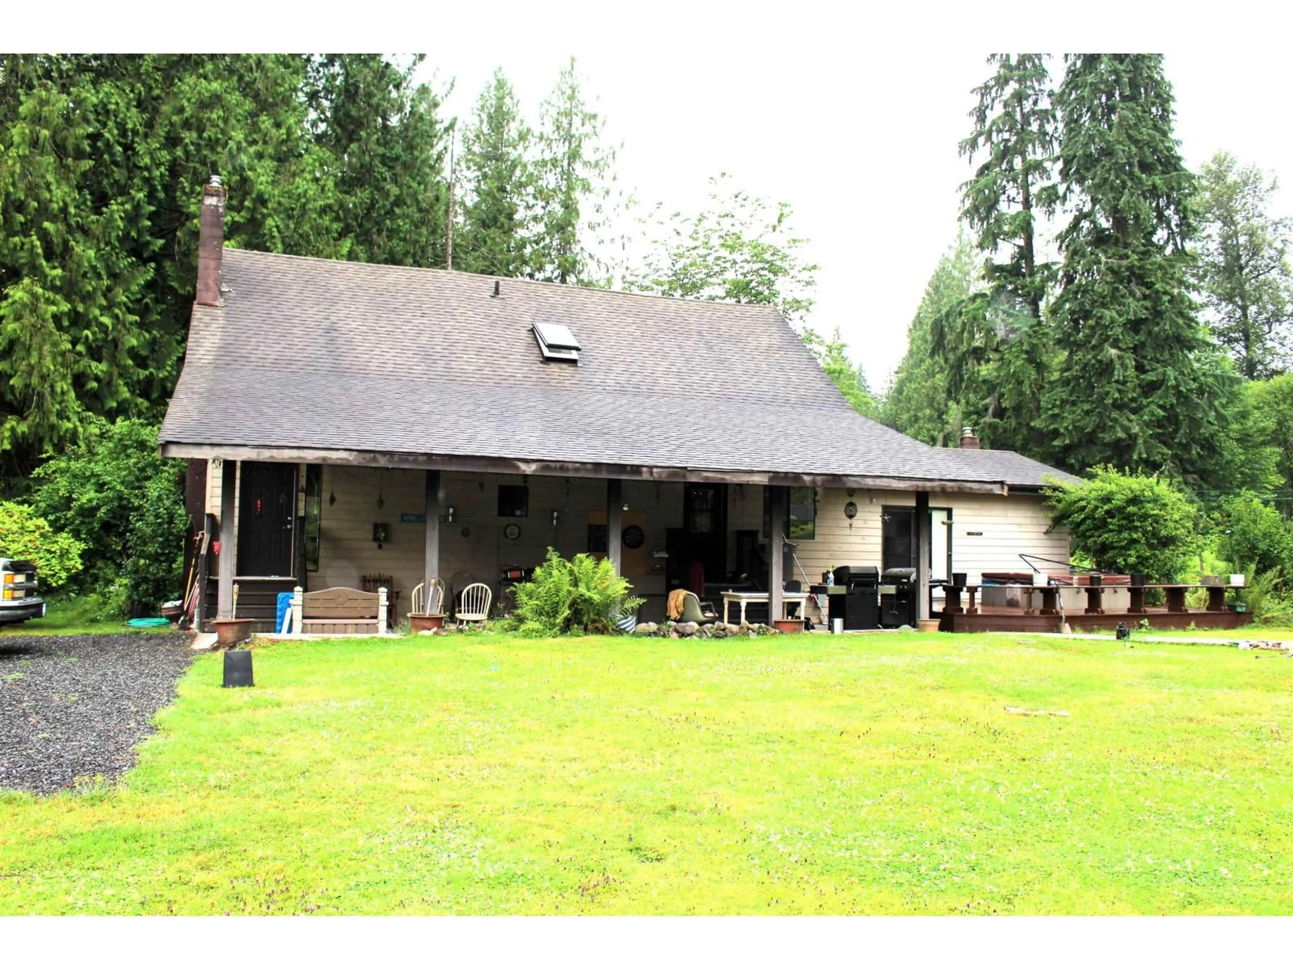
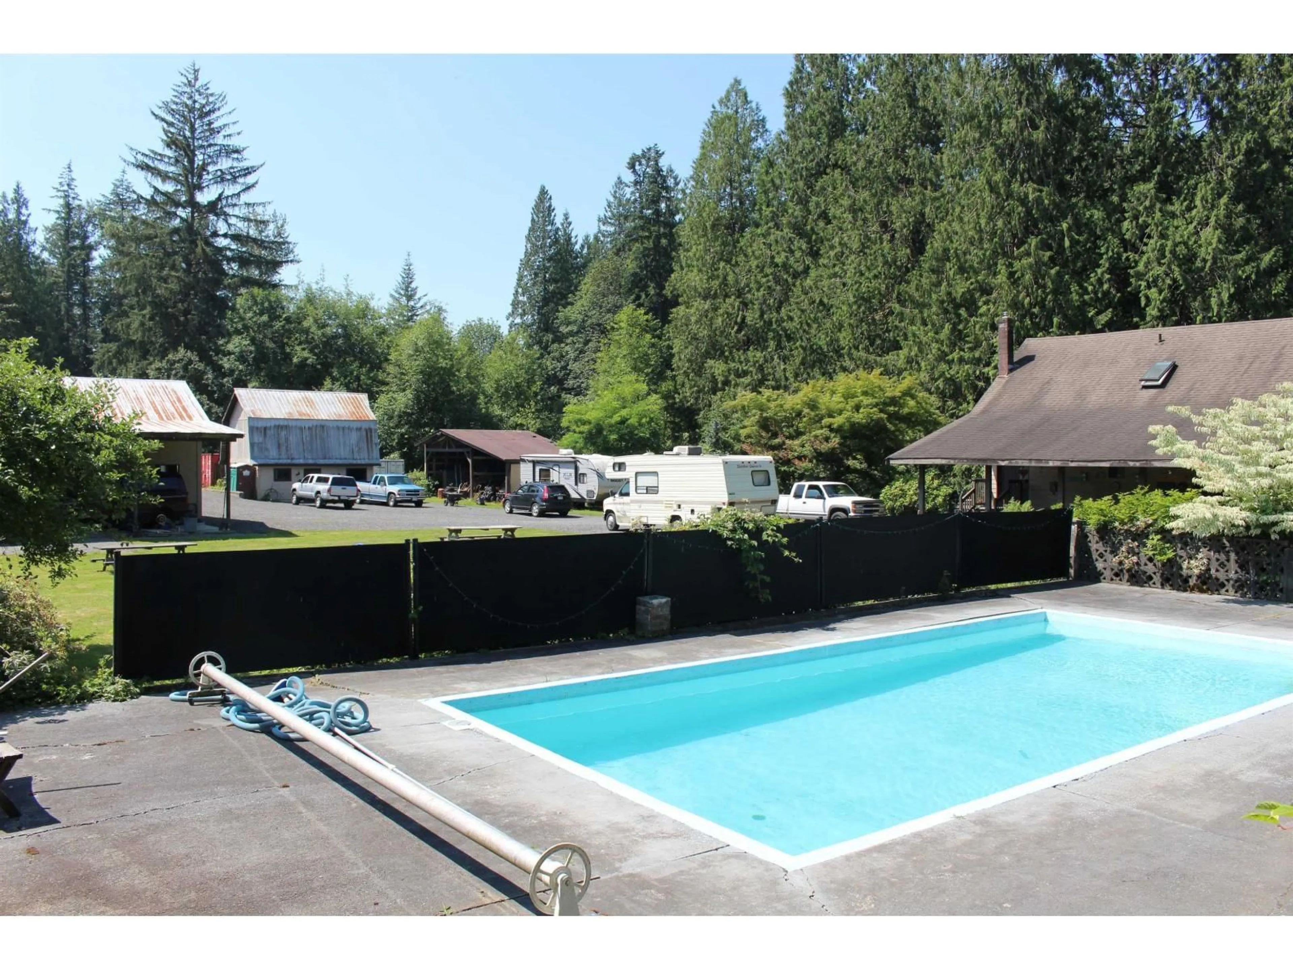
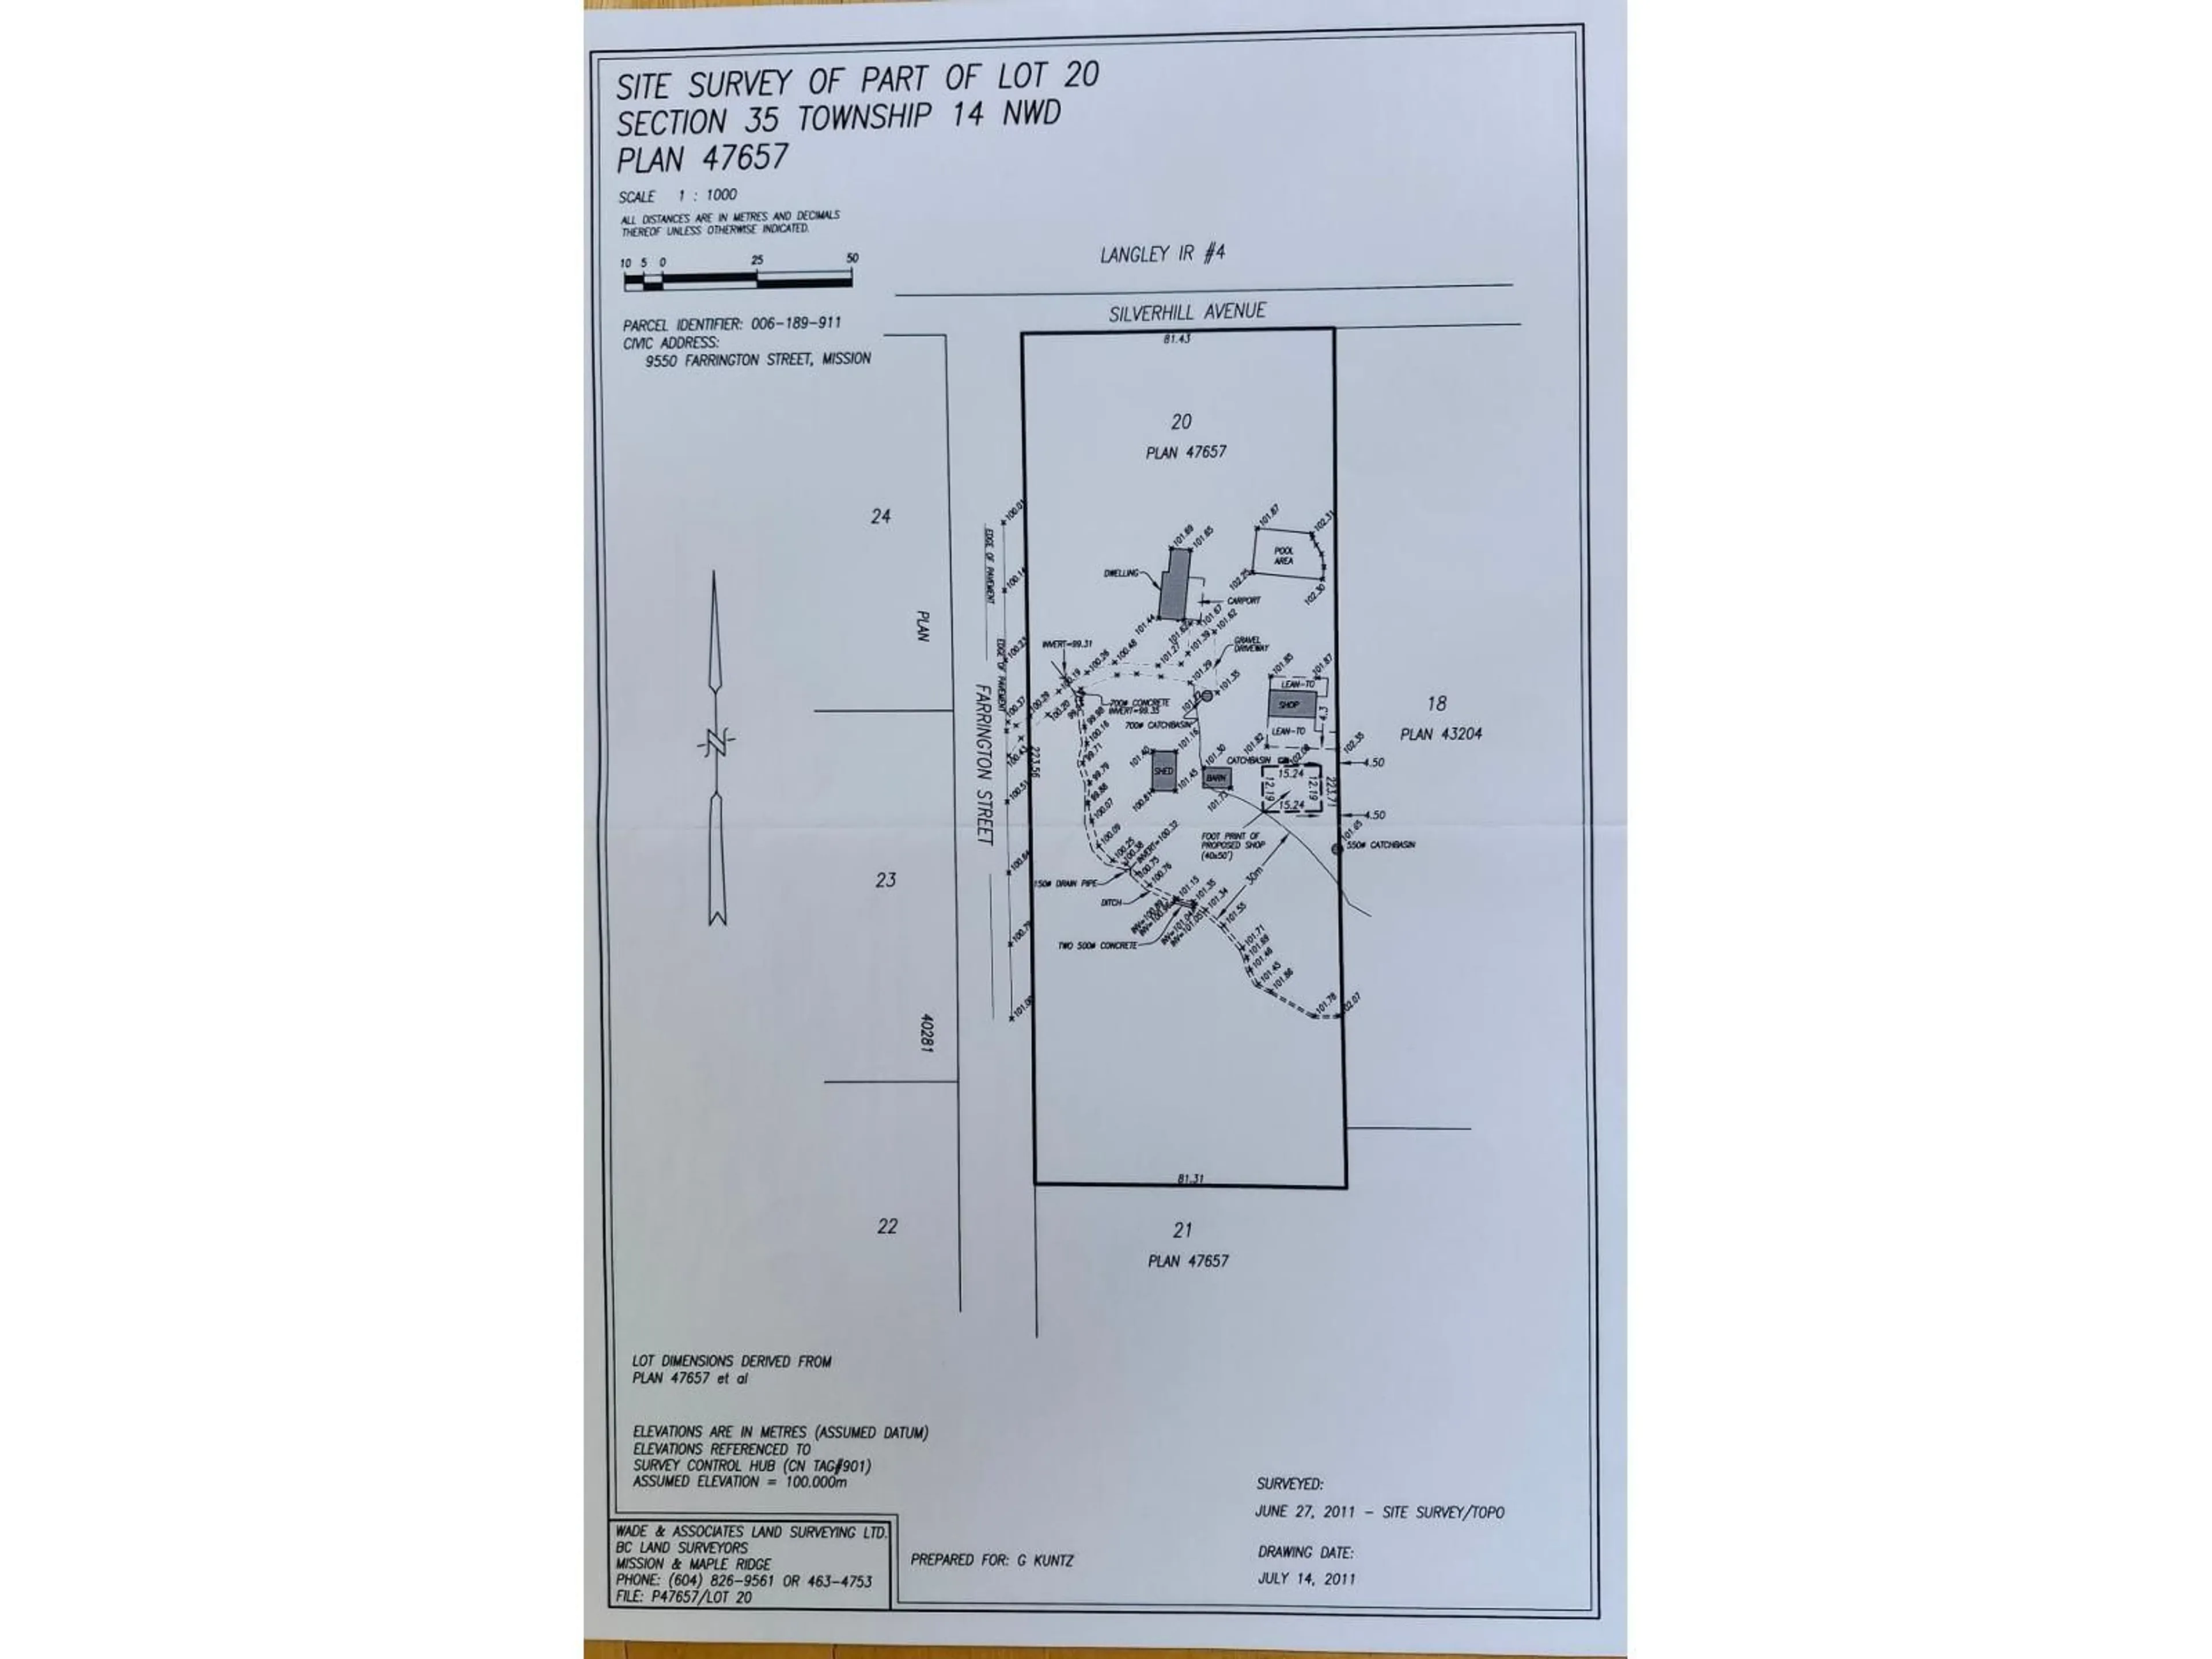
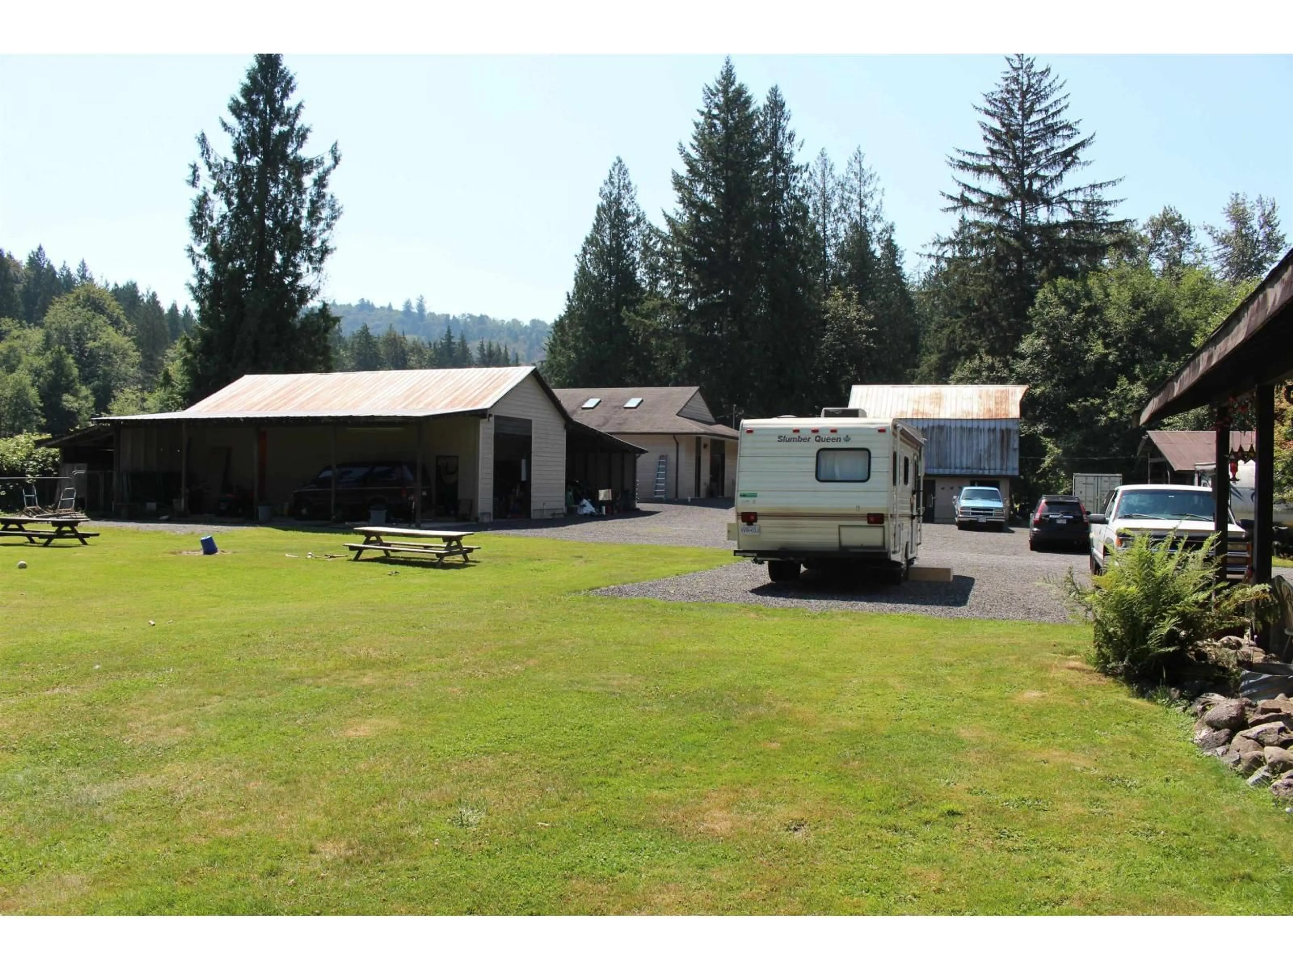
Opportunity Knocks! Updated Farm House with two street frontages and multiple access points. Property includes a 50 by 40ft Cabinetry/Mill-Working shop on separate 200 Amp service with ventilation, 40 by 22ft car garage with built in Hoist, additional shed, Horse Barn, plus covered & open RV storage! Updated zoning adds future development potential as well! Older outdoor pool with patio, fenced yard areas, and loads of peace and quiet! Updated kitchen cabinets and appliances, newer H/W tank and updated direct vent furnace. Loads of potential and value here. Definitely worth looking at to fully appreciate everything! (id:39198)


Property Details

StyleHouse
View-
Age of property1027
SqFt~2350 SqFt
Lot Size-
Parking Spaces12
MLS ®NumberR3142966
Community NameSilverdale Rural
Data SourceCREA
Listing byRE/MAX Crest Realty

Features

Heating: Forced air, Natural gas
Basement: Partially finished, Partial, Unknown

Features

Pool: Outdoor pool

Parking

Garage spaces -

Garage type -

Total parking spaces 12


Property History
Jul 6, 2026
ListedActive
$2,450,000
14 days on market
history photo preview40
Listing by crea®
Property listed by RE/MAX Crest Realty, Brokerage
Agent Banner Image
Interested in this property?Get in touch to get the inside scoop.

Population and Demographics

Overview

Total population 1722
Average household income $137,197

Age (%)

0 to 19
27%
20 to 34
16%
35 to 49
21%
50 to 64
20%
65 and plus
15%

Household composition (%)

Single family
76%
Single person
18%
Multi person
4%
Multi family
3%

Mother tongue (%)

English
82%
Punjabi (Panjabi)
11%
Others
4%

House tenancy (%)

Owners
82%
Renters
18%

What’s nearby?Essentials within 5 km

Local Logic

Transportation Scores

Estimated Budget

Powered by:
The trademarks REALTOR®, REALTORS®, and the REALTOR® logo are controlled by The Canadian Real Estate Association (CREA) and identify real estate professionals who are members of CREA. The trademarks MLS®, Multiple Listing Service® and the associated logos are owned by CREA and identify the quality of services provided by real estate professionals who are members of CREA. Used under license.
