132 - 8335 NELSON STREET, Mission, British Columbia V4S0E4
Contact us about this property
Highlights
Estimated valueThis is the price Wahi expects this property to sell for.
The calculation is powered by our Instant Home Value Estimate, which uses current market and property price trends to estimate your home’s value with a 90% accuracy rate.Not available
Price/Sqft$451/sqft
Monthly cost
Open Calculator
Description
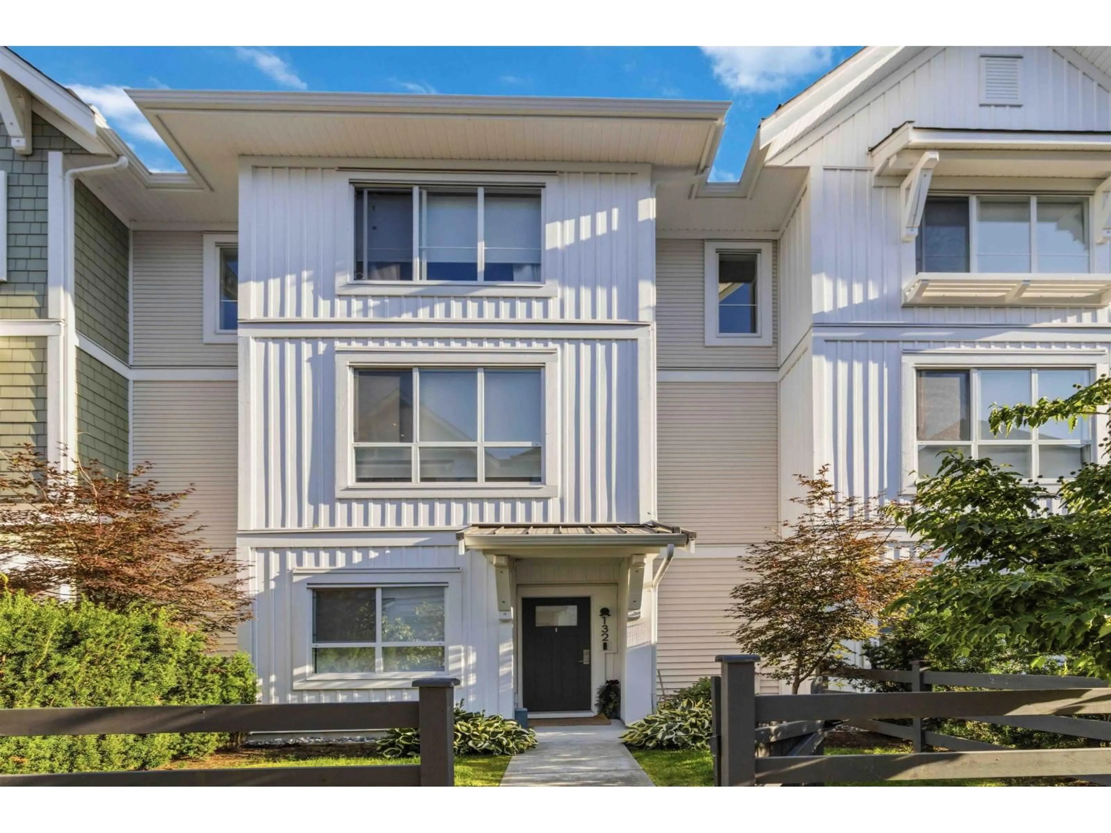
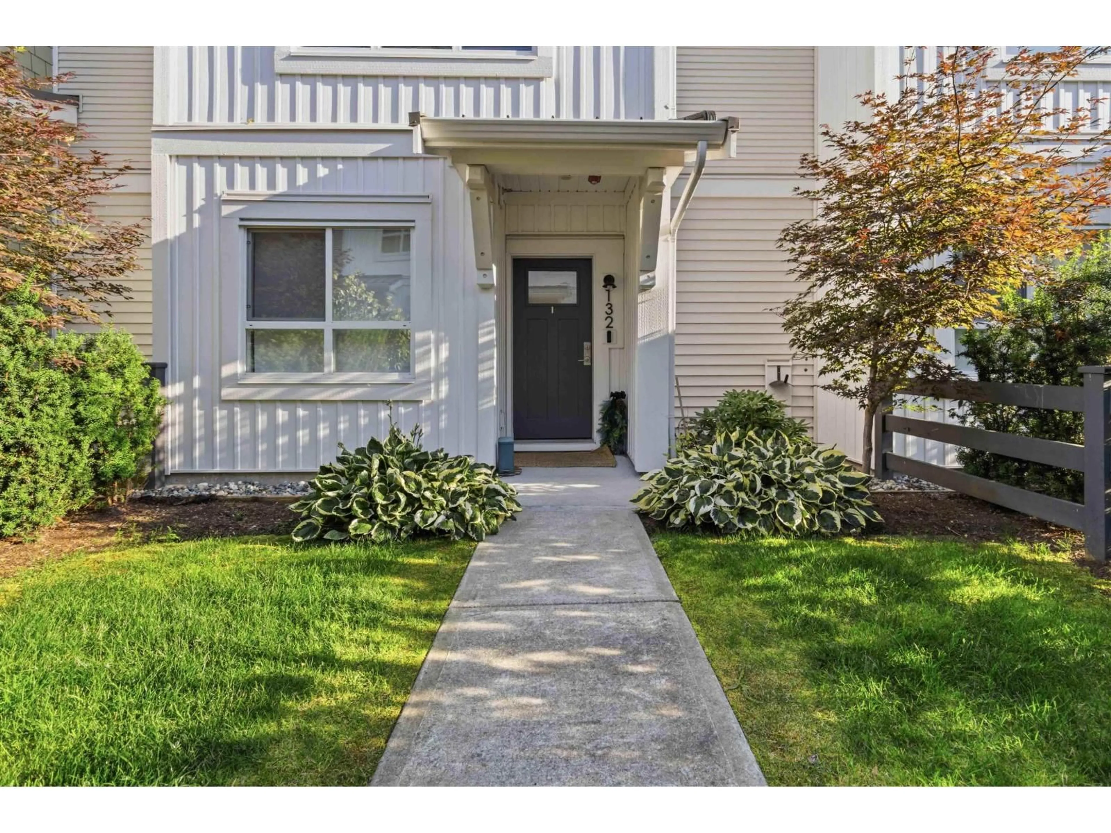
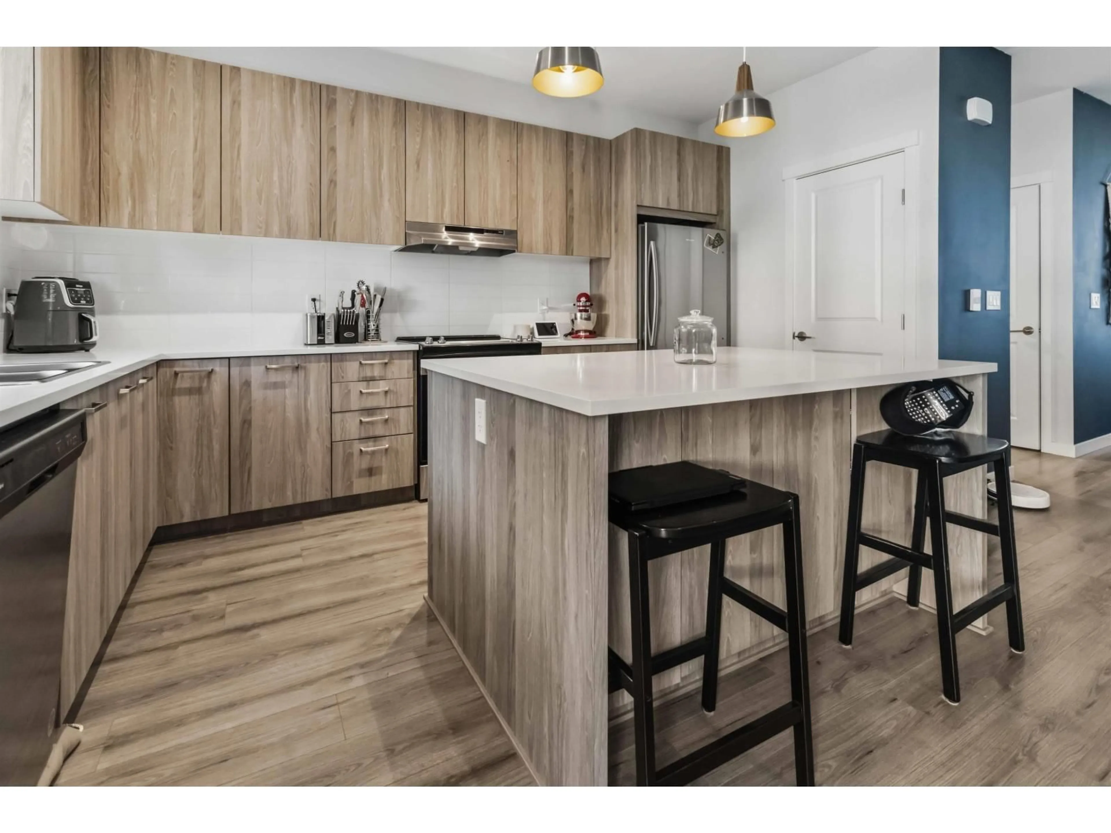
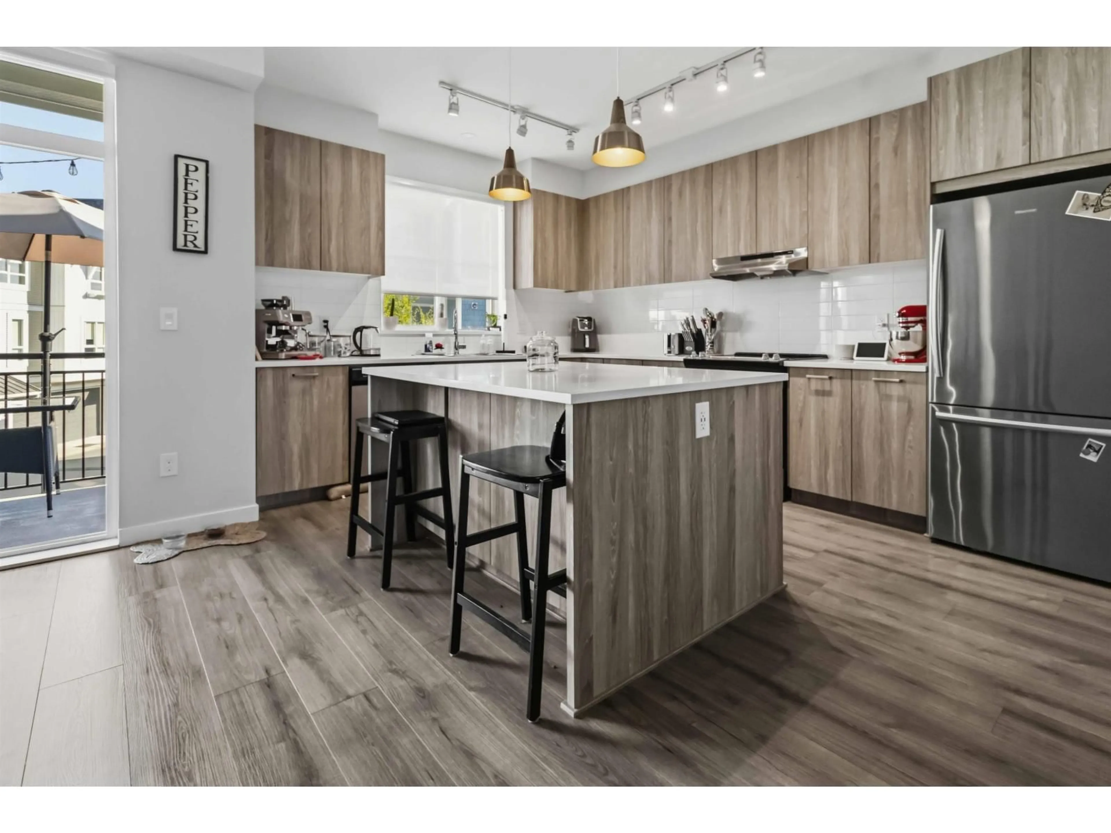
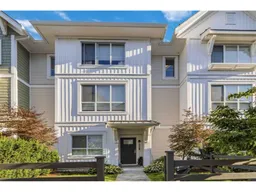
Welcome to this beautifully maintained 3-bedroom + den townhouse offering nearly 1,500 sq. ft. of stylish, functional living. The open-concept main floor features a stunning kitchen with a large island, quartz countertops, stainless steel appliances, and plenty of storage, flowing into the bright living and dining areas. The spacious den is perfect for a home office, or could easily serve as a 4th bedroom Relax on your private balcony and enjoy the convenience of a double side-by-side garage. Surrounded by lush landscaping and green space, this sought-after community also offers resort-style amenities including an outdoor pool, hot tub, and clubhouse. A fantastic family-friendly home in an unbeatable setting! (id:39198)
Property Details
Interior
Features
Exterior
Features
Parking
Garage spaces -
Garage type -
Total parking spaces 2
Condo Details
Amenities
Laundry - In Suite, Whirlpool, Clubhouse
Inclusions
Property History
 31
31
