106 - 8335 NELSON STREET, Mission, British Columbia V4S0E4
Contact us about this property
Highlights
Estimated valueThis is the price Wahi expects this property to sell for.
The calculation is powered by our Instant Home Value Estimate, which uses current market and property price trends to estimate your home’s value with a 90% accuracy rate.Not available
Price/Sqft$446/sqft
Monthly cost
Open Calculator
Description
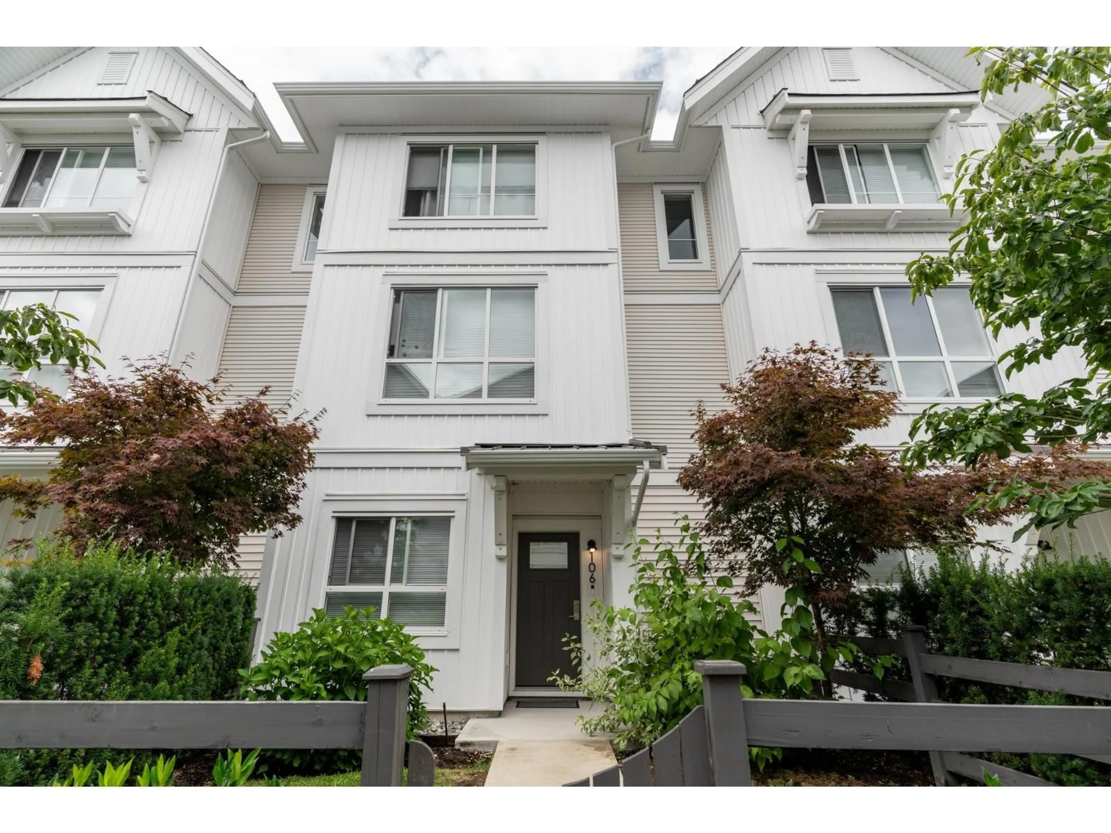
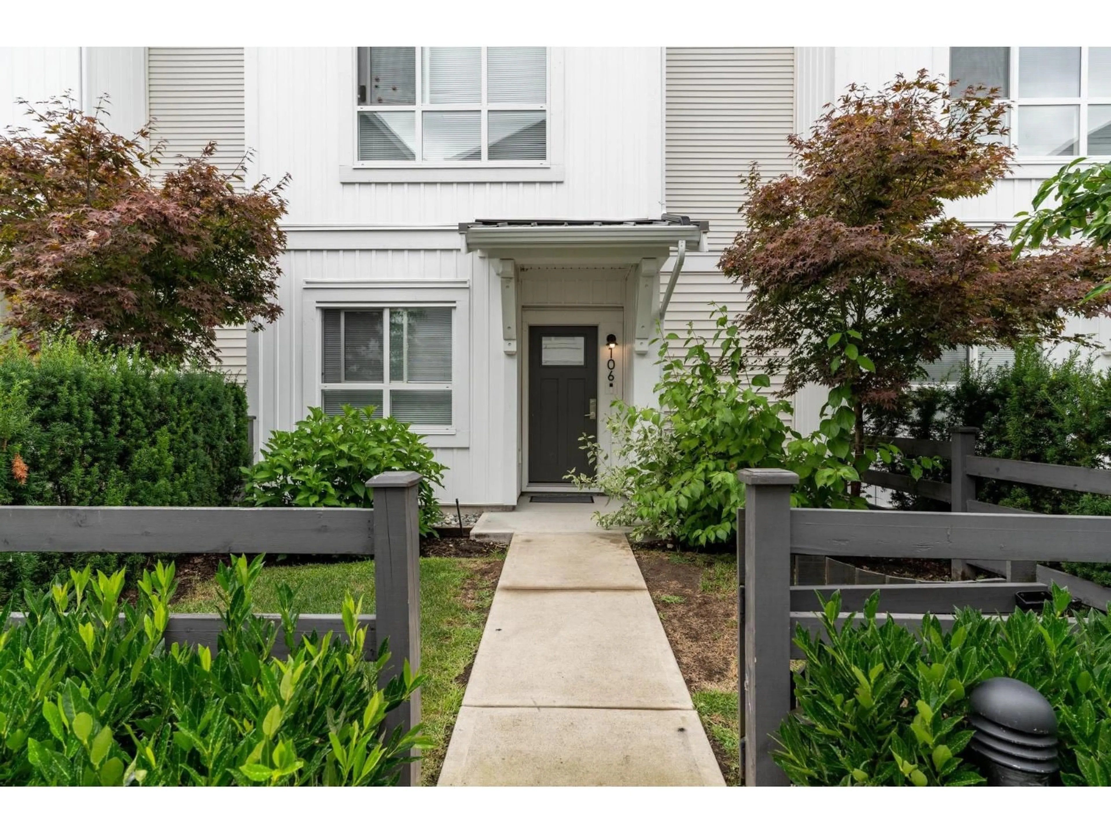
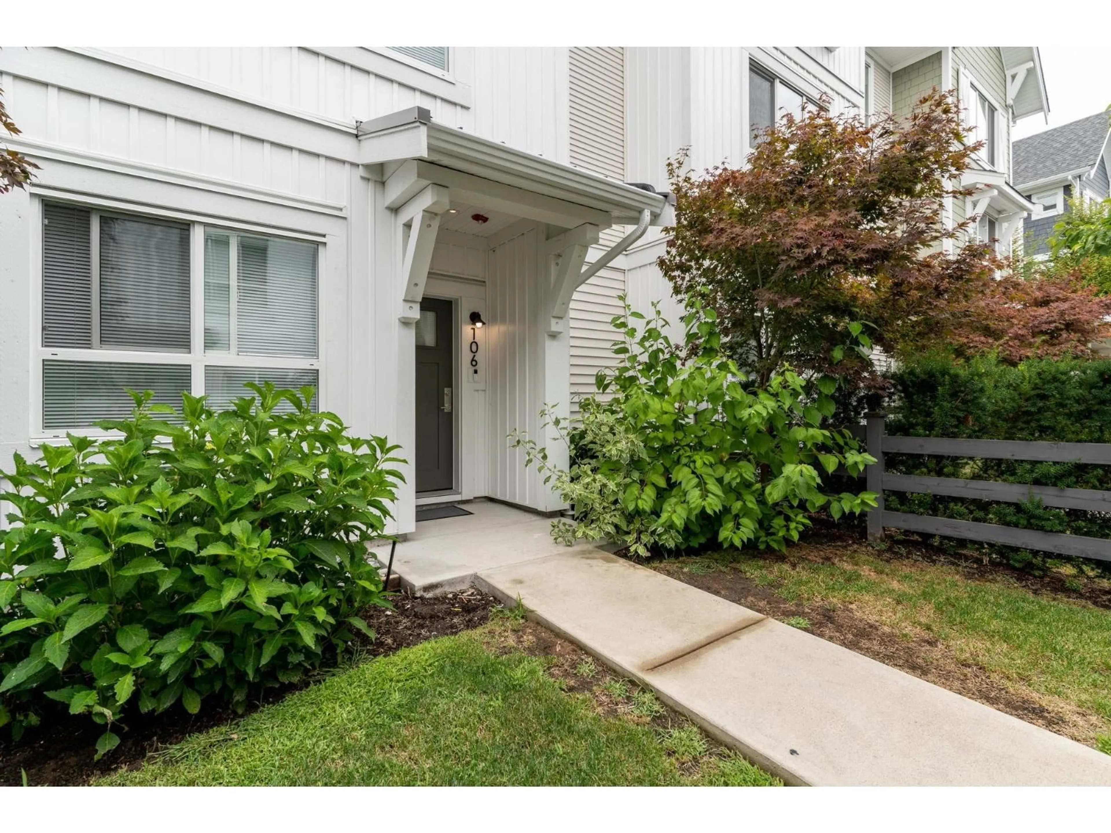
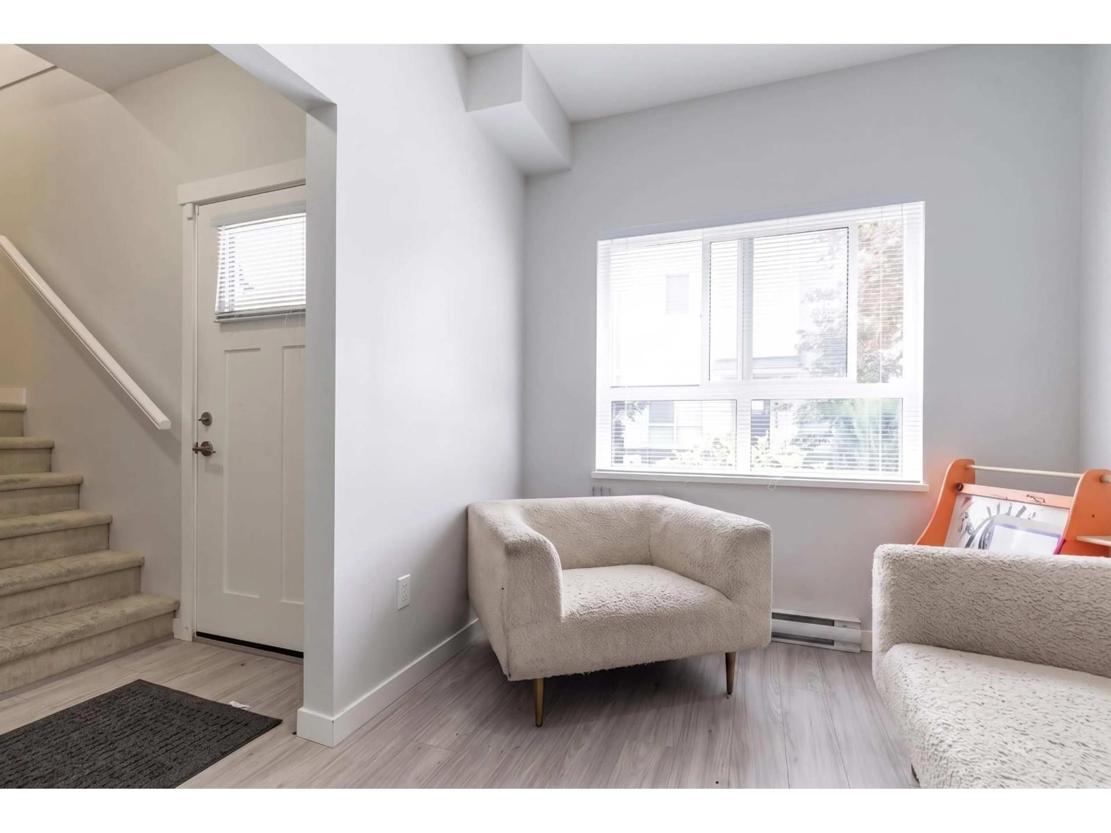
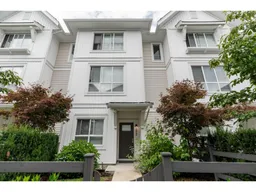
Welcome to Archer Green, a sought-after Polygon-built community in a quiet, family-friendly pocket of Mission near a golf course. This bright 2022-built townhome offers 1,511 sq ft over three levels with 3 bedrooms, a versatile den, 3 bathrooms, and an attached double garage. The open main floor connects the kitchen, dining, and living areas, while upstairs the primary bedroom features a walk-in closet and ensuite alongside two more bedrooms. The lower den makes an ideal home office or flex space. Residents enjoy resort-style amenities including a clubhouse, outdoor pool, hot tub, recreation centre, and playground. Pets and rentals welcome. Steps to parks, schools, and shopping with easy Highway 7 access. A great opportunity for families, downsizers, or investors alike. (id:39198)
Property Details
Interior
Features
Exterior
Features
Parking
Garage spaces -
Garage type -
Total parking spaces 2
Property History
 40
40
