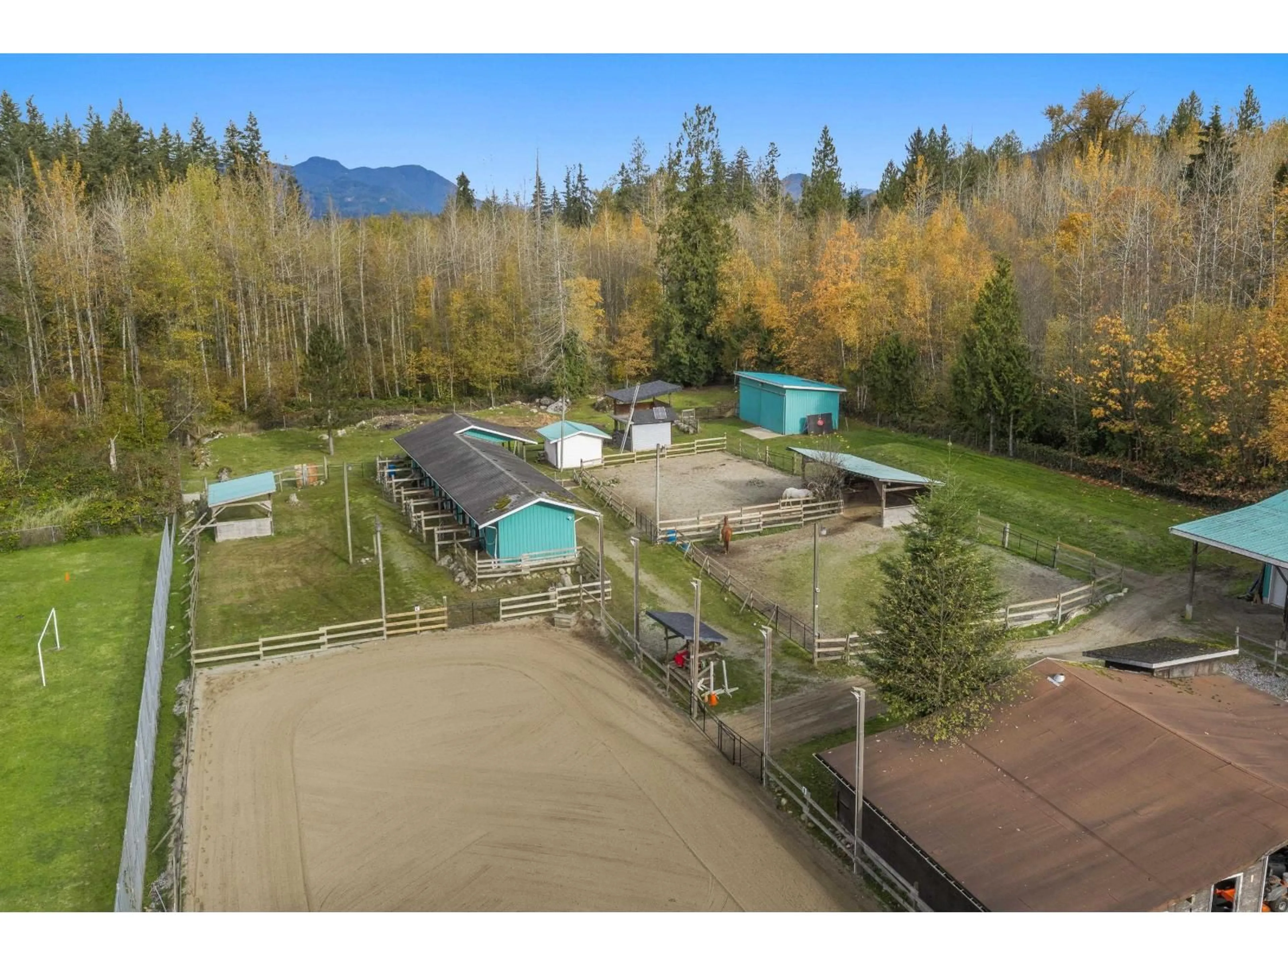
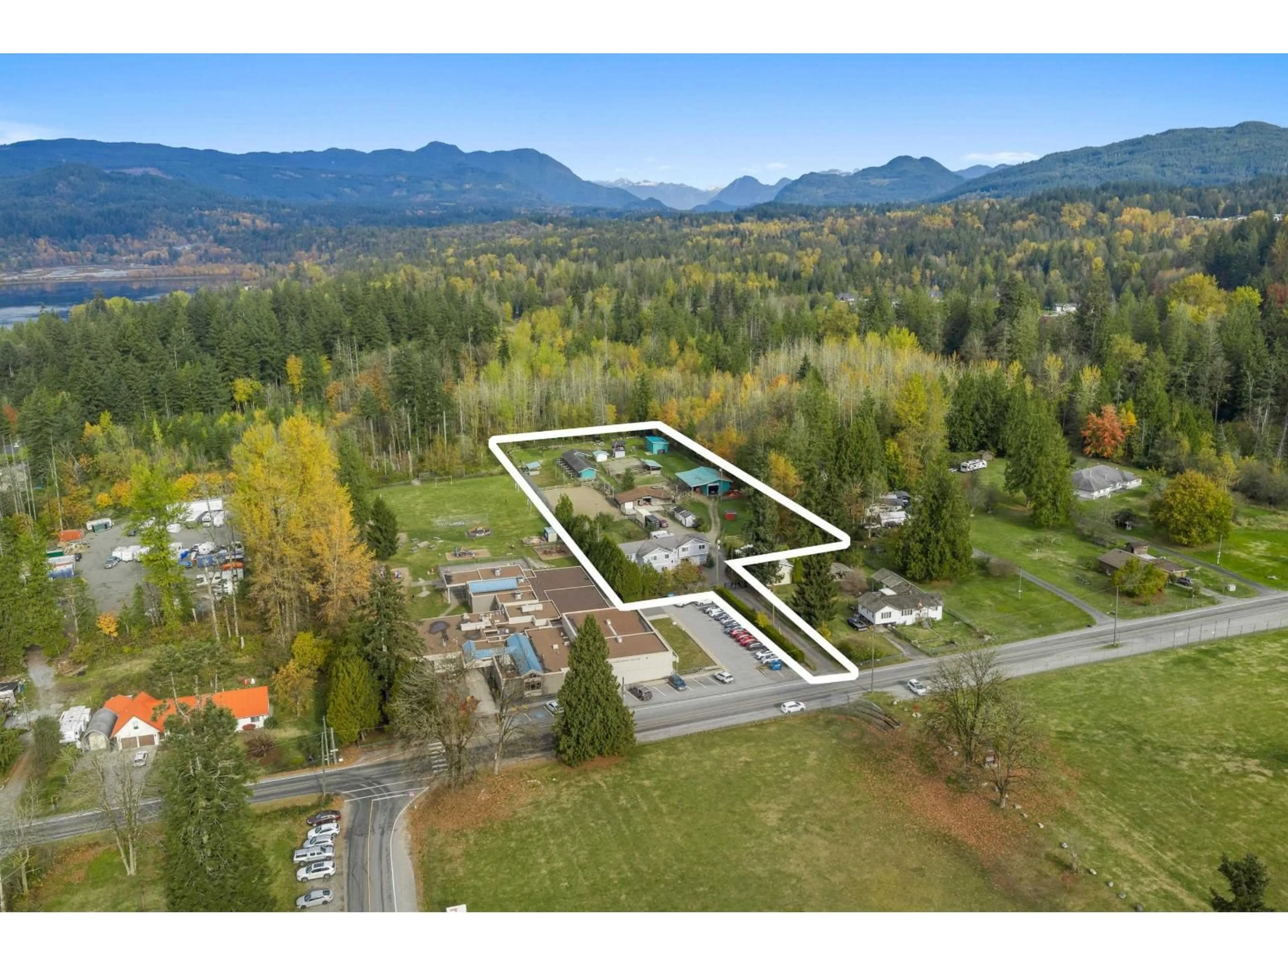
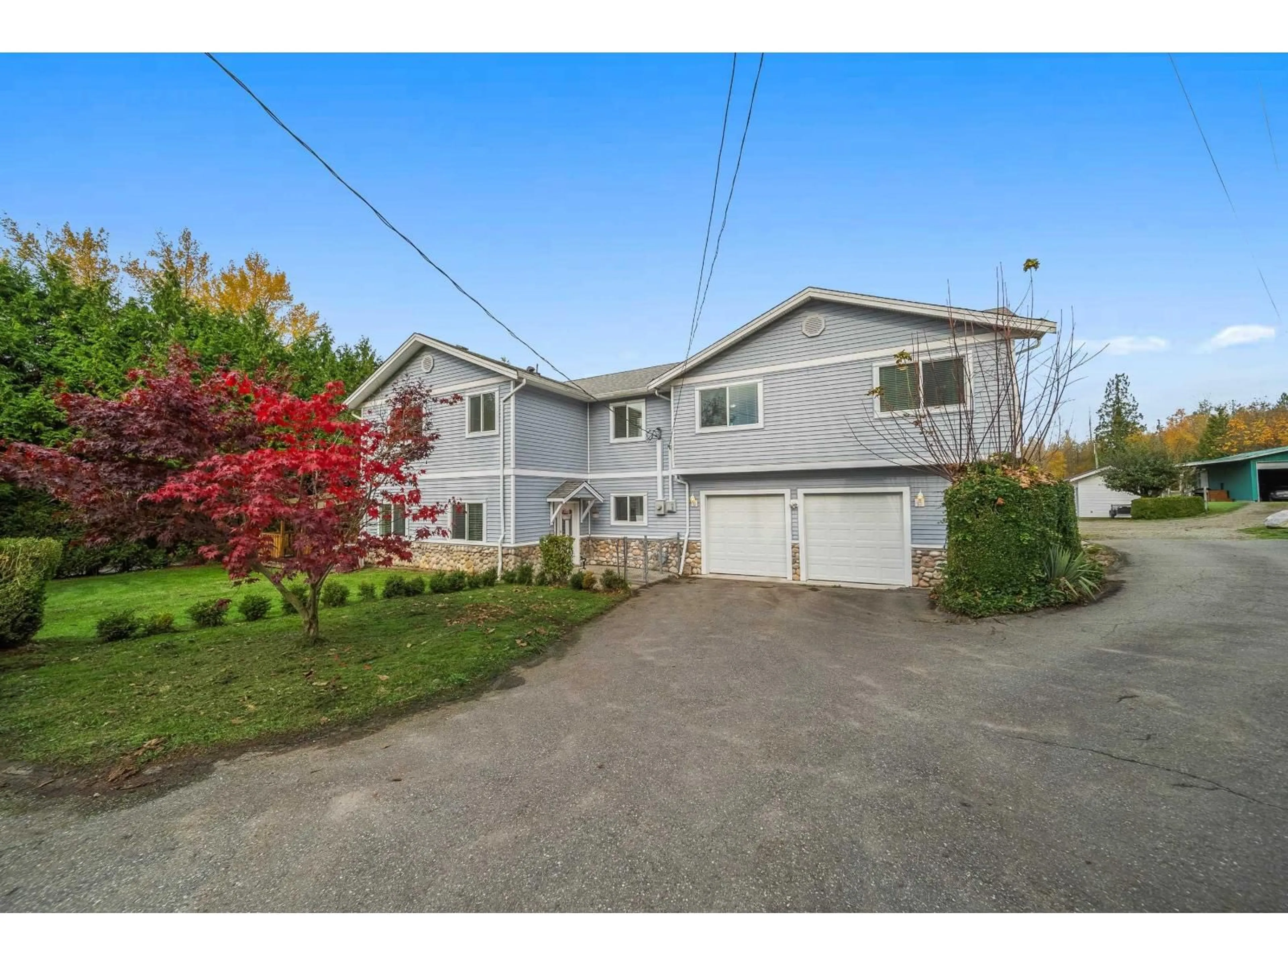
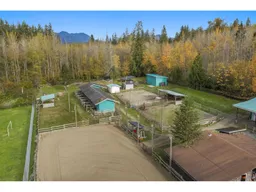
A pic from outside/outdoor area/front of a property/back of a property/a pic from drone, mountain view for 29739 DONATELLI AVENUE, Mission British Columbia V4S1H6
4 days on Market

29739 DONATELLI AVENUE, Mission, British Columbia V4S1H6

Detached
5
4
~3268 sqft
$2,000,000
Get pre-qualifiedPowered by nesto
Detached
5
4
~3268 sqft

Contact us about this property

Call

Highlights

Property Estimate

Days on market4 days

Estimated valueNot available

Price/Sqft$611/sqft

Monthly cost

Open Calculator

Description

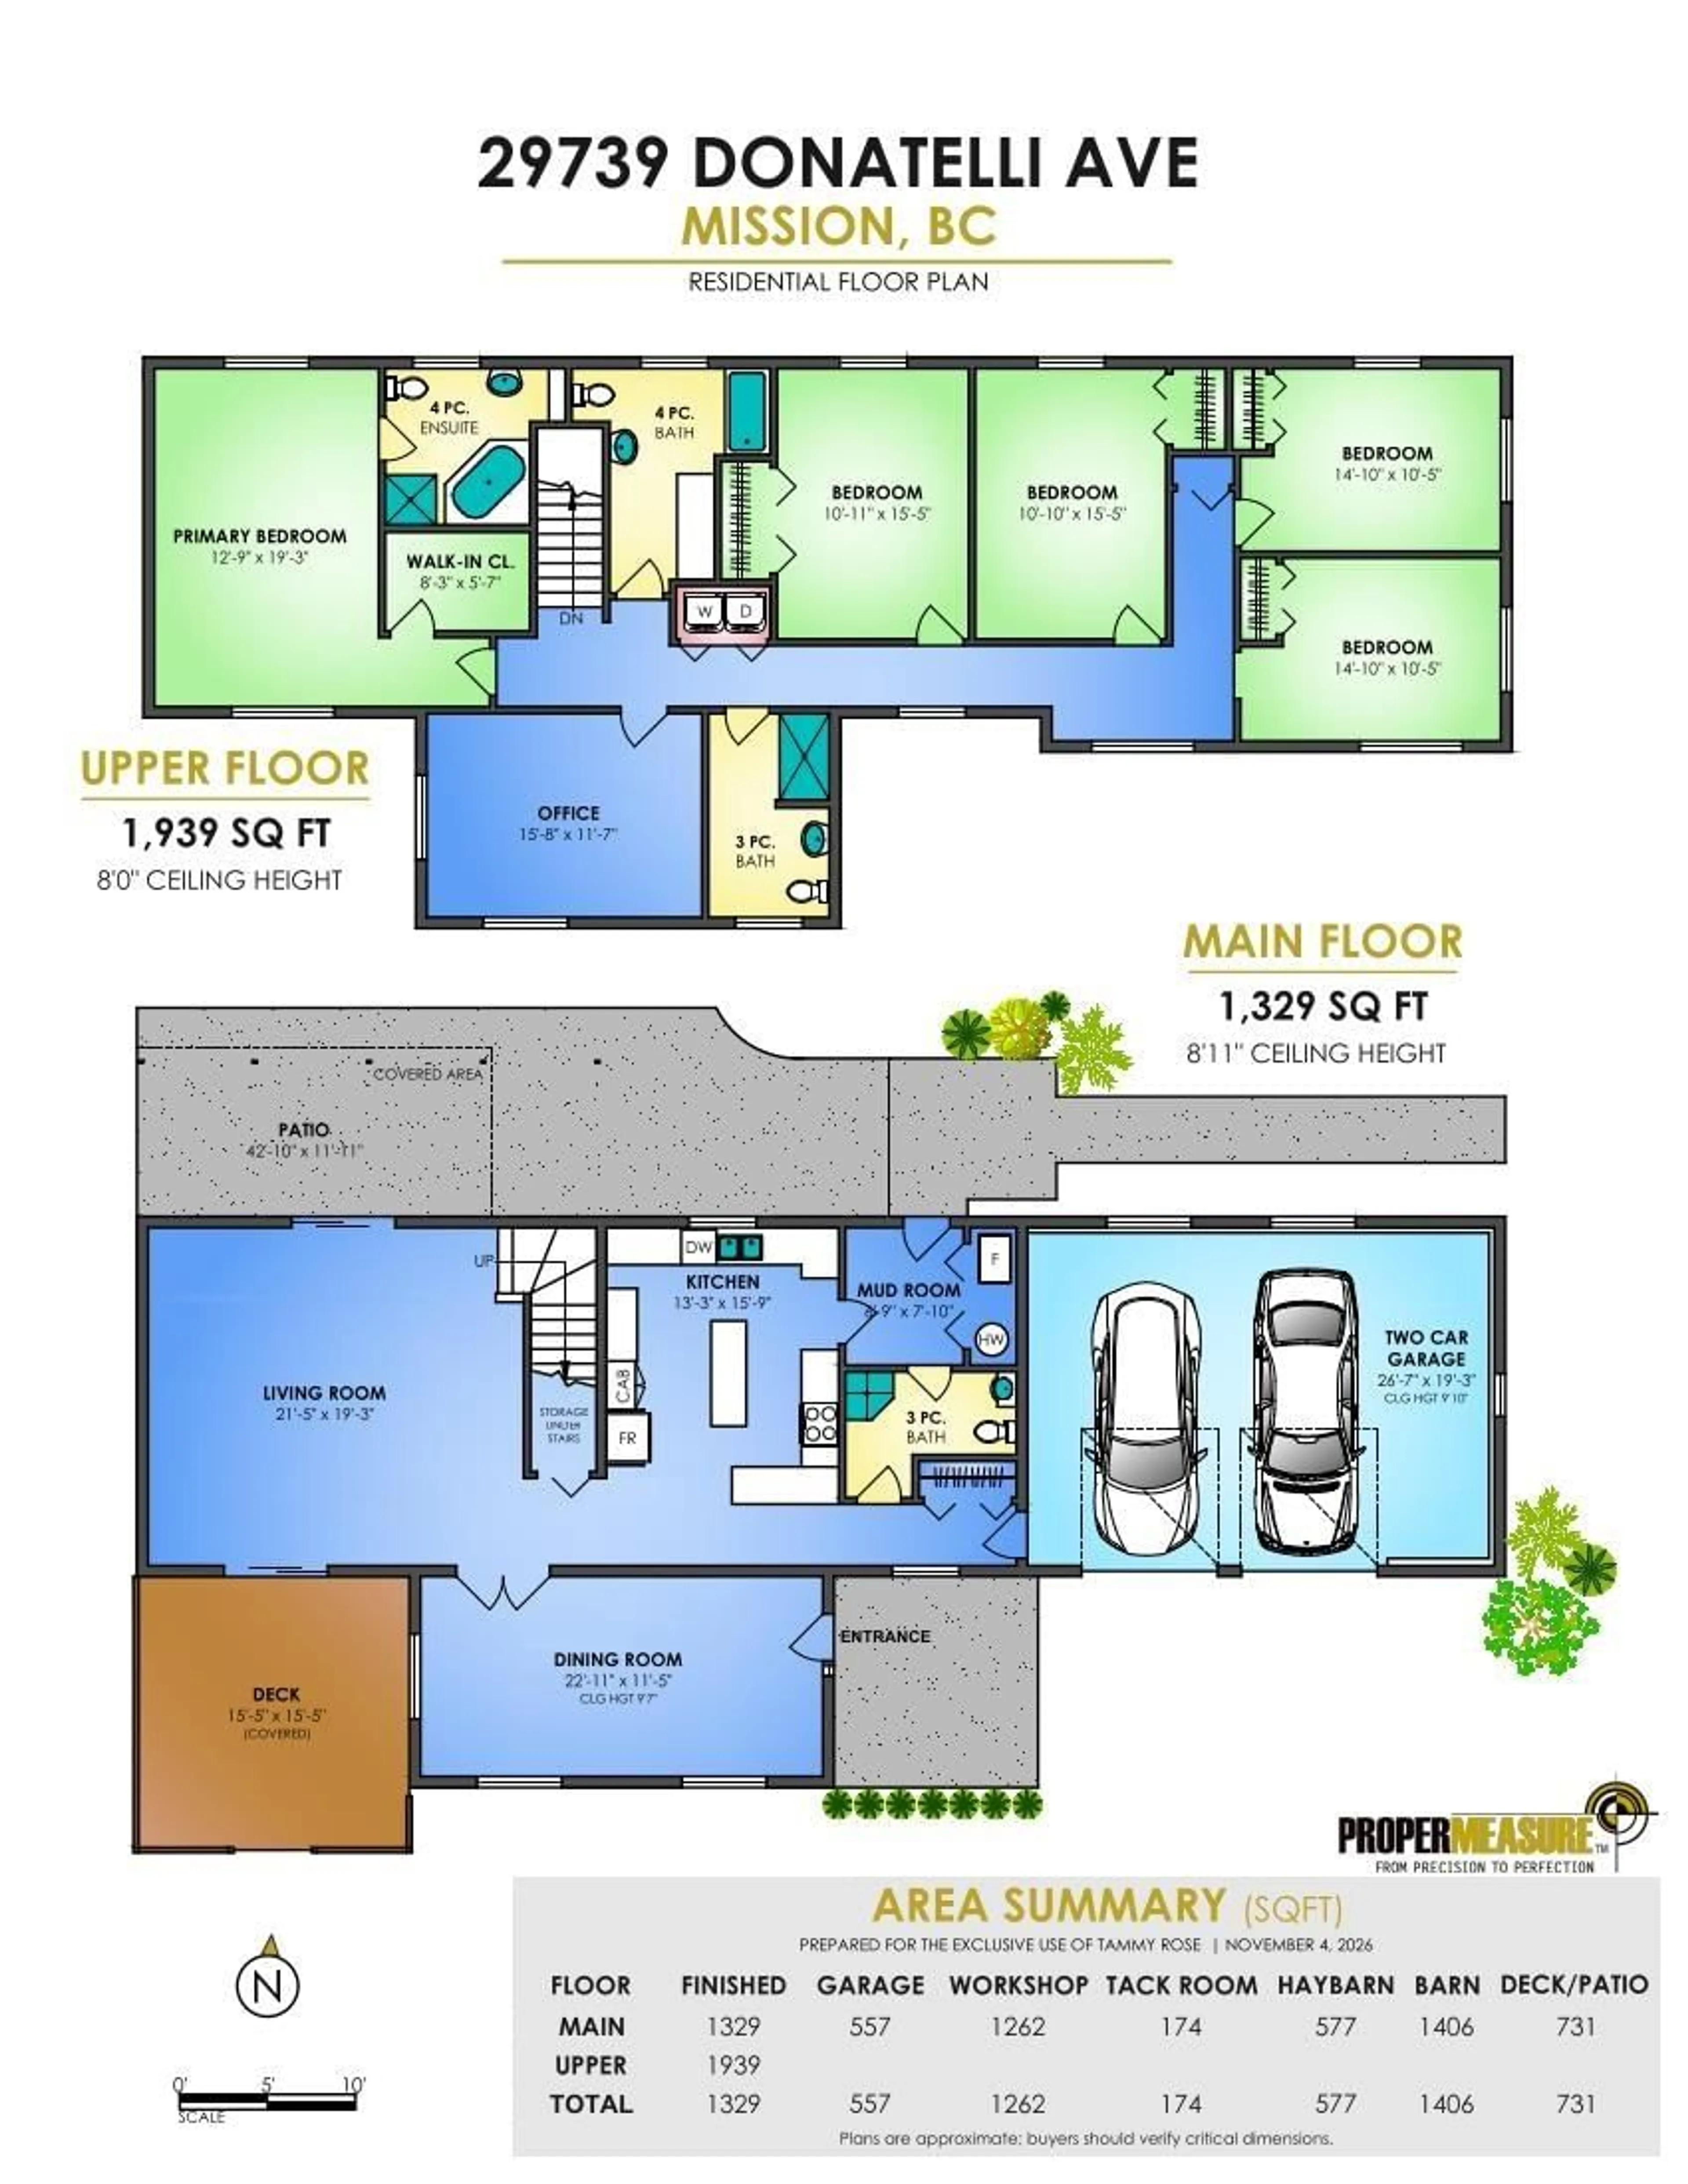
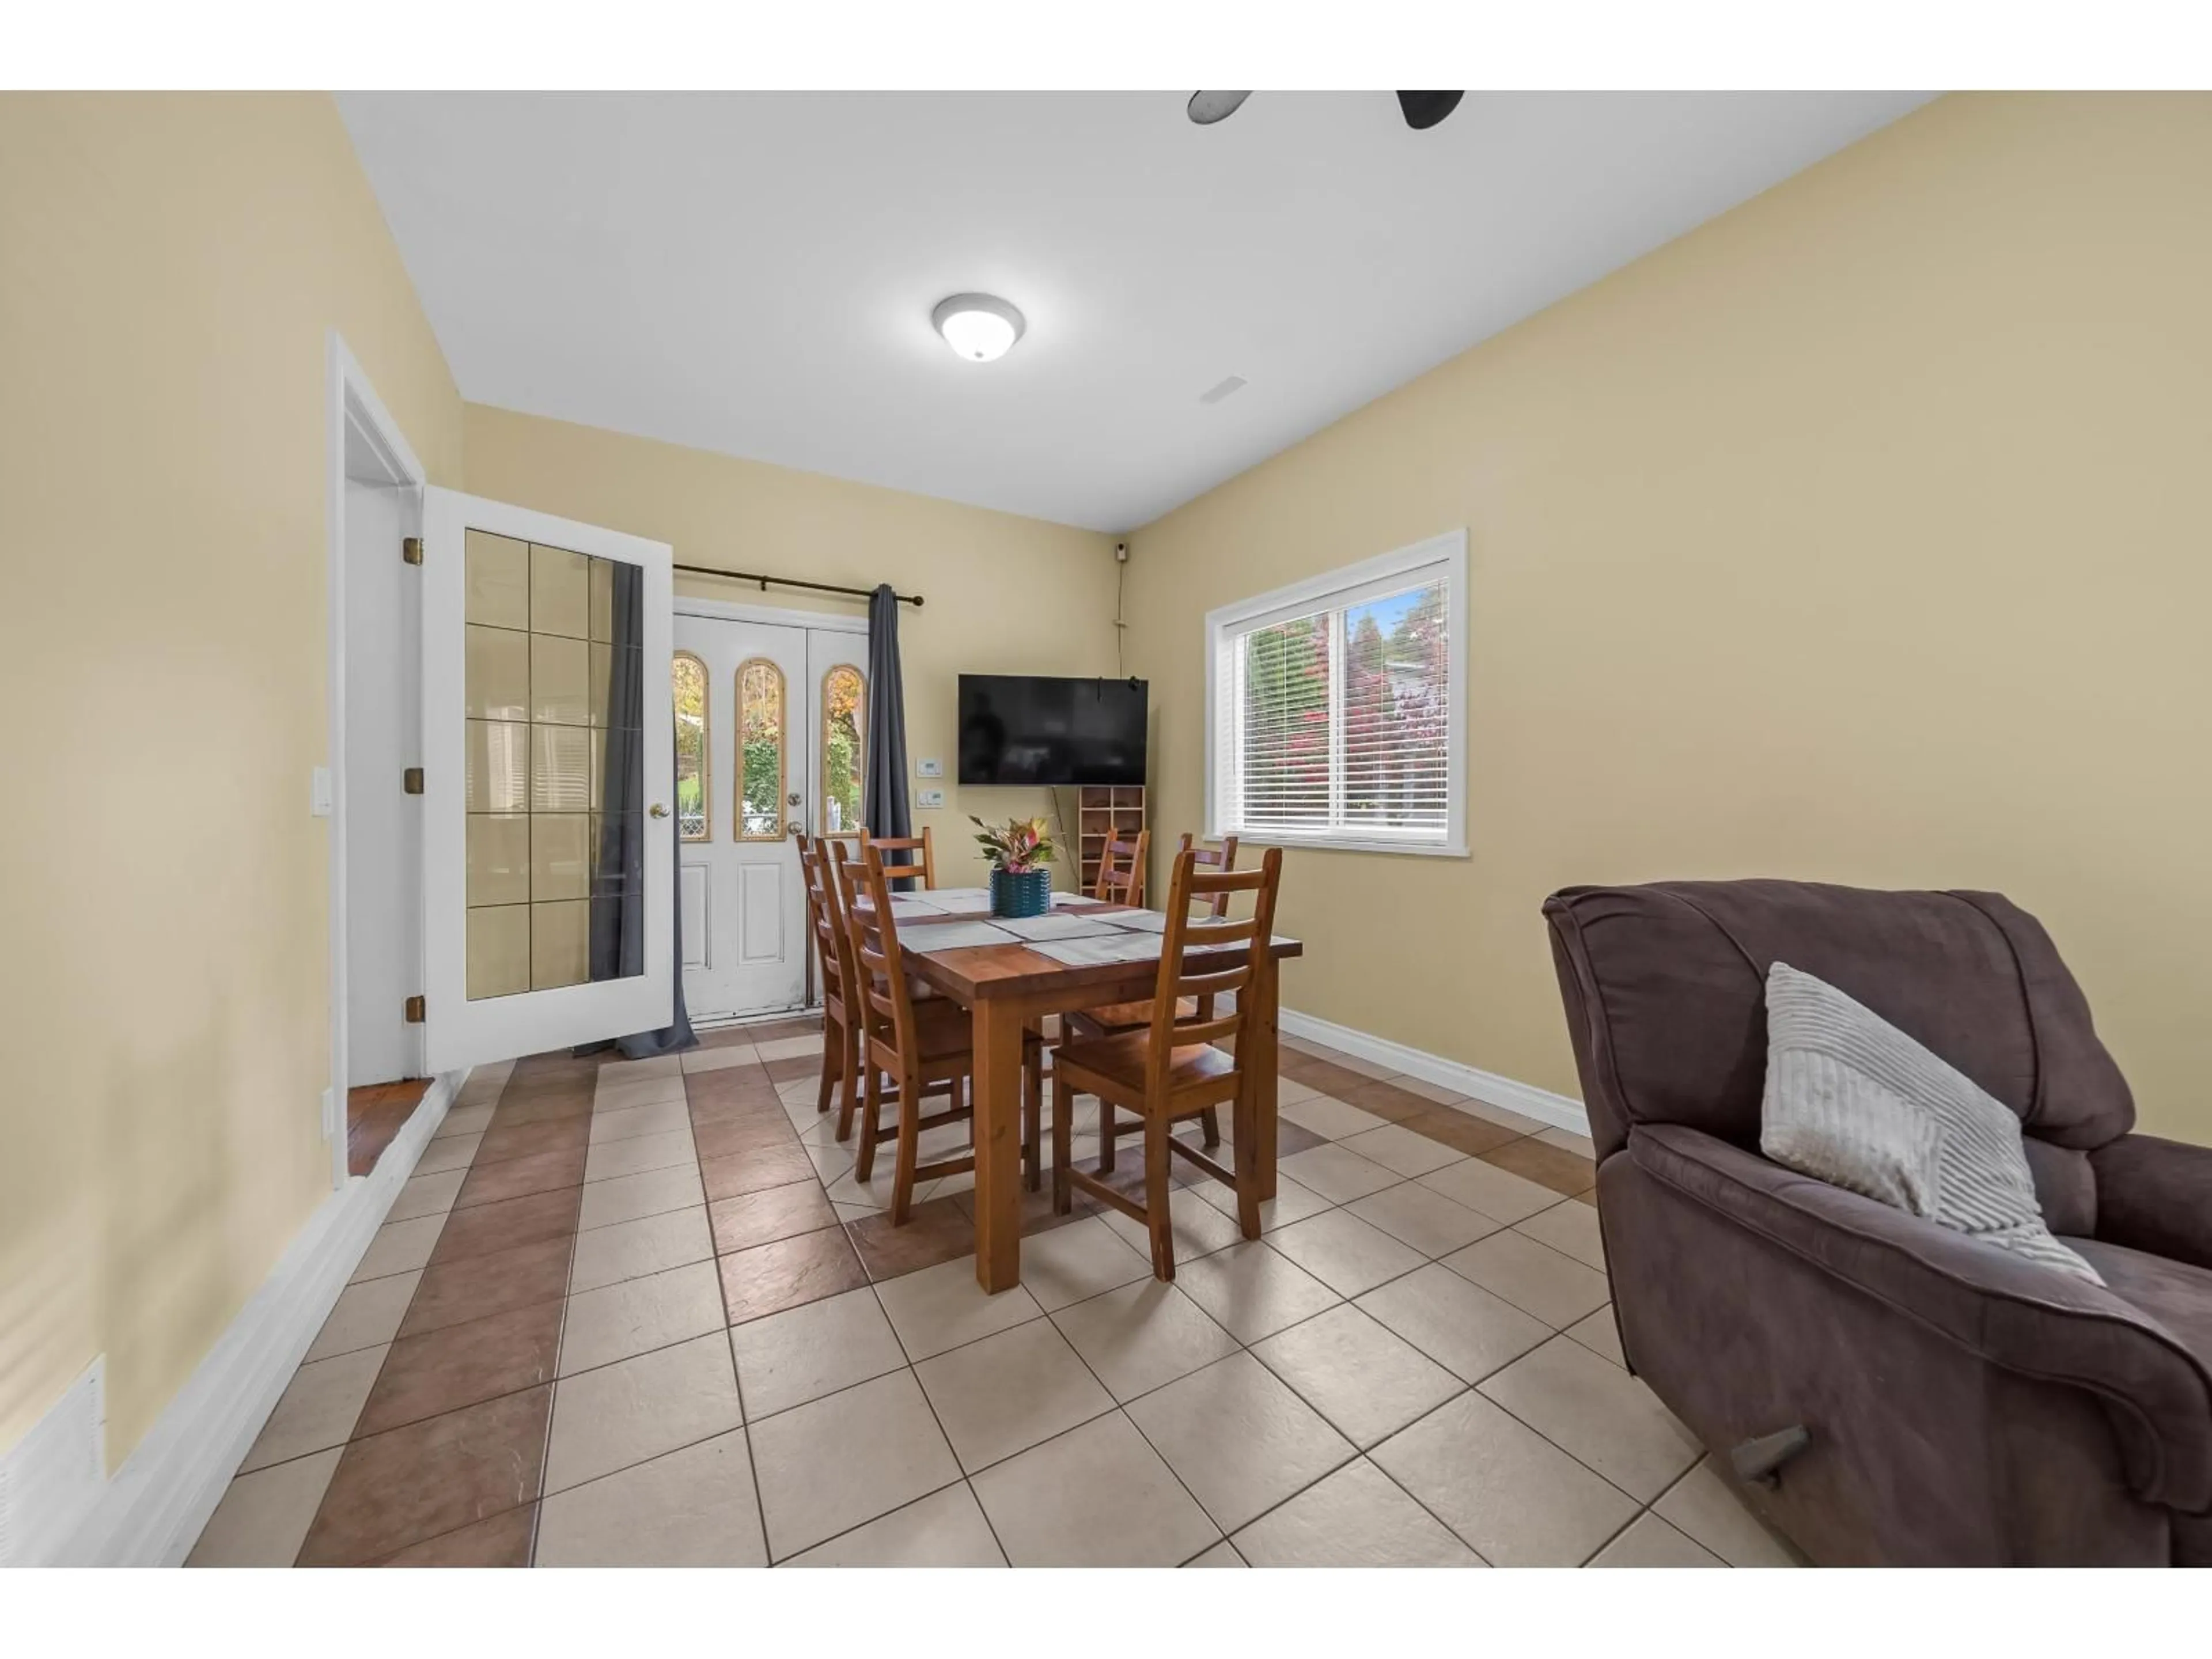
Saddle up for the Mission lifestyle on 2.81 acres, right next door to Silverdale Elementary. Drainage and lighting is exceptional on this horse property, so the 20x40 sand riding arena and paddocks stay usable through the wet months, with pasture for summer grazing. Set up to work: 6-stall barn, hay barn, large shop with 220 amp service and additional outbuildings for plenty of storage. The 3,206 sq.ft. 2-storey home offers 5 bedrooms, 4 baths, A/C and heat pump, plus parking for 10+ vehicles with RV space. S20 zoning allows residential care, and with the school steps away, an after-school program could be a natural fit. Morning rides, garden harvests and quiet country evenings, minutes from Mission's trails, lakes and amenities. (id:39198)


Property Details

StyleHouse
View-
Age of property1027
SqFt~3268 SqFt
Lot Size-
Parking Spaces10
MLS ®NumberR3180654
Community NameSilverdaleCommunity
Data SourceCREA
Listing byRoyal LePage - Wolstencroft

Features

Heating: Heat Pump, Radiant heat, Forced air
Cooling: Air Conditioned
Basement: None, Unknown

Parking

Garage spaces -

Garage type -

Total parking spaces 10


Property History
Nov 6, 2026
ListedActive
$2,000,000
4 days on market
history photo preview40
Listing by crea®
Property listed by Royal LePage - Wolstencroft, Brokerage
Agent Banner Image
Interested in this property?Get in touch to get the inside scoop.

Population and Demographics

Overview

Total population 83
Average household income $141,166

Age (%)

0 to 19
20%
20 to 34
16%
35 to 49
18%
50 to 64
24%
65 and plus
22%

Household composition (%)

Single family
70%
Single person
24%
Multi person
5%
Multi family
1%

Mother tongue (%)

English
92%
Others
4%
German
2%

House tenancy (%)

Owners
69%
Renters
31%

What’s nearby?Essentials within 5 km

Local Logic

Transportation Scores

Estimated Budget

Powered by:
The trademarks REALTOR®, REALTORS®, and the REALTOR® logo are controlled by The Canadian Real Estate Association (CREA) and identify real estate professionals who are members of CREA. The trademarks MLS®, Multiple Listing Service® and the associated logos are owned by CREA and identify the quality of services provided by real estate professionals who are members of CREA. Used under license.
