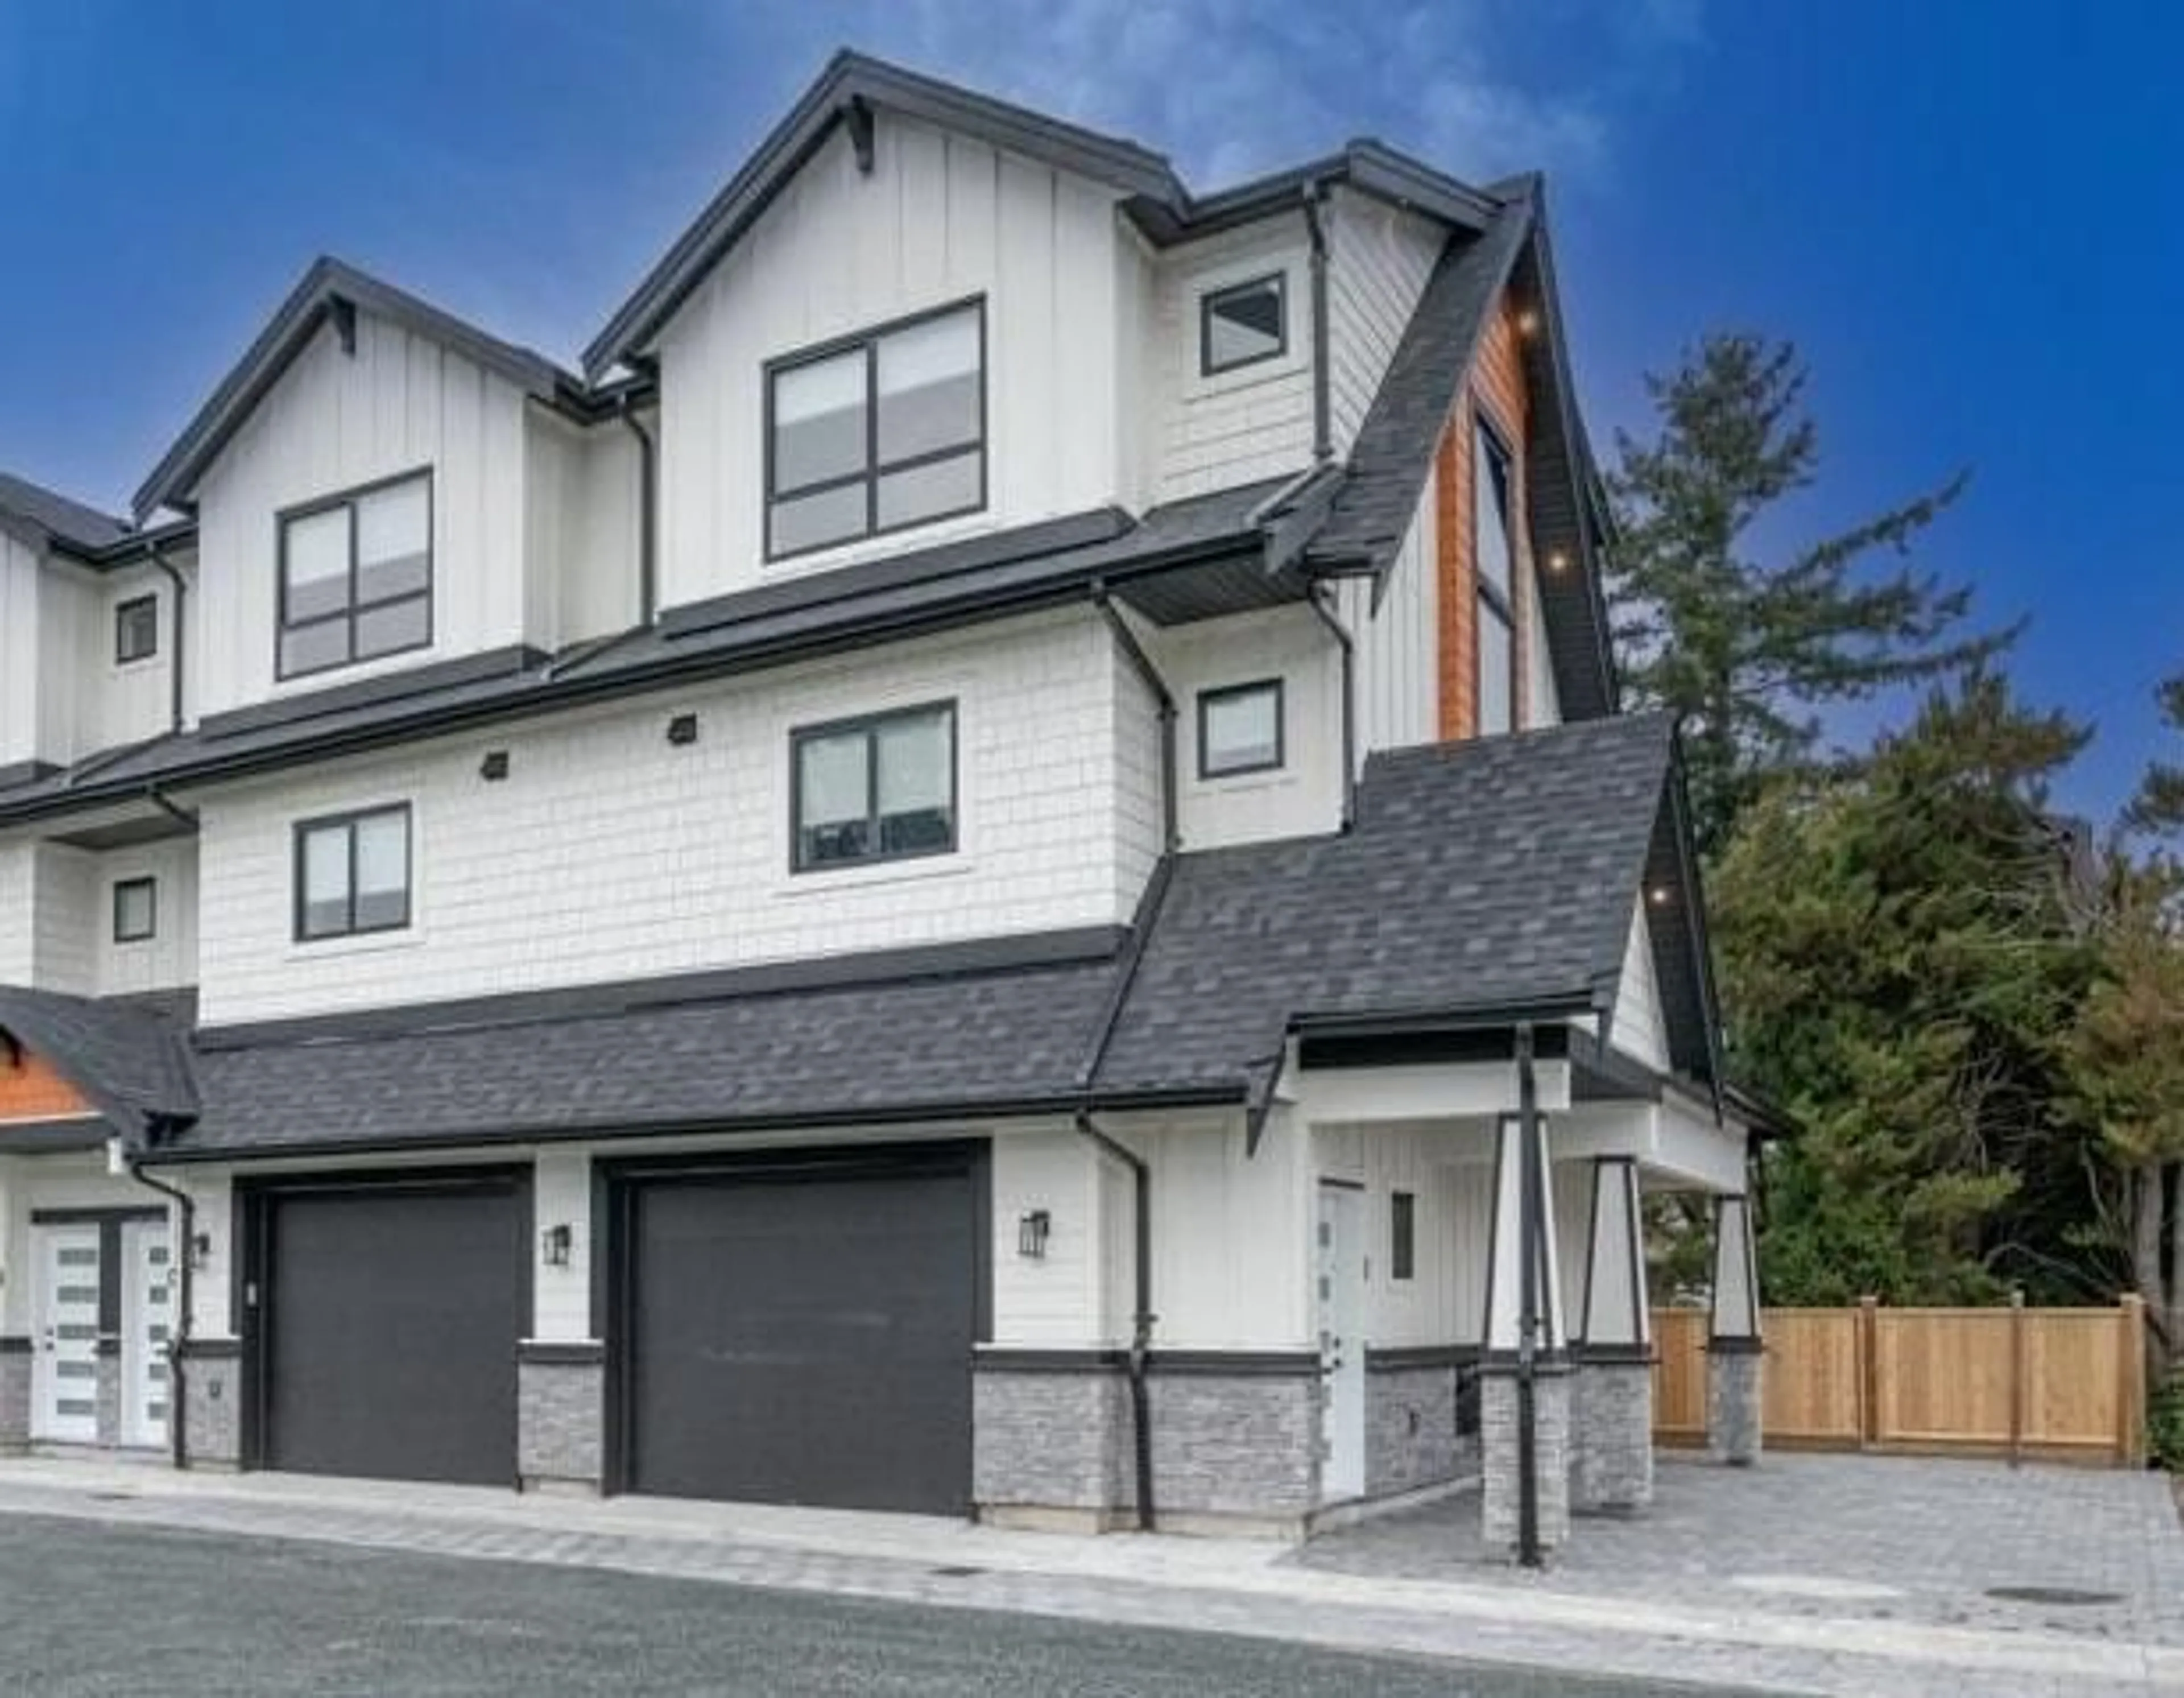
Home with vinyl exterior material, street for D - 7533 WREN STREET, Mission British Columbia V2V3C1
7 days on Market

D - 7533 WREN STREET, Mission, British Columbia V2V3C1

Condo
2
3
~920 sqft
$569,000
Get pre-qualifiedPowered by nesto
Condo
2
3
~920 sqft

Contact us about this property

Call

Highlights

Property Estimate

Days on market7 days

Estimated valueNot available

Price/Sqft$618/sqft

Monthly cost

Open Calculator

Description

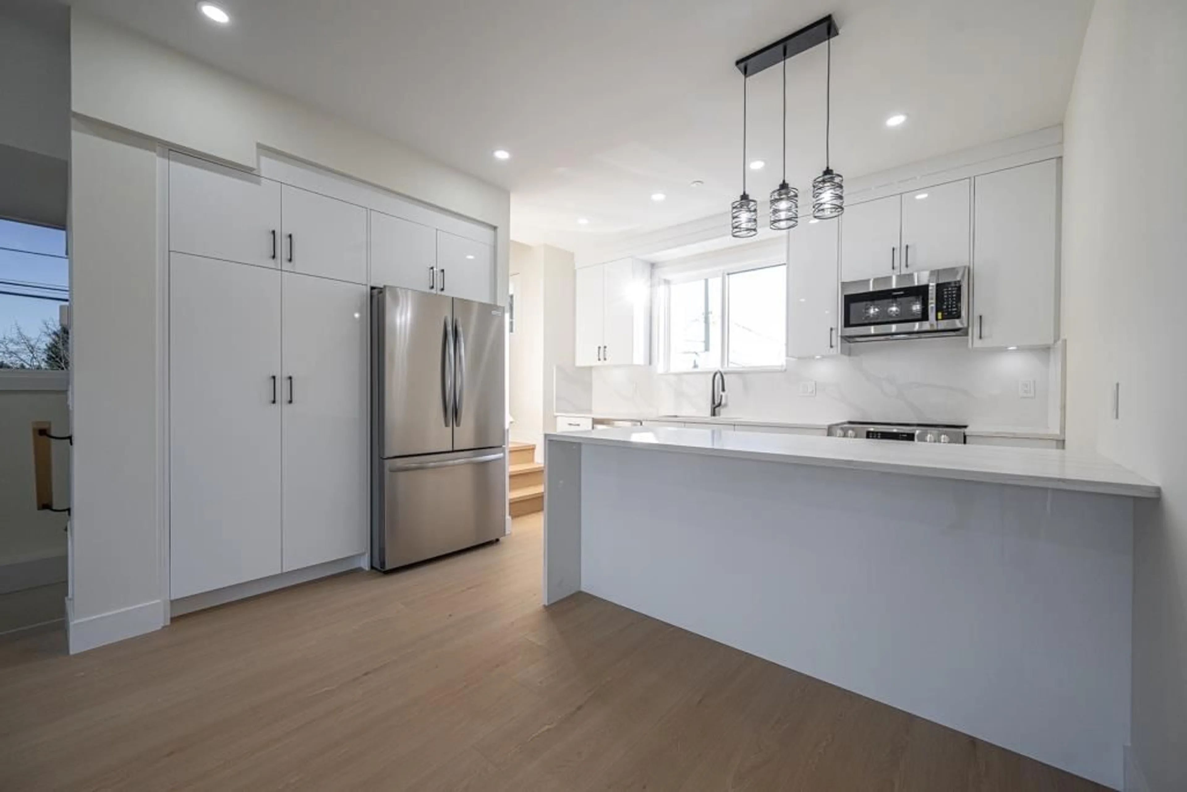
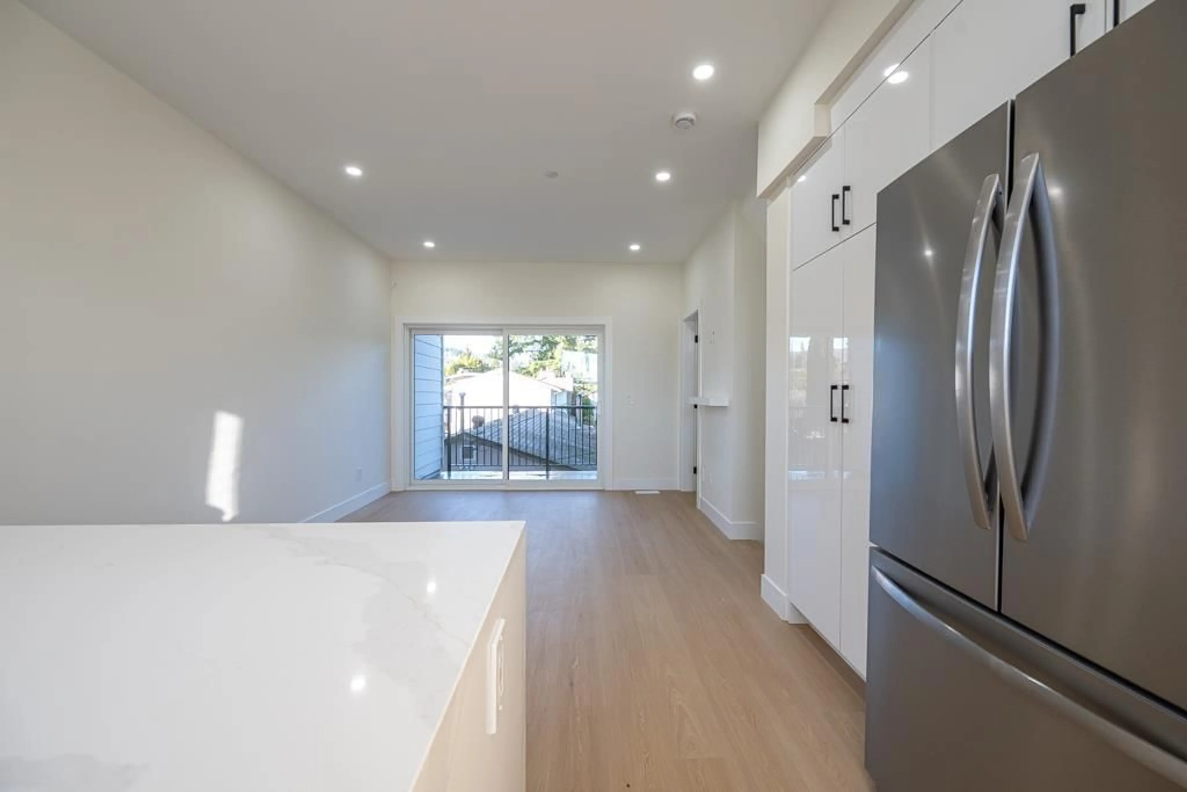
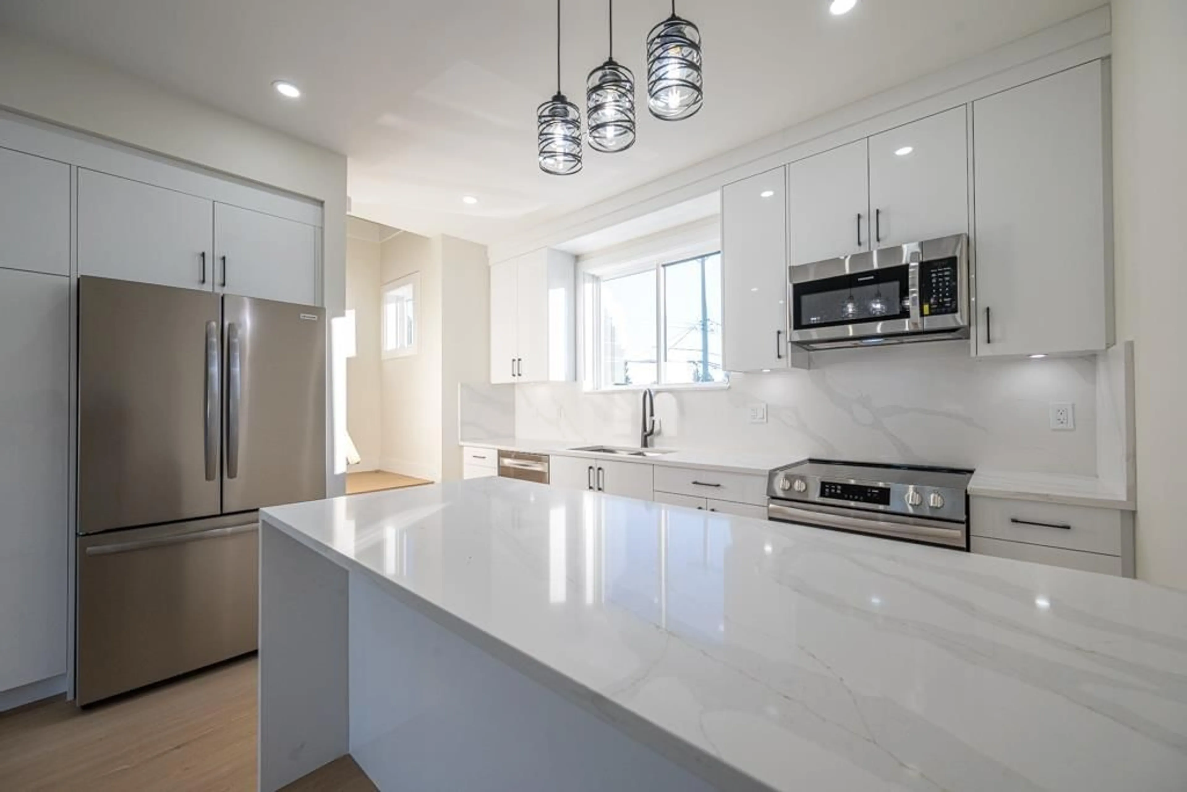
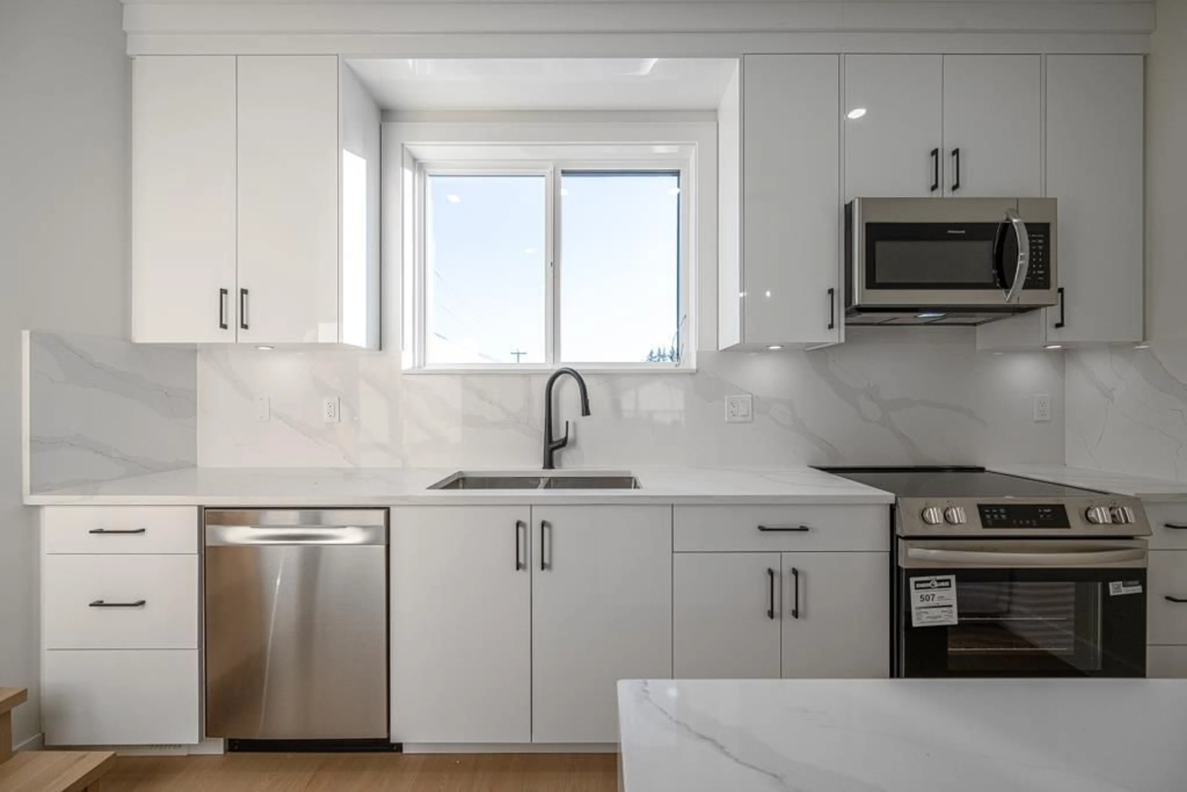
Brand new 4-plex home. NO STRATA FEES. 2 bedroom features its own attached bathroom, plus there is a convenient powder room on the main floor. Tandem garage with additional common area parking available on a first come, first served basis. Features include security cameras, central air conditioning and heating, stainless steel appliances, granite countertops throughout, rough-in for central vacuum, and natural gas rough-ins for both the BBQ on the patio and kitchen stove. Ideally located close to shopping, schools, and Highway 7. No GST for eligible first-time buyer. (id:39198)


Property Details

StyleRow / Townhouse
ViewMountain view
Age of property2025
SqFt~920 SqFt
Lot Size-
Parking Spaces2
MLS ®NumberR3143732
Community NameMission Urban
Data SourceCREA
Listing byCentury 21 Coastal Realty Ltd.

Features

Heating: Heat Pump, Forced air
Basement: None, Unknown, Unknown

Parking

Garage spaces -

Garage type -

Total parking spaces 2


Inclusions
Hydro
Water
Parking
Cable
Heat

Property History

Jul 8, 2026
ListedActive
$569,000
7 days on market
history photo preview19
Listing by crea®
Property listed by Century 21 Coastal Realty Ltd., Brokerage
Agent Banner Image
Interested in this property?Get in touch to get the inside scoop.

Population and Demographics

Overview

Total population 25105
Average household income $113,067

Age (%)

0 to 19
25%
20 to 34
18%
35 to 49
21%
50 to 64
20%
65 and plus
15%

Household composition (%)

Single family
69%
Single person
25%
Multi person
5%
Multi family
2%

Mother tongue (%)

English
86%
Punjabi (Panjabi)
8%
Others
5%

House tenancy (%)

Owners
73%
Renters
27%

What’s nearby?Essentials within 5 km

Local Logic

Transportation Scores

Estimated Budget

Powered by:
The trademarks REALTOR®, REALTORS®, and the REALTOR® logo are controlled by The Canadian Real Estate Association (CREA) and identify real estate professionals who are members of CREA. The trademarks MLS®, Multiple Listing Service® and the associated logos are owned by CREA and identify the quality of services provided by real estate professionals who are members of CREA. Used under license.