A - 7531 DUNSMUIR STREET, Mission, British Columbia V2V4B5
Contact us about this property
Highlights
Estimated valueThis is the price Wahi expects this property to sell for.
The calculation is powered by our Instant Home Value Estimate, which uses current market and property price trends to estimate your home’s value with a 90% accuracy rate.Not available
Price/Sqft$368/sqft
Monthly cost
Open Calculator
Description
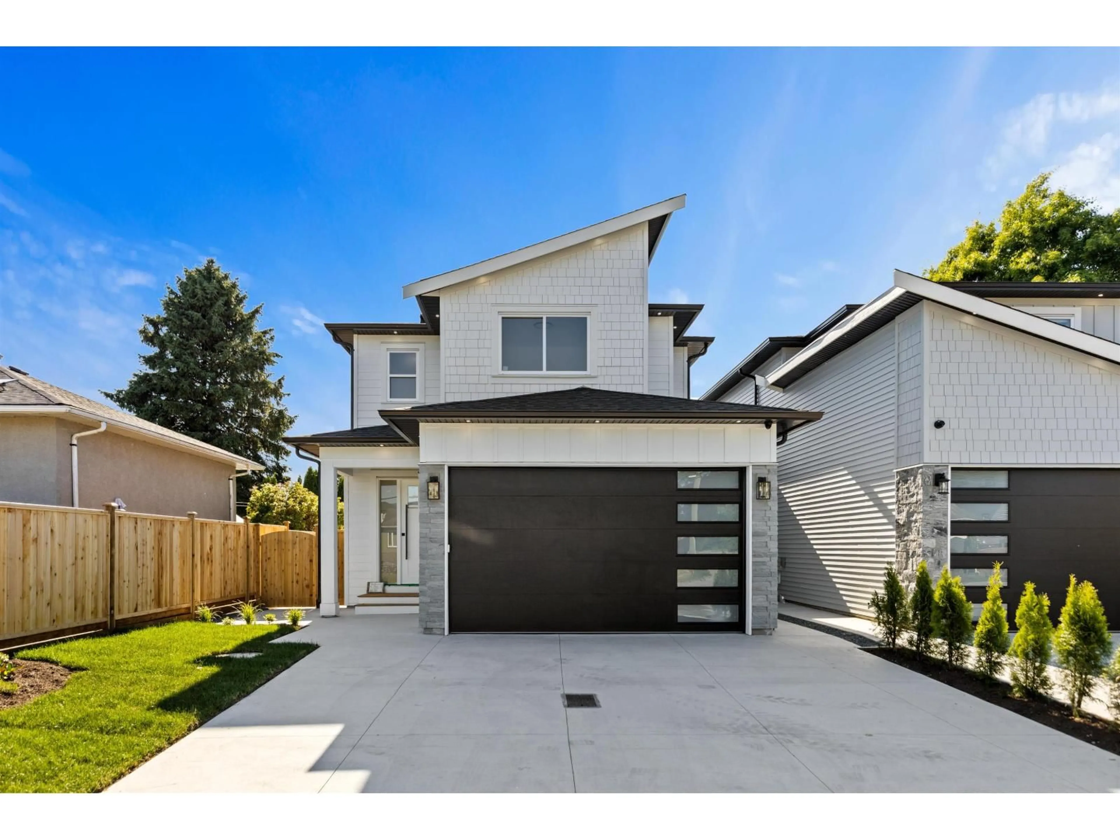
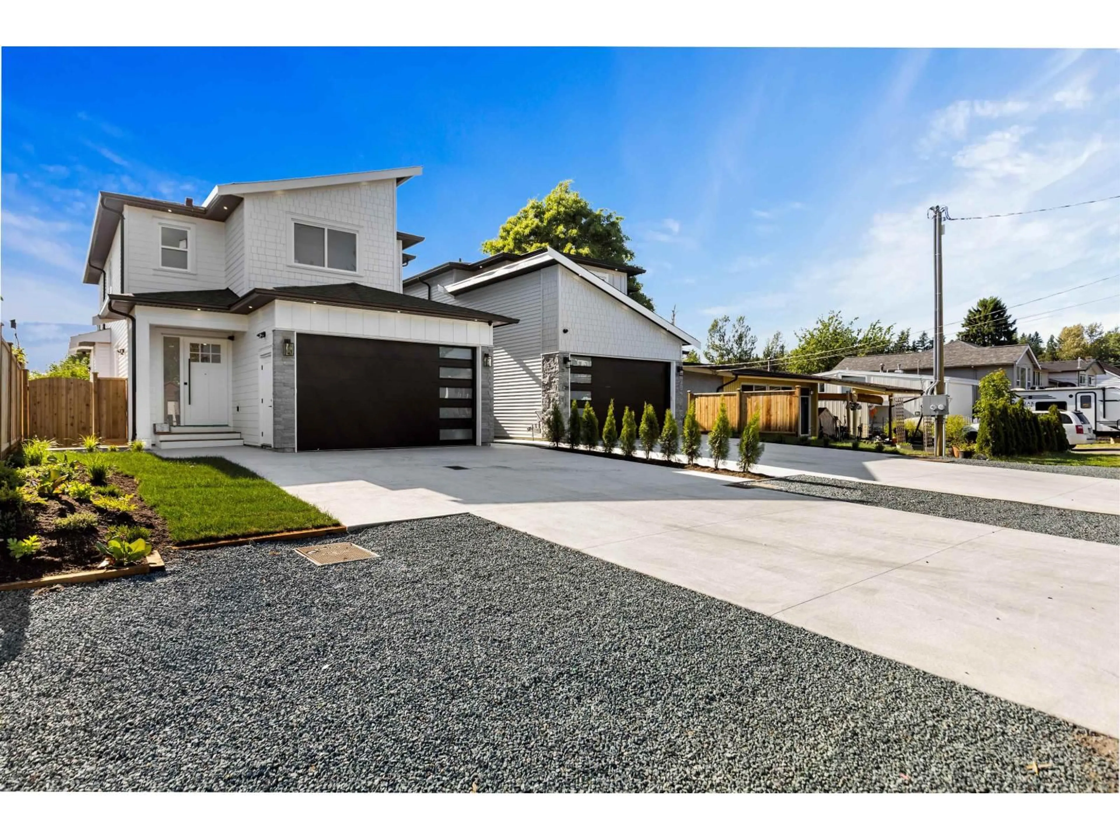
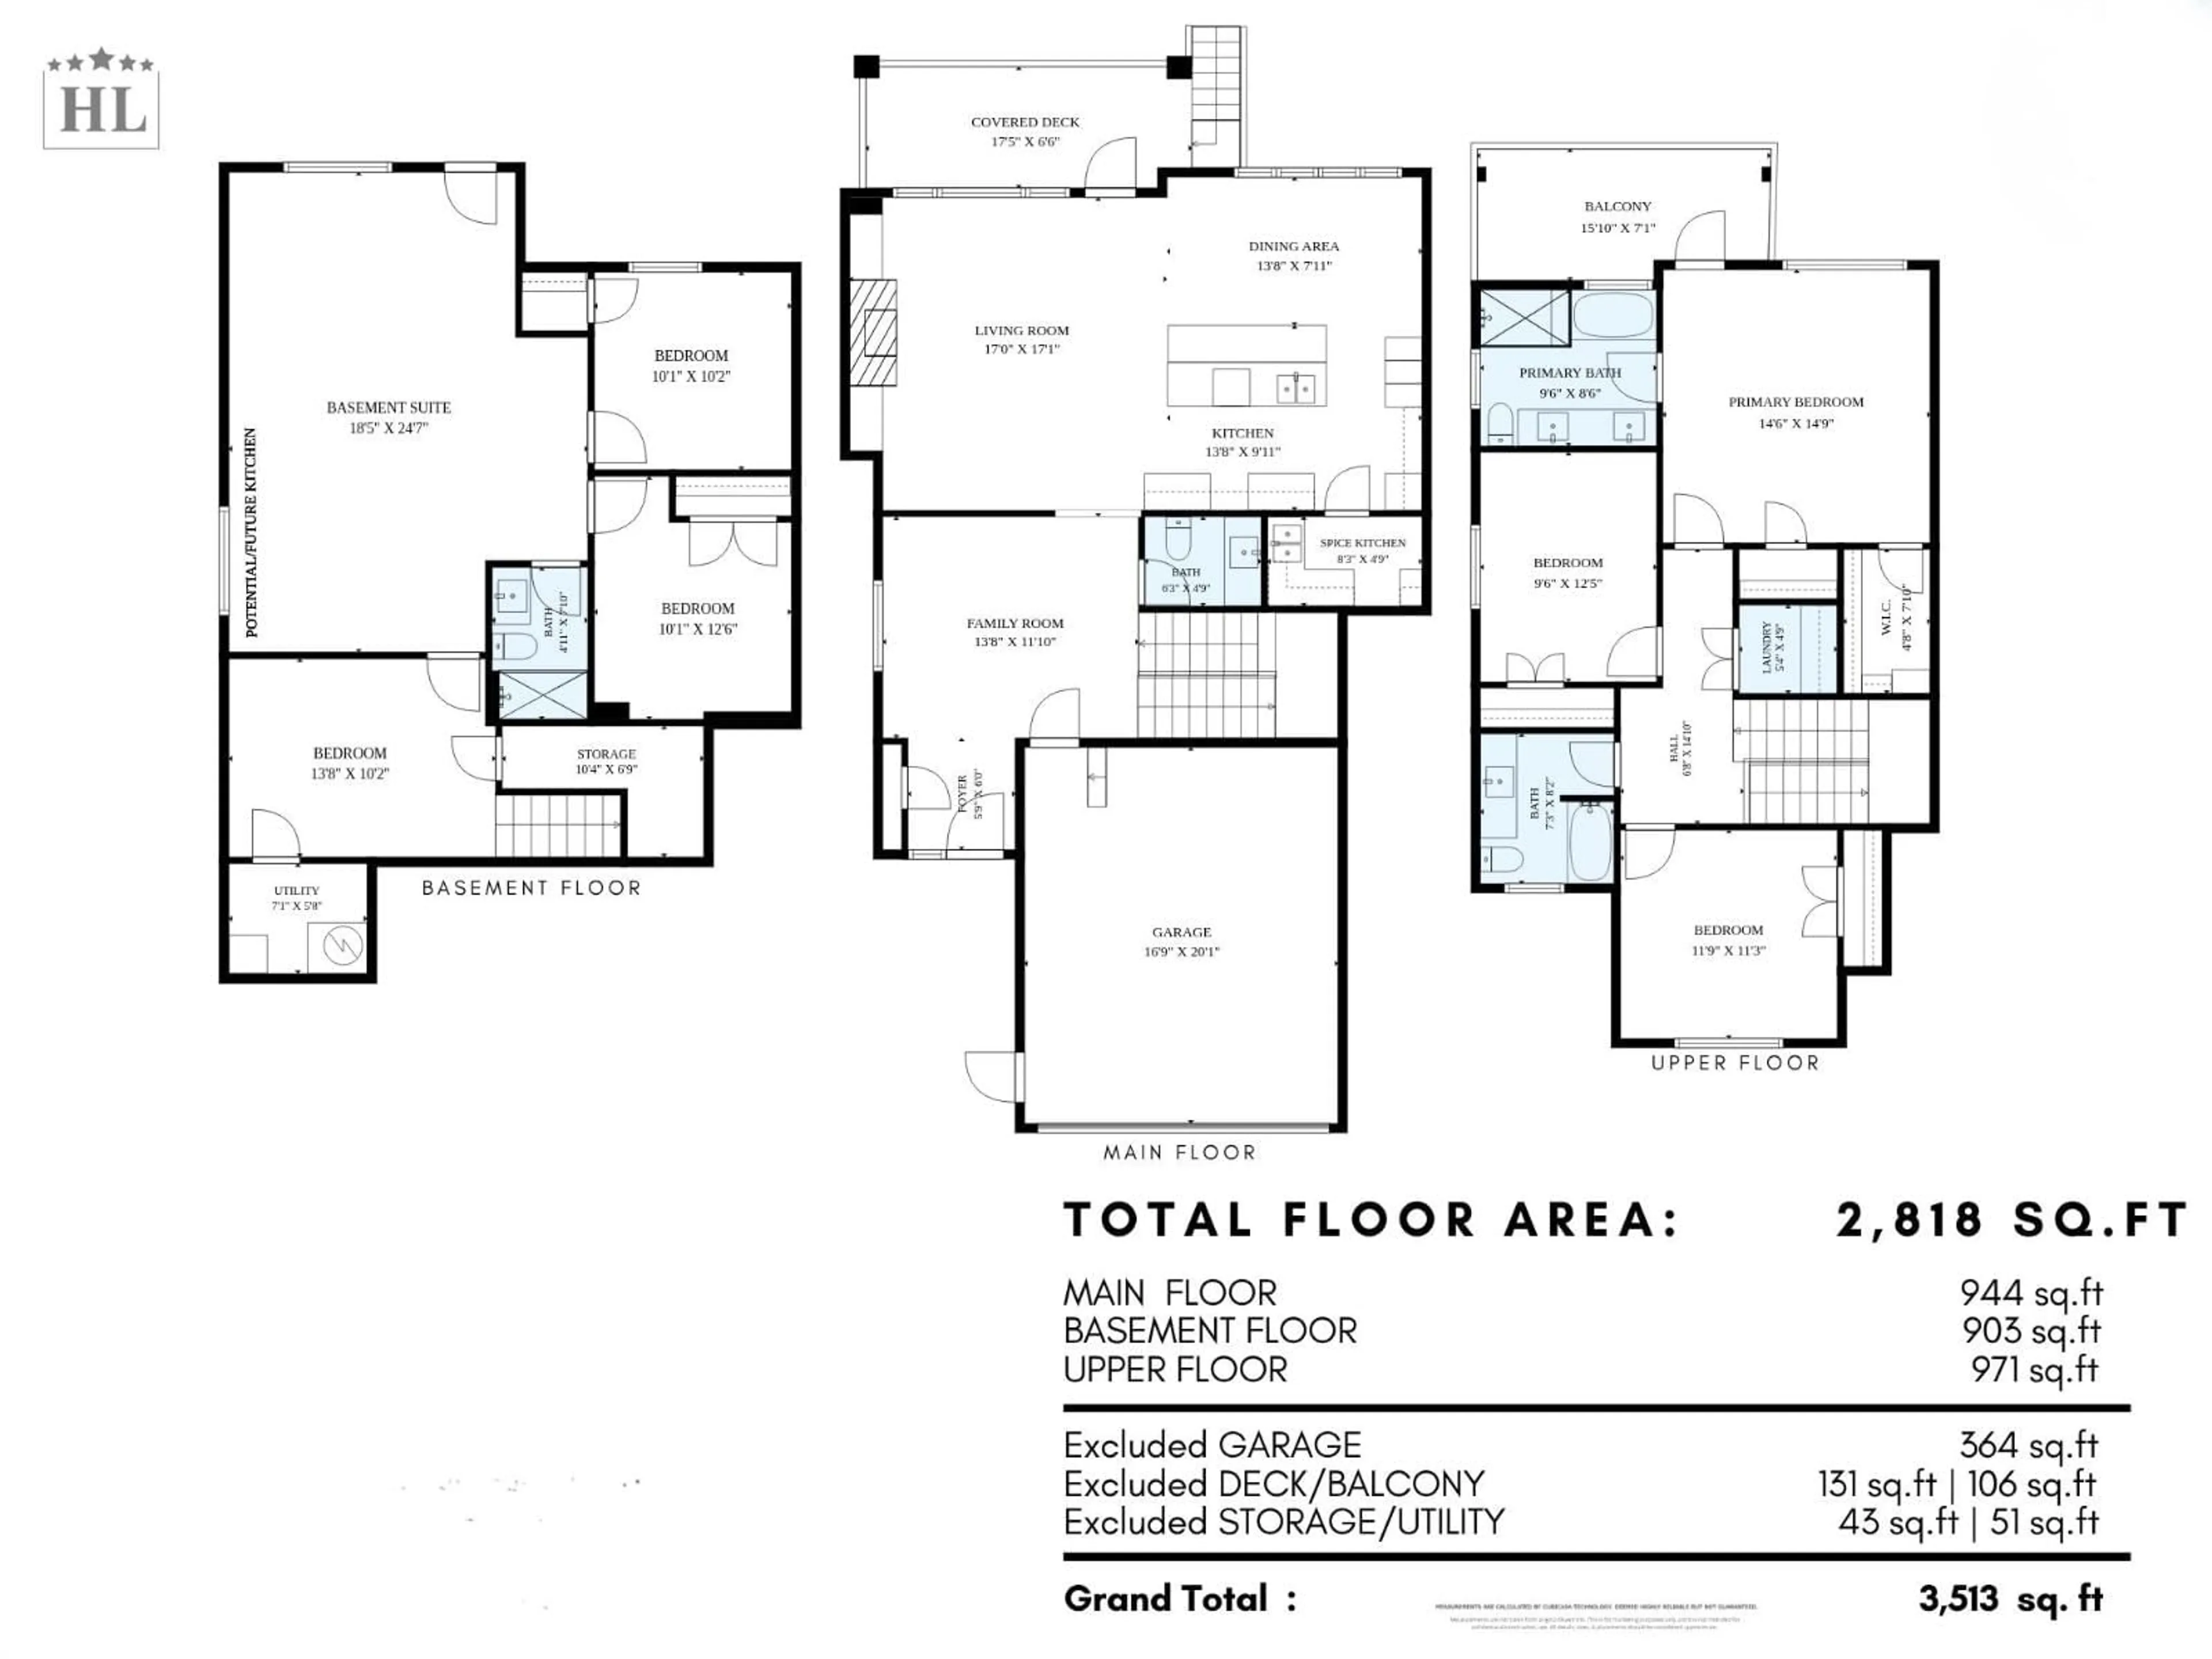
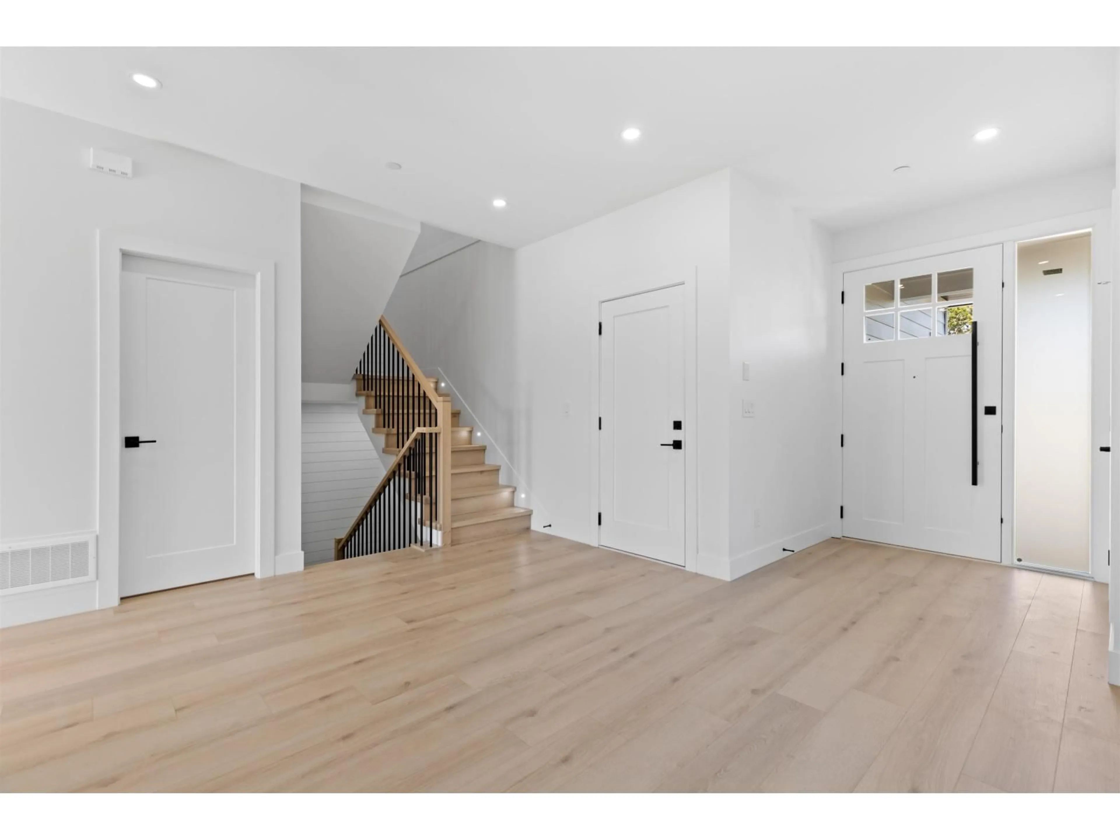
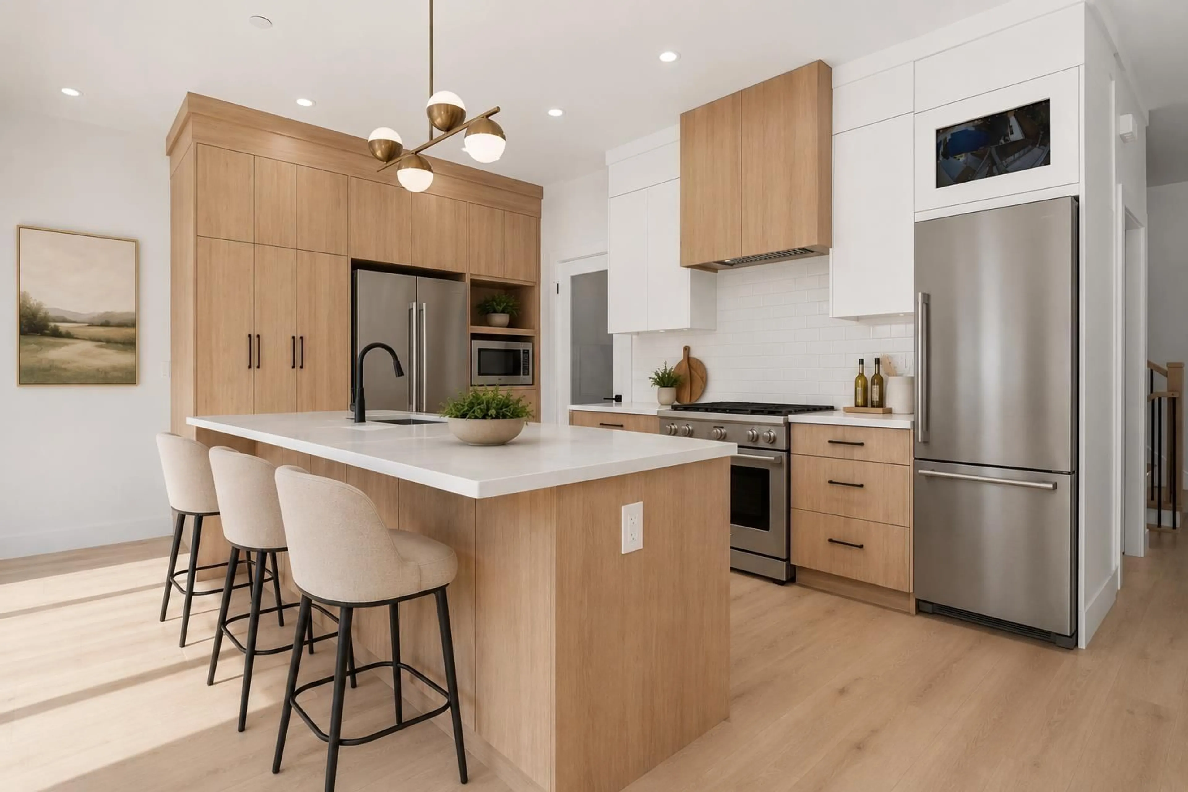
Welcome to this stunning BRAND NEW home, thoughtfully designed with modern finishes, functional living spaces, and exceptional craftsmanship throughout. Located on a quiet, family-friendly street, this home features an EXTRA-LONG driveway with tons of parking, plus a double garage. The bright open-concept main floor offers spacious living and family rooms, a chef-inspired kitchen with quartz countertops, separate spice kitchen, powder room, and a covered balcony overlooking the flat, fully fenced backyard. Upstairs features 3 spacious bedrooms, including a luxurious primary suite with two closets, spa-inspired ensuite, and its own private covered balcony. The lower level offers a versatile rec room, office or 4th bedroom, plus a 2 bedroom mortgage helper with a finished kitchen and separate entrance. A beautiful new home with space, parking, income potential, and room for the whole family! **OPEN HOUSE SATURDAY AUG 22 FROM 12:00-2:00PM** (id:39198)
Property Details
Interior
Features
Exterior
Parking
Garage spaces -
Garage type -
Total parking spaces 6
Condo Details
Inclusions
Property History
 39
39
