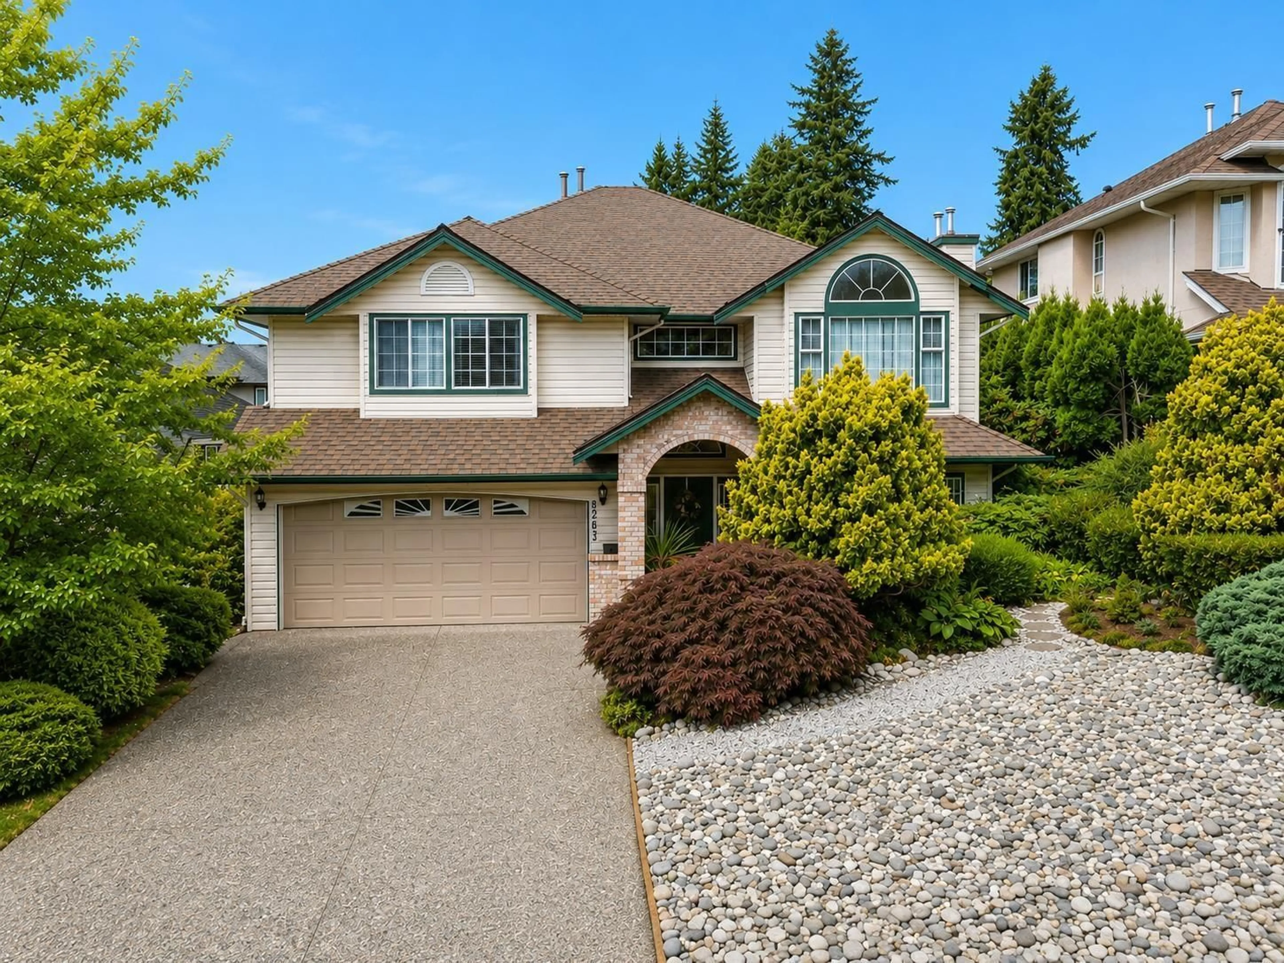
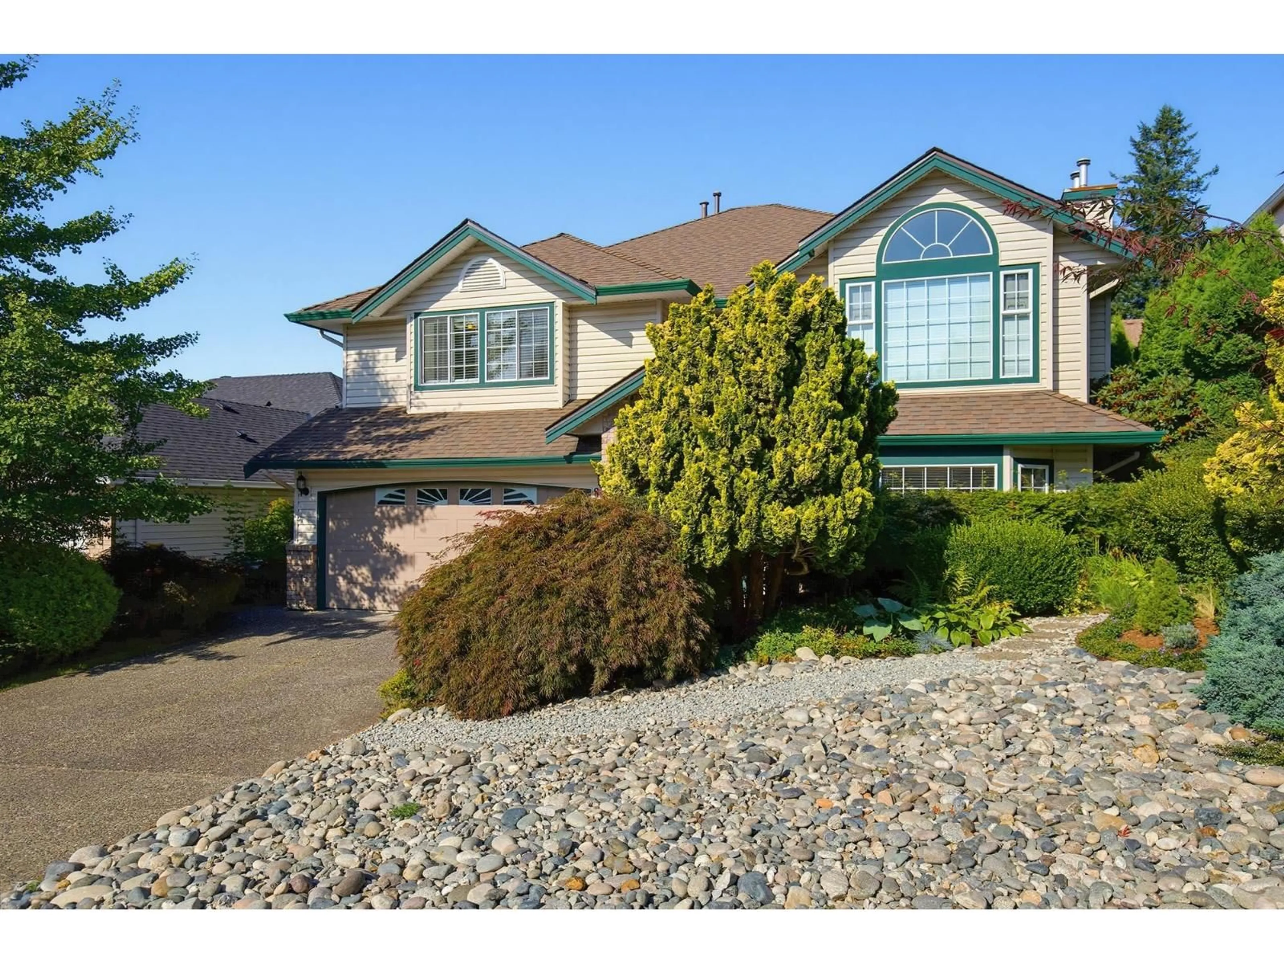
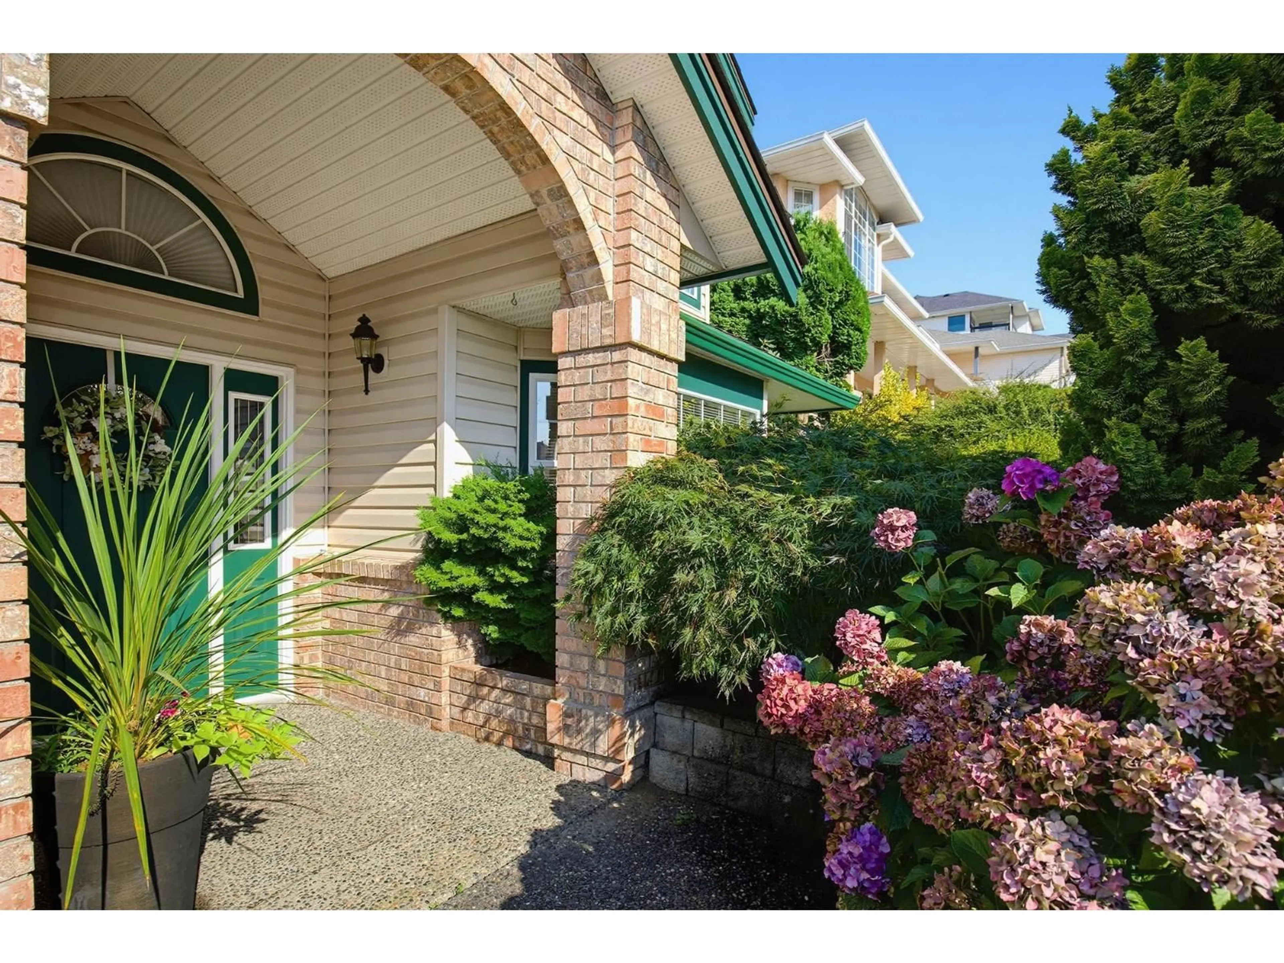
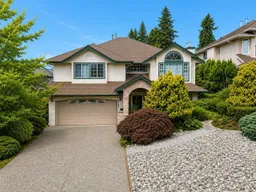
Home with vinyl exterior material, street for 8263 BOWYER DRIVE, Mission British Columbia V2V6V9
2 days on Market

8263 BOWYER DRIVE, Mission, British Columbia V2V6V9

Detached
5
3
~2980 sqft
$1,047,000
Get pre-qualifiedPowered by nesto
Detached
5
3
~2980 sqft

Contact us about this property

Call

Highlights

Property Estimate

Days on market2 days

Estimated valueNot available

Price/Sqft$351/sqft

Monthly cost

Open Calculator

Description

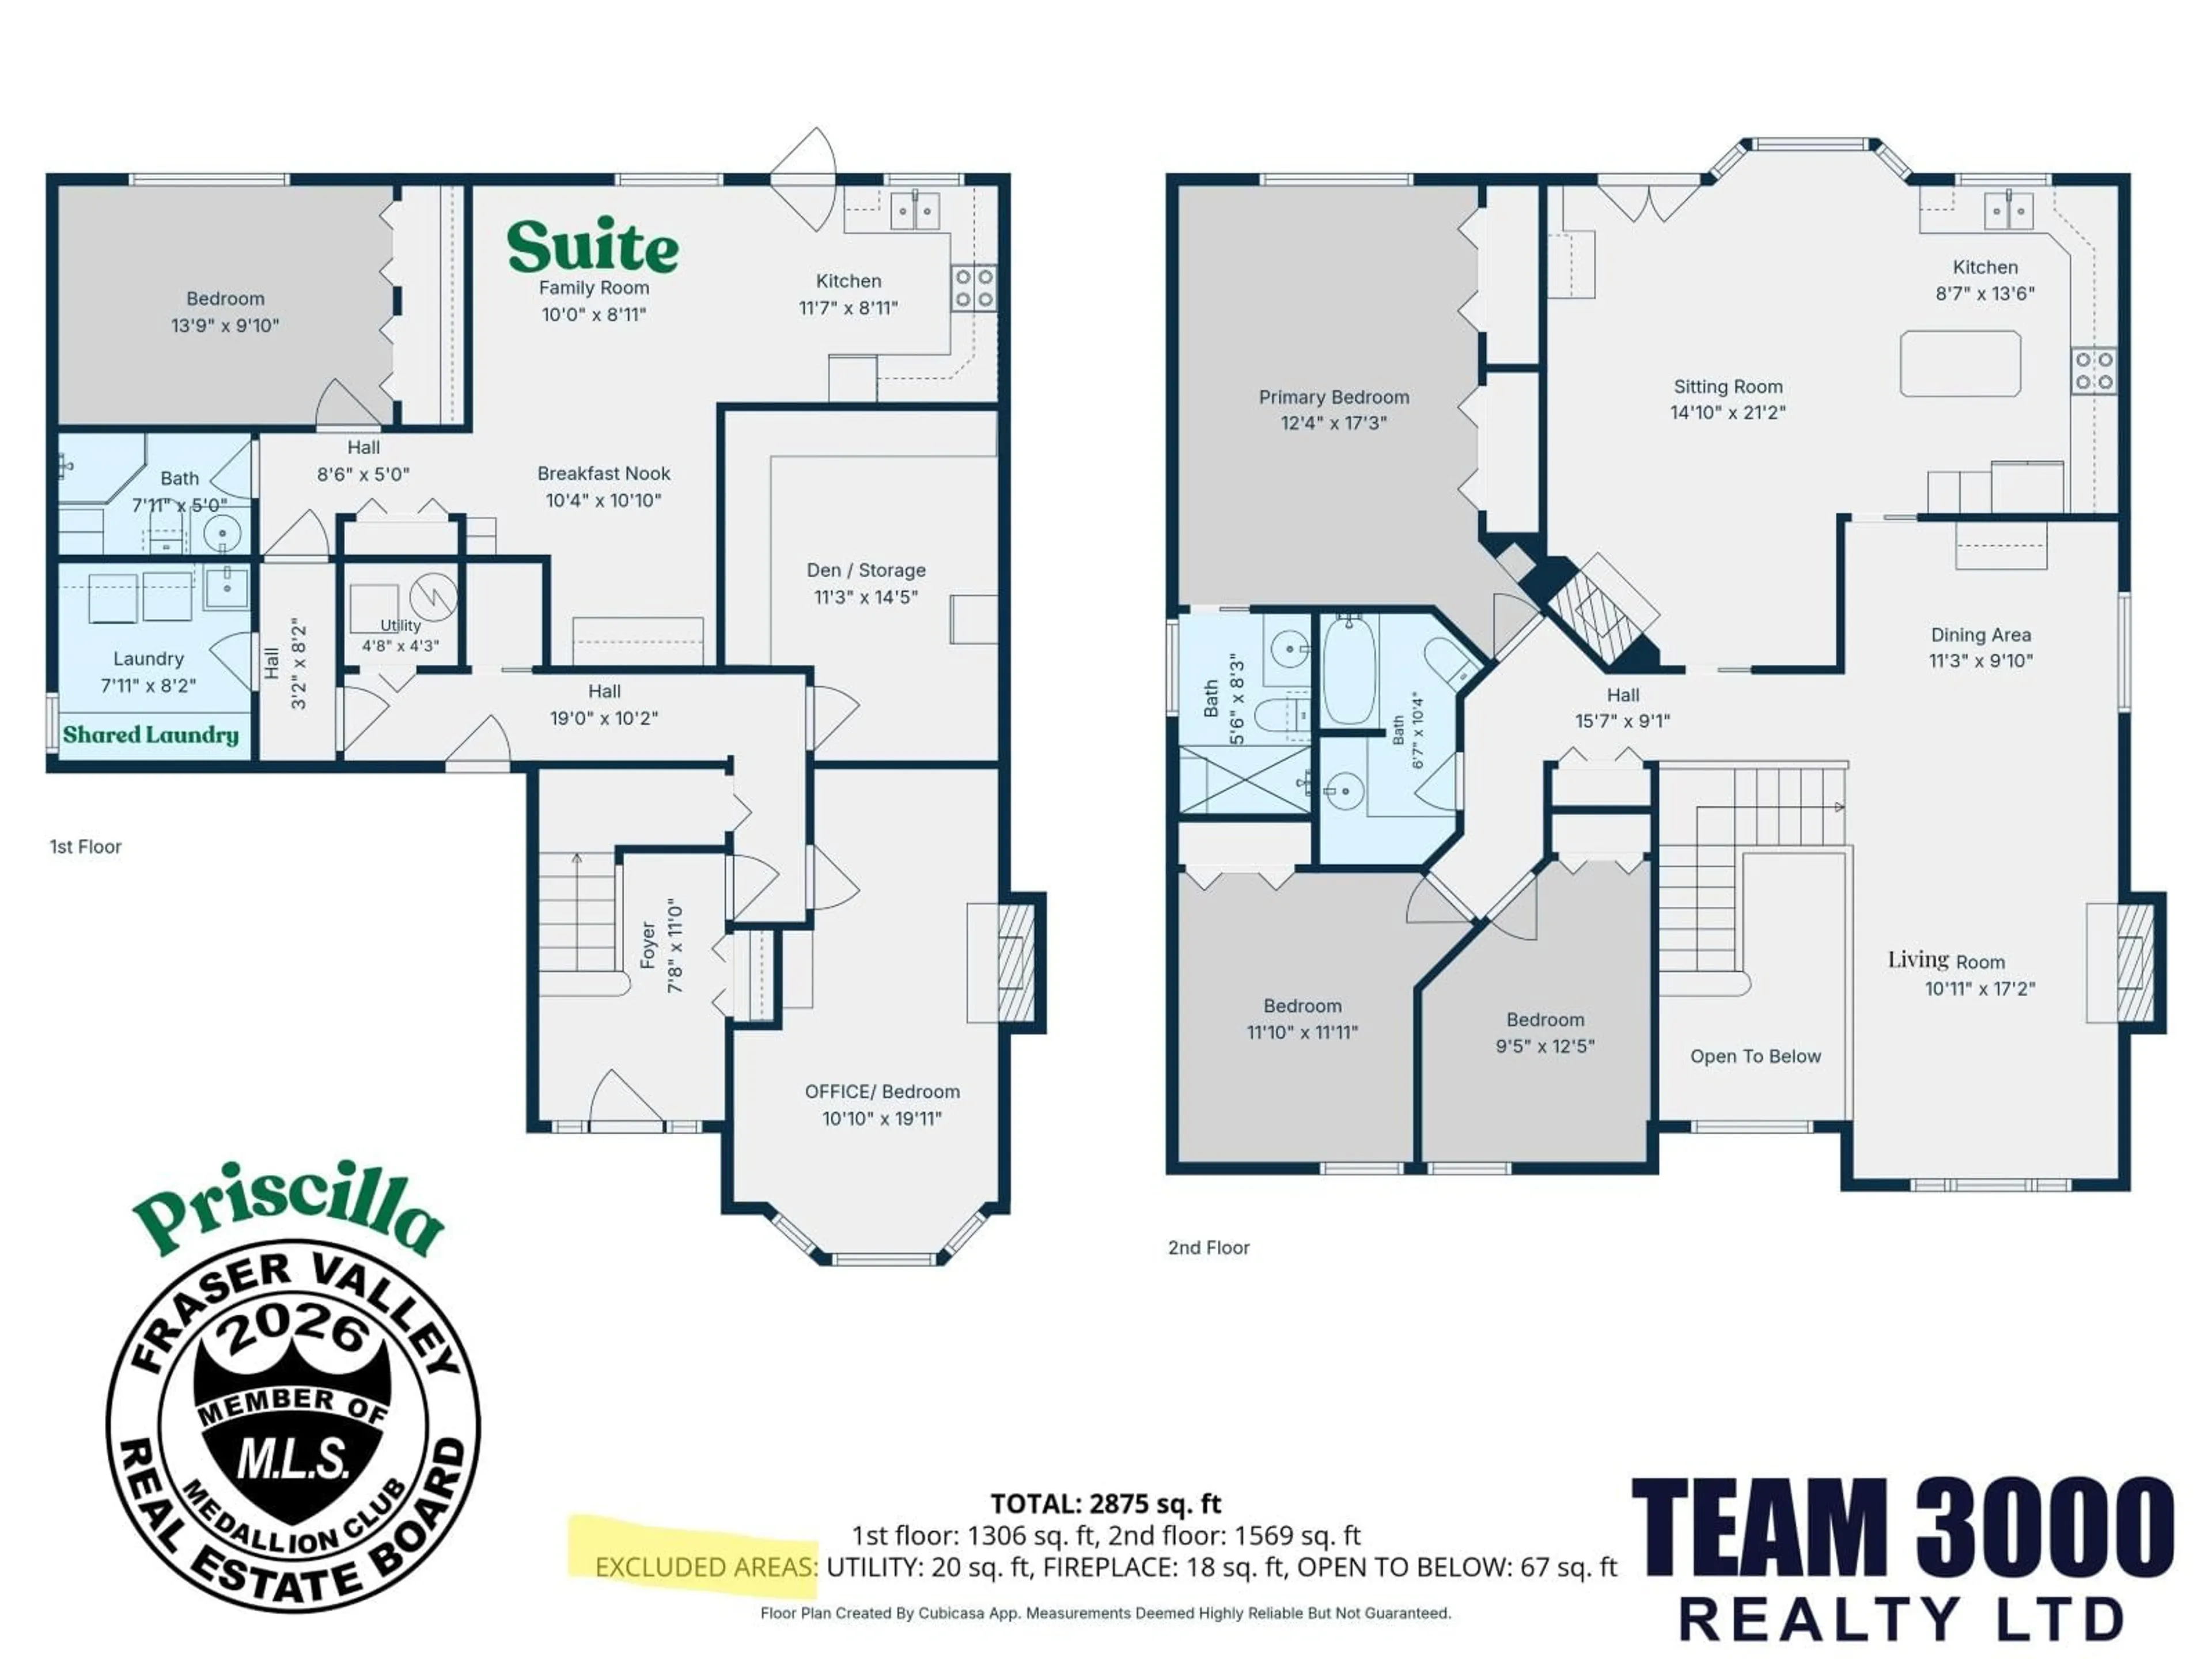
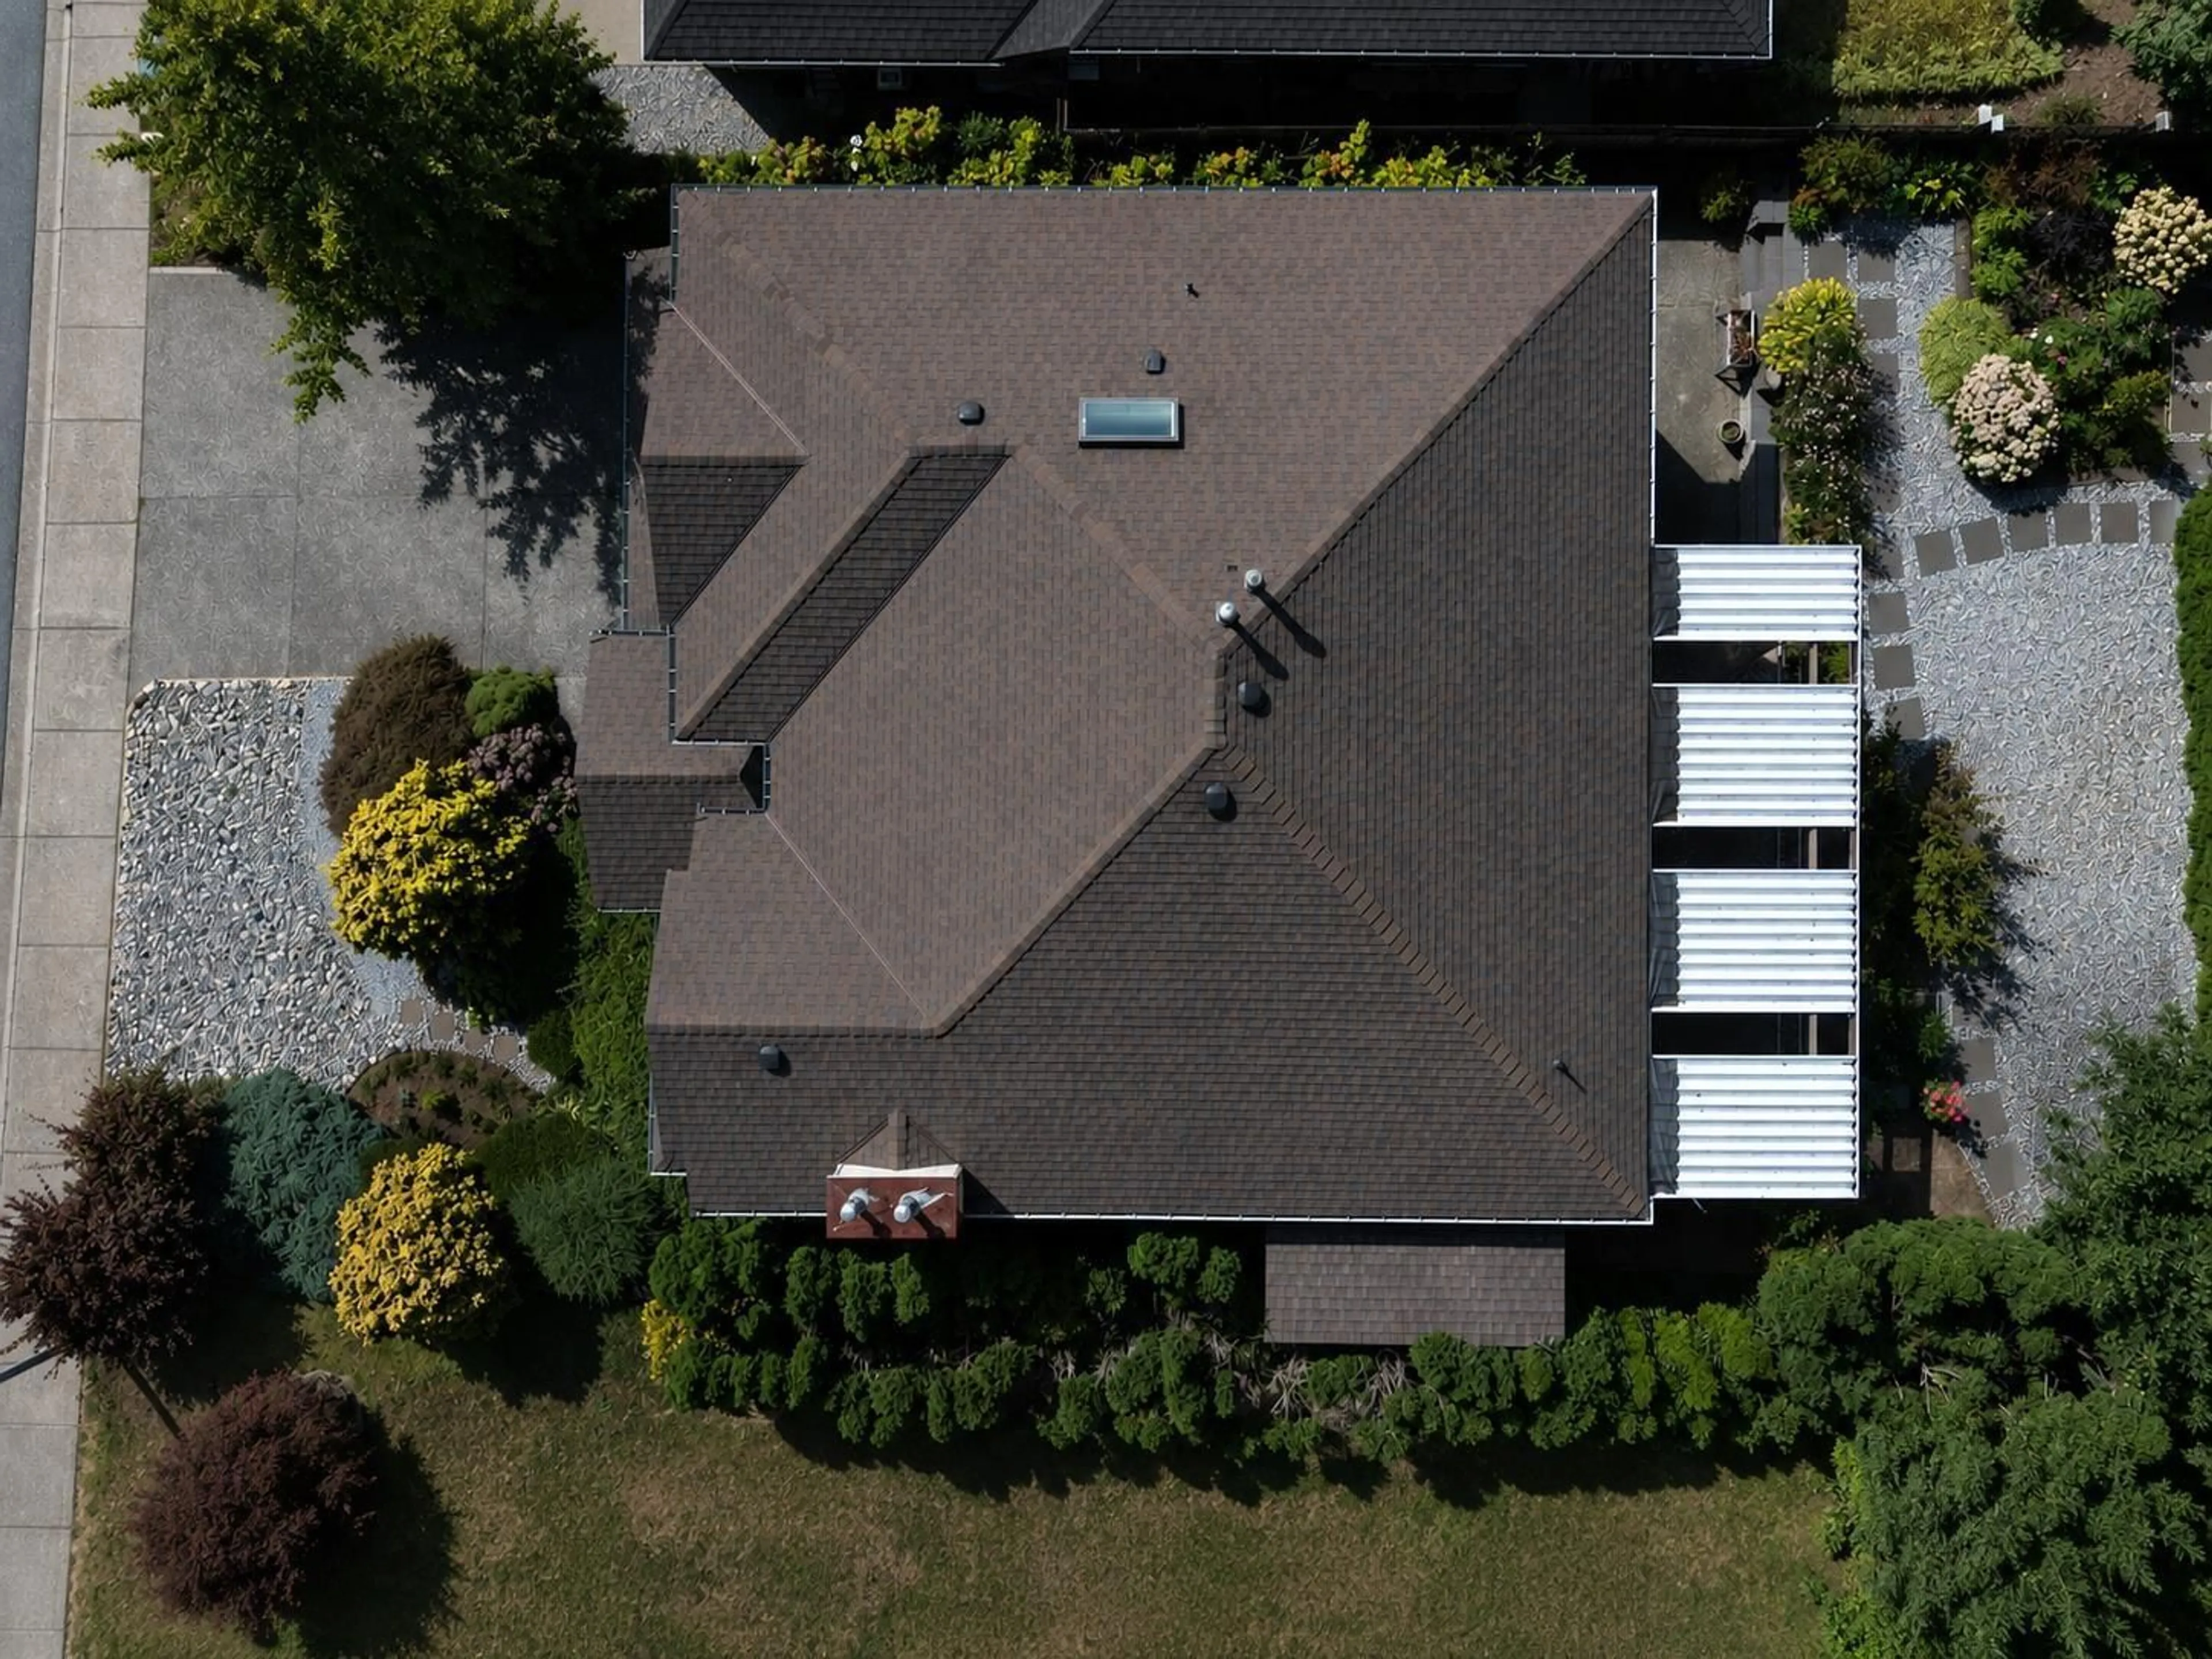
CUSTOM-BUILT HOME offering nearly 3,000 sq. ft. of living space on a quiet crescent, just four homes from beloved Griner Park! This spacious 5-bedroom plus den, 3-bath home features an open floor plan, 3 gas fireplaces and a new roof. The gourmet entertaining kitchen offers a large island, pantry, tiled backsplash, pull-outs, drawers and plenty of storage. Enjoy a generous family room and a spacious 17' x 12' primary suite. The fully finished basement offers additional living space and flexibility, with a stair lift for added accessibility that can be removed if not desired. Outside, a covered living area adds to the enjoyment of the unique, mature backyard with beautifully landscaped perennial gardens. A wonderful family home in a fantastic, established neighbourhood! (id:39198)


Property Details

StyleHouse
View-
Age of property1992
SqFt~2980 SqFt
Lot Size-
Parking Spaces6
MLS ®NumberR3157918
Community NameMission Urban
Data SourceCREA
Listing byTeam 3000 Realty Ltd.

Features

Heating: Forced air, Natural gas
Basement: Finished, Full

Parking

Garage spaces -

Garage type -

Total parking spaces 6


Property History
Aug 24, 2026
ListedActive
$1,047,000
2 days on market
history photo preview40
Listing by crea®
Property listed by Team 3000 Realty Ltd., Brokerage
Agent Banner Image
Interested in this property?Get in touch to get the inside scoop.

Population and Demographics

Overview

Total population 25105
Average household income $113,067

Age (%)

0 to 19
25%
20 to 34
18%
35 to 49
21%
50 to 64
20%
65 and plus
15%

Household composition (%)

Single family
69%
Single person
25%
Multi person
5%
Multi family
2%

Mother tongue (%)

English
86%
Punjabi (Panjabi)
8%
Others
5%

House tenancy (%)

Owners
73%
Renters
27%

What’s nearby?Essentials within 5 km

Local Logic

Transportation Scores

Estimated Budget

Powered by:
The trademarks REALTOR®, REALTORS®, and the REALTOR® logo are controlled by The Canadian Real Estate Association (CREA) and identify real estate professionals who are members of CREA. The trademarks MLS®, Multiple Listing Service® and the associated logos are owned by CREA and identify the quality of services provided by real estate professionals who are members of CREA. Used under license.
