8134 CEDAR STREET, Mission, British Columbia V2V3N3
Contact us about this property
Highlights
Estimated valueThis is the price Wahi expects this property to sell for.
The calculation is powered by our Instant Home Value Estimate, which uses current market and property price trends to estimate your home’s value with a 90% accuracy rate.Not available
Price/Sqft$382/sqft
Monthly cost
Open Calculator
Description
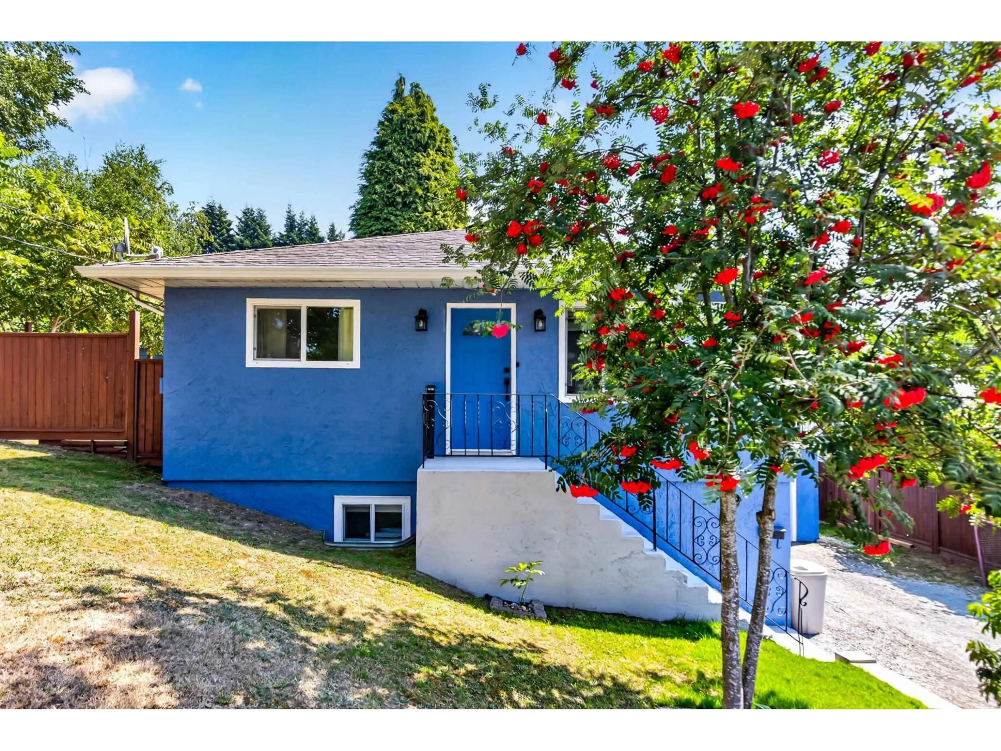
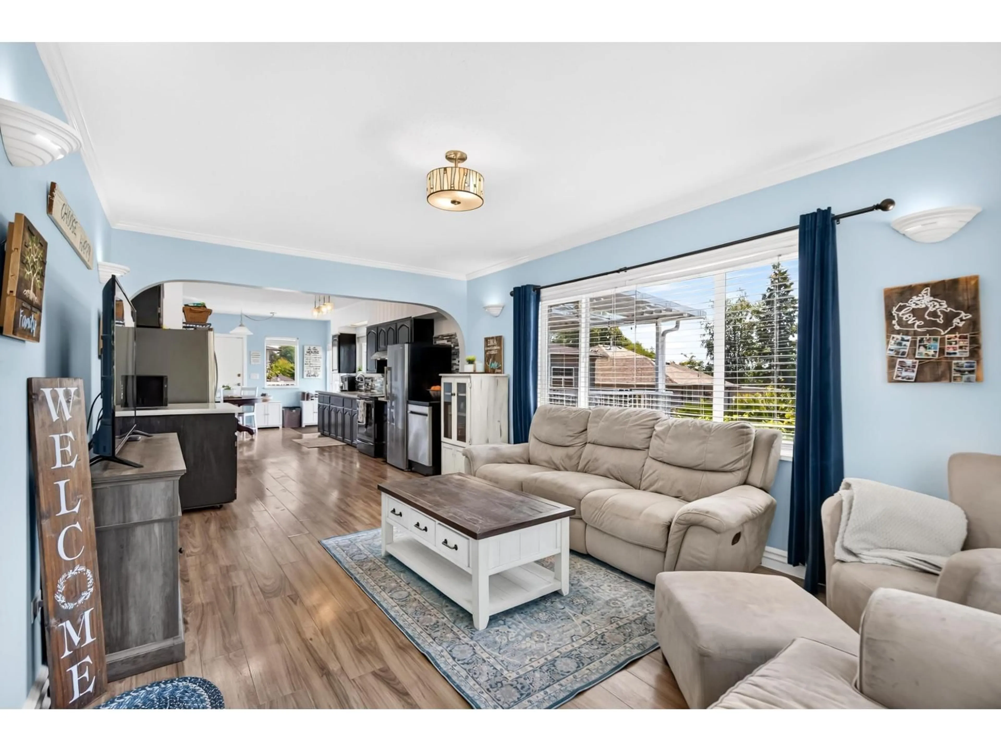
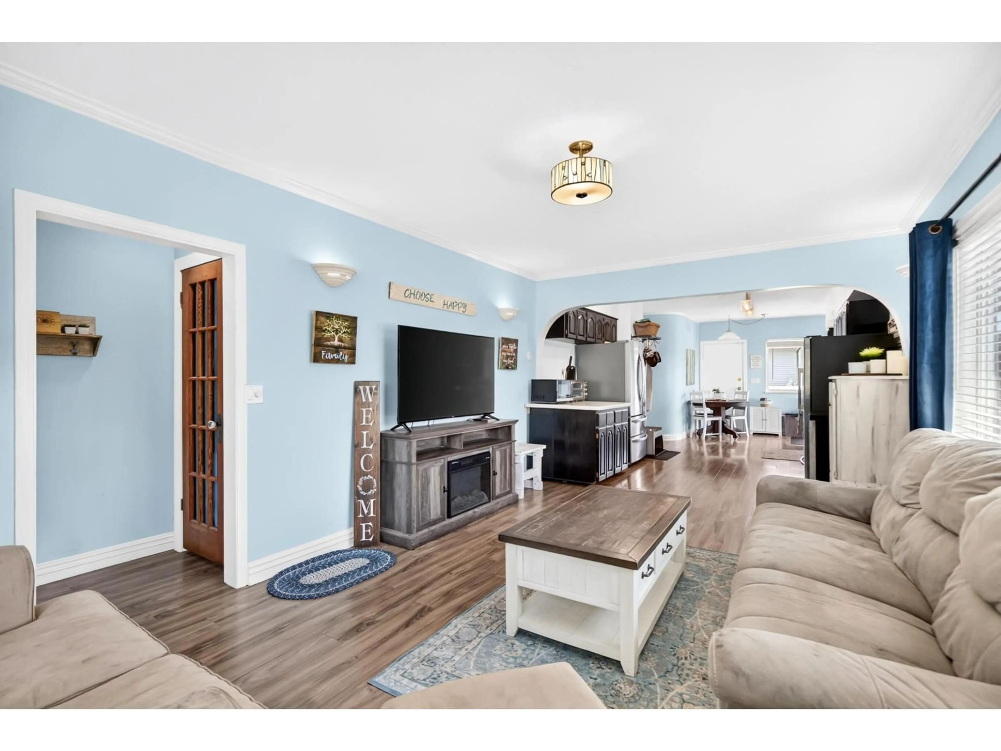
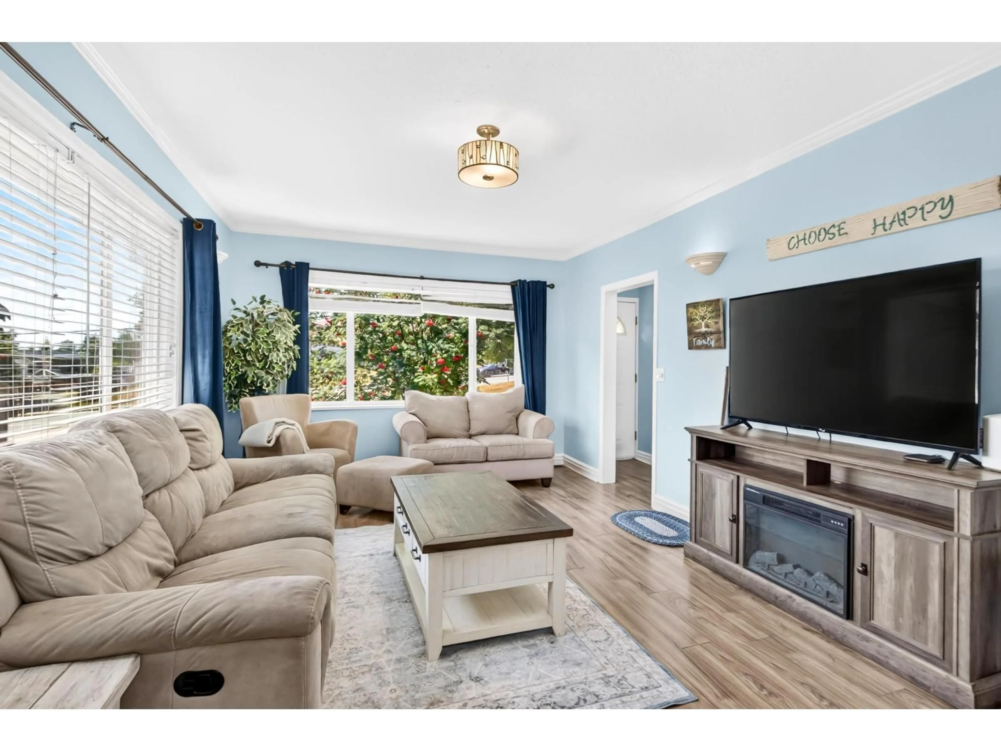
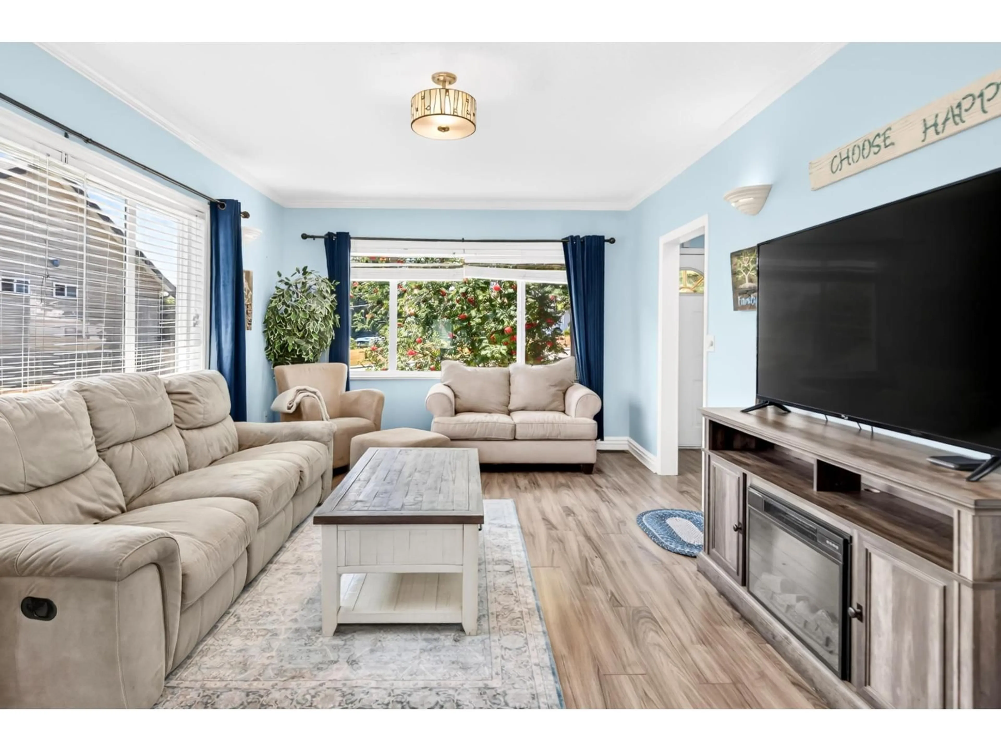
Welcome home to this beautifully maintained rancher w/ basement, situated on a spacious 10,560 sqft lot w/ mature landscaping, retaining walls, large, fully fenced yard! This well-cared-for home features 3 generous beds upstairs, an open-concept living, dining and kitchen area, beechwood laminate flooring, crown mouldings and quartz countertops with a movable matching island. The lower level offers a spacious 2-bed suite w/ separate entrance, perfect for extended family. Enjoy mountain views from your expansive 14x28 deck, complete w/ a new permanent aluminum cover for year-round entertaining. Additional highlights include a freshly painted exterior, new garage door, newer appliances, newer A/C and ample parking. Conveniently located w/ bus stop across street. OPEN HOUSE SUN Sept 27 1-3PM (id:39198)
Property Details
Interior
Features
Exterior
Parking
Garage spaces -
Garage type -
Total parking spaces 6
Property History
 40
40
