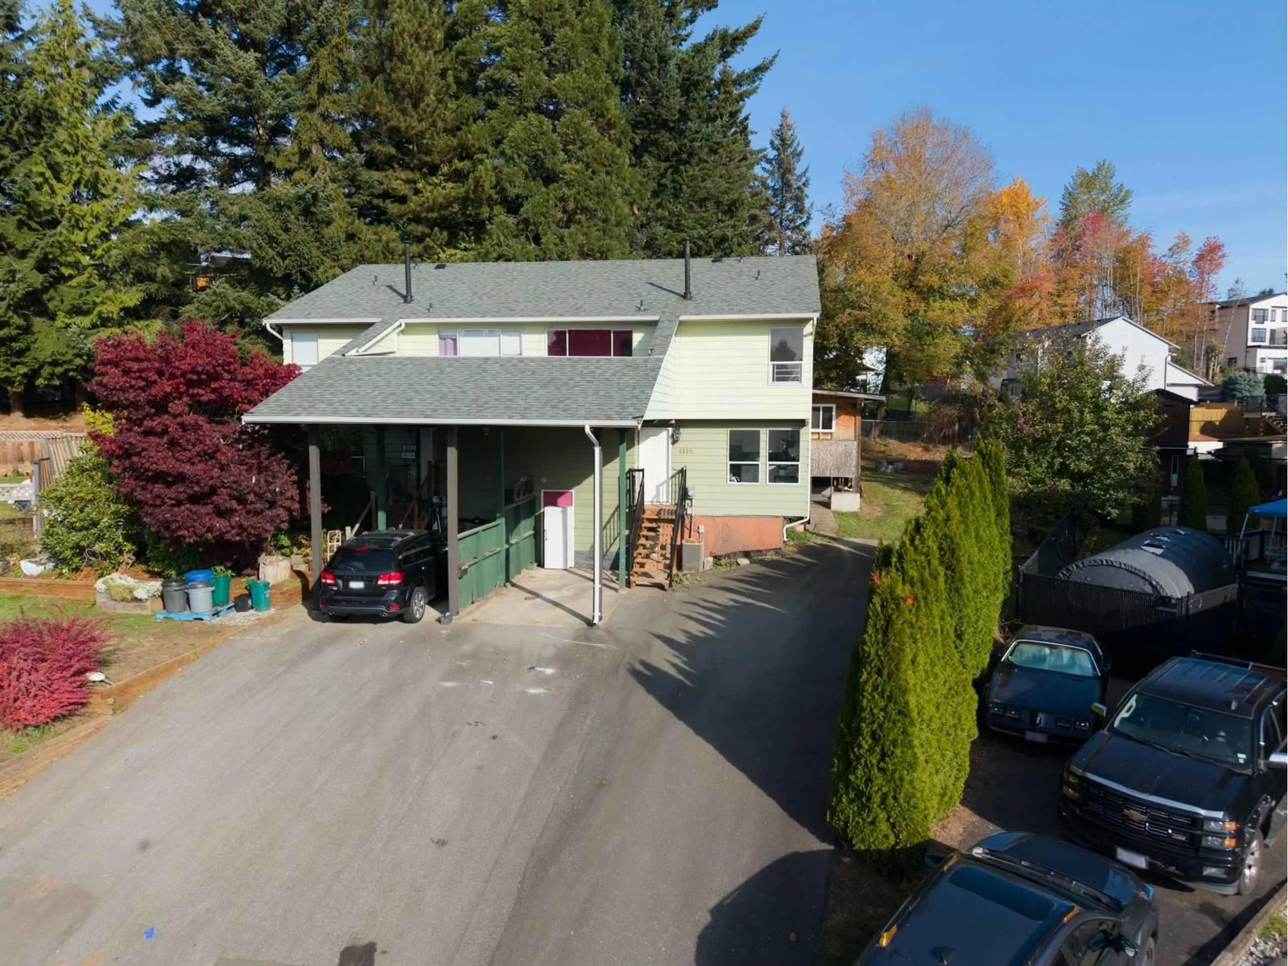
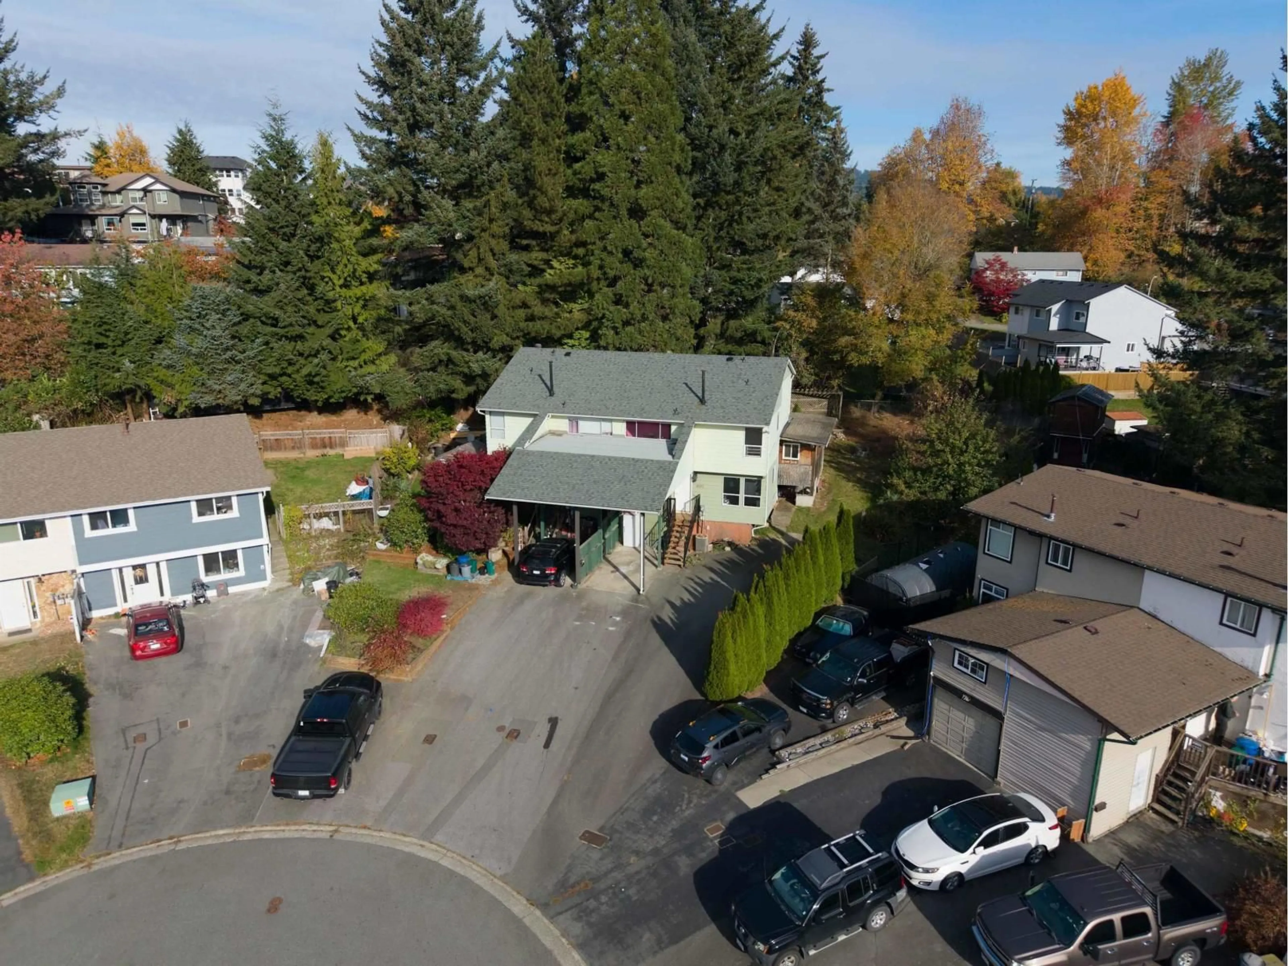
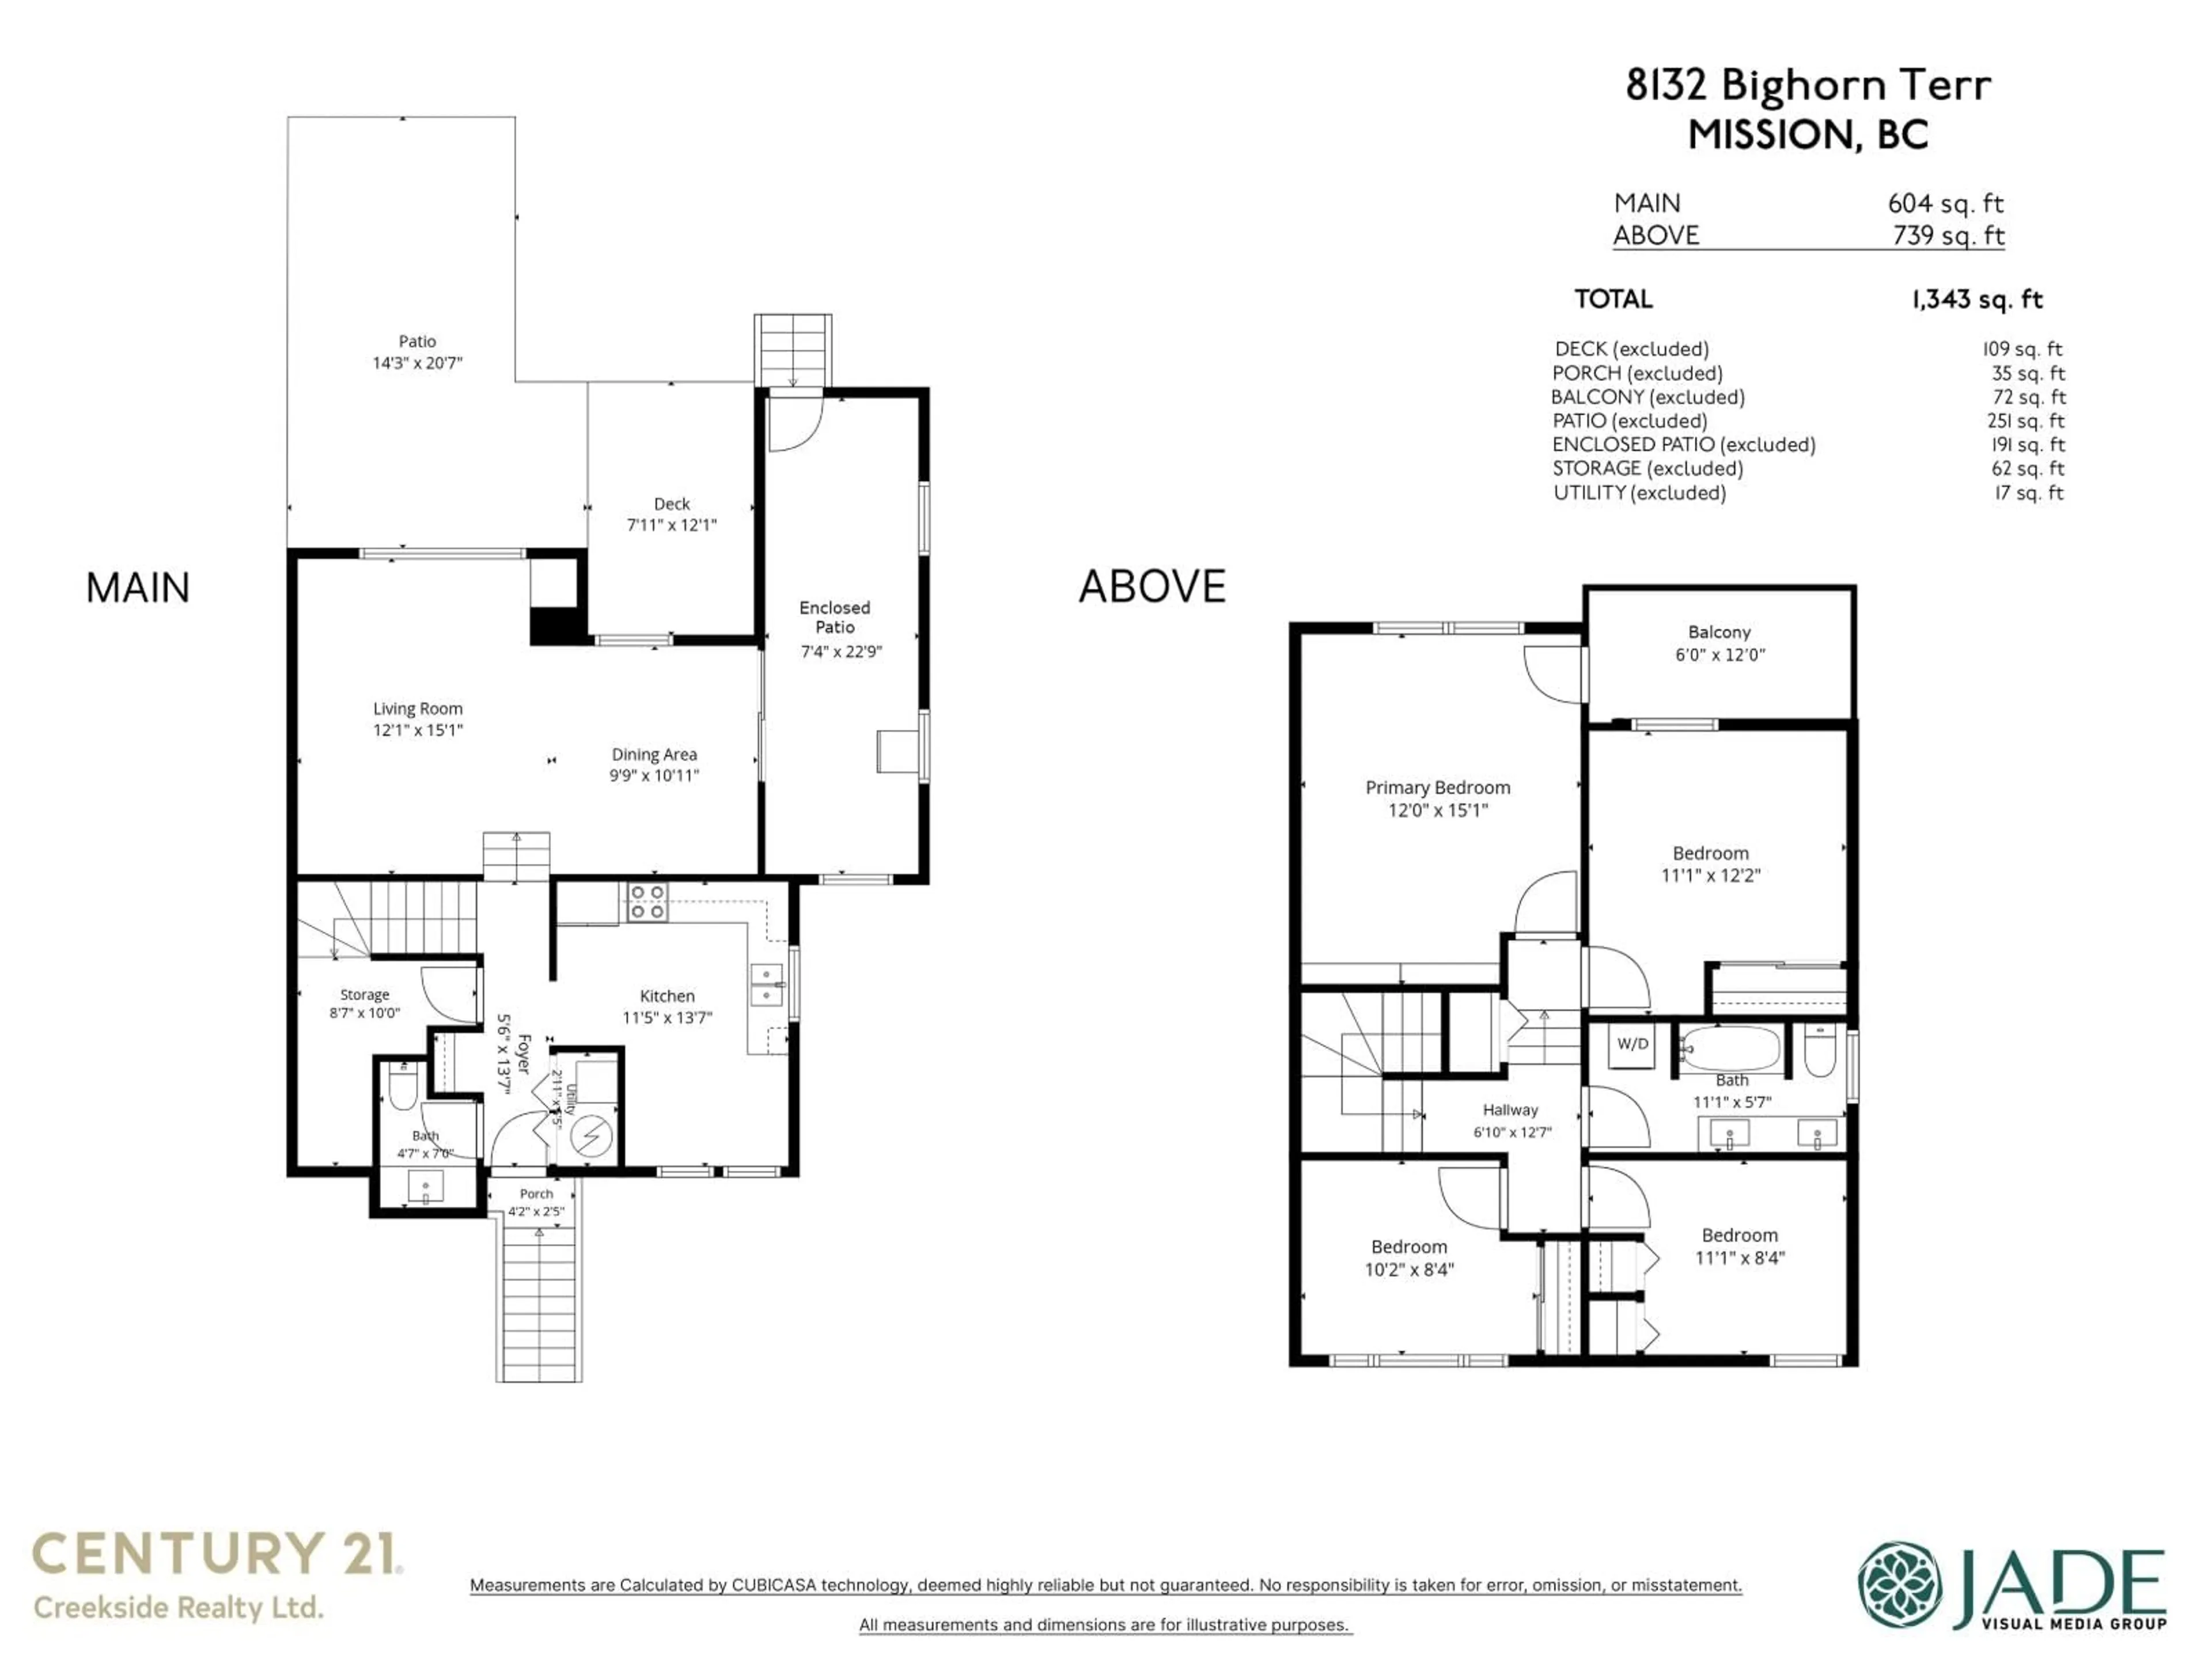
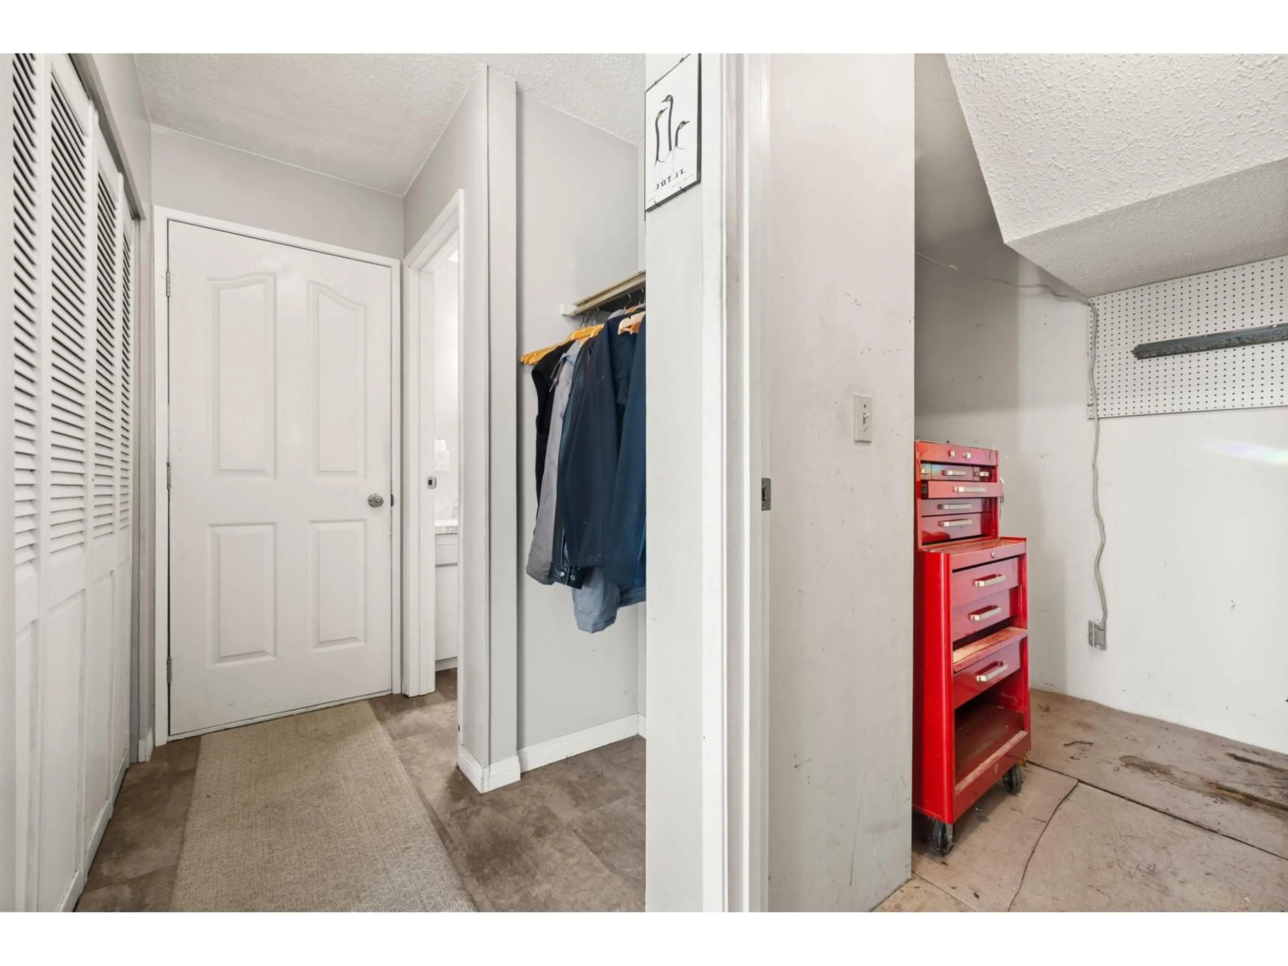
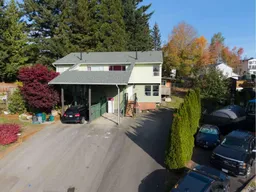
A pic from outside/outdoor area/front of a property/back of a property/a pic from drone, unknown for 8132 BIGHORN TERRACE, Mission British Columbia V2V5H5
2 hours on Market

8132 BIGHORN TERRACE, Mission, British Columbia V2V5H5

Detached
4
2
~1343 sqft
$497,000
Get pre-qualifiedPowered by nesto
Detached
4
2
~1343 sqft

Contact us about this property

Call

Highlights

Property Estimate

Days on market2 hours

Estimated valueNot available

Price/Sqft$370/sqft

Monthly cost

Open Calculator

Description

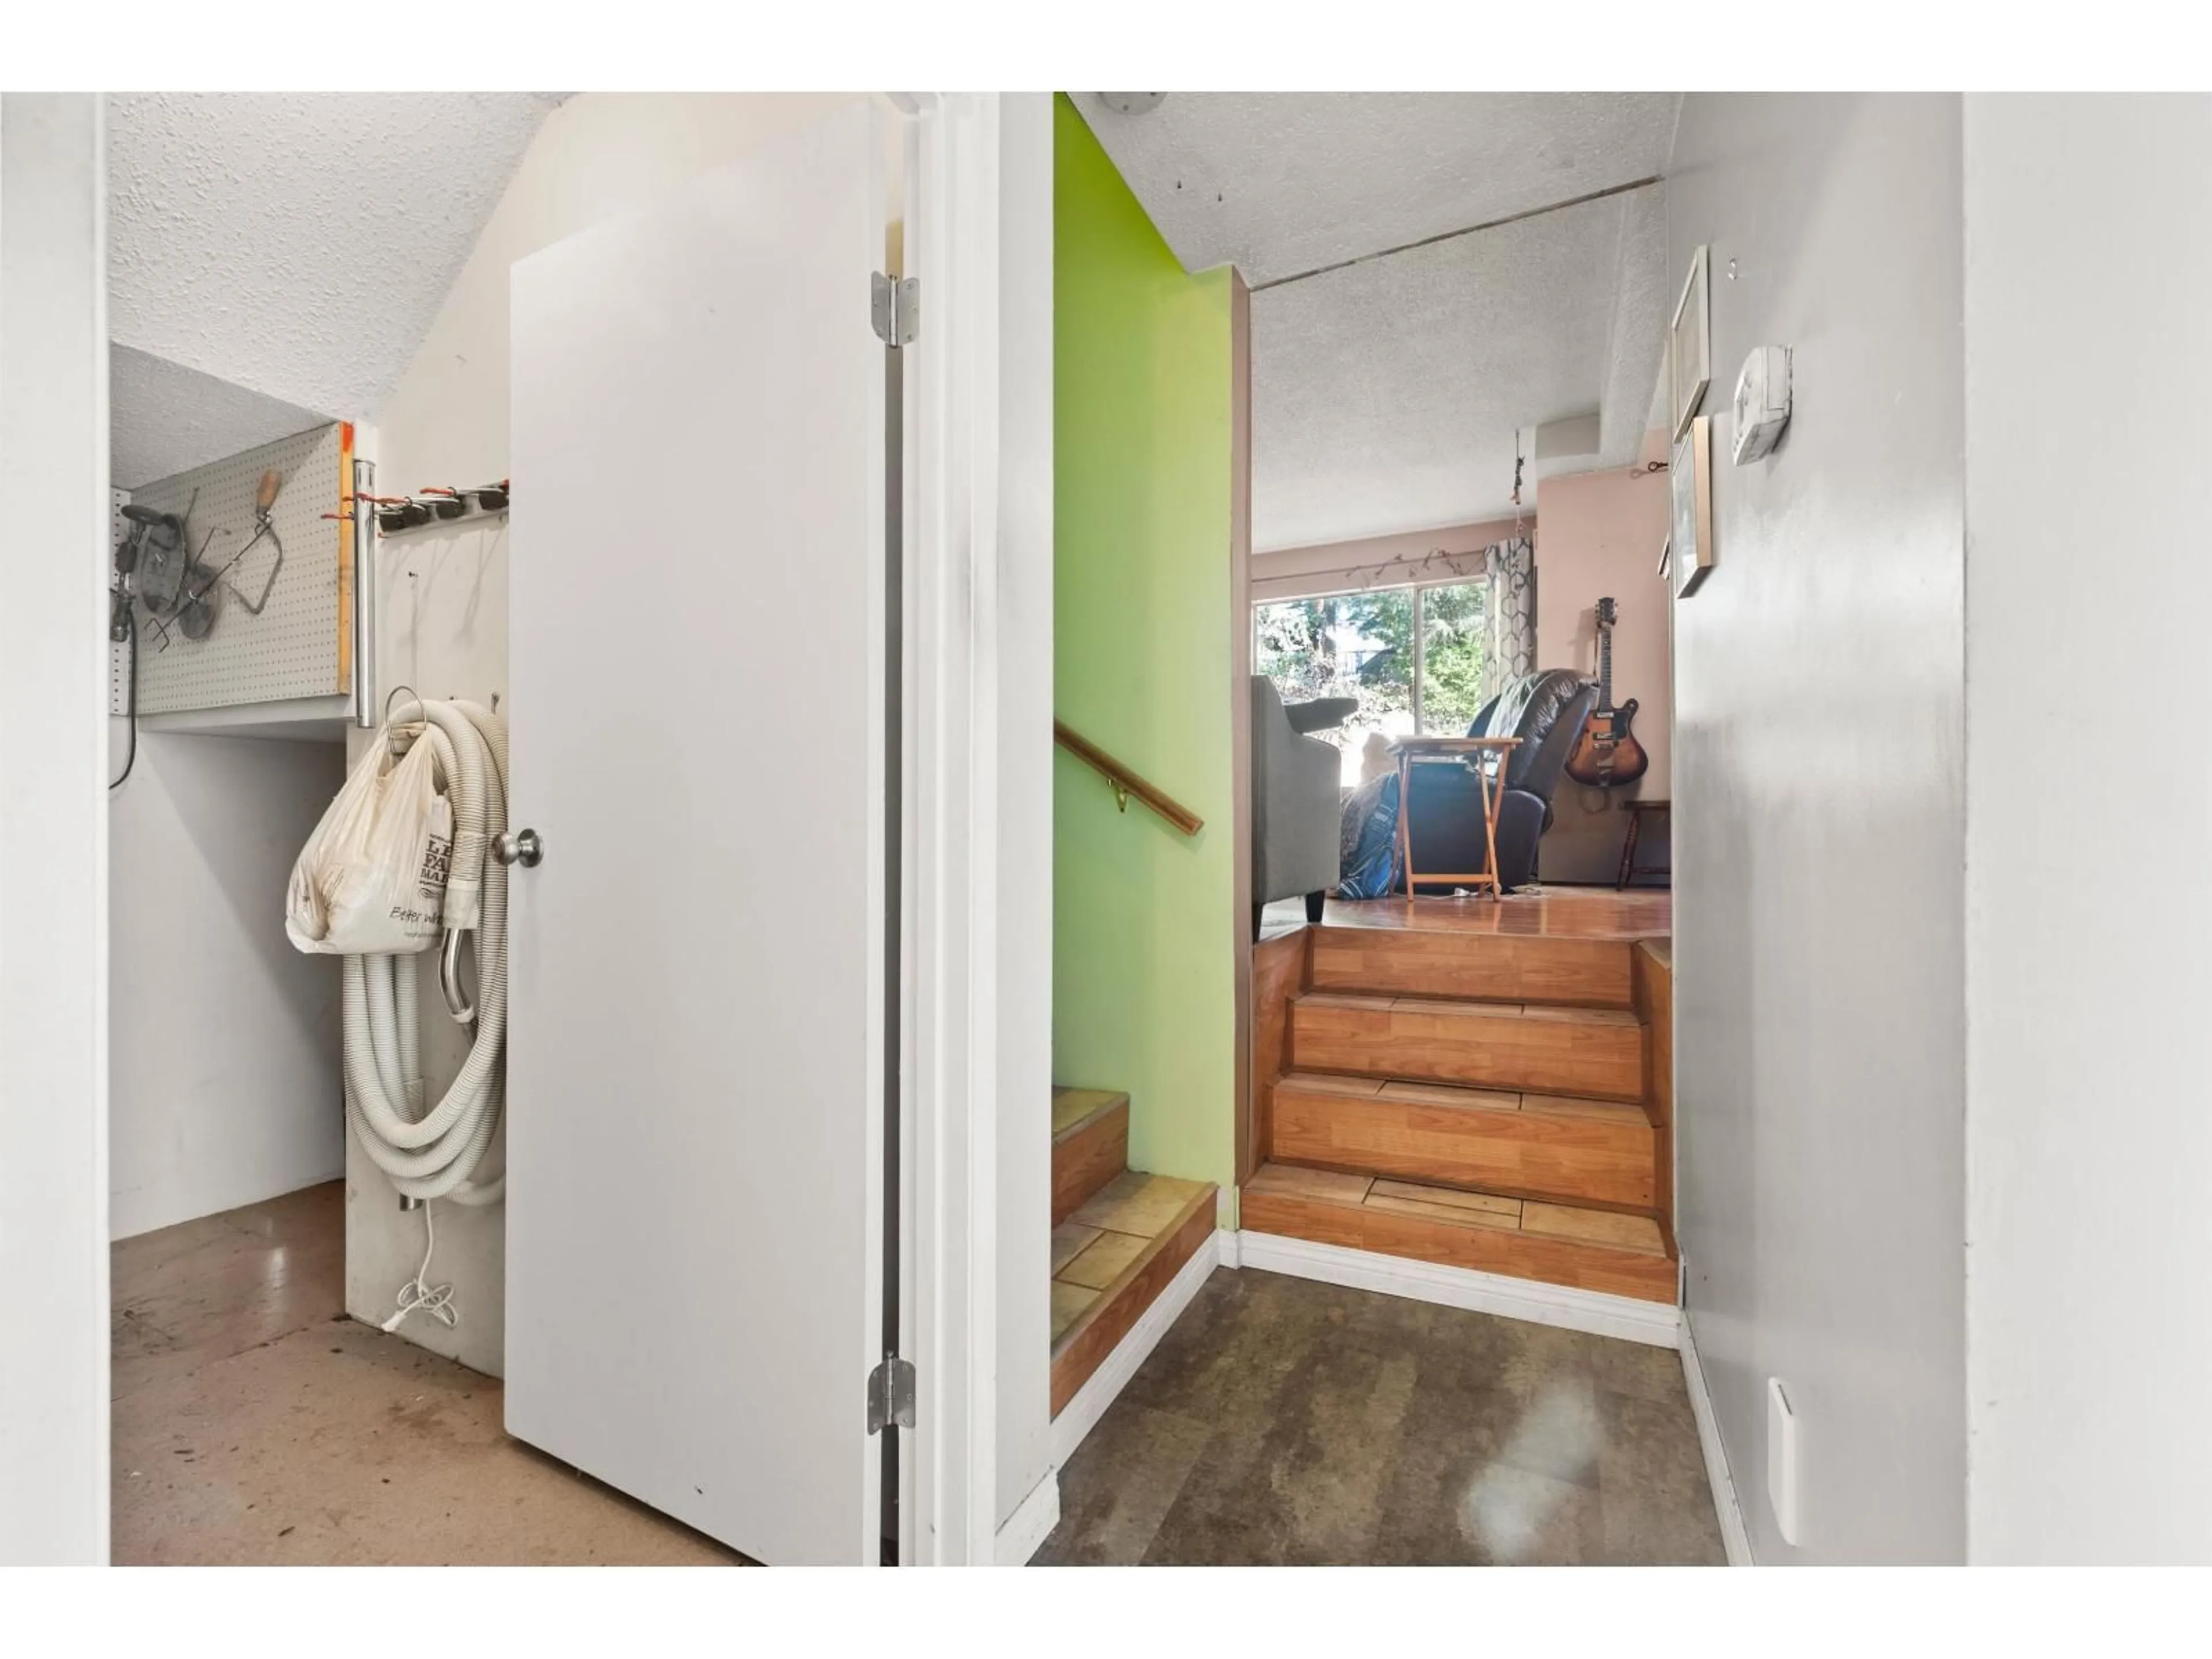
**OPPORTUNITY KNOCKS!** Bring your vision and creativity to this spacious 4-bedroom, 1.5-bathroom half duplex offering plenty of potential for the right buyer. Whether you're a first-time buyer looking to build equity, a renovator ready for your next project, or an investor searching for opportunity, this property deserves a look! The home is ready for a transformation, with opportunities to refresh the flooring, update the interior and add your own personal touches. Some valuable features are already in place, including a roof approximately 6 years old, newer furnace, and central air conditioning for year-round comfort. With four bedrooms, a practical layout and plenty of possibilities, this property offers an excellent opportunity to create a space that meets your needs. Bring your ideas, roll up your sleeves and unlock the potential! (id:39198)


Property Details

StyleDuplex
View-
Age of property1976
SqFt~1343 SqFt
Lot Size-
Parking Spaces6
MLS ®NumberR3181894
Community NameMission Urban
Data SourceCREA
Listing byCentury 21 Creekside Realty Ltd.

Features

Heating: Forced air
Basement: None, Unknown

Parking

Garage spaces -

Garage type -

Total parking spaces 6


Property History
Nov 9, 2026
ListedActive
$497,000
2 hours on market
history photo preview37
Listing by crea®
Property listed by Century 21 Creekside Realty Ltd., Brokerage
Agent Banner Image
Interested in this property?Get in touch to get the inside scoop.

Population and Demographics

Overview

Total population 25105
Average household income $113,067

Age (%)

0 to 19
25%
20 to 34
18%
35 to 49
21%
50 to 64
20%
65 and plus
15%

Household composition (%)

Single family
69%
Single person
25%
Multi person
5%
Multi family
2%

Mother tongue (%)

English
86%
Punjabi (Panjabi)
8%
Others
5%

House tenancy (%)

Owners
73%
Renters
27%

What’s nearby?Essentials within 5 km

Local Logic

Transportation Scores

Estimated Budget

Powered by:
The trademarks REALTOR®, REALTORS®, and the REALTOR® logo are controlled by The Canadian Real Estate Association (CREA) and identify real estate professionals who are members of CREA. The trademarks MLS®, Multiple Listing Service® and the associated logos are owned by CREA and identify the quality of services provided by real estate professionals who are members of CREA. Used under license.
