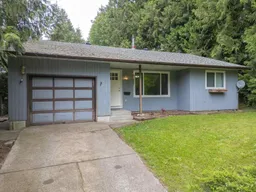
Home with vinyl exterior material, street for 8061 CARIBOU STREET, Mission British Columbia V2V5R1
1 day on Market

8061 CARIBOU STREET, Mission, British Columbia V2V5R1

Detached
3
1
~1028 sqft
$699,900
Get pre-qualifiedPowered by nesto
Detached
3
1
~1028 sqft

Contact us about this property

Call

Highlights

Property Estimate

Days on market1 day

Estimated valueNot available

Price/Sqft$680/sqft

Monthly cost

Open Calculator

Description

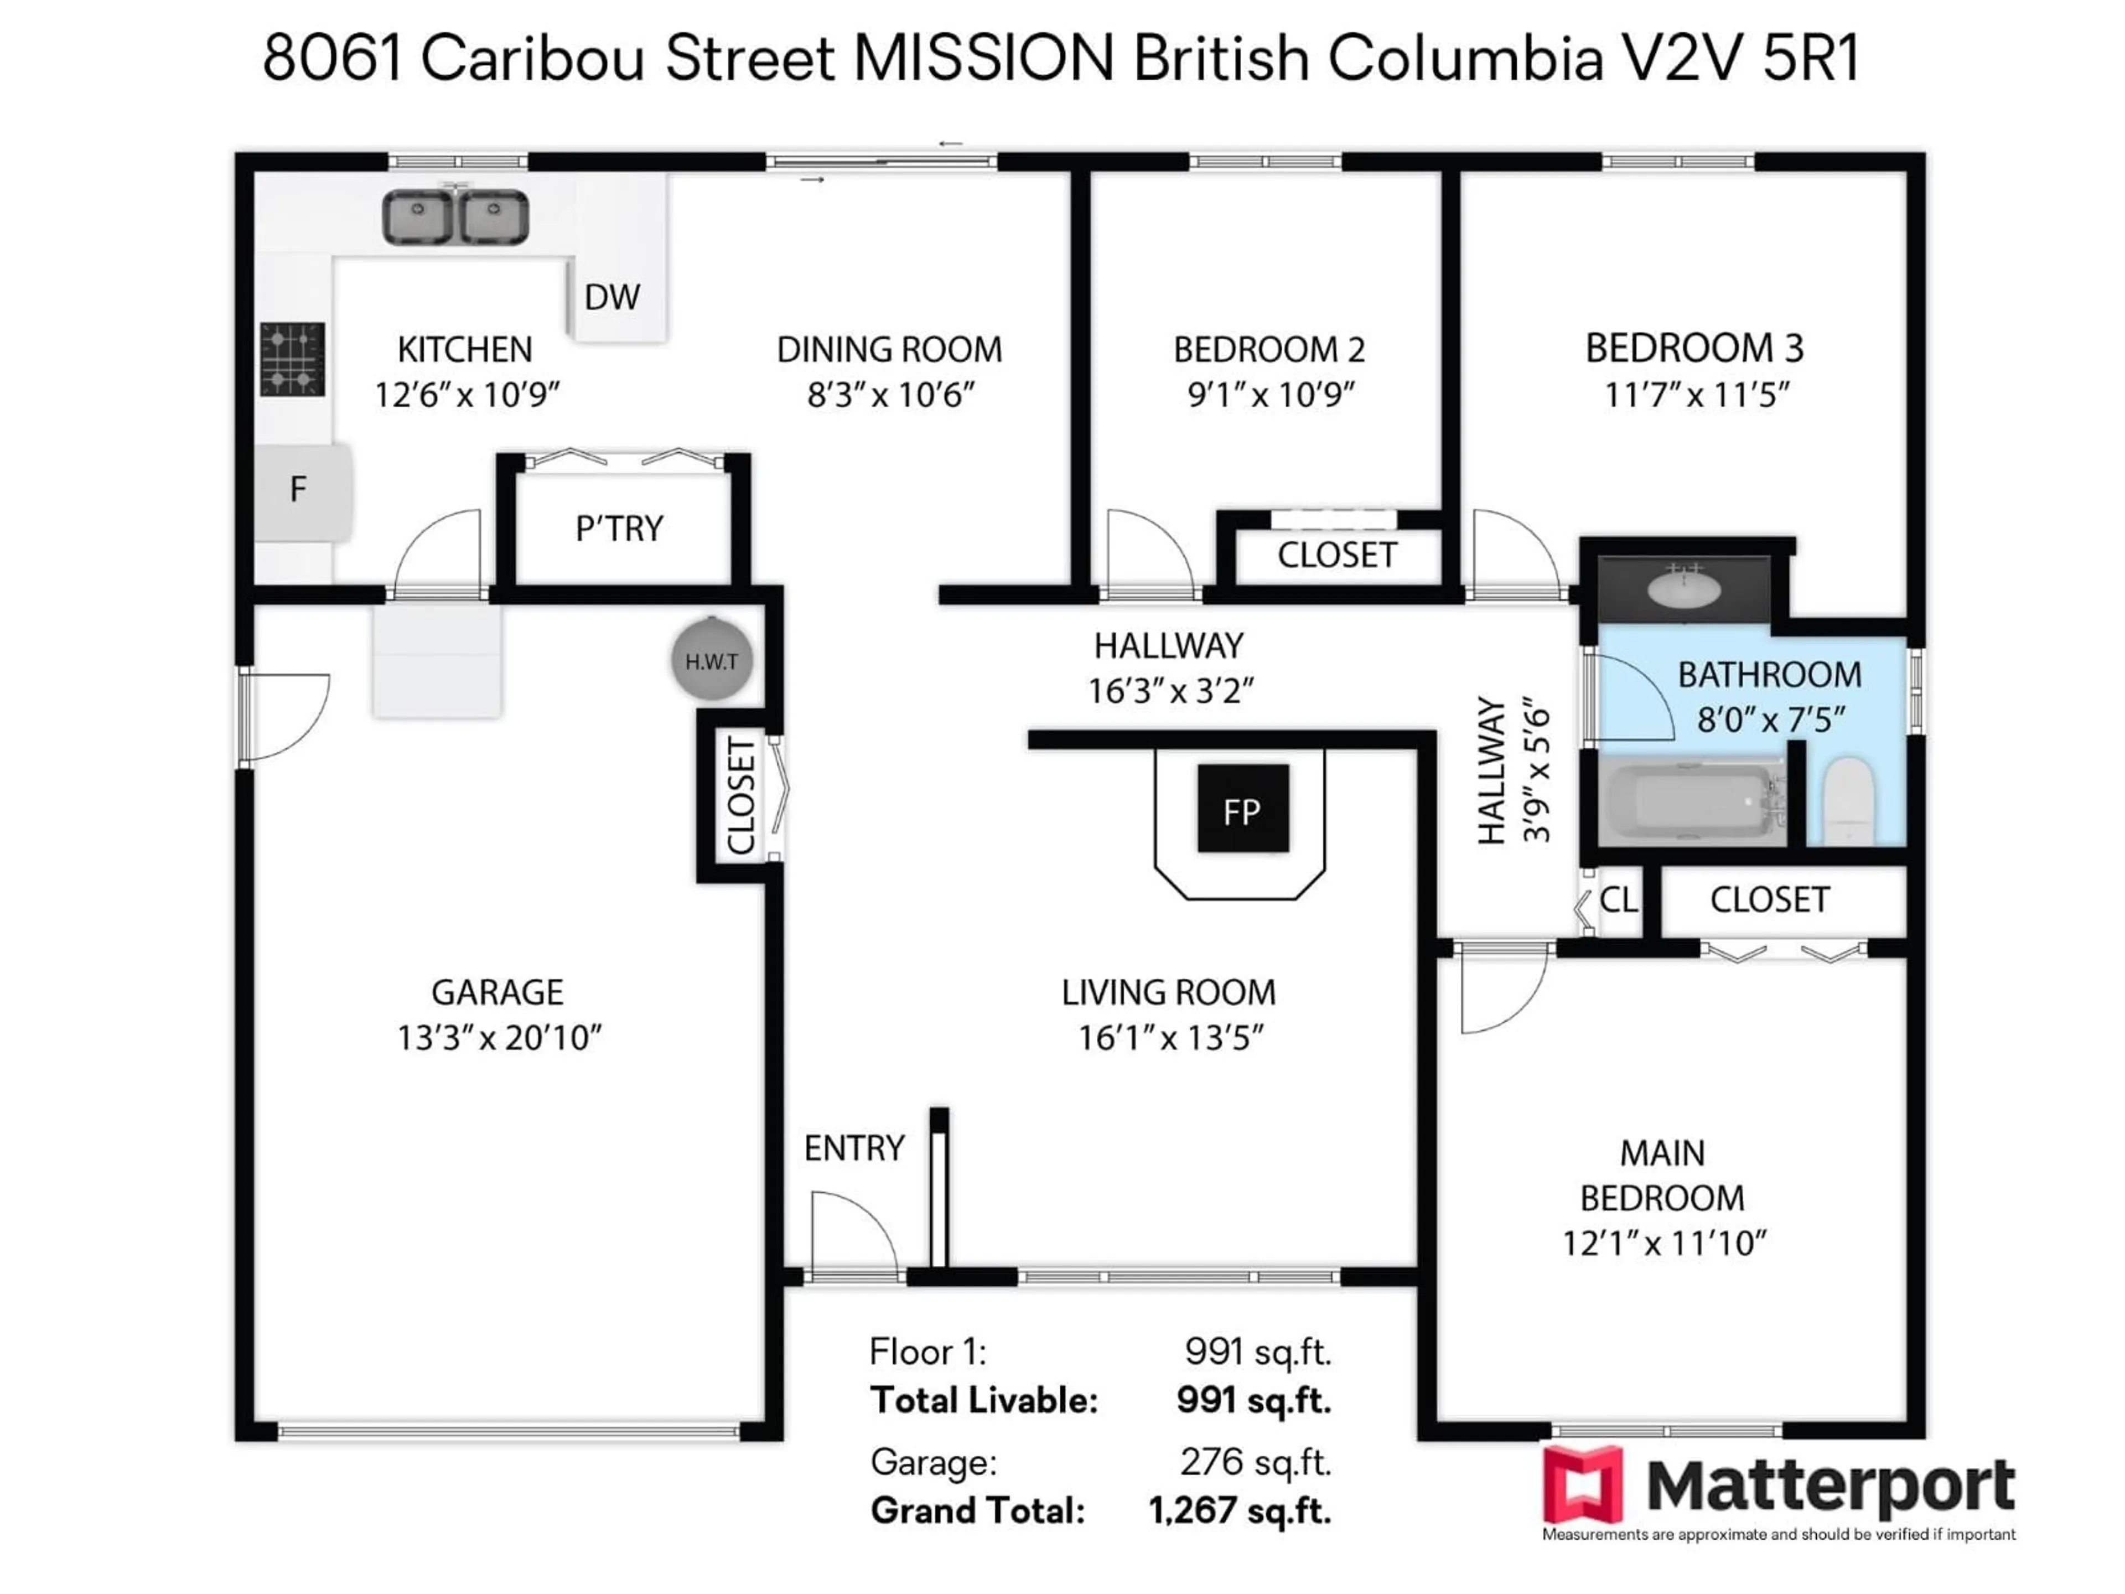
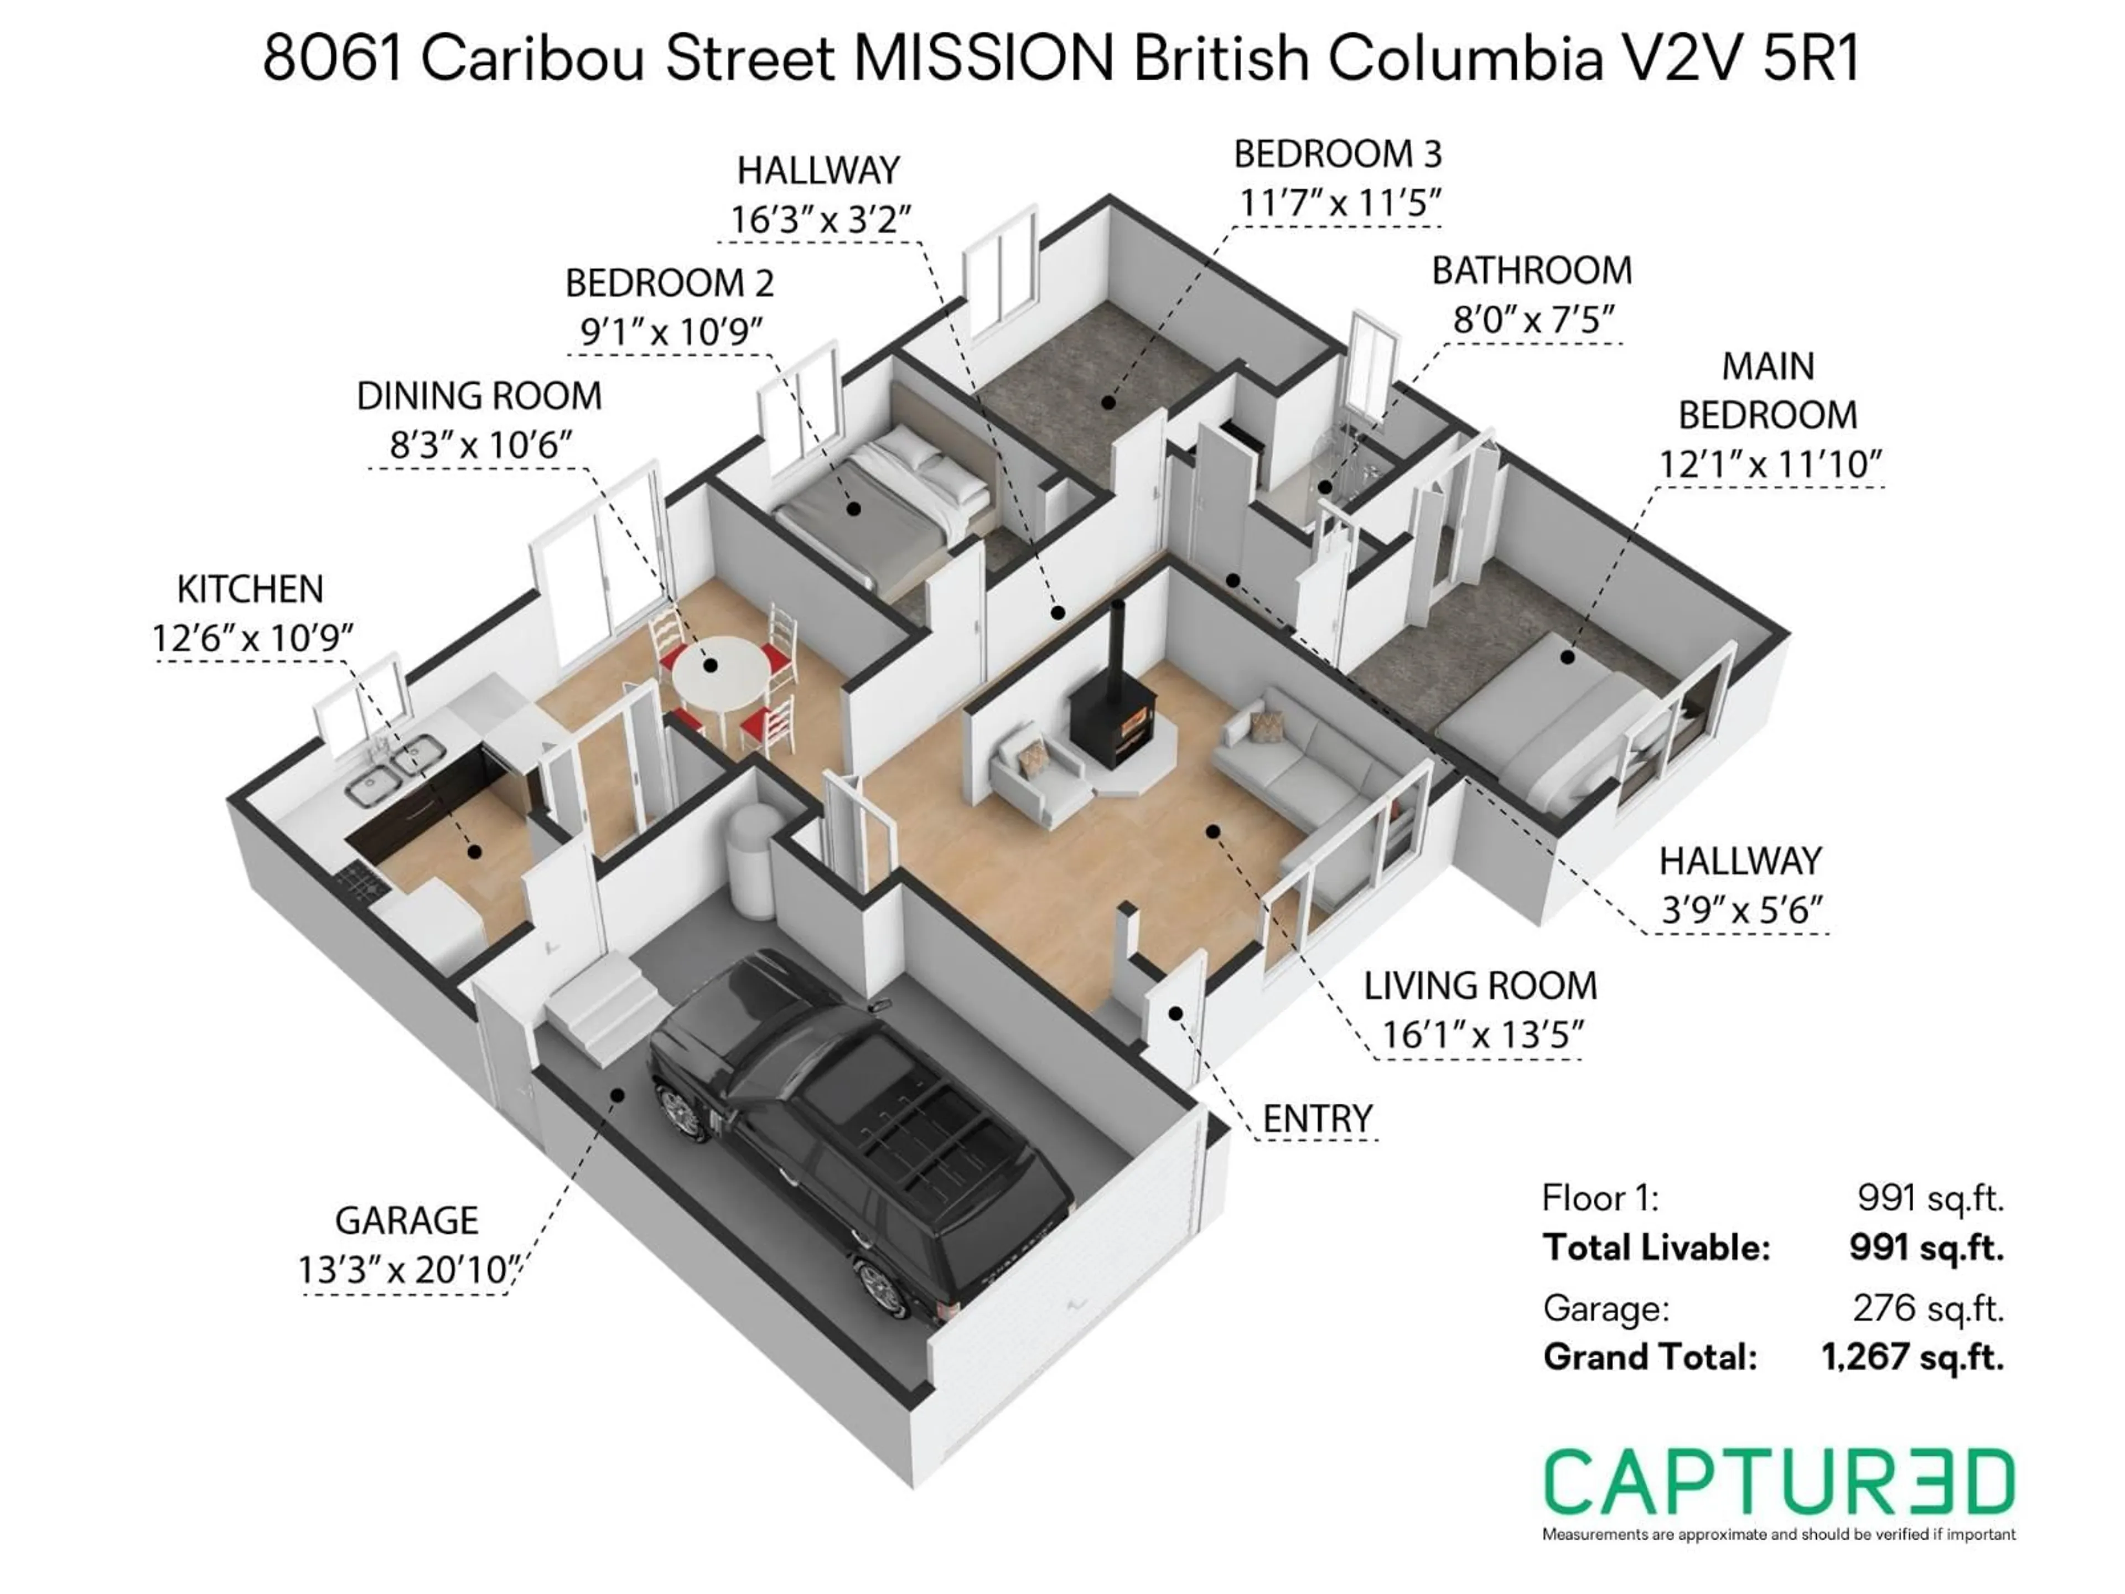
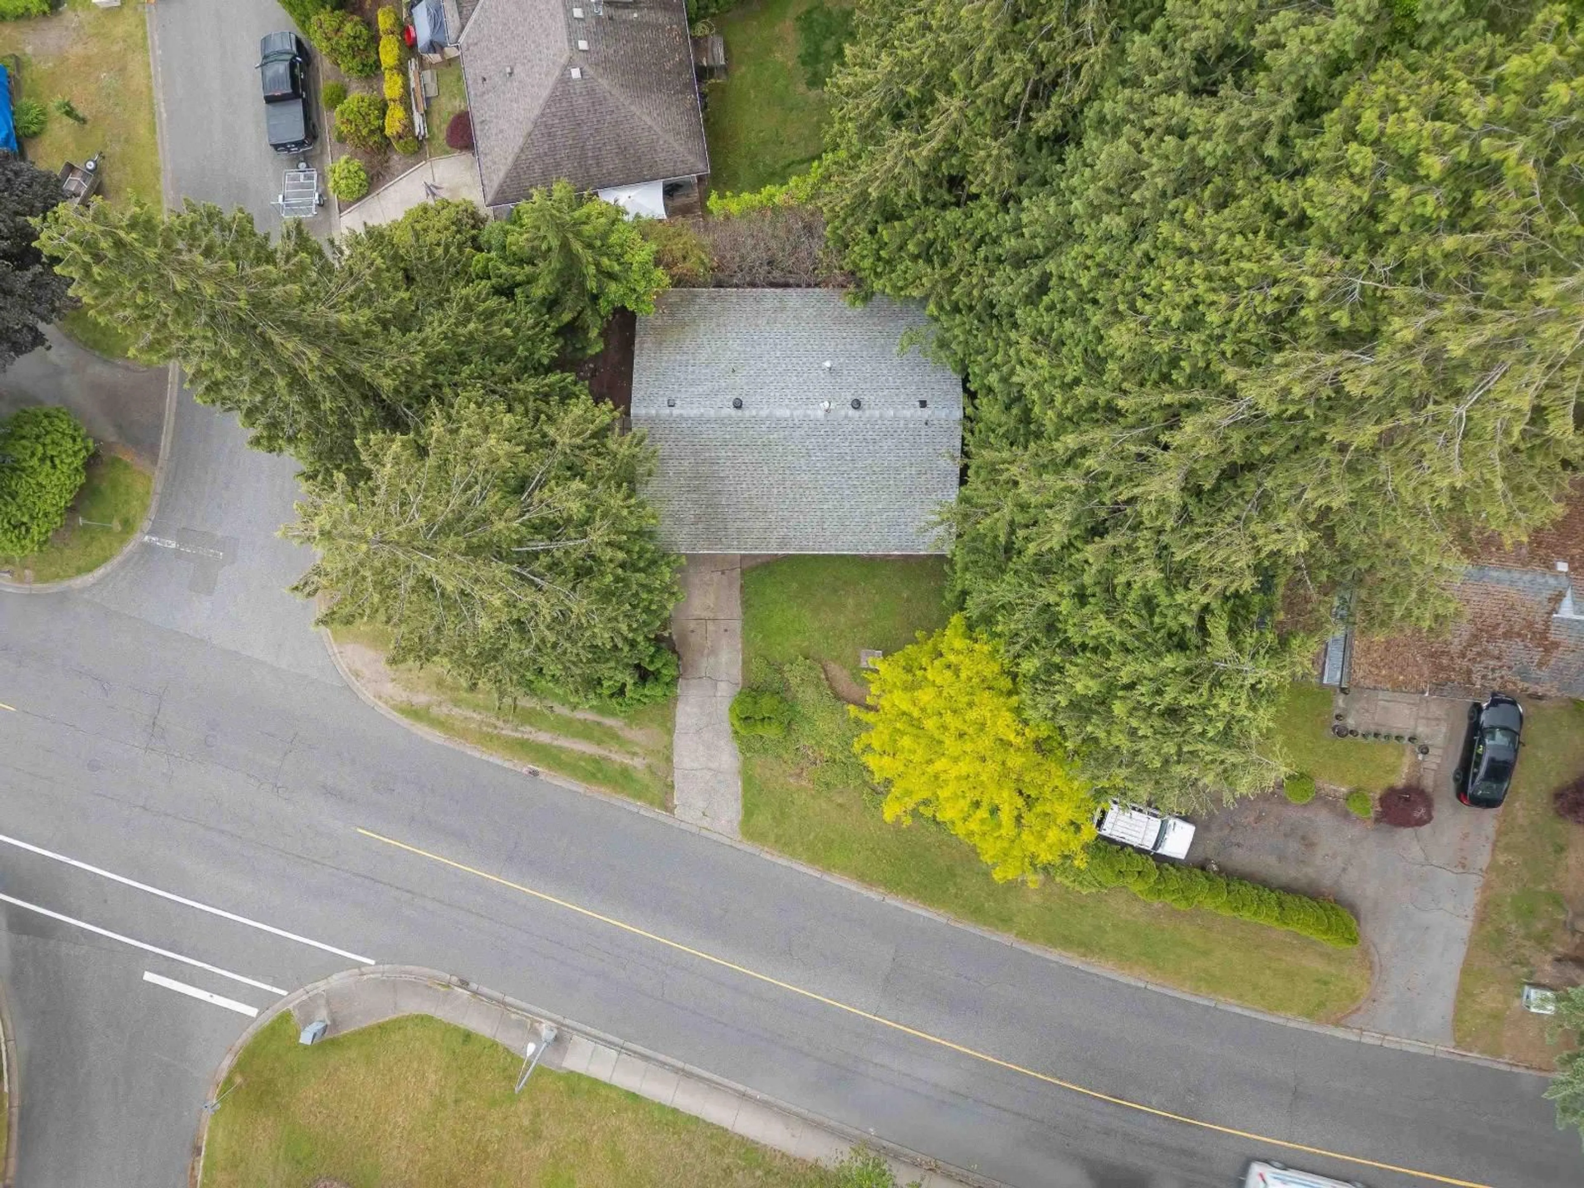
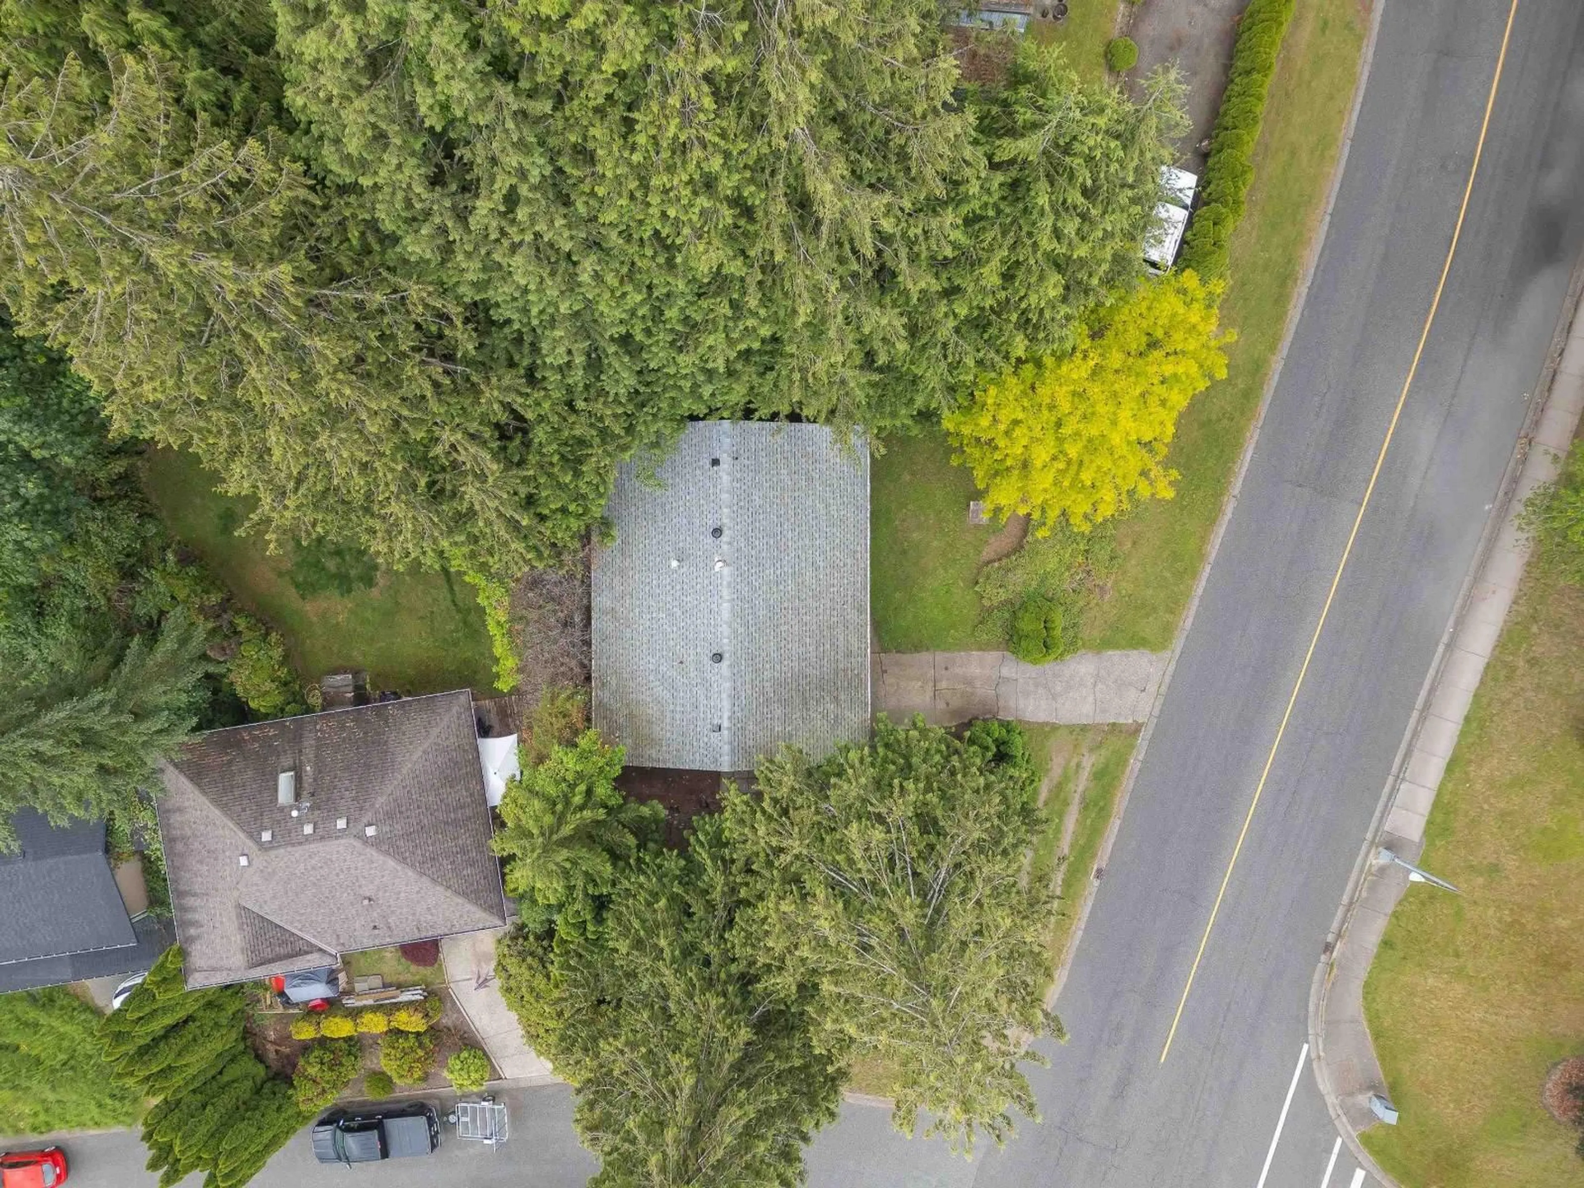
DETACHED HOME on a CORNER LOT. Welcome to 8061 Caribou Street MISSION. This charming 3-bedroom, 1-bathroom detached rancher is situated on a LARGE corner lot, offering ample space and the big trees offer great privacy. This home boasts updated windows and doors, as well as a recent roof replacement, making it ready for the next owner to unleash its potential. Located in a serene and well-connected neighbourhood, this property is close to the lush greenery and recreational opportunities at nearby Centennial Park & Rec Center as well as Fraser River Heritage Park, perfect for family outings and nature walks. Golf enthusiasts will appreciate the short drive to Mission Golf & Country Club. Commuters will find a short distance/trip to the West CoastExpress and nearby bus access. (id:39198)


Property Details

StyleHouse
View-
Age of property1983
SqFt~1028 SqFt
Lot Size-
Parking Spaces3
MLS ®NumberR3164145
Community NameMission Urban
Data SourceCREA
Listing byCentury 21 Creekside Realty Ltd.

Features

Heating: Forced air, Natural gas, Wood
Basement: Finished, Crawl space

Parking

Garage spaces -

Garage type -

Total parking spaces 3


Property History
Sep 11, 2026
ListedActive
$699,900
1 day on market
history photo preview22
Listing by crea®
Property listed by Century 21 Creekside Realty Ltd., Brokerage
Agent Banner Image
Interested in this property?Get in touch to get the inside scoop.

Population and Demographics

Overview

Total population 25105
Average household income $113,067

Age (%)

0 to 19
25%
20 to 34
18%
35 to 49
21%
50 to 64
20%
65 and plus
15%

Household composition (%)

Single family
69%
Single person
25%
Multi person
5%
Multi family
2%

Mother tongue (%)

English
86%
Punjabi (Panjabi)
8%
Others
5%

House tenancy (%)

Owners
73%
Renters
27%

What’s nearby?Essentials within 5 km

Local Logic

Transportation Scores

Estimated Budget

Powered by:
The trademarks REALTOR®, REALTORS®, and the REALTOR® logo are controlled by The Canadian Real Estate Association (CREA) and identify real estate professionals who are members of CREA. The trademarks MLS®, Multiple Listing Service® and the associated logos are owned by CREA and identify the quality of services provided by real estate professionals who are members of CREA. Used under license.
