8057 WAXBERRY CRESCENT, Mission, British Columbia V2V5C3
Contact us about this property
Highlights
Estimated valueThis is the price Wahi expects this property to sell for.
The calculation is powered by our Instant Home Value Estimate, which uses current market and property price trends to estimate your home’s value with a 90% accuracy rate.Not available
Price/Sqft$420/sqft
Monthly cost
Open Calculator
Description
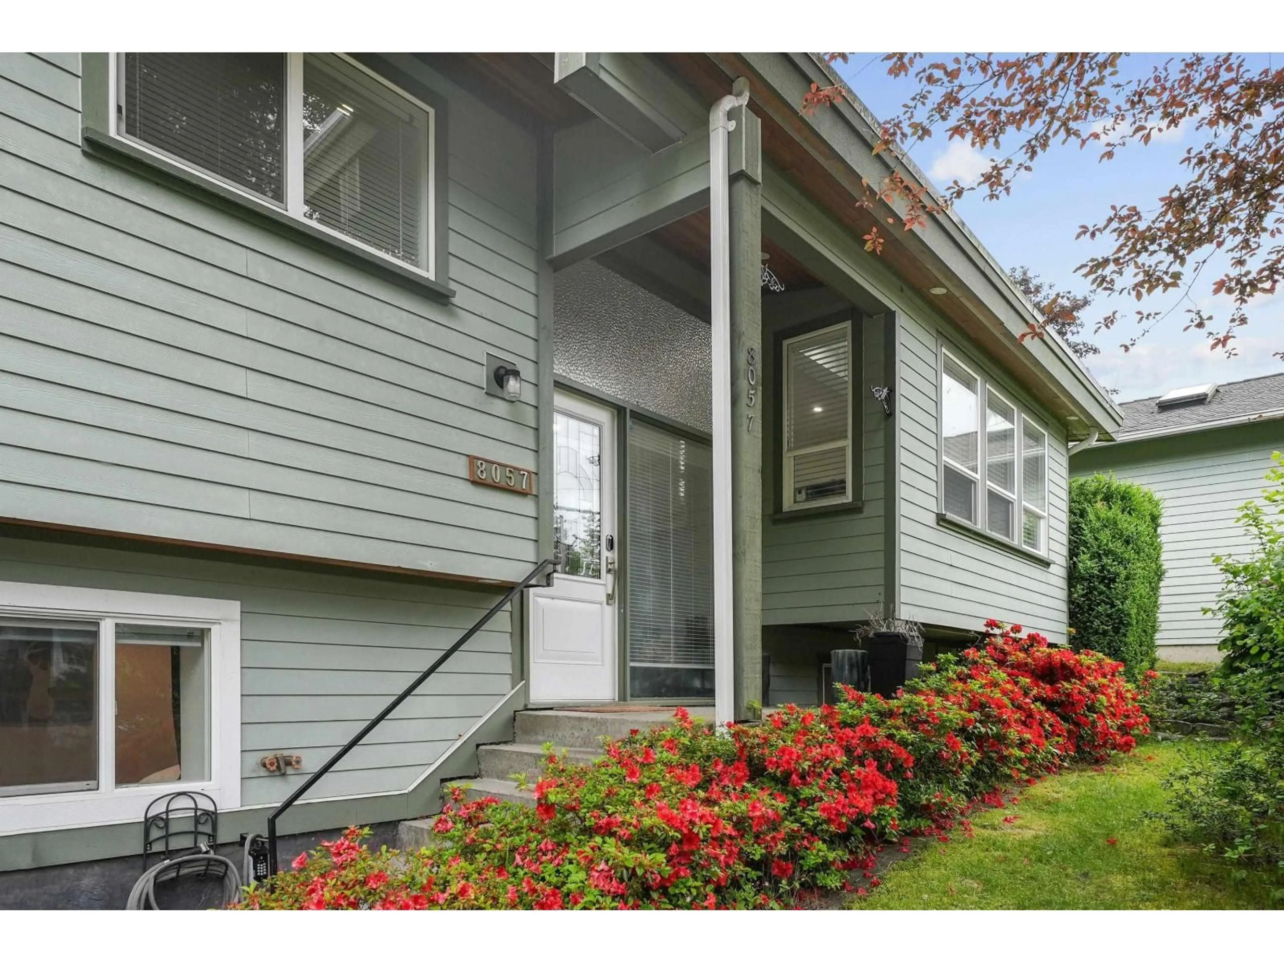
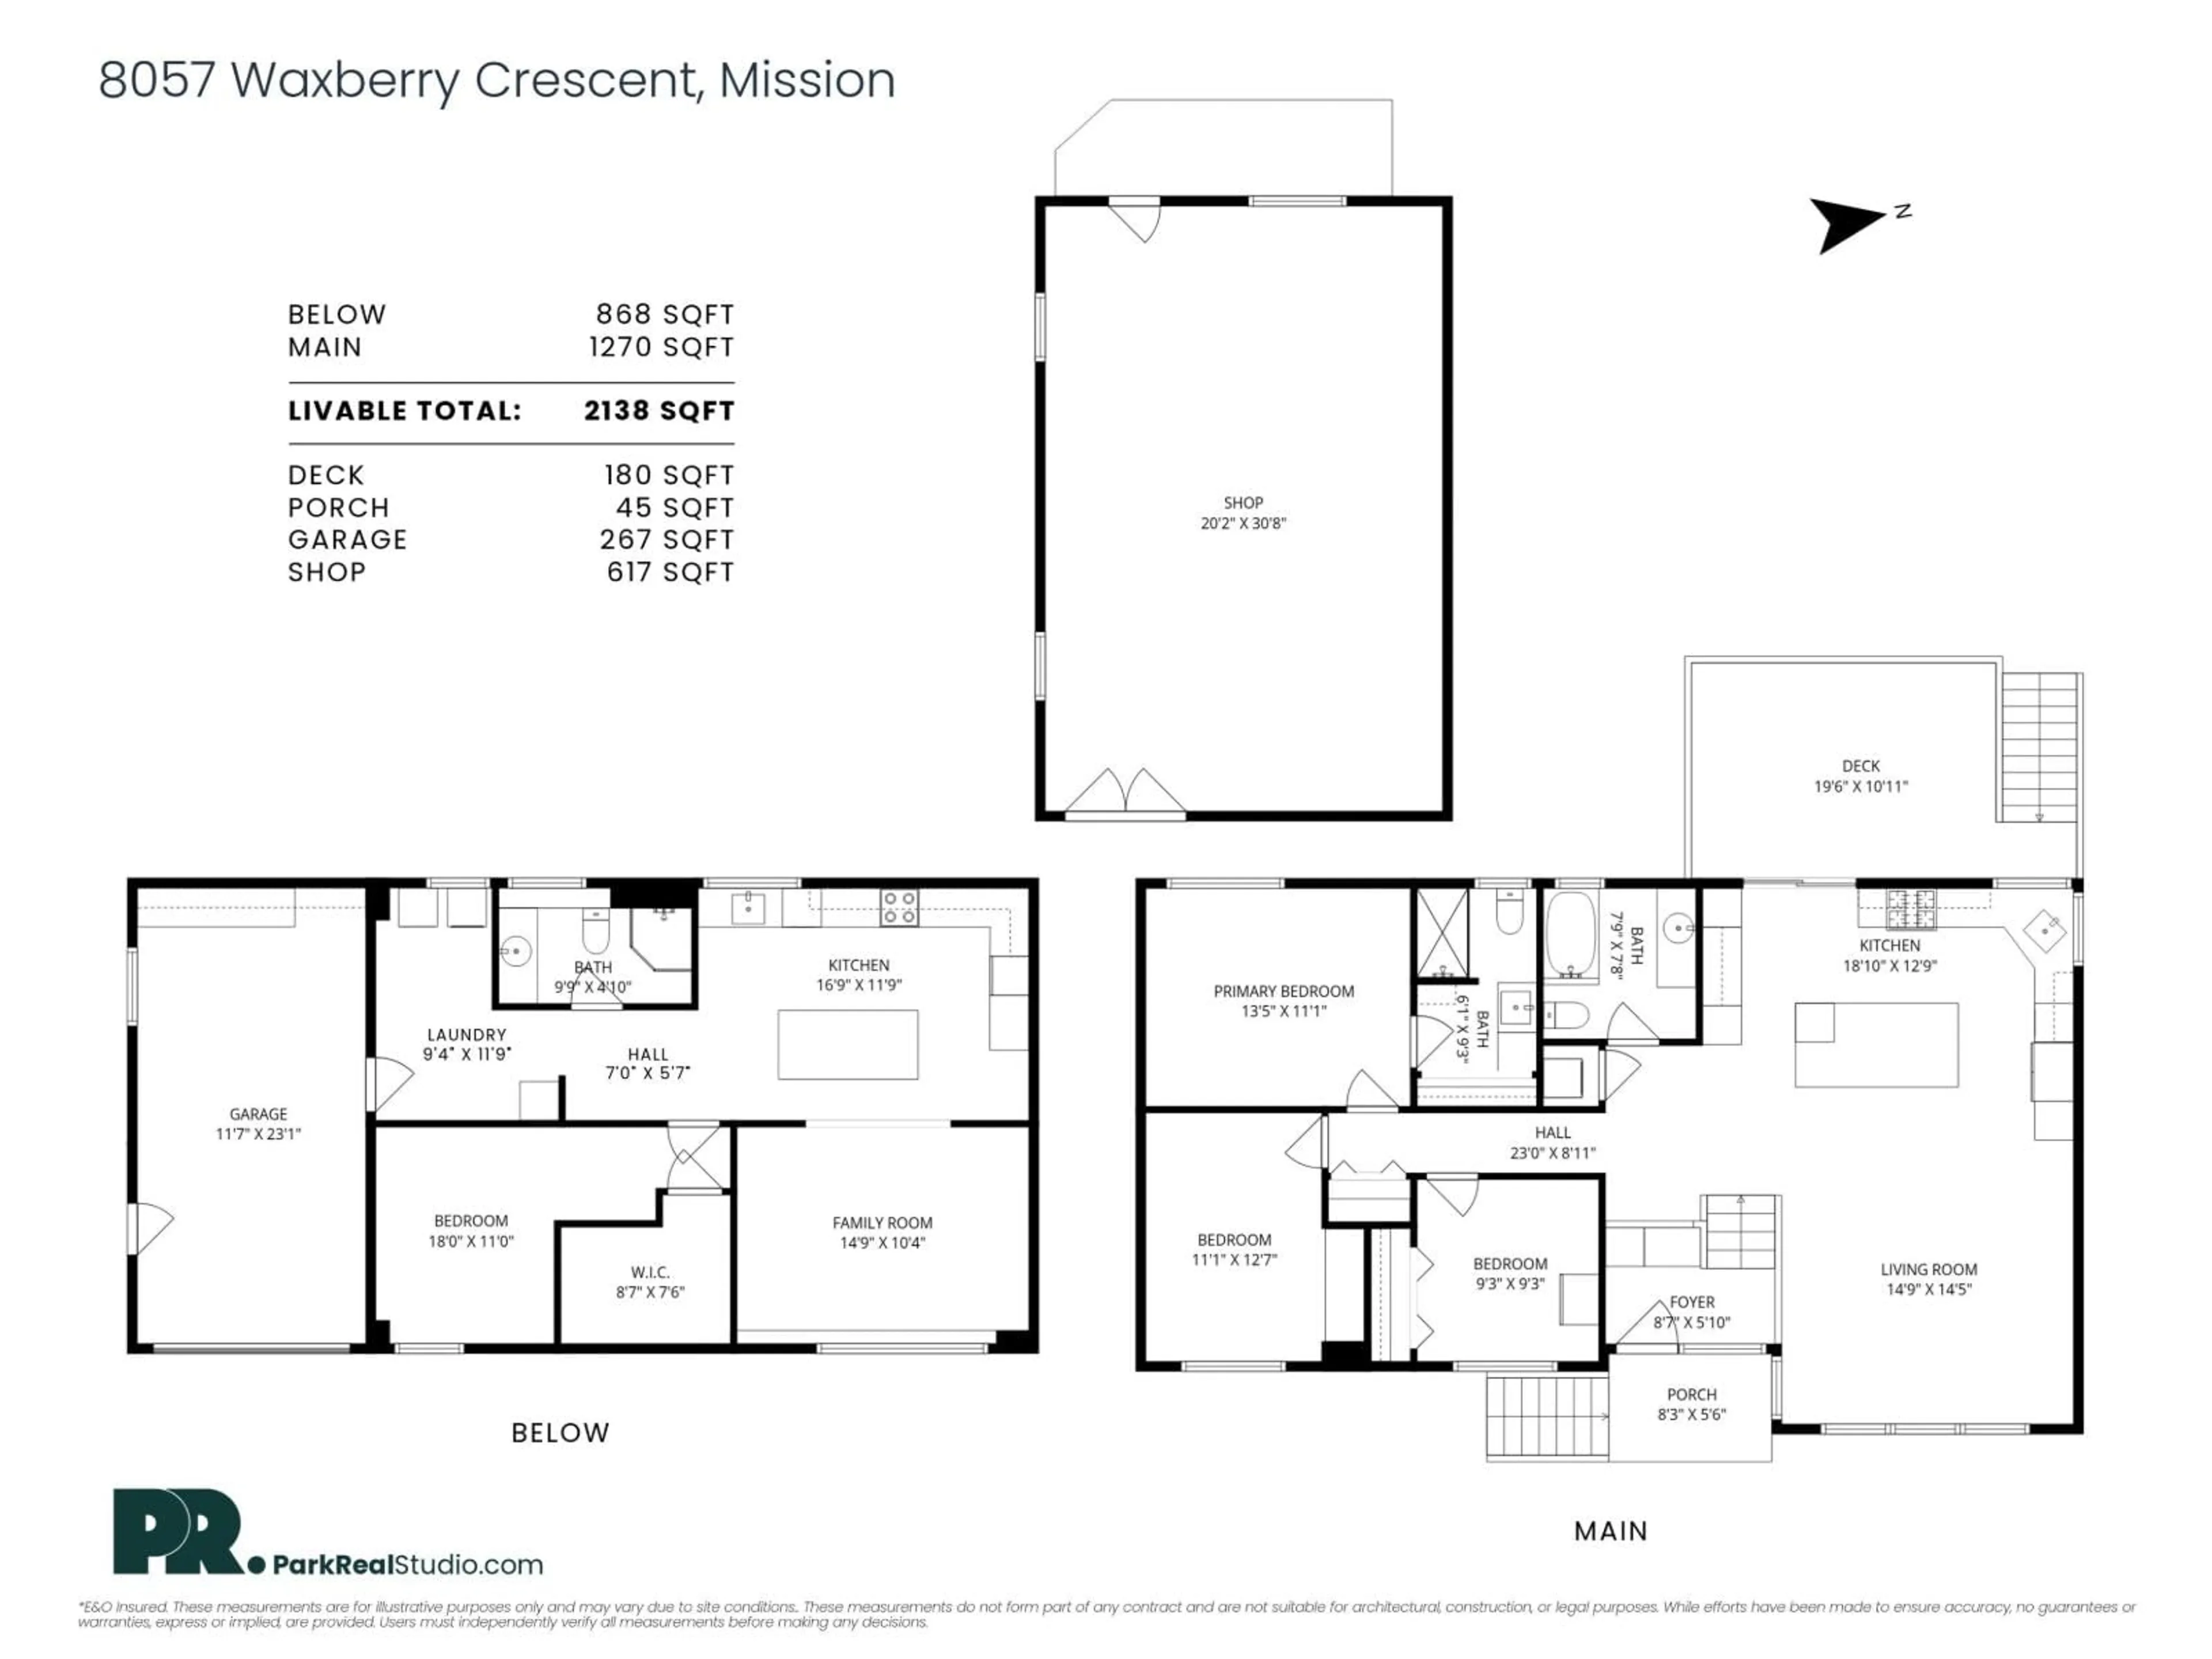
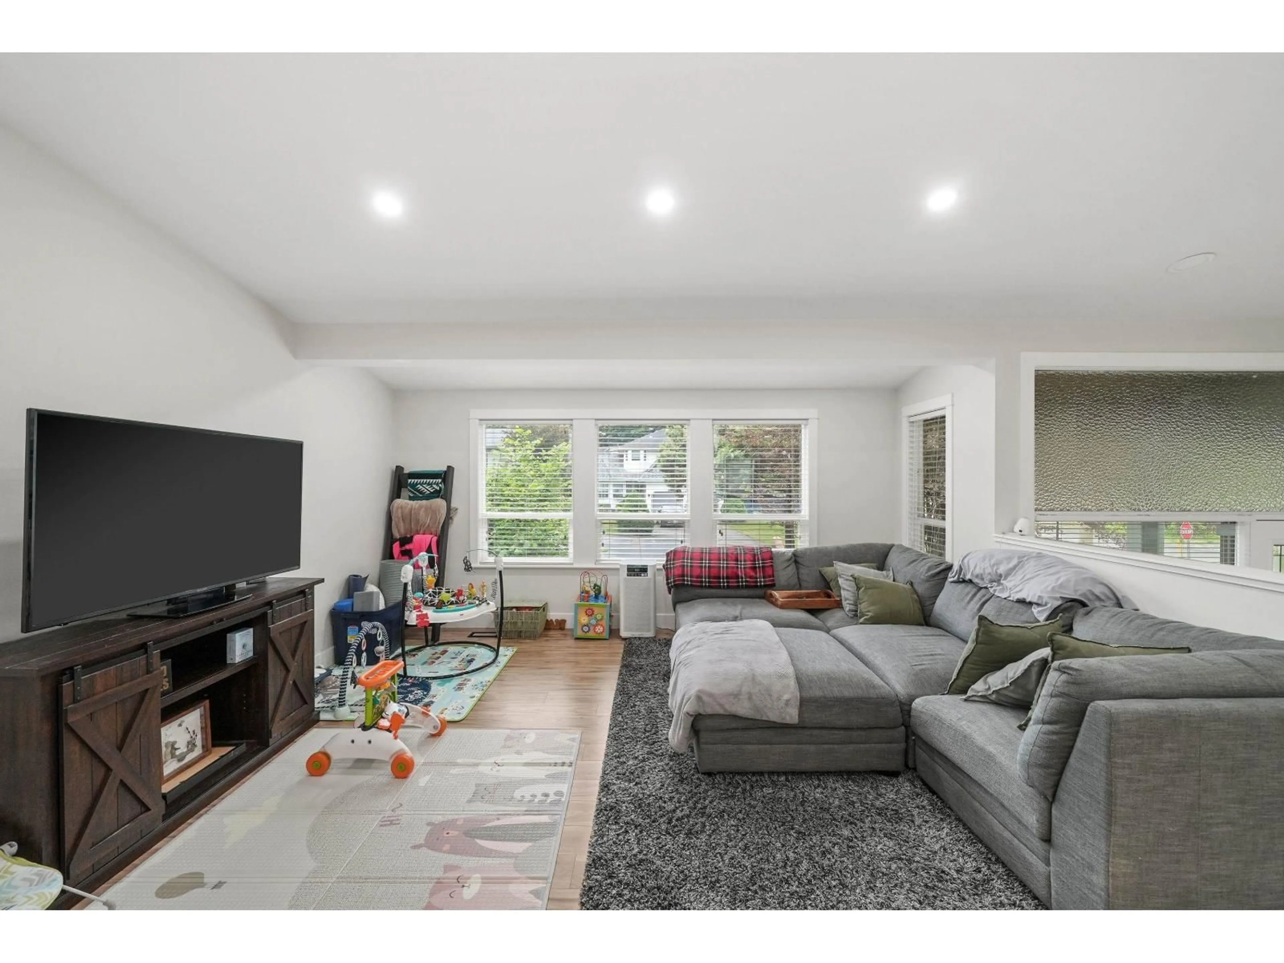
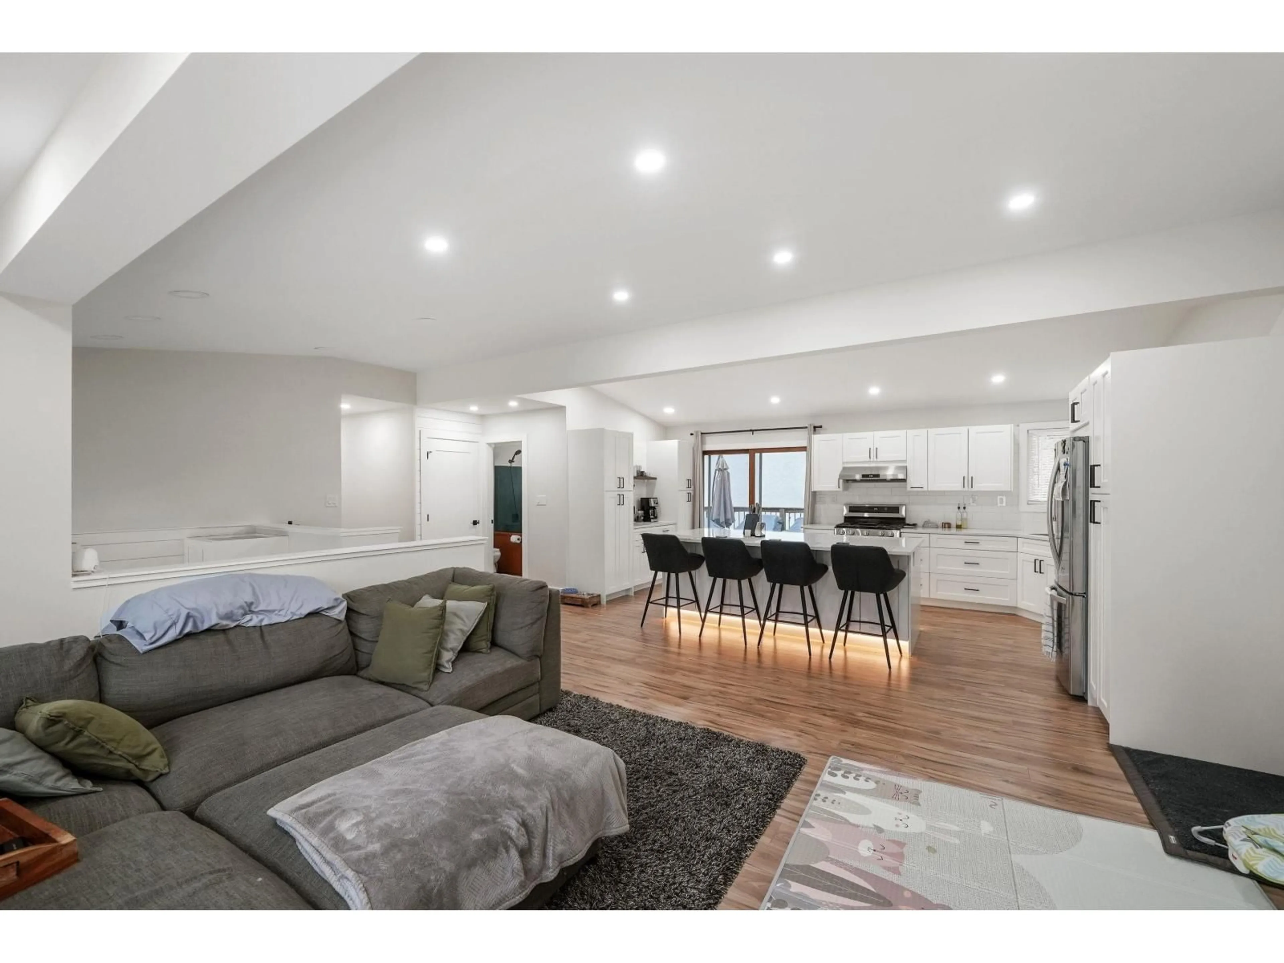
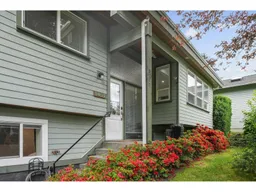
IMPRESSIVE 30'x20' DETACHED SHOP-a Rare opportunity in an excellent location! Extensively Reno'd family home on Large, f/fenced lot & SOUND PROOFED fully reno'd 1Bdrm Unauth Suite below. Bright 4Bdrm/3Bth home offers the perfect blend of comfort, style & functionality. Updates incl: modern kitchen, new paint, new drywall & ceilings, pot lights, primary bth & closet & 240v 40-amp EV charger. Open-concept layout w/gourmet kitchen feats lrg island, SS appliances w/gas stove creating the perfect gathering space. Enjoy the spacious backyard w/blueberry bushes, complete w/sundeck & plumbed-in gas BBQ hookup-perfect for entertaining family & friends. This unique property offers incredible versatility w/space to live, work & play all in one! (id:39198)
Property Details
Interior
Features
Exterior
Parking
Garage spaces -
Garage type -
Total parking spaces 5
Property History
 38
38
