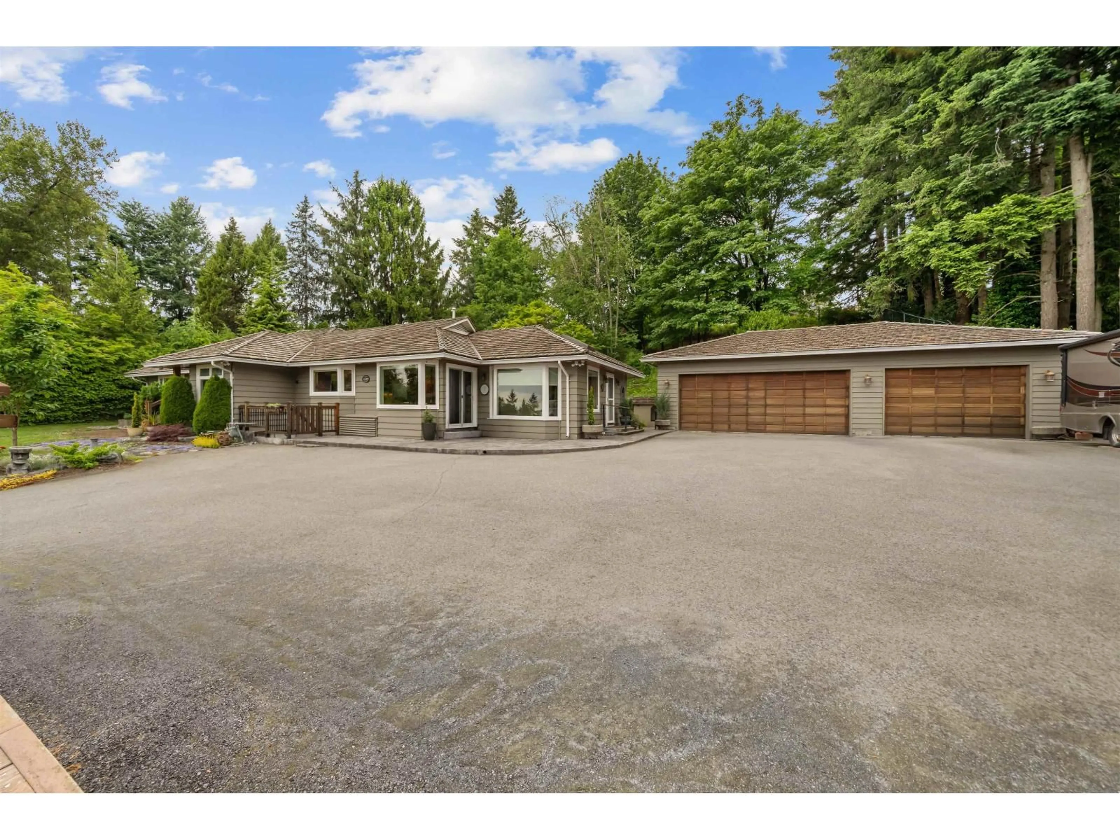
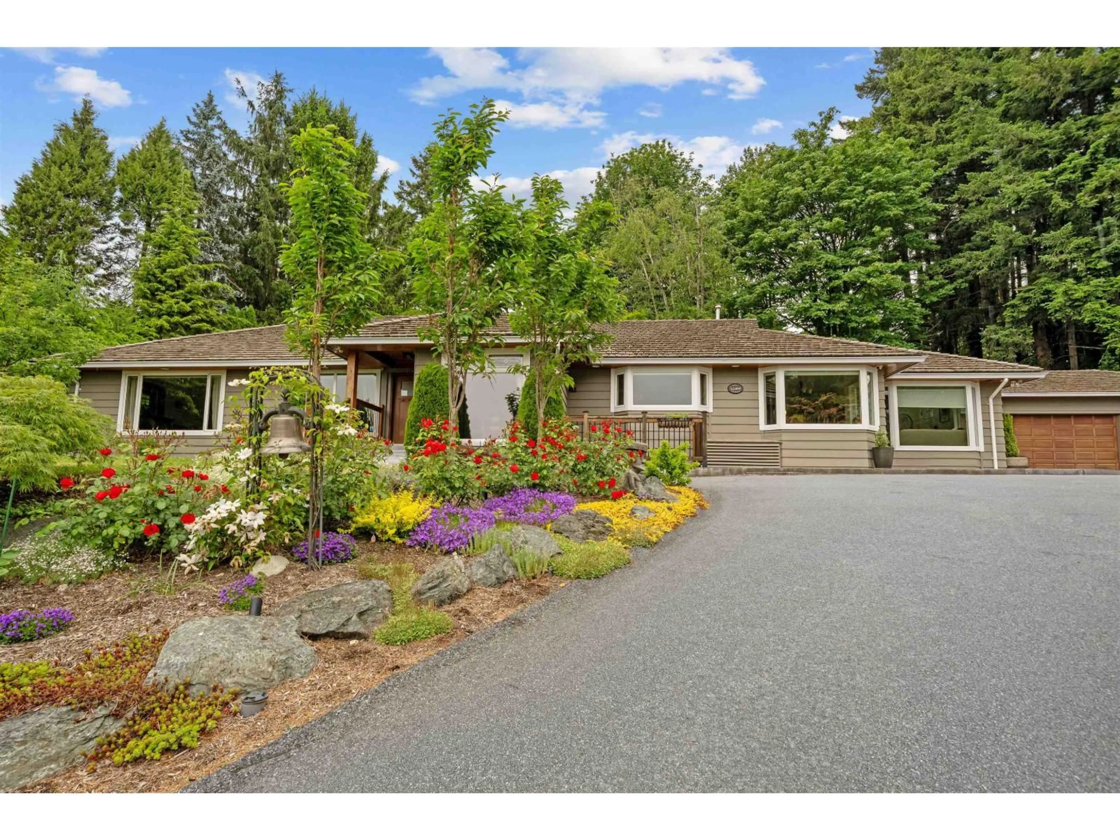
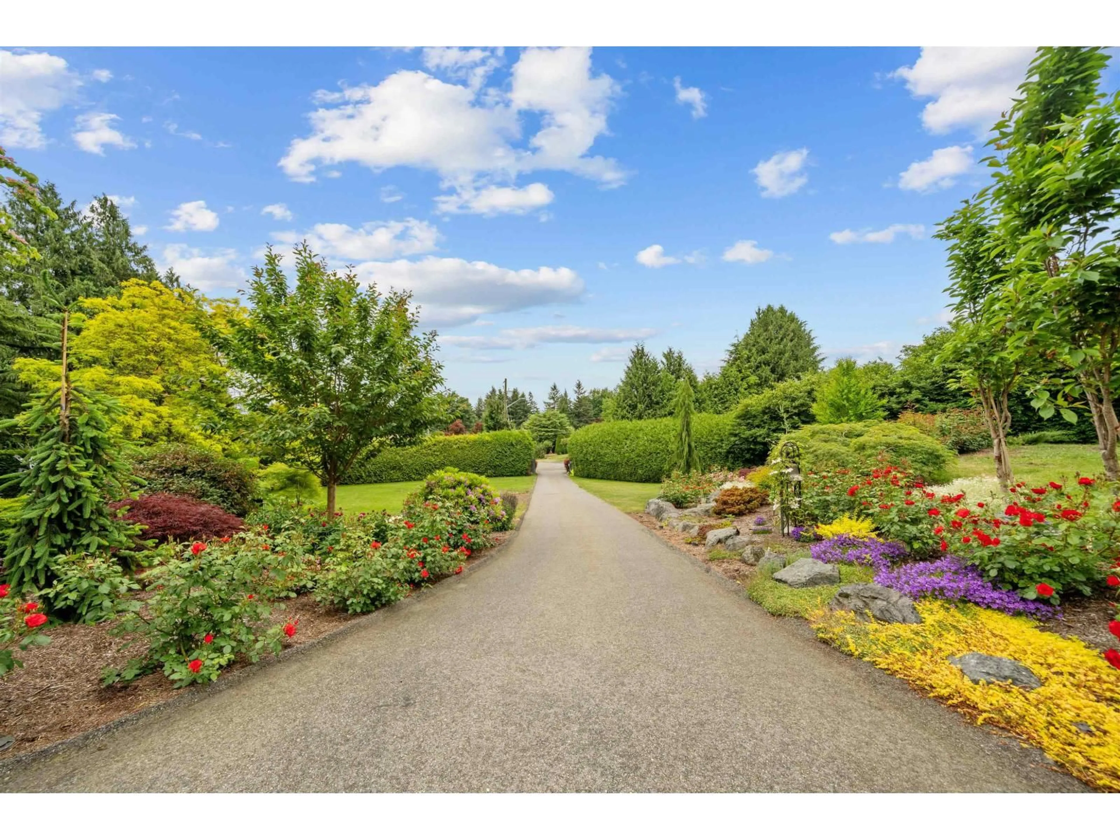
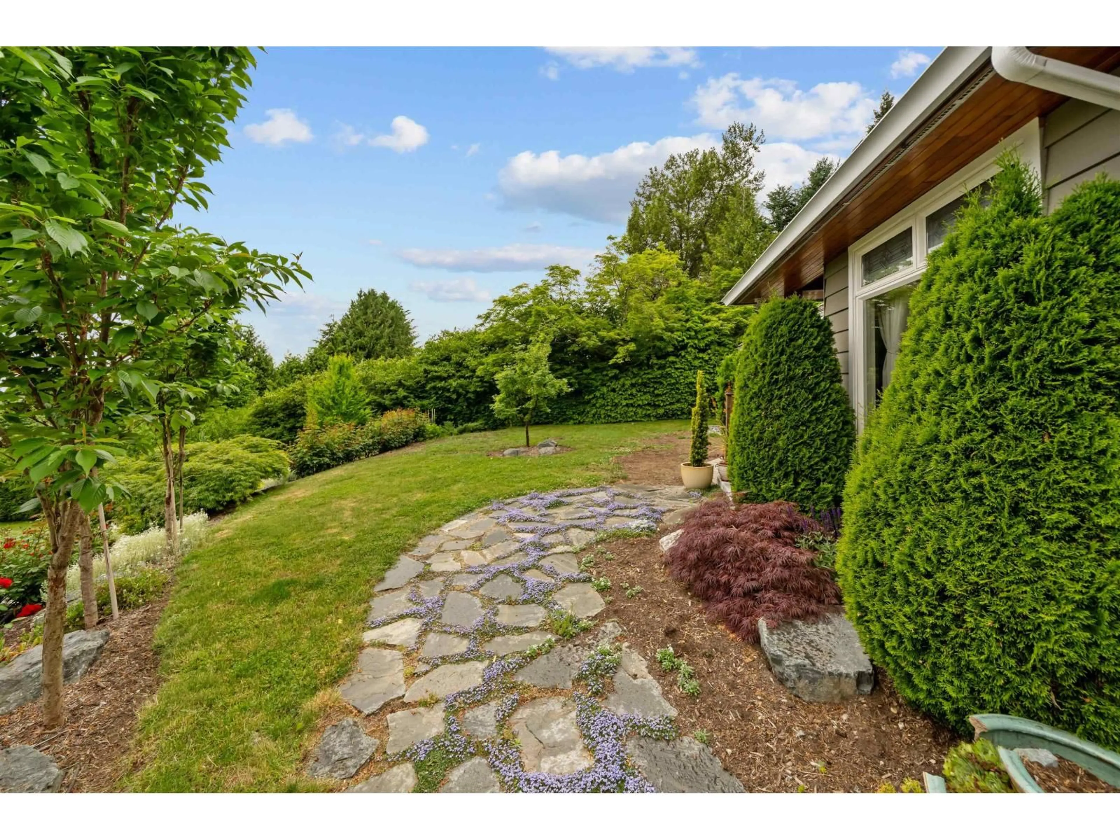
A pic from outside/outdoor area/front of a property/back of a property/a pic from drone, street for 8054 SYKES STREET, Mission British Columbia V2V3W2
5 hours on Market

8054 SYKES STREET, Mission, British Columbia V2V3W2

Detached
4
4
~4930 sqft
$1,550,000
Get pre-qualifiedPowered by nesto
Detached
4
4
~4930 sqft

Contact us about this property

Call

Highlights

Property Estimate

Days on market5 hours

Estimated valueNot available

Price/Sqft$314/sqft

Monthly cost

Open Calculator

Description

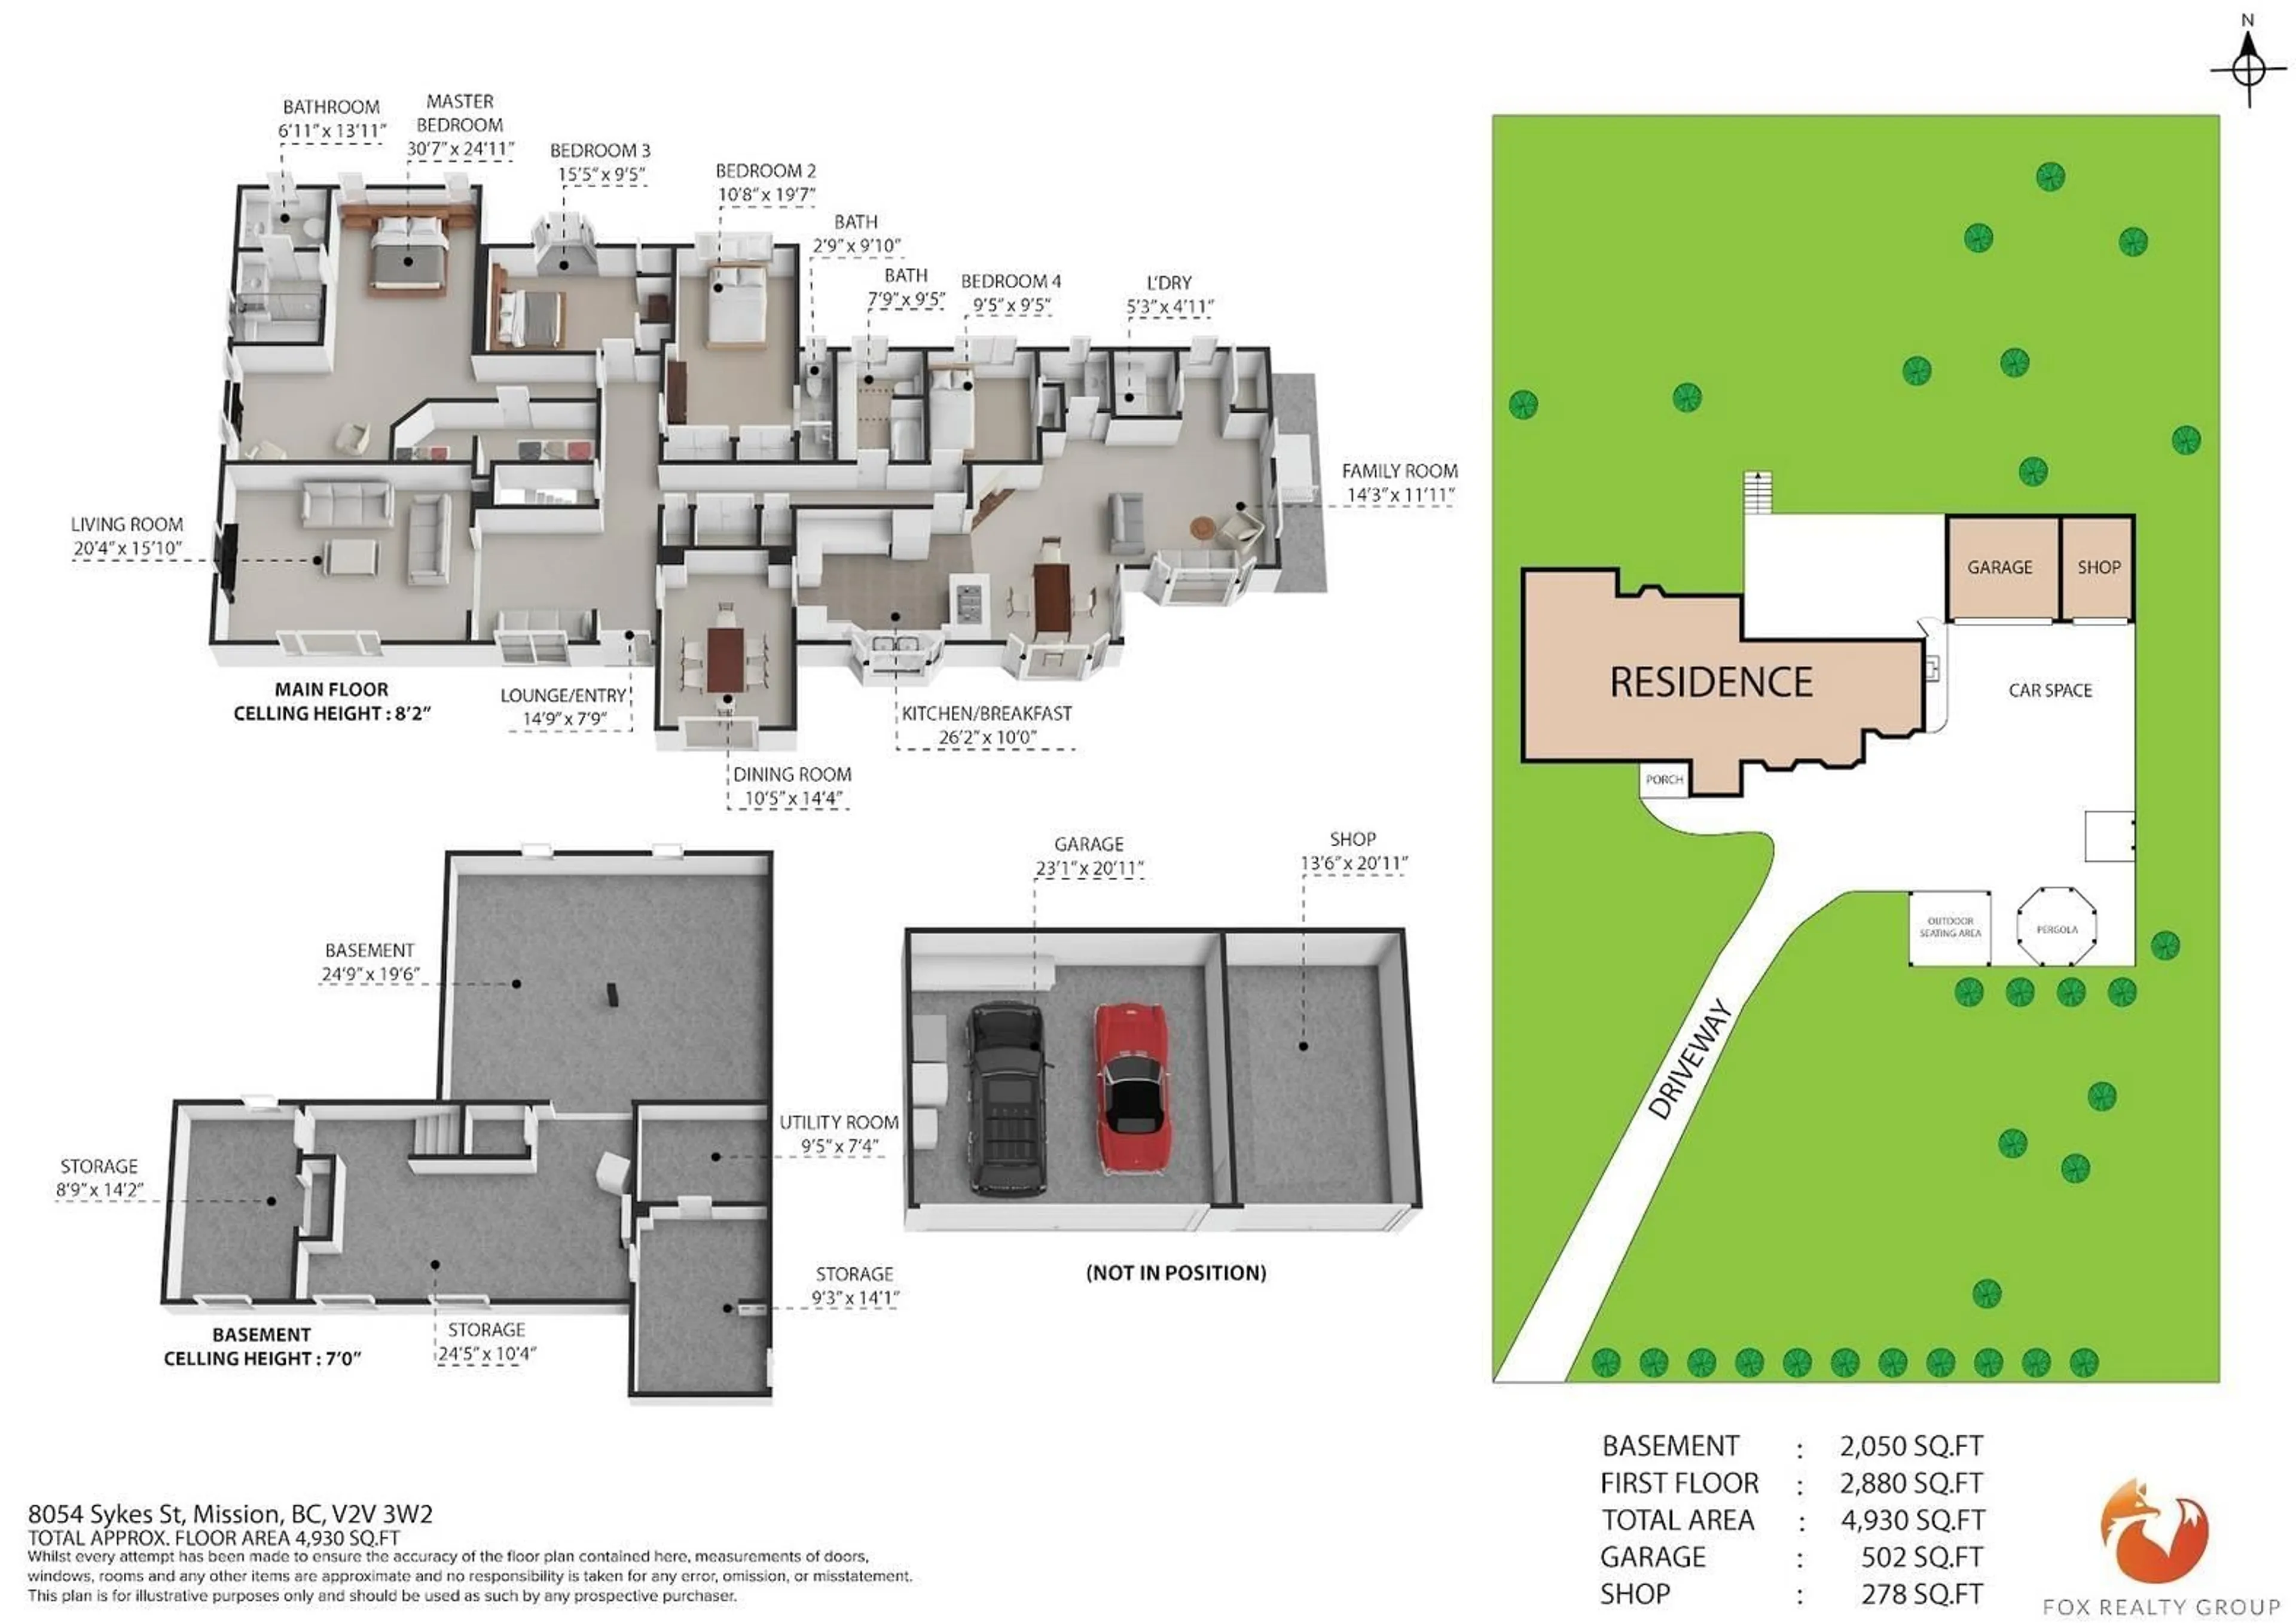
FIRST TIME ON MLS | RANCHER | DETACHED SHOP. This is a beautifully landscaped and well maintained rancher perched at the top of a quiet road, GATED by mature cedar trees. This is the definition of PRIVACY. Enter your .78 acre oasis by a 100+ft driveway & park inside your triple car garage. Inside you will find warmth and comfort with cozy family, dining and living rooms, all with huge NEW windows & views of the valley. Large kitchen with upgraded appliances, GAS cooktop & 2 wall ovens. Spacious primary bedroom with study area, ensuite with large walk in shower + dual vanities. CUSTOM covered cedar pergola and solarium with commercial grade gas heaters. Garage has 240v power, gas heat and roughed plumbing. Minutes from town-this is a very rare chance to own a big lot in a central location! (id:39198)


Property Details

StyleHouse
ViewValley view
Age of property1949
SqFt~4930 SqFt
Lot Size-
Parking Spaces8
MLS ®NumberR3128222
Community NameMission Urban
Data SourceCREA
Listing byRoyal LePage Elite West

Features

Heating: Forced air, Natural gas
Cooling: Air Conditioned
Basement: Partially finished, Partial, Unknown

Parking

Garage spaces -

Garage type -

Total parking spaces 8


Property History
May 26, 2026
ListedActive
$1,550,000
5 hours on market
history photo preview40
Listing by crea®
Property listed by Royal LePage Elite West, Brokerage
Agent Banner Image
Interested in this property?Get in touch to get the inside scoop.

Population and Demographics

Overview

Total population 25105
Average household income $113,067

Age (%)

0 to 19
25%
20 to 34
18%
35 to 49
21%
50 to 64
20%
65 and plus
15%

Household composition (%)

Single family
69%
Single person
25%
Multi person
5%
Multi family
2%

Mother tongue (%)

English
86%
Punjabi (Panjabi)
8%
Others
5%

House tenancy (%)

Owners
73%
Renters
27%

What’s nearby?Essentials within 5 km

Local Logic

Transportation Scores

Estimated Budget

Powered by:
The trademarks REALTOR®, REALTORS®, and the REALTOR® logo are controlled by The Canadian Real Estate Association (CREA) and identify real estate professionals who are members of CREA. The trademarks MLS®, Multiple Listing Service® and the associated logos are owned by CREA and identify the quality of services provided by real estate professionals who are members of CREA. Used under license.
