7935 TOPPER DRIVE, Mission, British Columbia V2V6Z2
Contact us about this property
Highlights
Estimated valueThis is the price Wahi expects this property to sell for.
The calculation is powered by our Instant Home Value Estimate, which uses current market and property price trends to estimate your home’s value with a 90% accuracy rate.Not available
Price/Sqft$303/sqft
Monthly cost
Open Calculator
Description
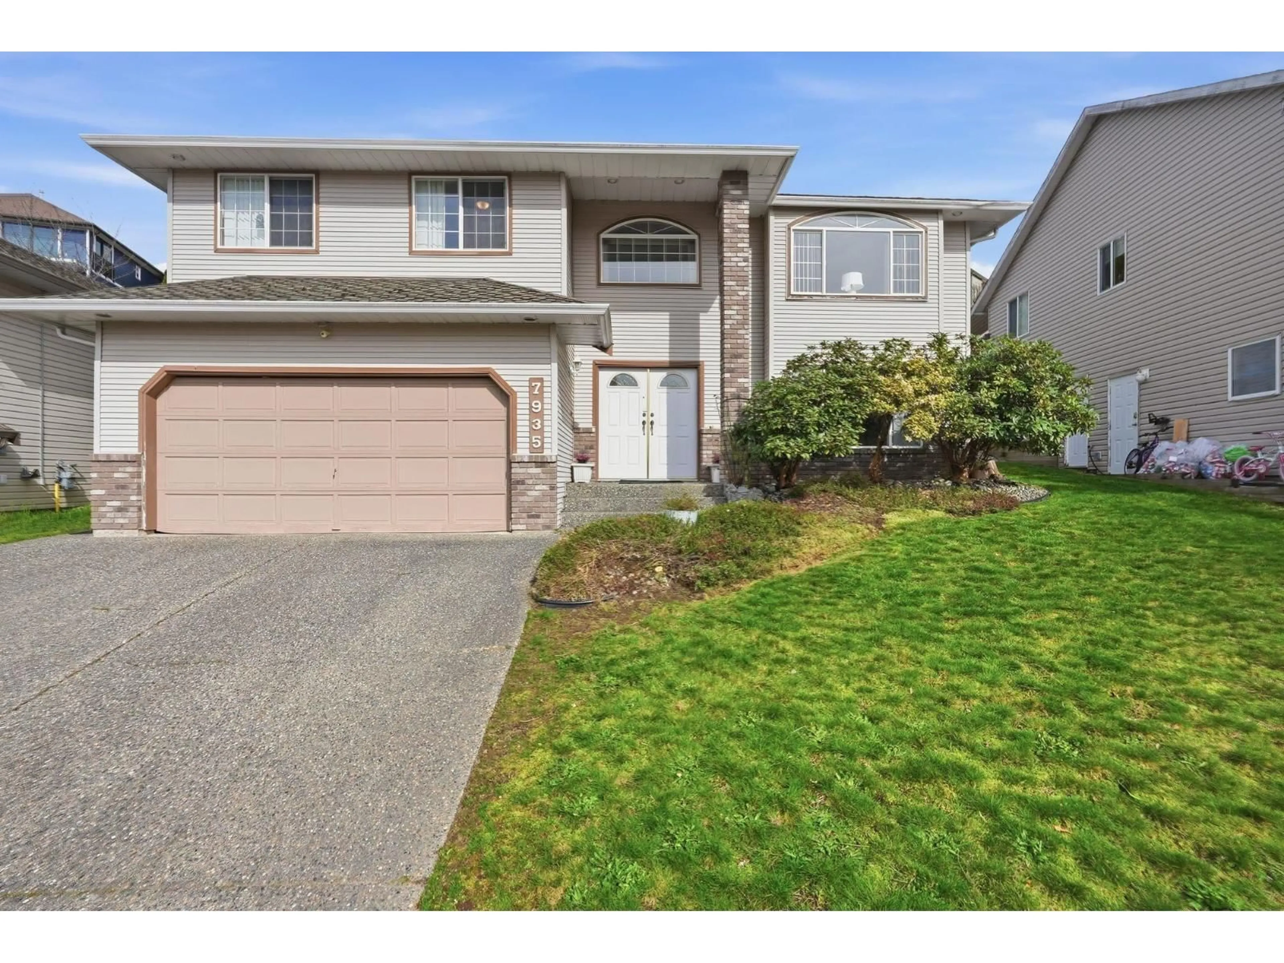
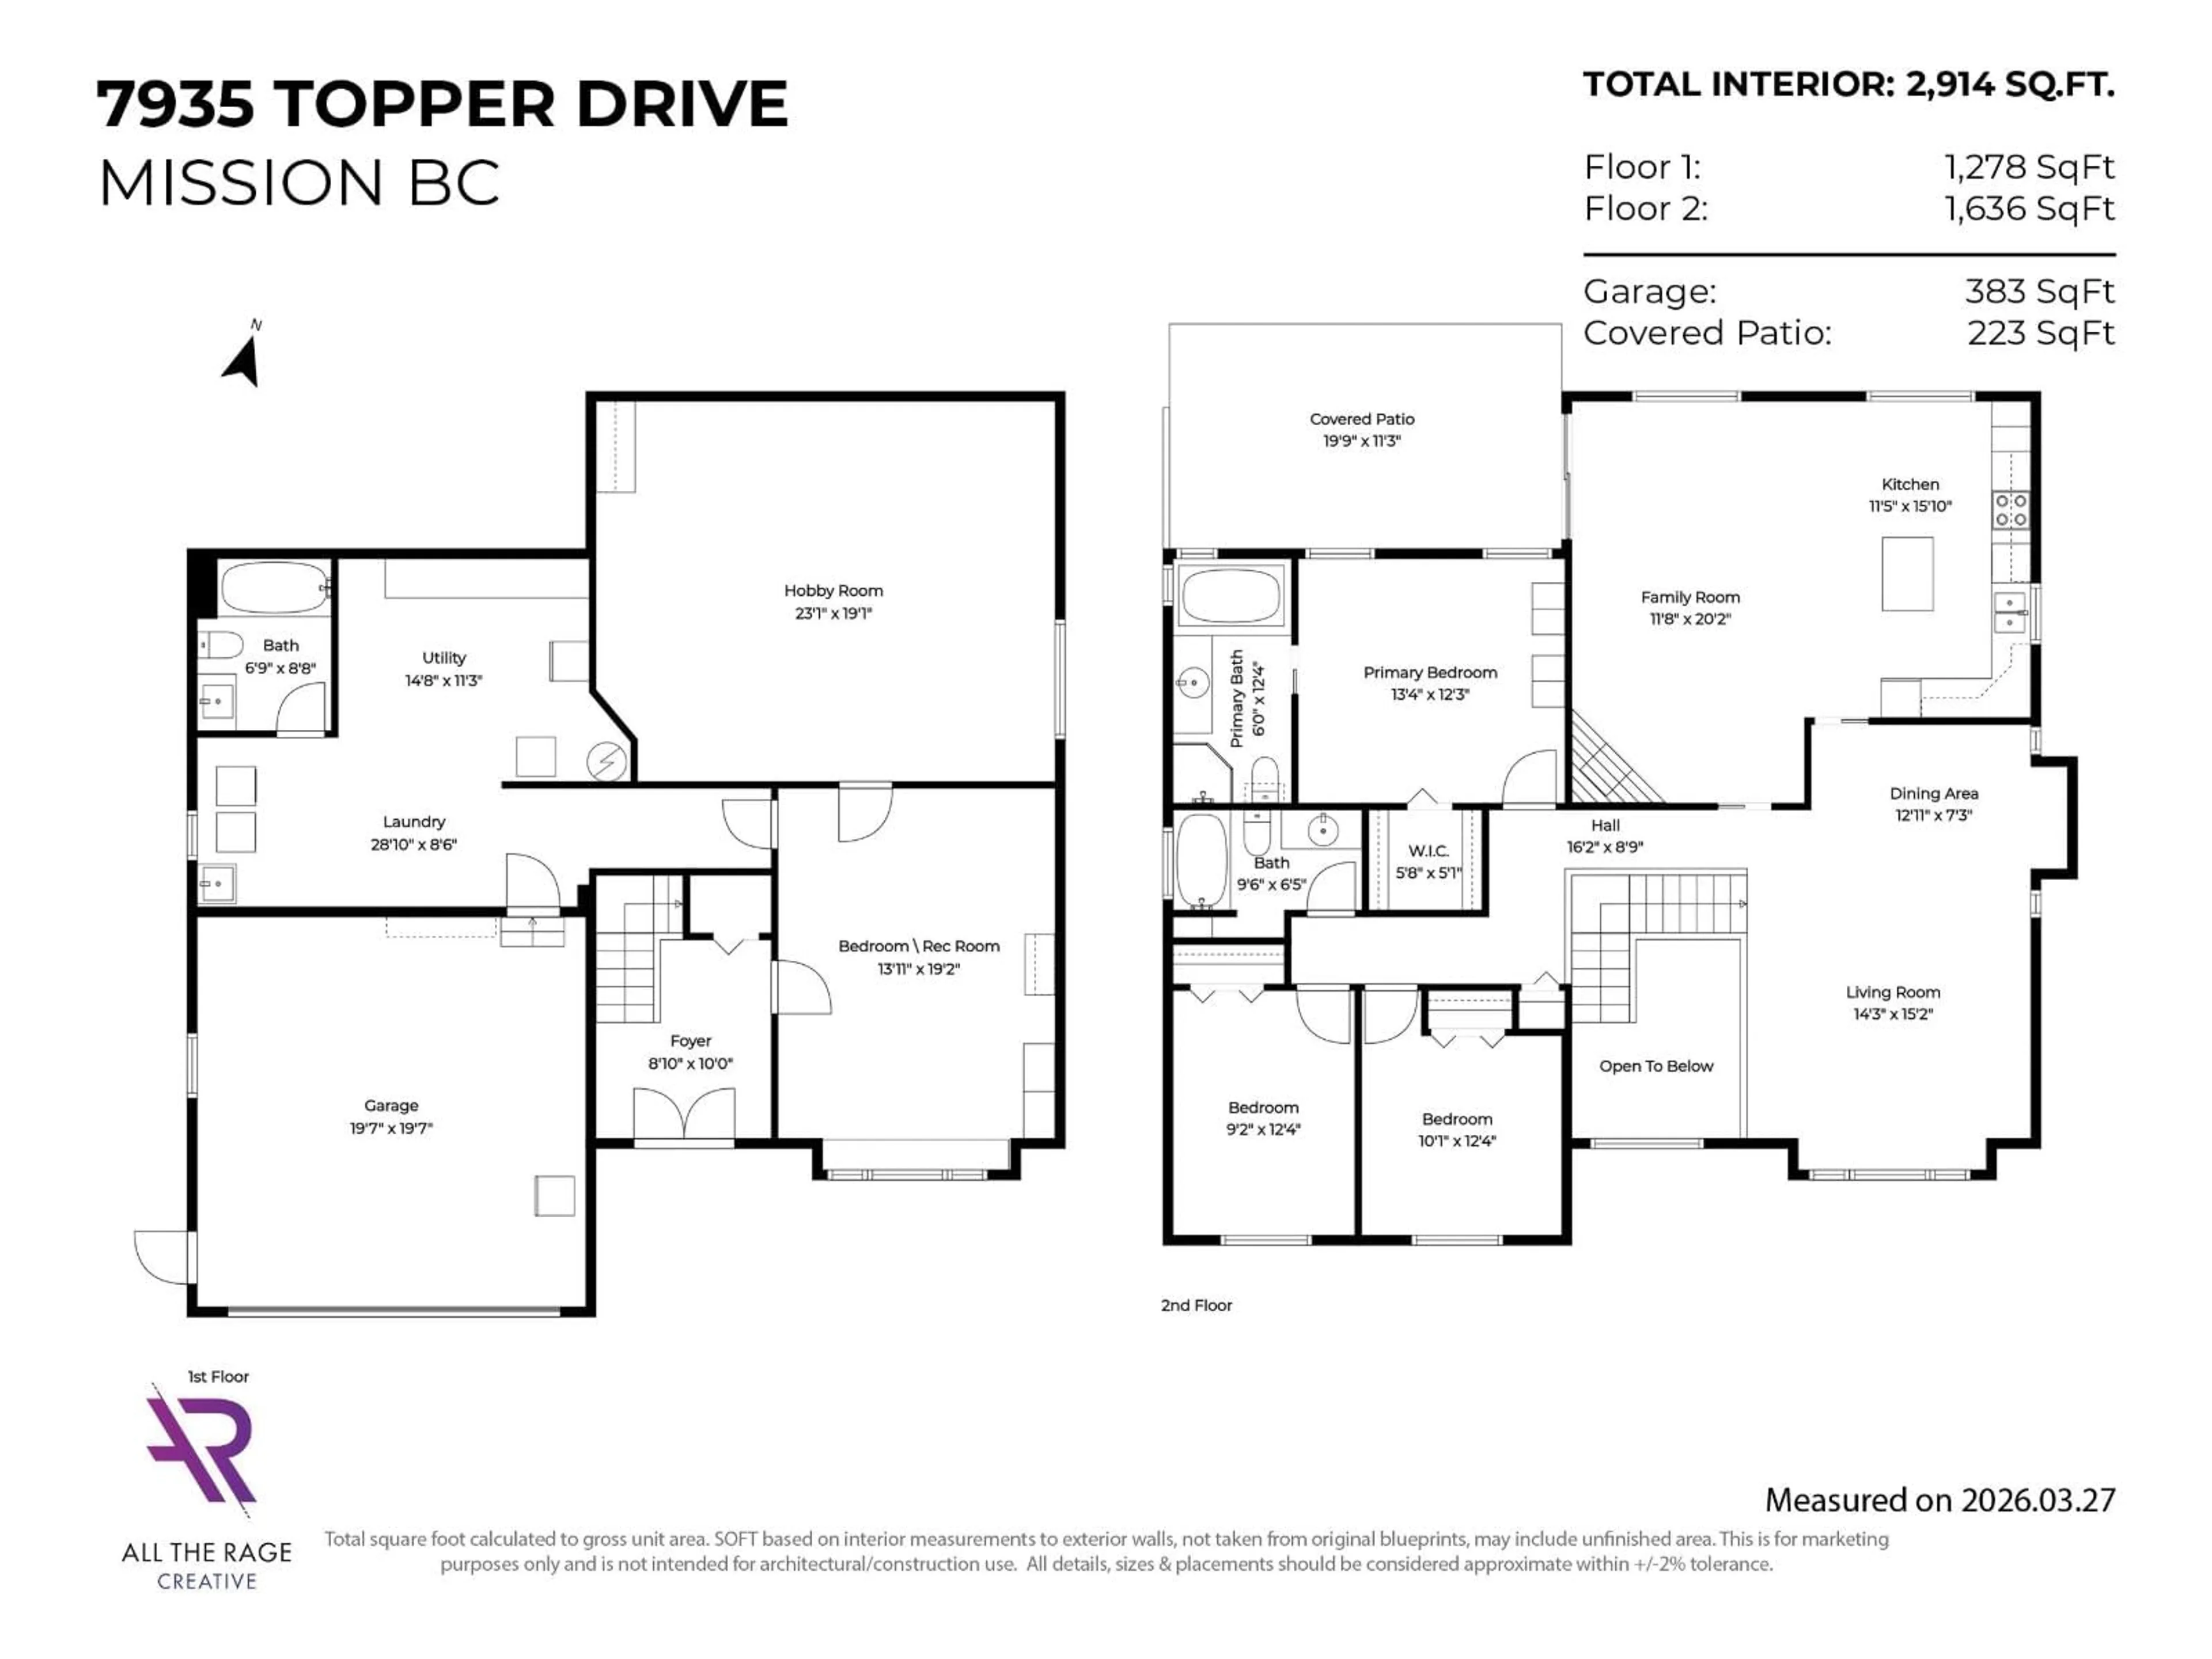
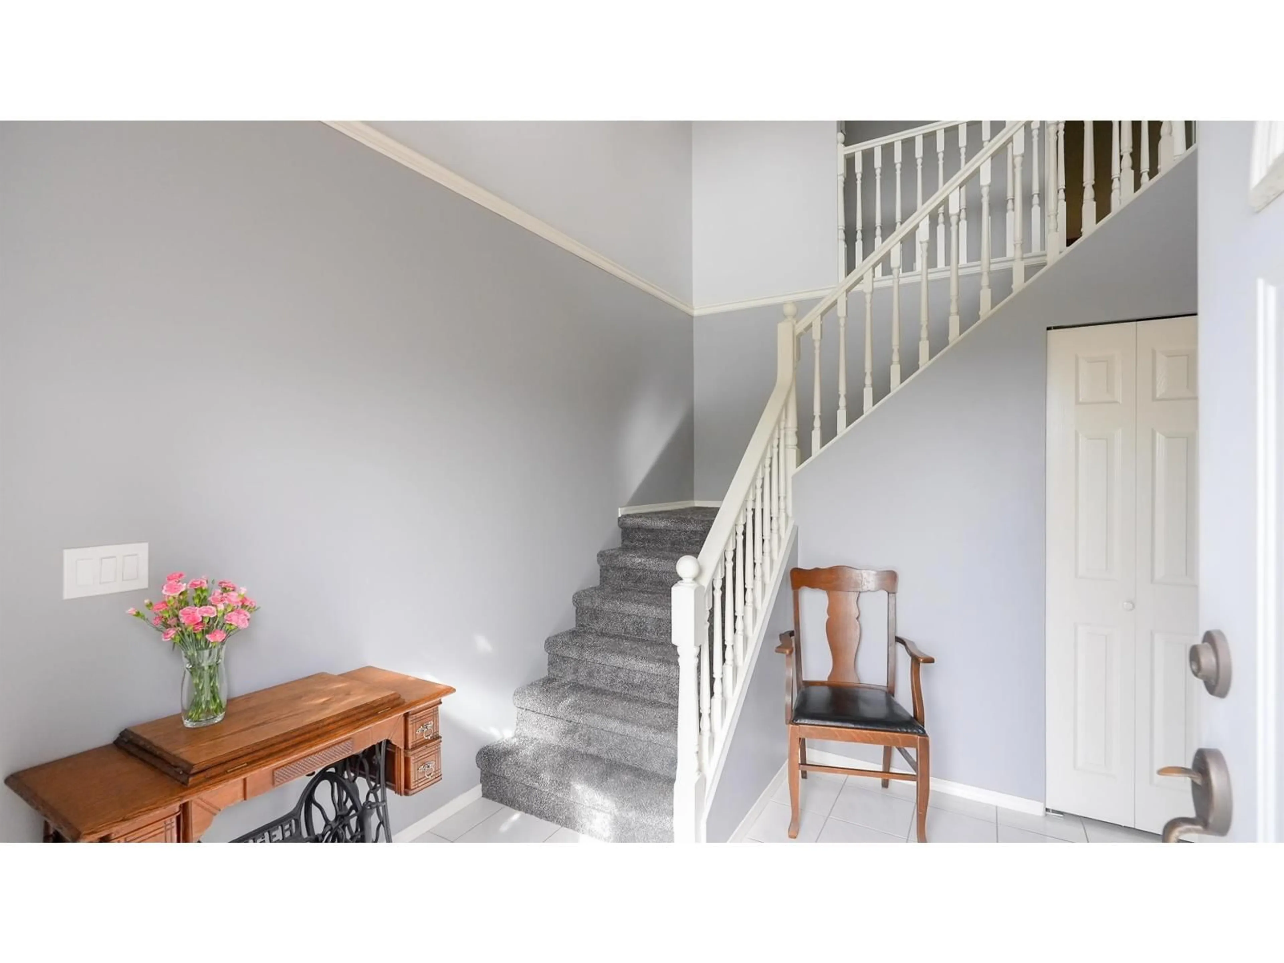
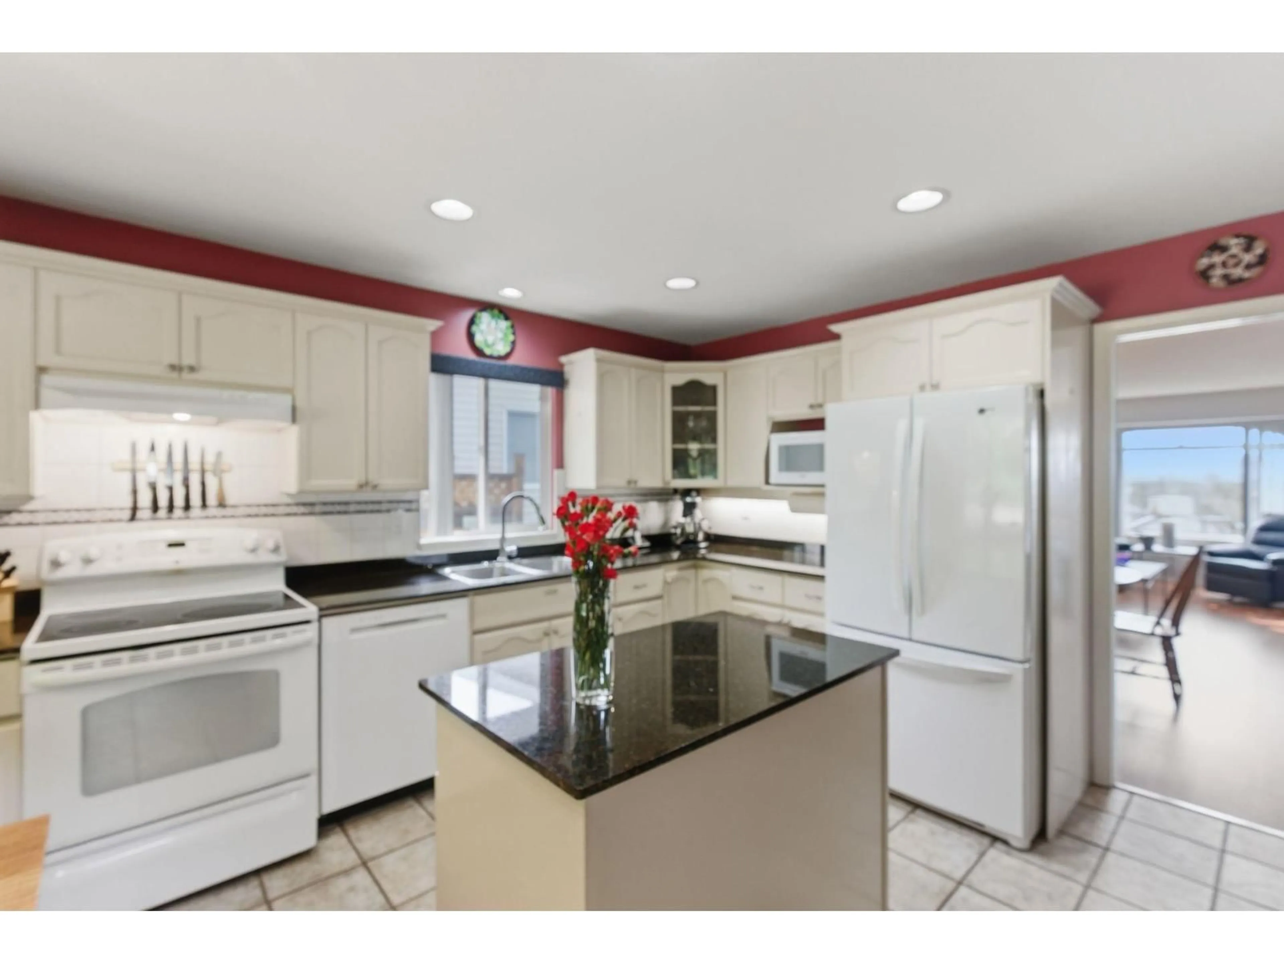
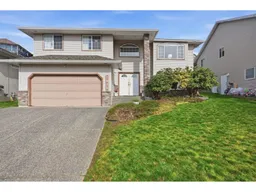
Original owner, custom built home in College Heights! Meticulously maintained 4bdrm/3bath basement entry home with double garage, large driveway and a private backyard. Spacious & bright kitchen with eating area, island and gas fireplace is great for entertaining and large families. Walk out to the fenced yard and covered patio from your kitchen. Large primary bdrm offers a huge ensuite with soaker tub and separate walk-in shower. 4th bdrm/rec room and full like-new bathroom in the bsmt. New furnace and central A/C in 2023. Thoughtful layout and lots of flexible space. Bring your ideas to finish out the basement. Walk to all levels of schools. Close to transit, parks/trails, and shopping. Move-in ready, exceptionally clean, and in a sought-after neighborhood. Call today to book a showing! (id:39198)
Property Details
Interior
Features
Exterior
Parking
Garage spaces -
Garage type -
Total parking spaces 4
Property History
 40
40
