7912 BURDOCK STREET, Mission, British Columbia V2V4Y1
Contact us about this property
Highlights
Estimated valueThis is the price Wahi expects this property to sell for.
The calculation is powered by our Instant Home Value Estimate, which uses current market and property price trends to estimate your home’s value with a 90% accuracy rate.Not available
Price/Sqft$556/sqft
Monthly cost
Open Calculator
Description
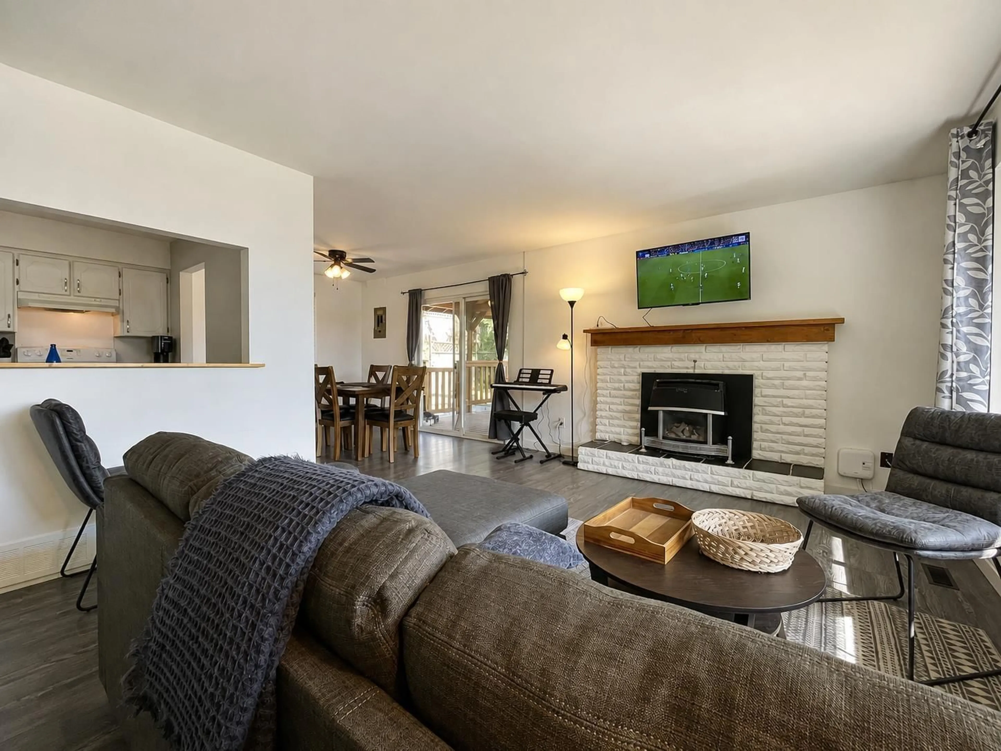
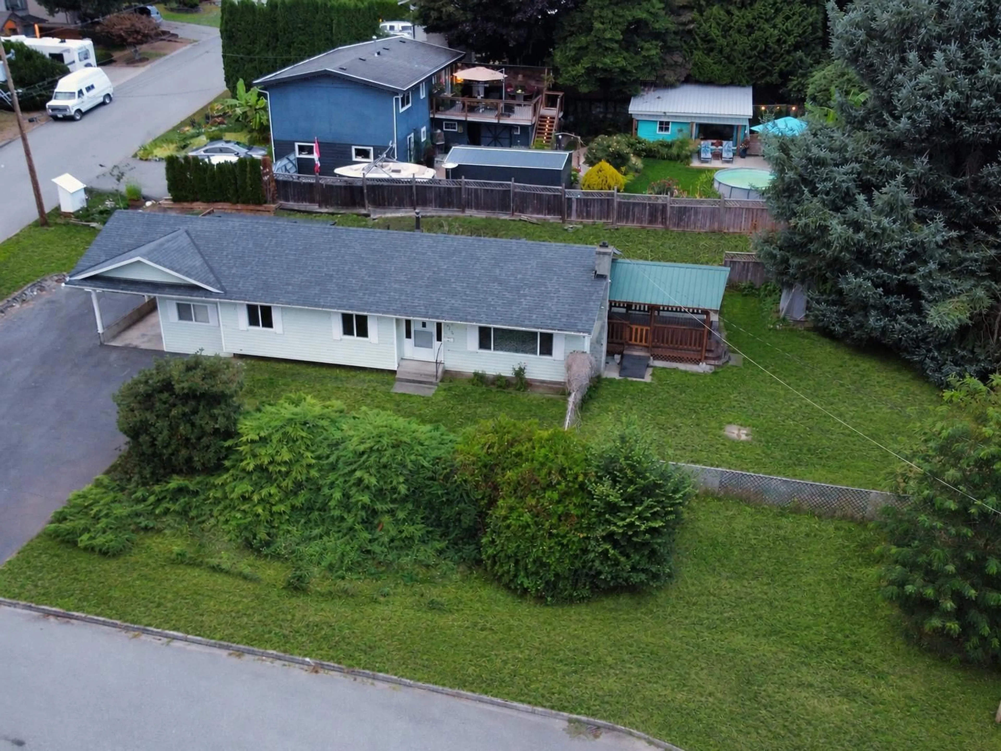
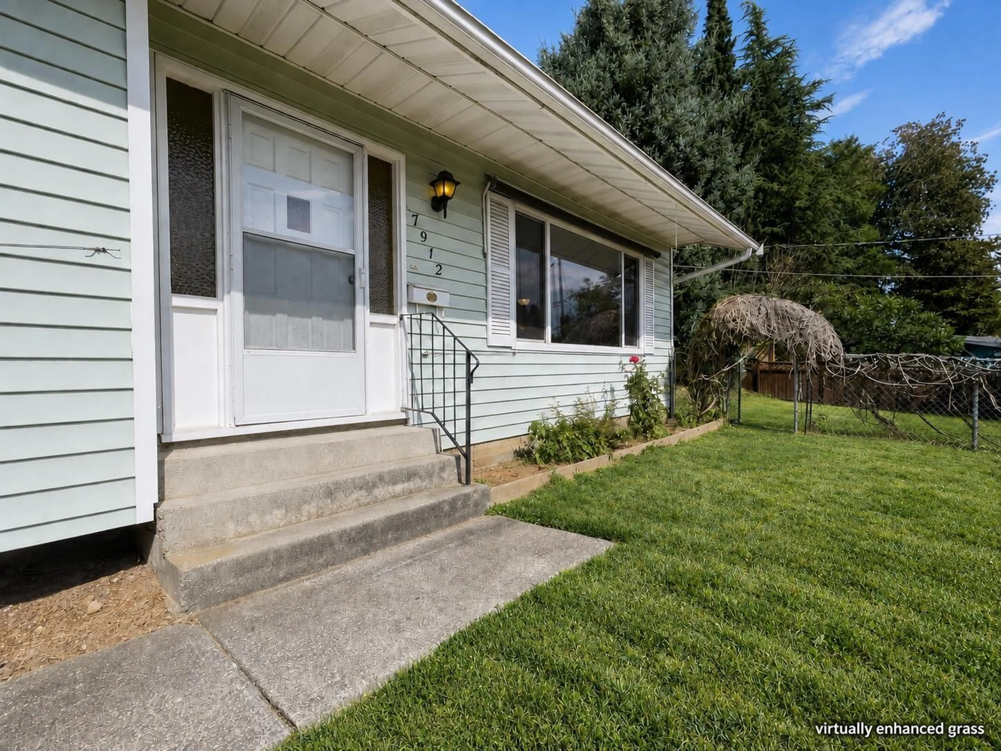
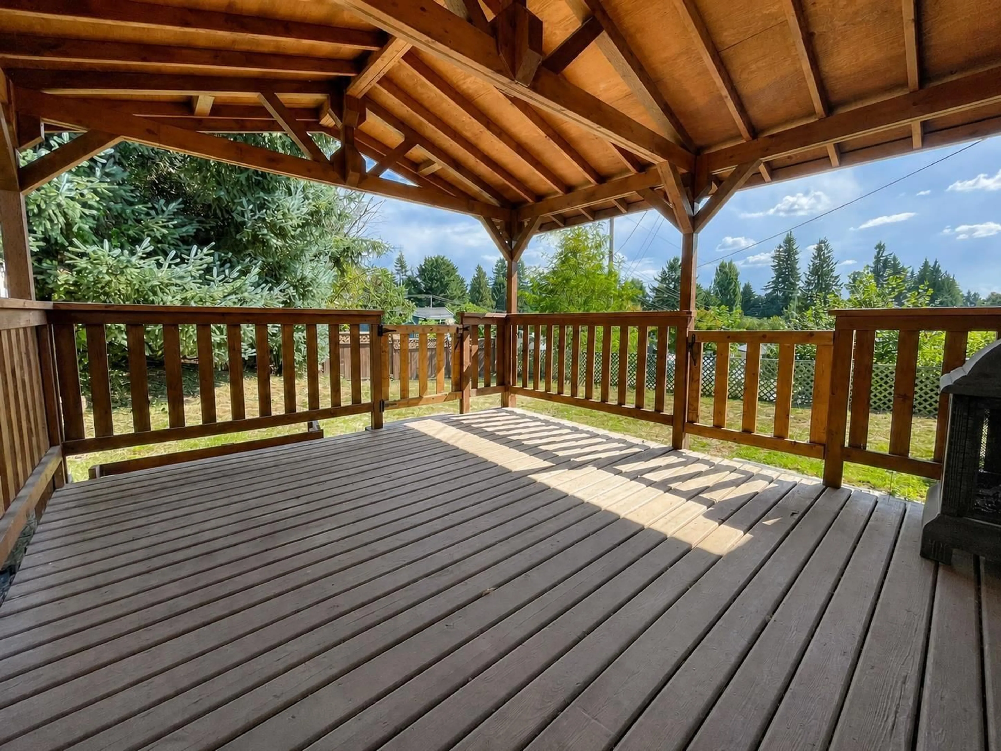
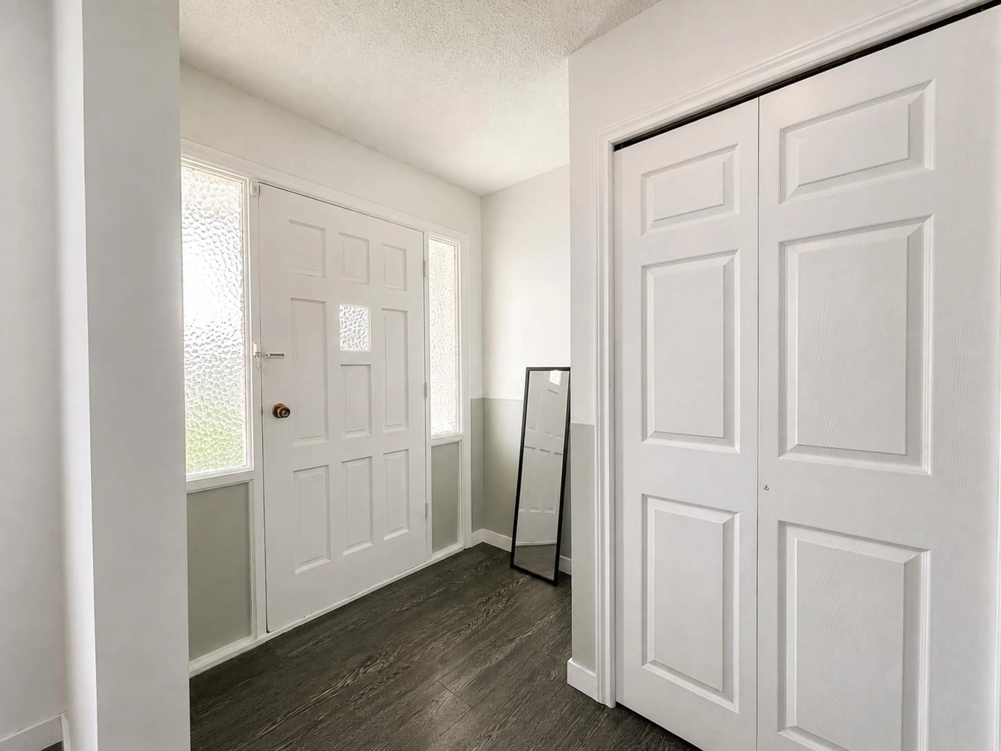
Room to play, gather and feel at home! This 3-bedroom, 2-bathroom Mission rancher offers 1,479 sq ft on a generous 9,553 sq ft lot. Host family dinners on the 13'11" x 11'6" covered deck, where an outdoor fireplace sets the scene for cozy evenings. The spacious private yard invites games, gardening and quiet afternoons. A huge south-facing window frames a beautiful view, while extra insulation adds year-round comfort. Enjoy a peaceful, green neighbourhood with schools nearby, Centennial Park to explore and the leisure centre for swimming and fitness. An attached workshop and hobby/flex room provide space for projects or a potential extra bedroom. Transit nearby, RV parking and a carport complete this welcoming home, offering room to grow and the convenience you need for everyday living. (id:39198)
Property Details
Interior
Features
Exterior
Parking
Garage spaces -
Garage type -
Total parking spaces 4
Property History
 40
40
