3 days on Market

7820 FALCON CRESCENT, Mission, British Columbia V2V3A9

Detached
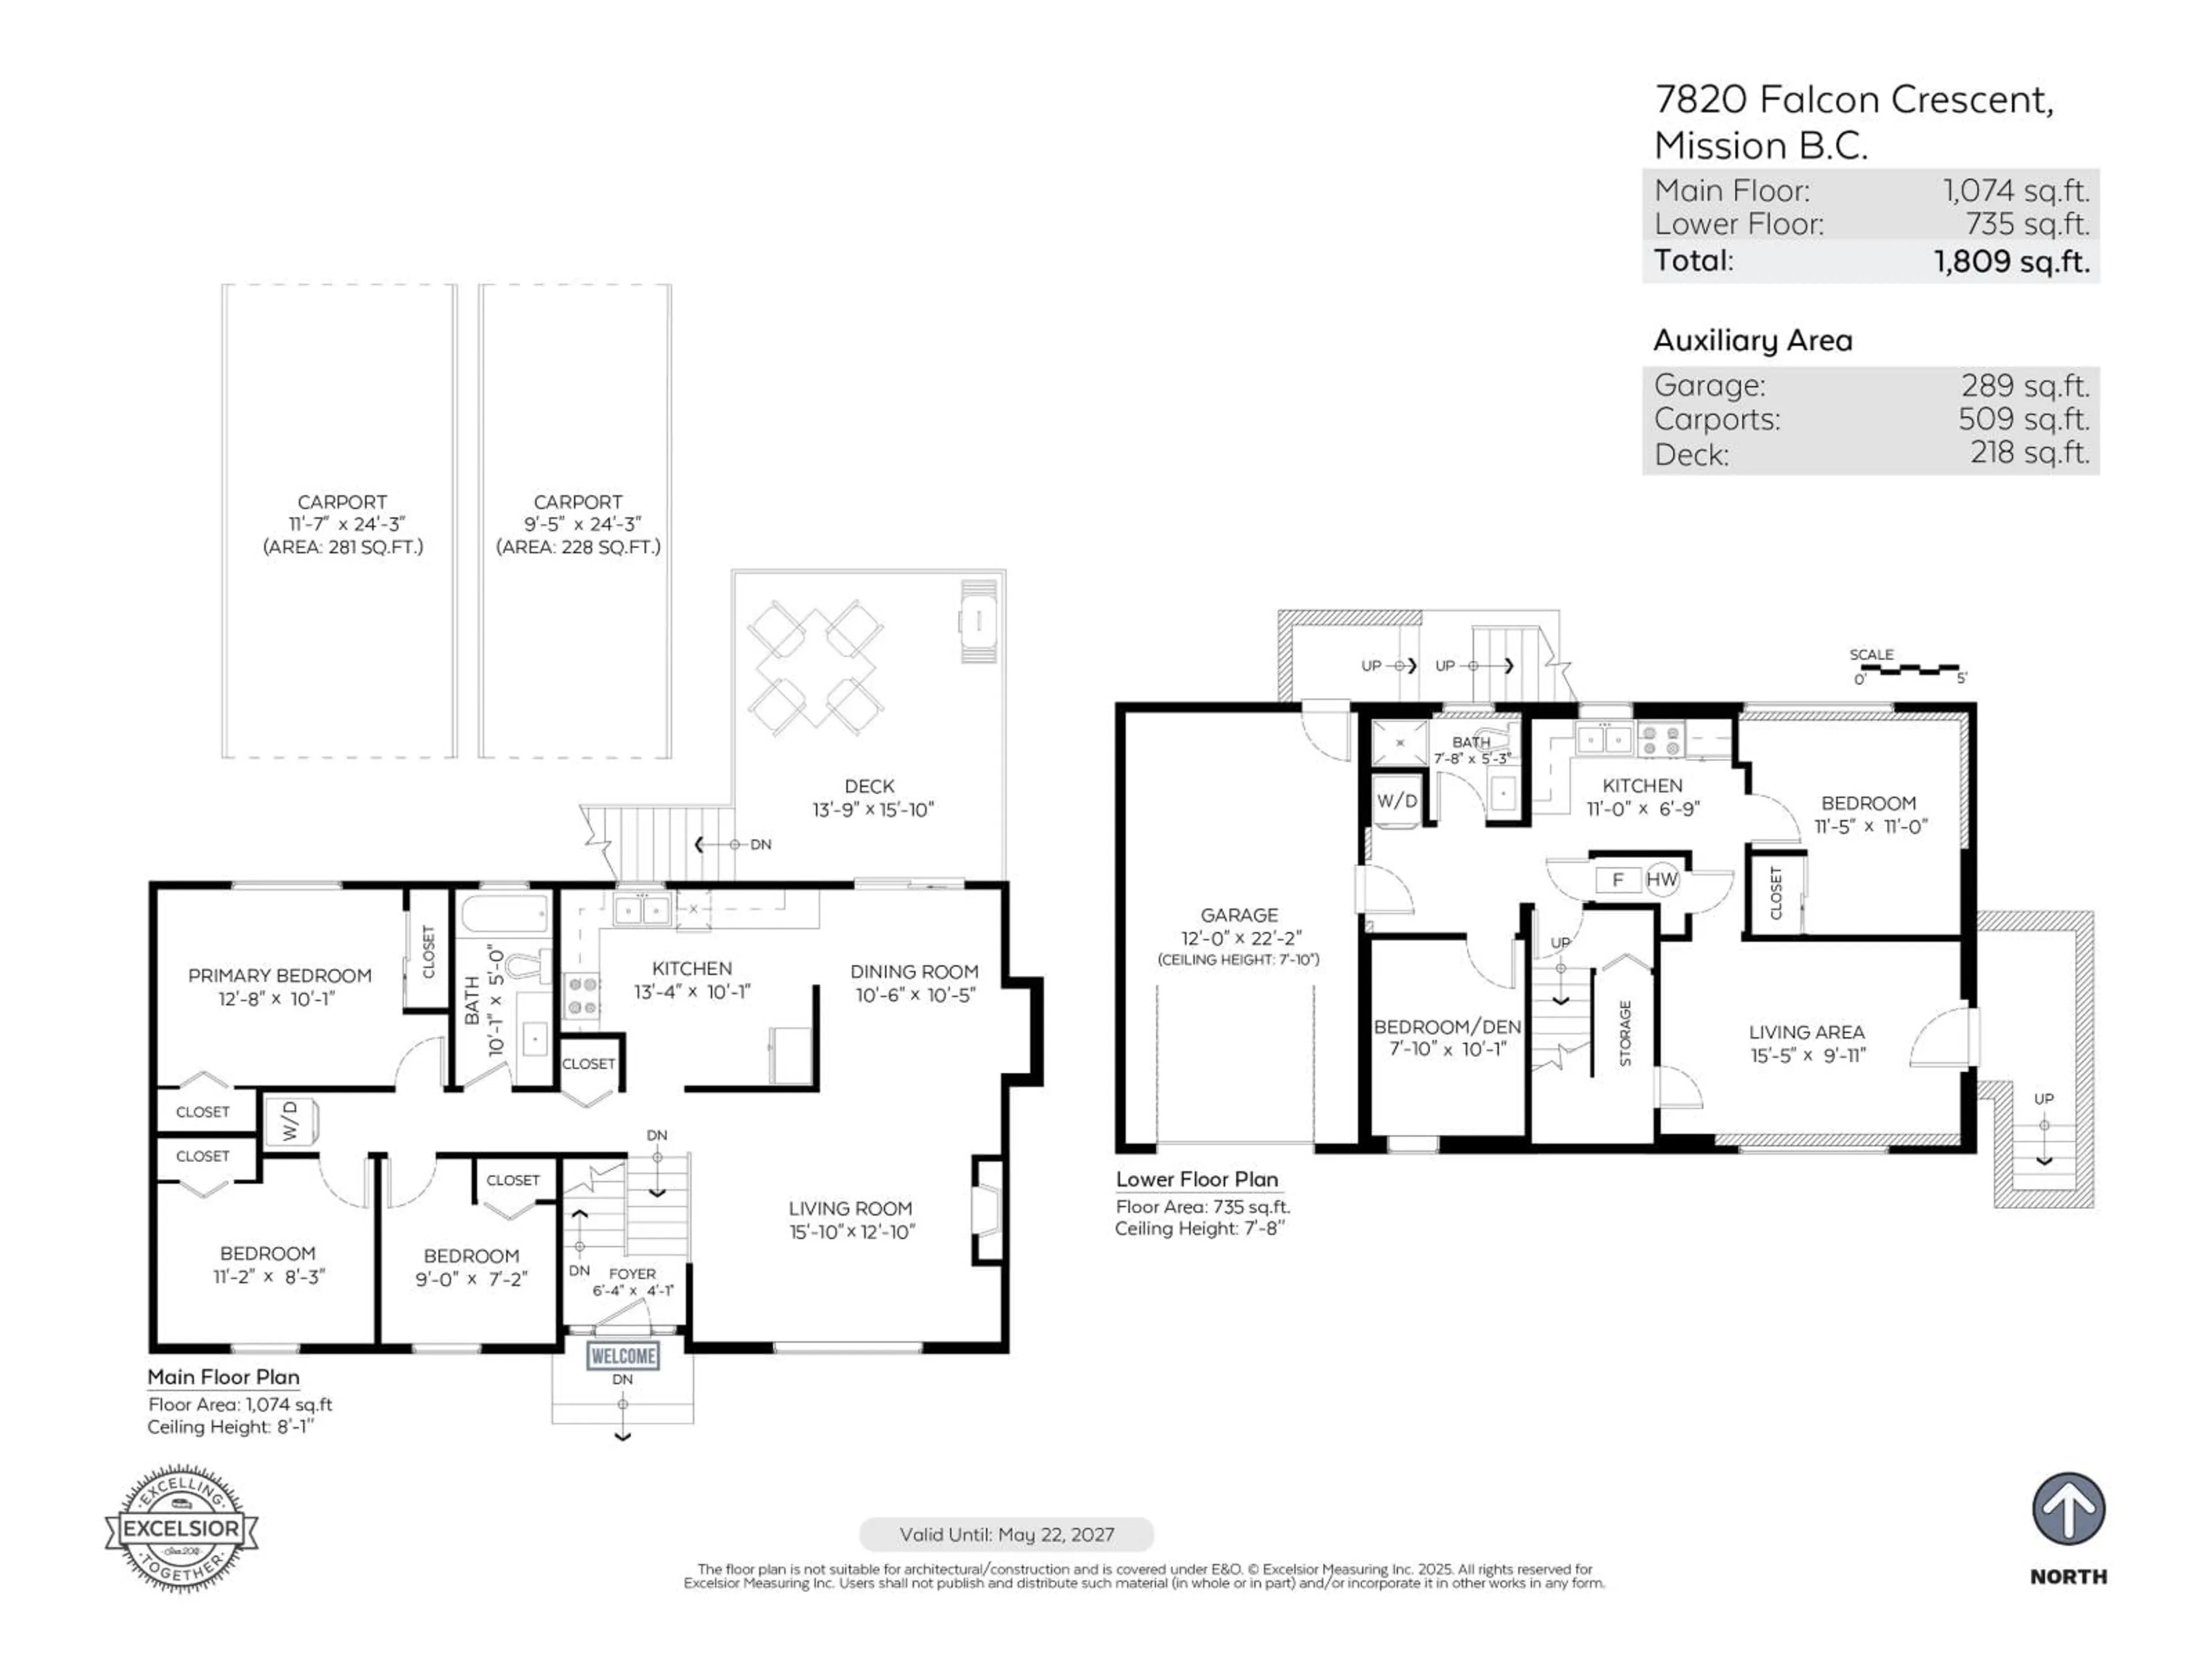
5
2
~1809 sqft
$920,000
Get pre-qualifiedPowered by nesto
Detached
5
2
~1809 sqft

Contact us about this property

Call

Highlights

Property Estimate

Days on market3 days

Estimated valueNot available

Price/Sqft$508/sqft

Monthly cost

Open Calculator

Description

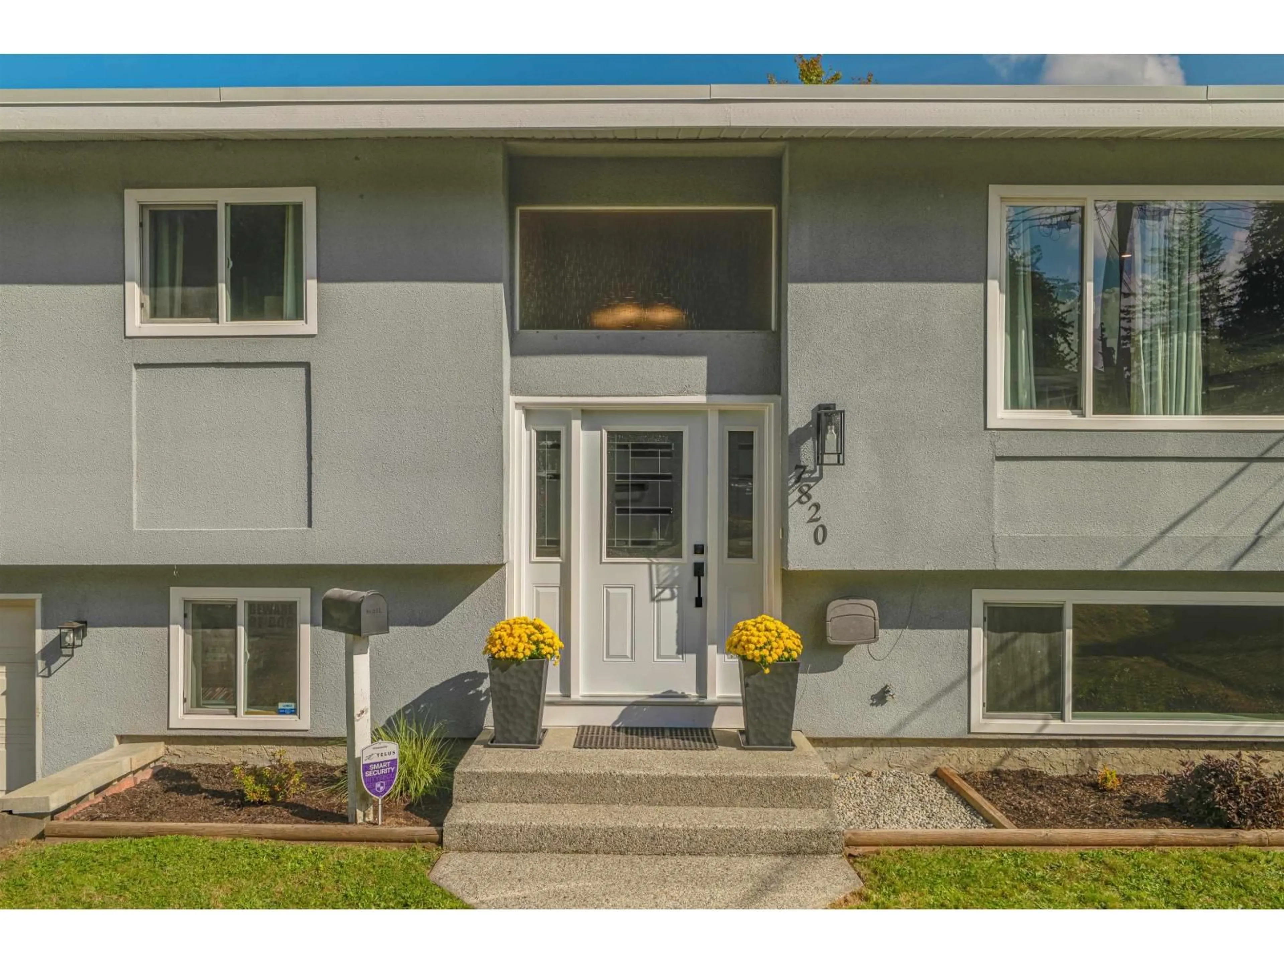
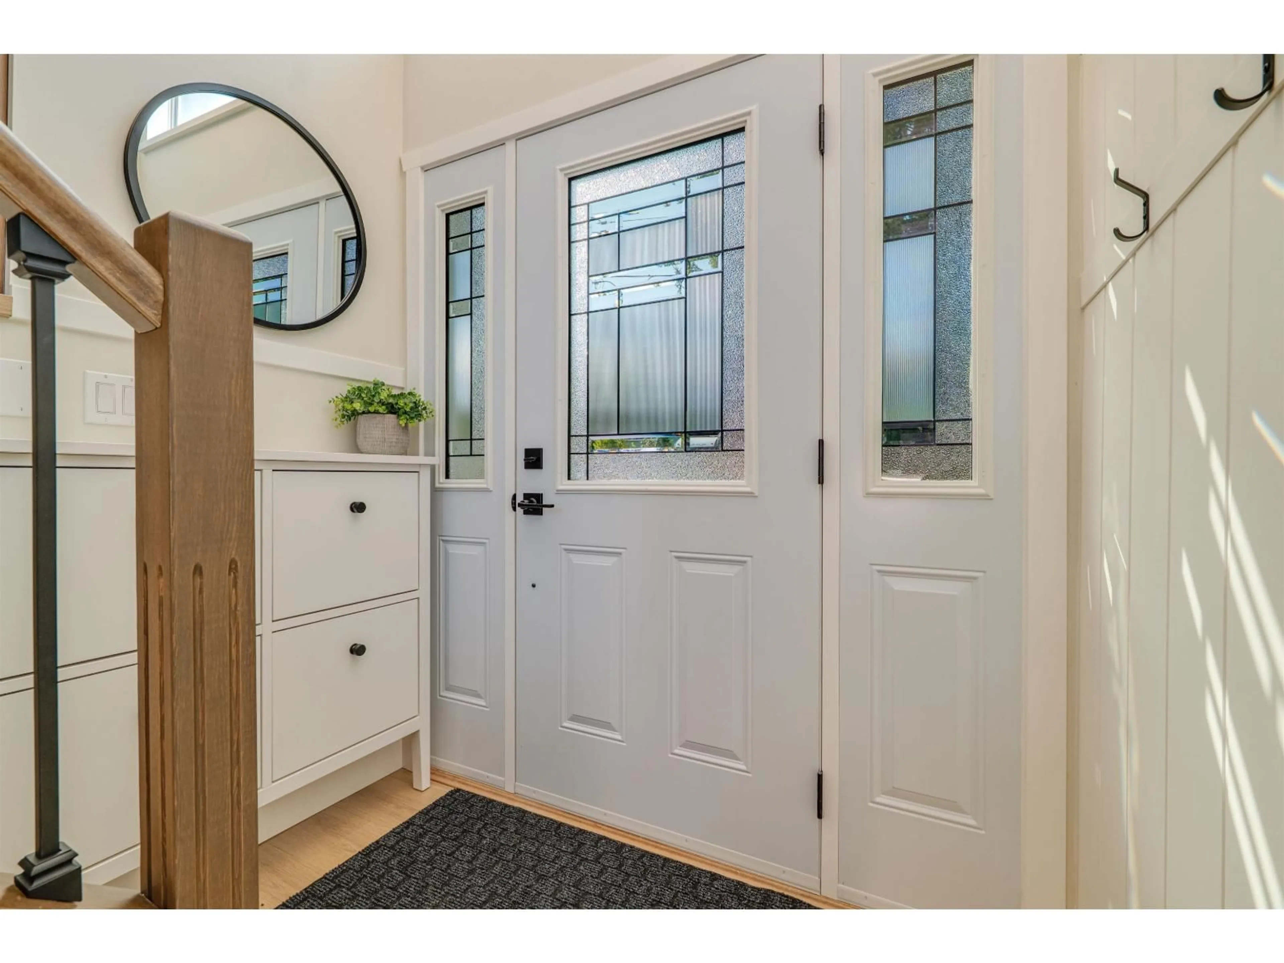
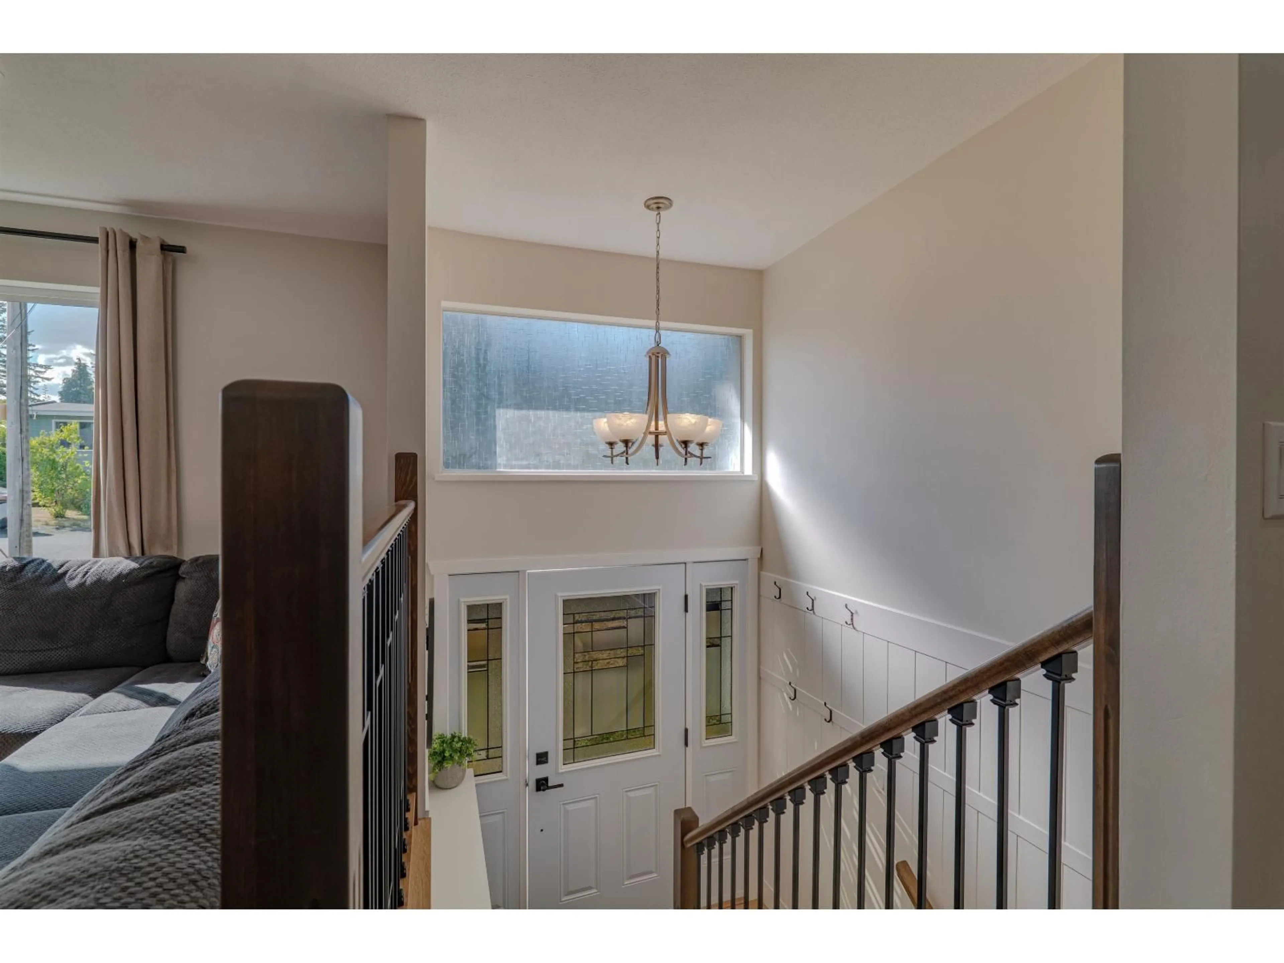
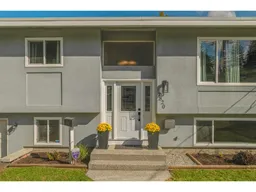
Room to spread out, space to park, and the big updates already done! This extensively renovated 5 bedroom, 2 bathroom home on Falcon Crescent sits on a generous lot with vehicle access to the backyard, plus boat and RV parking. Inside, you'll find an updated upstairs kitchen, lovely living space and a fully renovated basement with a separate entrance, and two bedrooms. A new roof, upgraded electrical panel with 200 amp service, furnace, hot water tank, and A/C add to the appeal. Close to Mission's parks, trails, schools, and shopping, with the West Coast Express just down the hill. Click the Virtual Tour URL for full property details. (id:39198)


Property Details

StyleHouse
View-
Age of property1972
SqFt~1809 SqFt
Lot Size-
Parking Spaces6
MLS ®NumberR3170498
Community NameMission Urban
Data SourceCREA
Listing byRoyal LePage - Wolstencroft

Features

Heating: Forced air
Cooling: Air Conditioned
Basement: Finished, Full, Separate entrance

Parking

Garage spaces -

Garage type -

Total parking spaces 6


Property History
Oct 1, 2026
ListedActive
$920,000
3 days on market
history photo preview40
Listing by crea®
Property listed by Royal LePage - Wolstencroft, Brokerage
Agent Banner Image
Interested in this property?Get in touch to get the inside scoop.

Population and Demographics

Overview

Total population 25105
Average household income $113,067

Age (%)

0 to 19
25%
20 to 34
18%
35 to 49
21%
50 to 64
20%
65 and plus
15%

Household composition (%)

Single family
69%
Single person
25%
Multi person
5%
Multi family
2%

Mother tongue (%)

English
86%
Punjabi (Panjabi)
8%
Others
5%

House tenancy (%)

Owners
73%
Renters
27%

What’s nearby?Essentials within 5 km

Local Logic

Transportation Scores

Estimated Budget

Powered by:
The trademarks REALTOR®, REALTORS®, and the REALTOR® logo are controlled by The Canadian Real Estate Association (CREA) and identify real estate professionals who are members of CREA. The trademarks MLS®, Multiple Listing Service® and the associated logos are owned by CREA and identify the quality of services provided by real estate professionals who are members of CREA. Used under license.
