7585 BLUEJAY CRESCENT, Mission, British Columbia V2V2Z5
Contact us about this property
Highlights
Estimated valueThis is the price Wahi expects this property to sell for.
The calculation is powered by our Instant Home Value Estimate, which uses current market and property price trends to estimate your home’s value with a 90% accuracy rate.Not available
Price/Sqft$351/sqft
Monthly cost
Open Calculator
Description
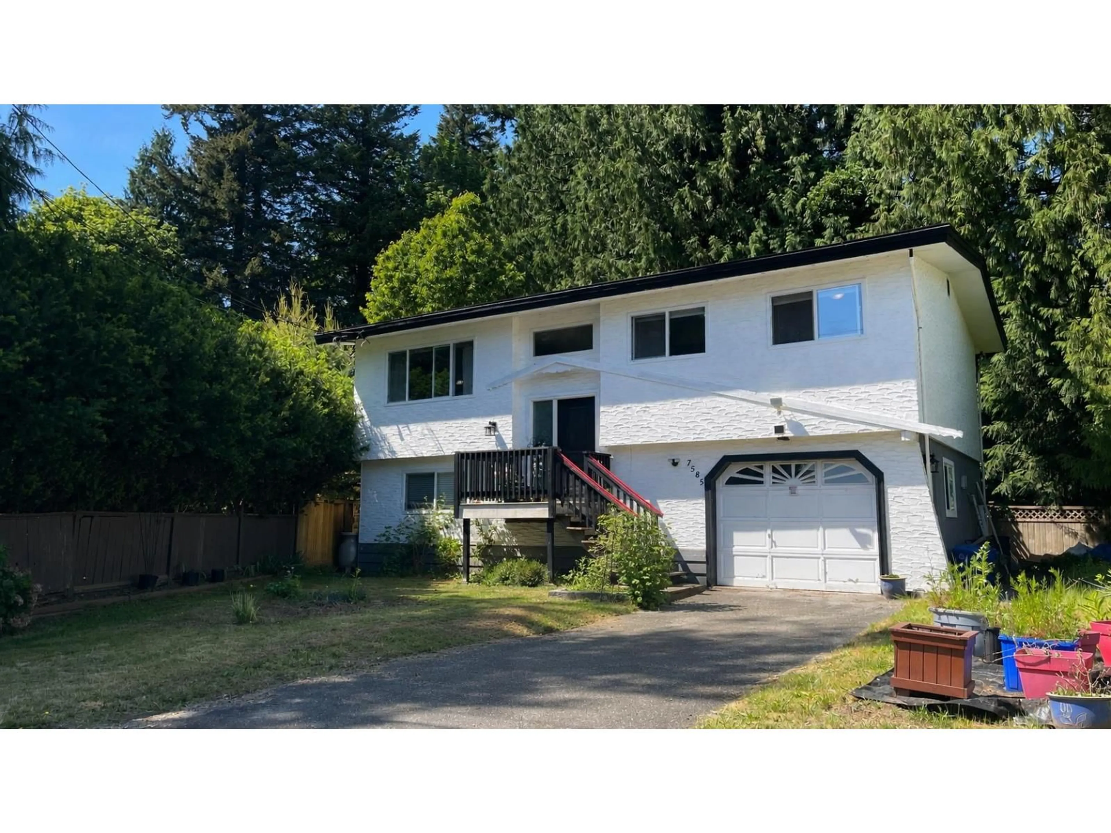
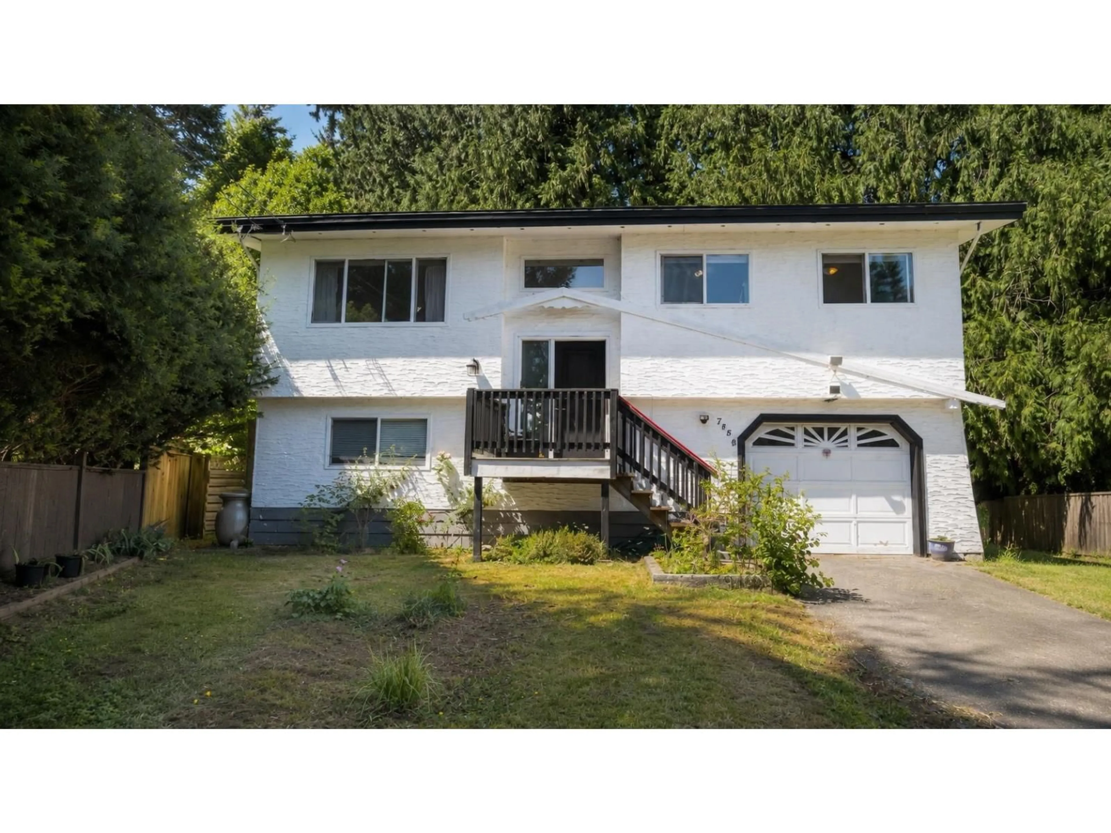
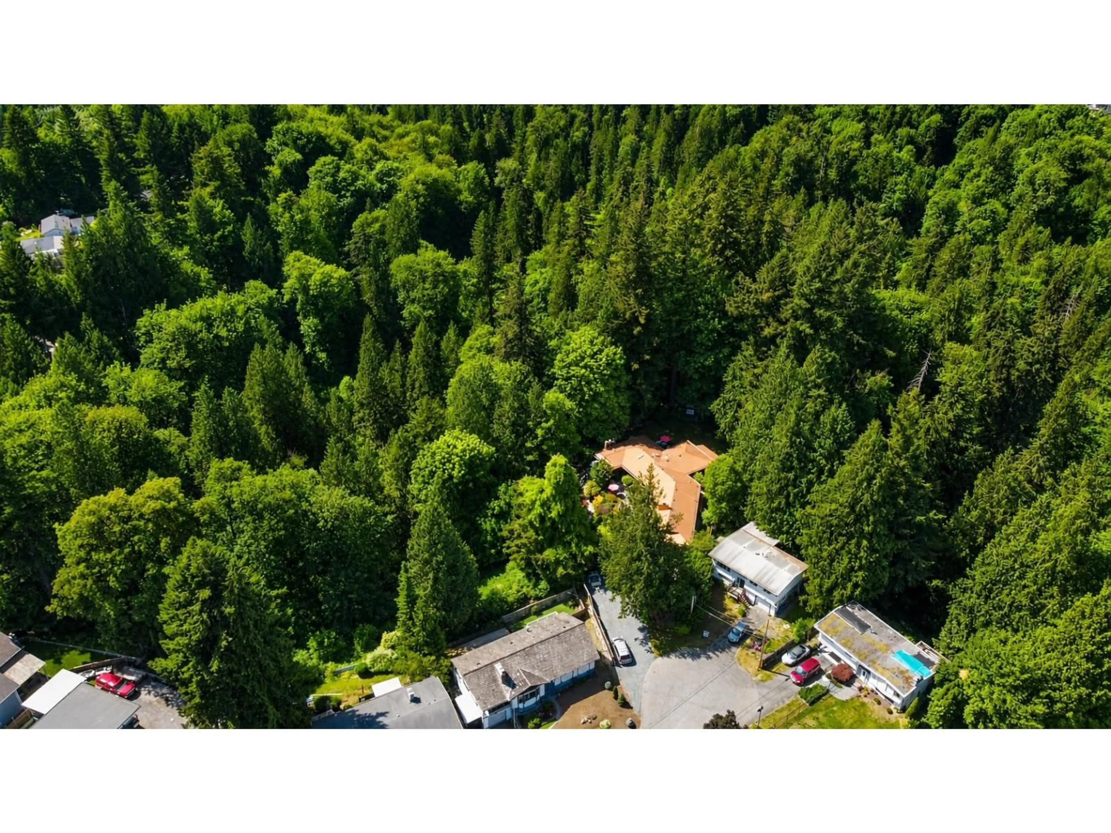
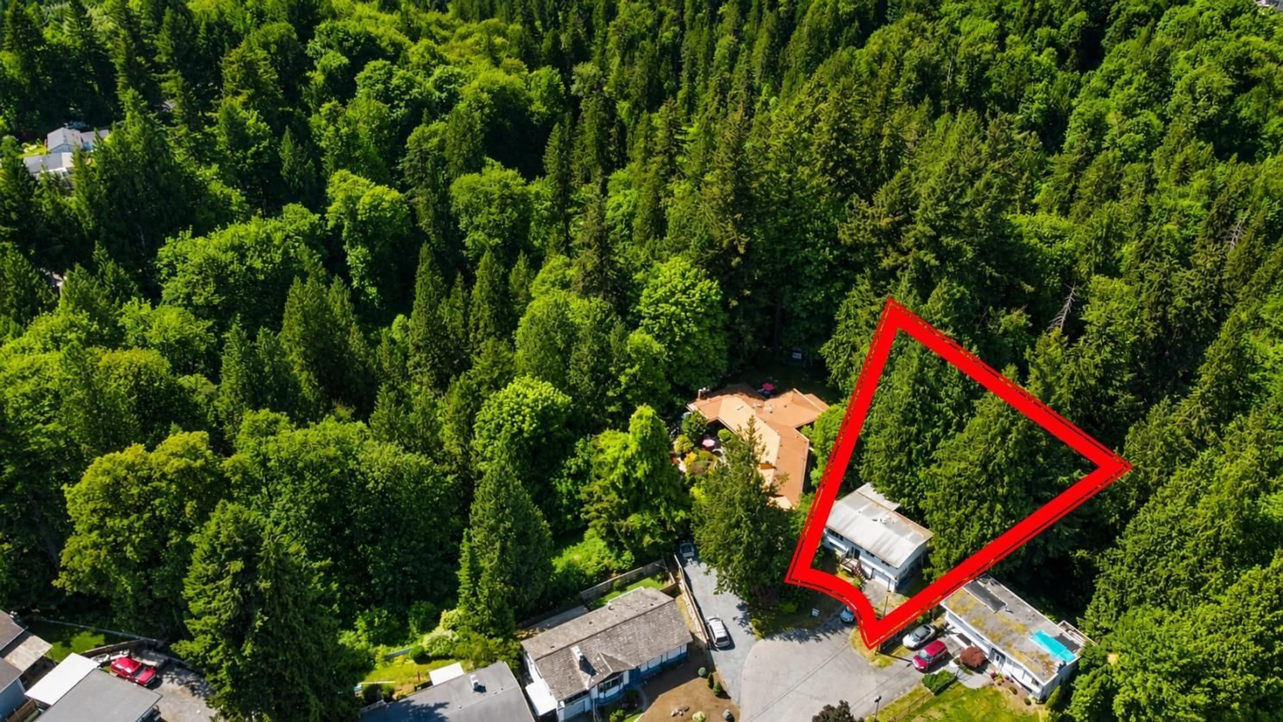
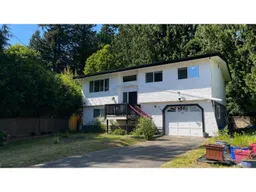
PRIVATE RAVINE BACKYARD IN A CUL-DE-SACK! 4 bedrooms comprised of 3 upstairs and downstairs is a 1-bedroom suite offering flexibility for extended family or extra income potential. Upstairs features a bright open-concept kitchen, living, and dining area that flows nicely for everyday living and entertaining. Step out onto the large back deck, perfect for BBQs, relaxing, or hosting friends, all while enjoying the privacy of the forested backdrop behind the home. Downstairs, the 1-bedroom suite has its own comfortable living space complete with a cozy gas fireplace, creating a warm and inviting feel. A great setup for families, investors, or anyone looking for a home with a little extra versatility. Note: Property at back goes to wood fence (pass chain fence) There's more space to adventure! (id:39198)
Property Details
Interior
Features
Exterior
Parking
Garage spaces -
Garage type -
Total parking spaces 5
Property History
 37
37
