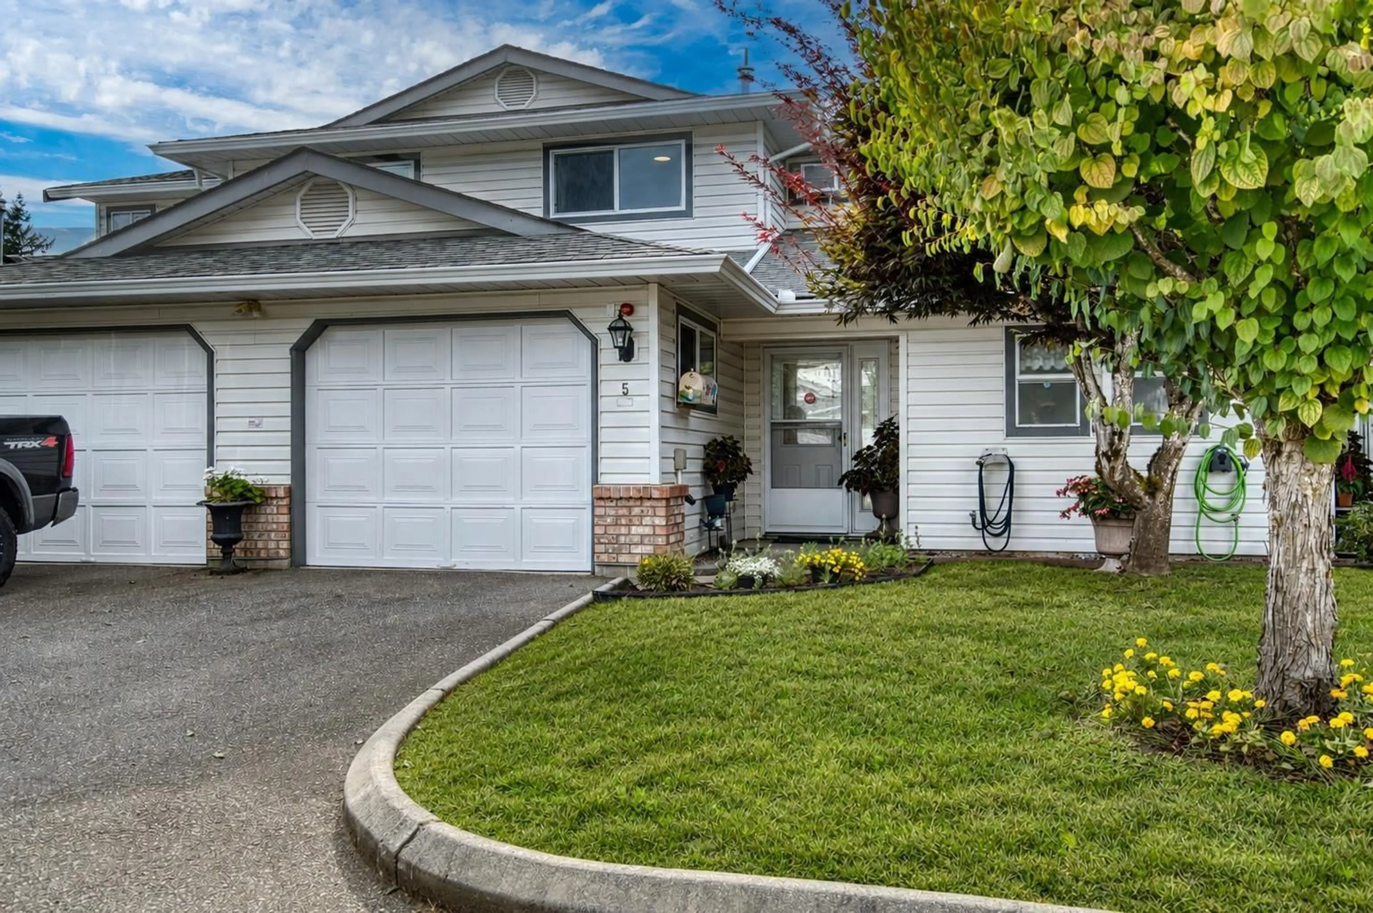
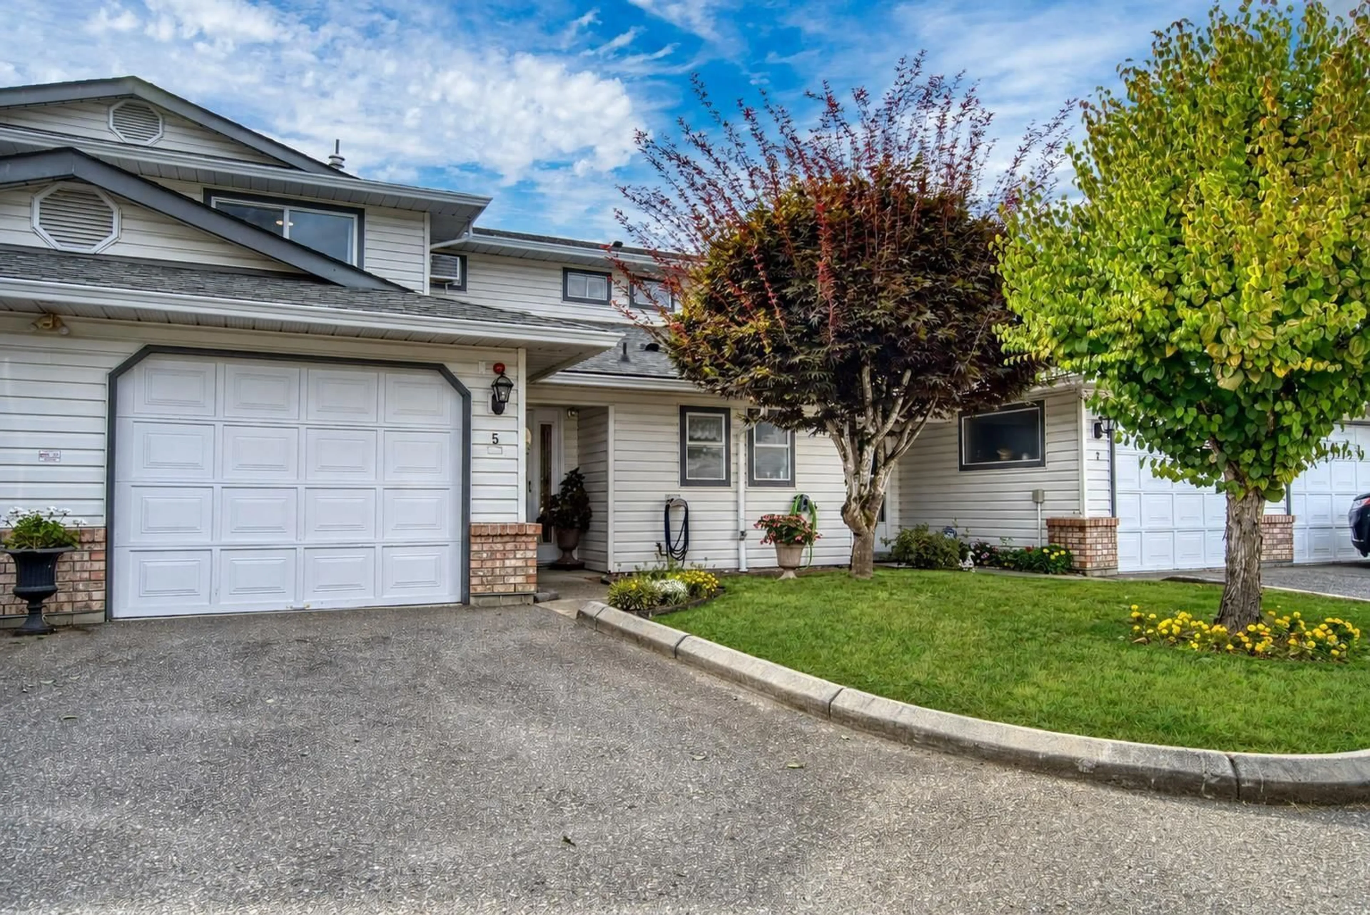
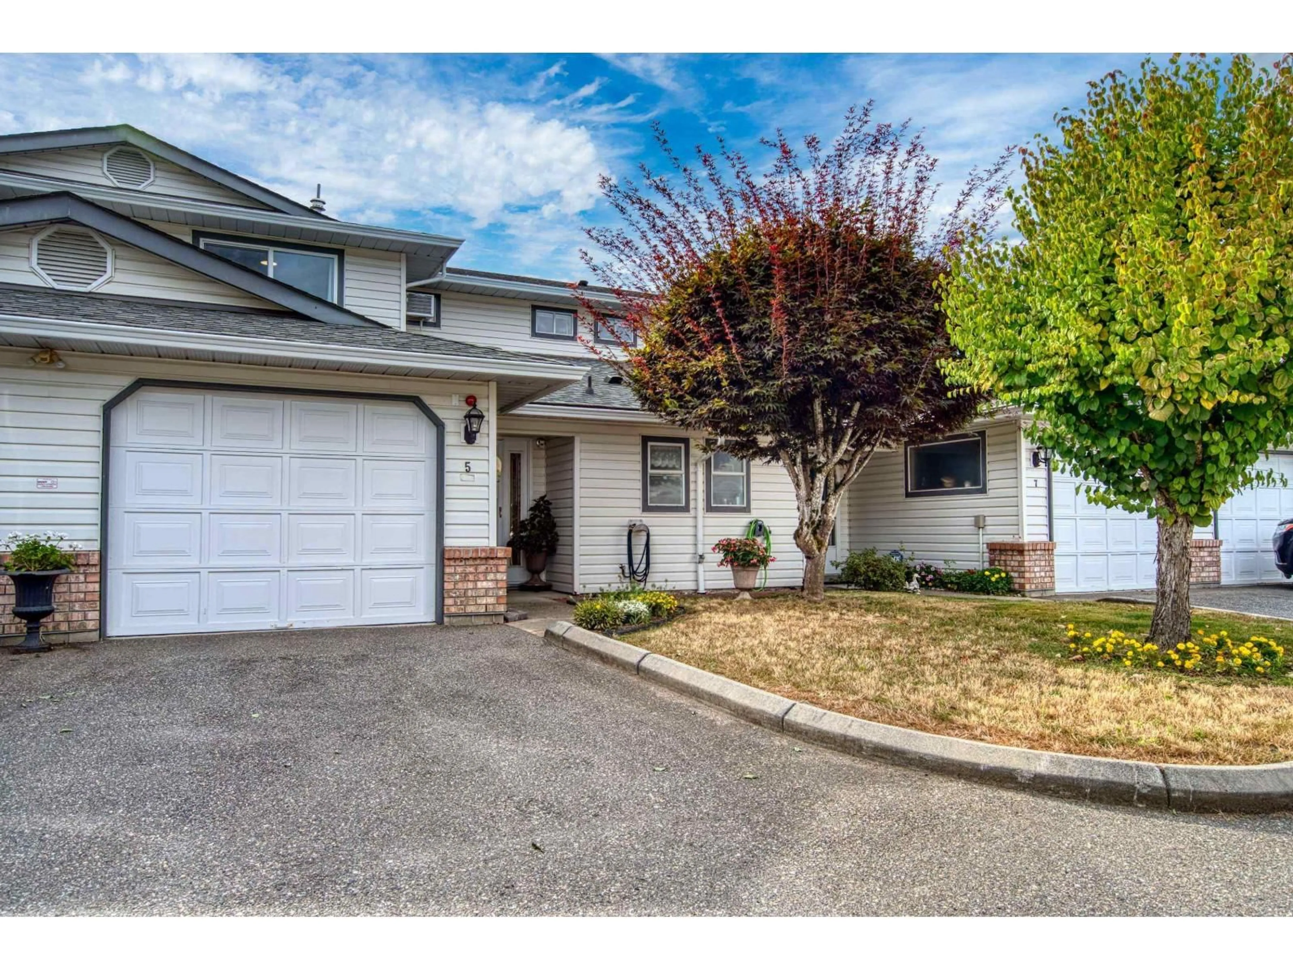
5 - 32165 7 AVENUE, Mission, British Columbia V2V2A9
Contact us about this property
Highlights
Estimated valueThis is the price Wahi expects this property to sell for.
The calculation is powered by our Instant Home Value Estimate, which uses current market and property price trends to estimate your home’s value with a 90% accuracy rate.Not available
Price/Sqft$313/sqft
Monthly cost
Open Calculator
Description
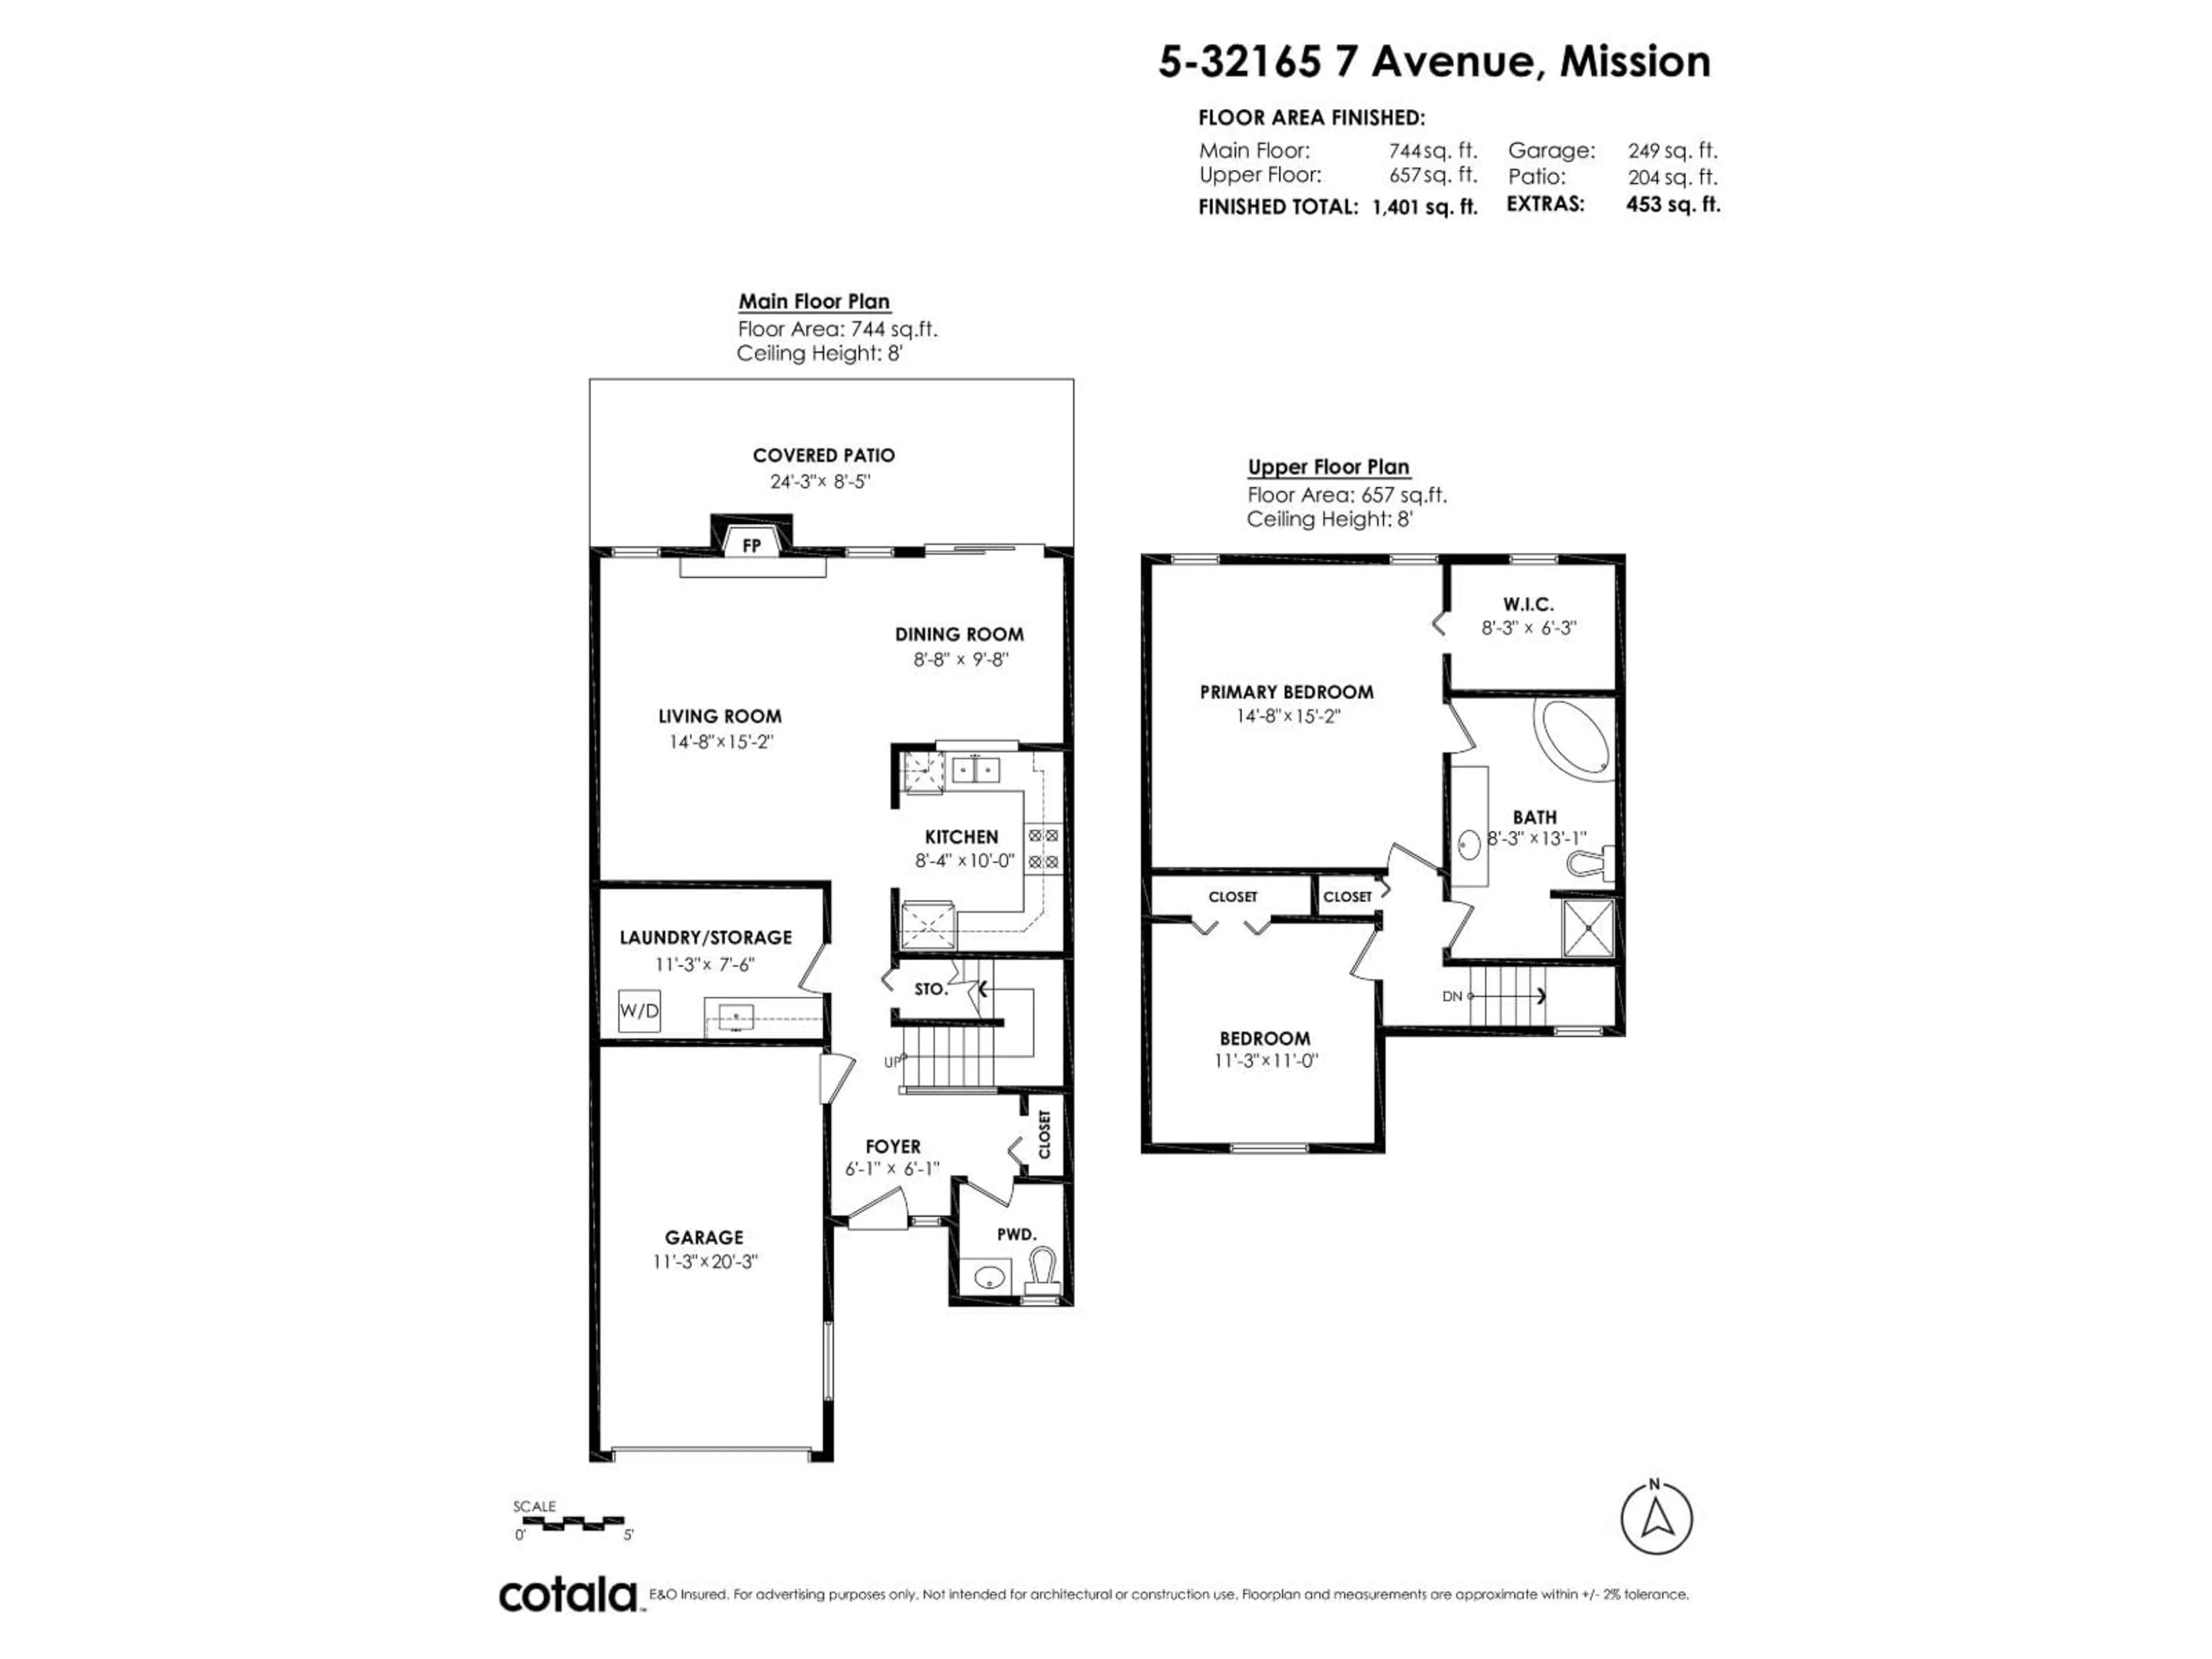
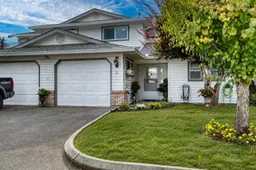
HONEY, START THE CAR! NOW $439,000! 55+ Community with Family Exemptions. Discover exceptional value at Cherry Lane! This spacious 1,401 sq ft, 2-bed, 2-bath townhome offers in-floor radiant heat, a high-efficiency Navien combi-boiler, hot water on demand, upgraded Frigidaire A/C, newer windows & an oversized soaker tub. Enjoy a private covered patio with aggregate flooring, sun shade, garden bed, raspberries, hummingbirds & sunsets! Convenient kitchen drawers, custom laundry cabinetry, sink & extra storage. Poly-B plumbing remediated. Garage fits a small truck plus extra parking. 1 cat or small dog (15" at shoulder) permitted. Well-run, self-managed 20-unit strata, $425/month. Close to Mission Hospital, transit & shopping. OPEN HOUSE SUN OCT 18, 2-4 PM! (id:39198)
Property Details
Interior
Features
Exterior
Parking
Garage spaces -
Garage type -
Total parking spaces 2
Condo Details
Amenities
Laundry - In Suite, Air Conditioning
Inclusions
Property History
 39
39
