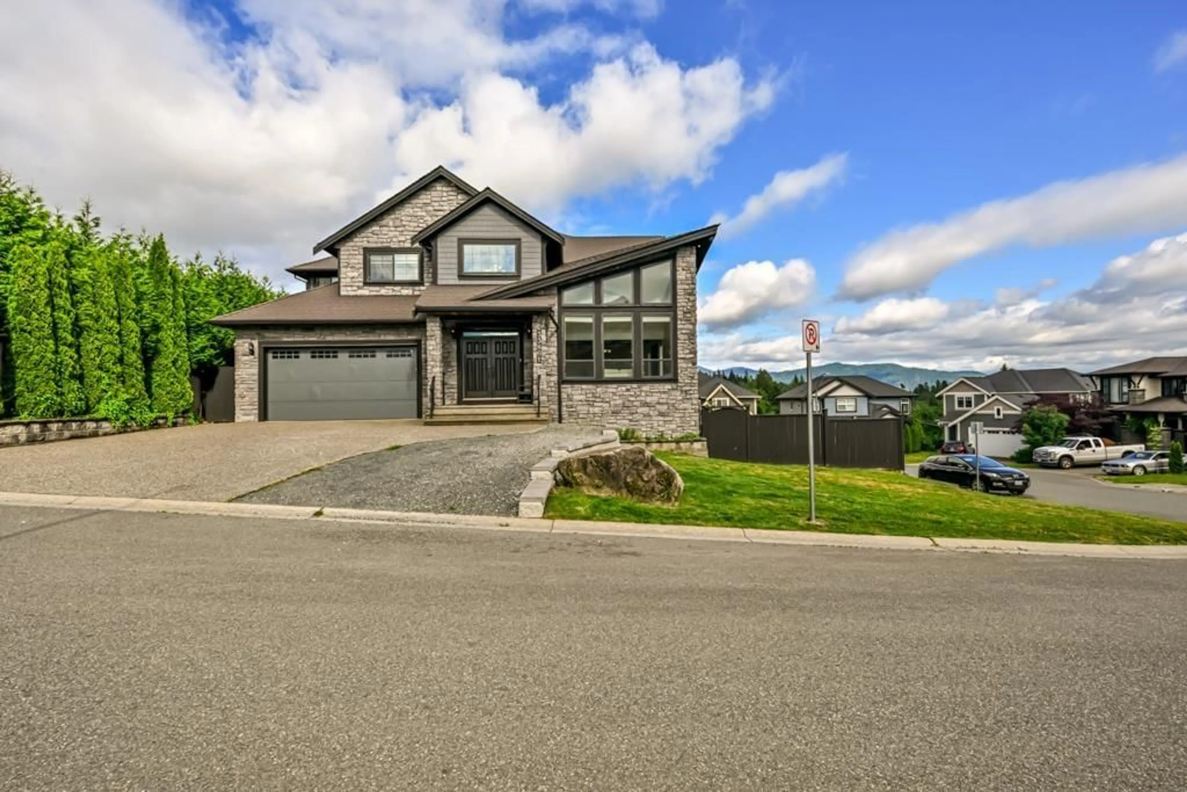
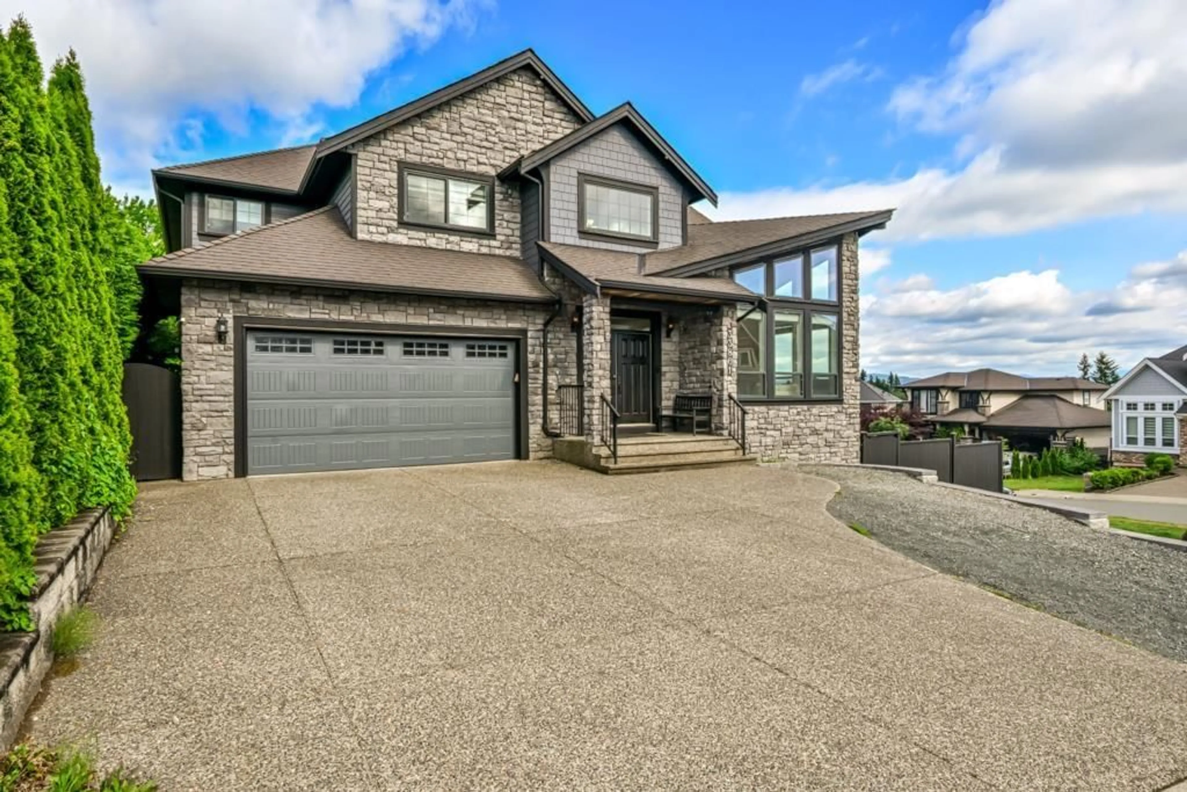
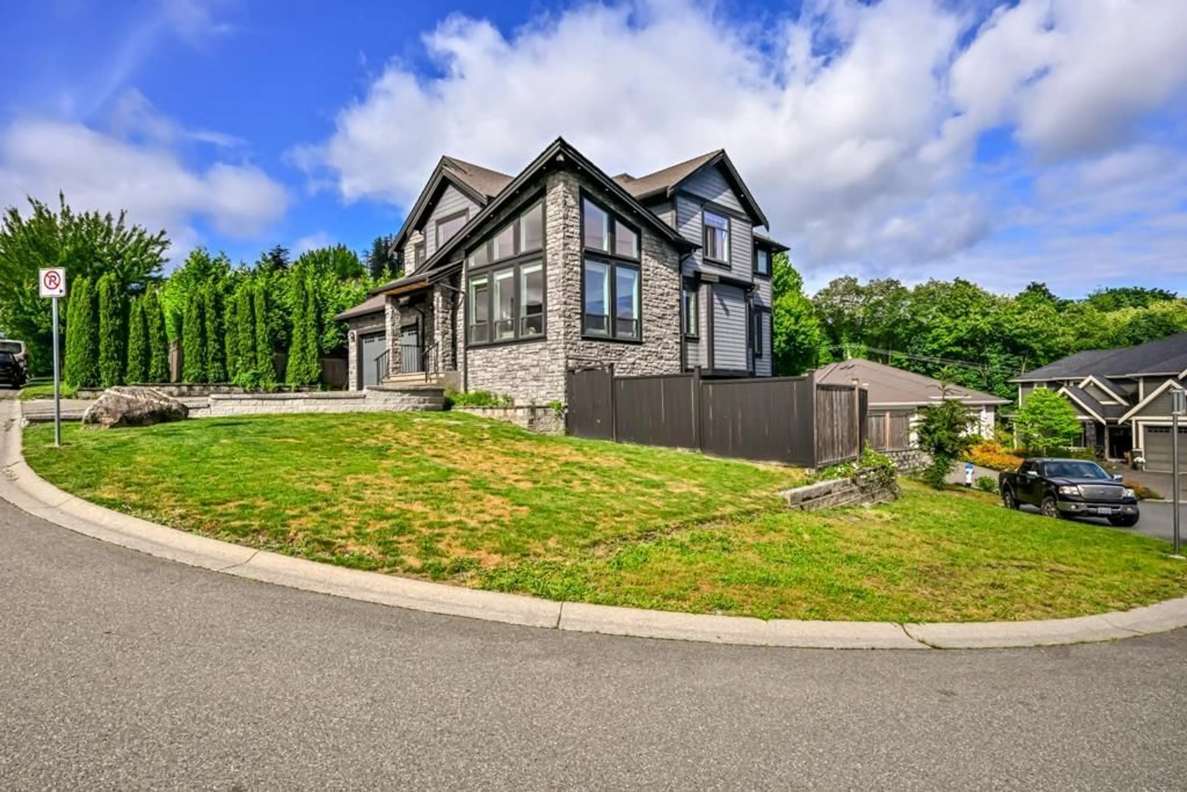
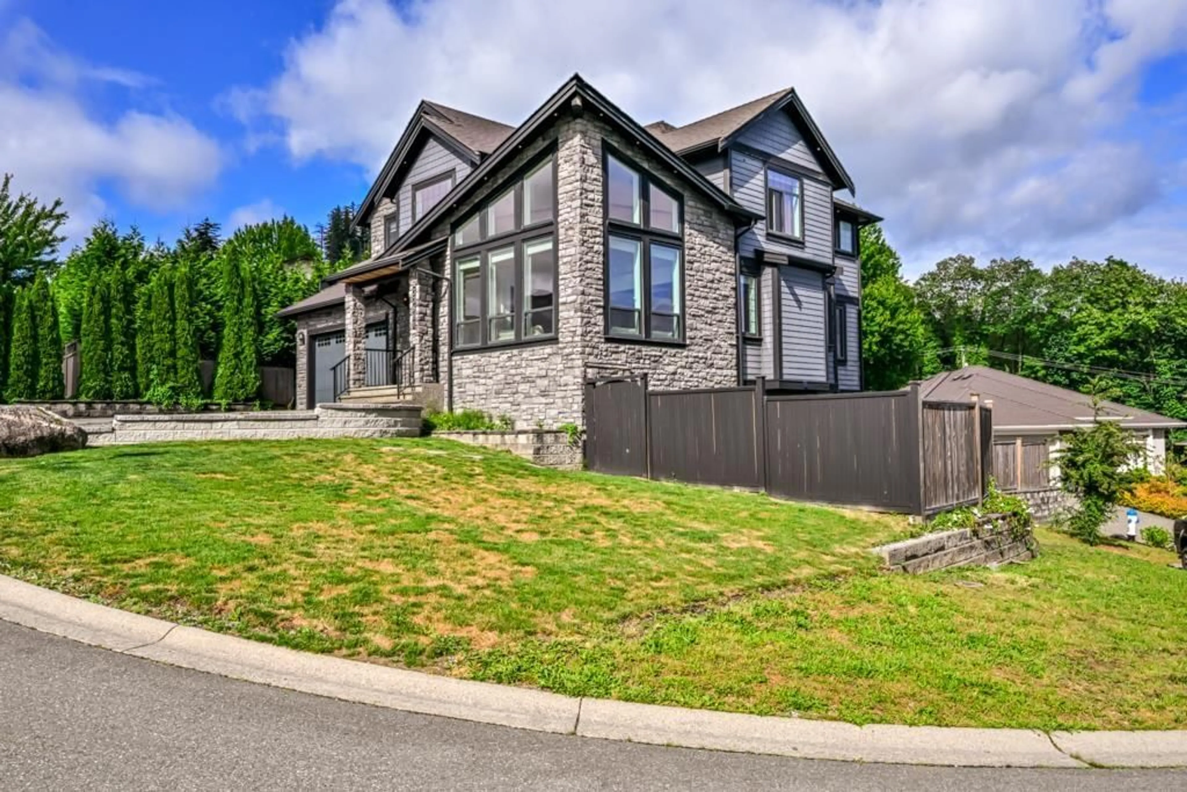
Home with brick exterior material, street for 33861 MELBURN DRIVE, Mission British Columbia V2V7S2
7 hours on Market

33861 MELBURN DRIVE, Mission, British Columbia V2V7S2

Detached
7
6
~5029 sqft
$1,499,000
Get pre-qualifiedPowered by nesto
Detached
7
6
~5029 sqft

Contact us about this property

Call

Highlights

Property Estimate

Days on market7 hours

Estimated valueNot available

Price/Sqft$298/sqft

Monthly cost

Open Calculator

Description

Located in College Heights, one of the most desirable areas in Mission. Beautiful 5,029 sq ft custom home with 7 beds and 6 baths on a 6,540 sq ft corner lot with stunning mountain views! Bright and spacious with soaring vaulted ceilings and impressive floor-to-ceiling windows in the great room. This home offers excellent mortgage helpers with a 1-bedroom suite and separate 2-bedroom suite, both with private entrances. The luxurious primary bedroom features a huge walk-in closet and spa-inspired ensuite with jacuzzi tub, rain steam shower, and premium finishes. Gourmet kitchen with brand new gas stove plus spice kitchen with new electric stove. Built-in surround sound and cable/internet wiring throughout the home. Security system rough-in already in place. Luxury, space, and income potential all in one! (Seller is adding stove in 1 bed suite) (id:39198)


Property Details

StyleHouse
ViewMountain view
Age of property2015
SqFt~5029 SqFt
Lot Size-
Parking Spaces4
MLS ®NumberR3128504
Community NameMission Urban
Data SourceCREA
Listing byCentury 21 Creekside Realty Ltd.

Features

Heating: Forced air, Oil
Basement: Finished, Full, Unknown

Parking

Garage spaces -

Garage type -

Total parking spaces 4


Property History

May 28, 2026
ListedActive
$1,499,000
7 hours on market
history photo preview40
Listing by crea®
Property listed by Century 21 Creekside Realty Ltd., Brokerage
Agent Banner Image
Interested in this property?Get in touch to get the inside scoop.

Population and Demographics

Overview

Total population 25105
Average household income $113,067

Age (%)

0 to 19
25%
20 to 34
18%
35 to 49
21%
50 to 64
20%
65 and plus
15%

Household composition (%)

Single family
69%
Single person
25%
Multi person
5%
Multi family
2%

Mother tongue (%)

English
86%
Punjabi (Panjabi)
8%
Others
5%

House tenancy (%)

Owners
73%
Renters
27%

What’s nearby?Essentials within 5 km

Local Logic

Transportation Scores

Estimated Budget

Powered by:
The trademarks REALTOR®, REALTORS®, and the REALTOR® logo are controlled by The Canadian Real Estate Association (CREA) and identify real estate professionals who are members of CREA. The trademarks MLS®, Multiple Listing Service® and the associated logos are owned by CREA and identify the quality of services provided by real estate professionals who are members of CREA. Used under license.