33613 3RD AVENUE, Mission, British Columbia V2V1P8
Contact us about this property
Highlights
Estimated valueThis is the price Wahi expects this property to sell for.
The calculation is powered by our Instant Home Value Estimate, which uses current market and property price trends to estimate your home’s value with a 90% accuracy rate.Not available
Price/Sqft$627/sqft
Monthly cost
Open Calculator
Description
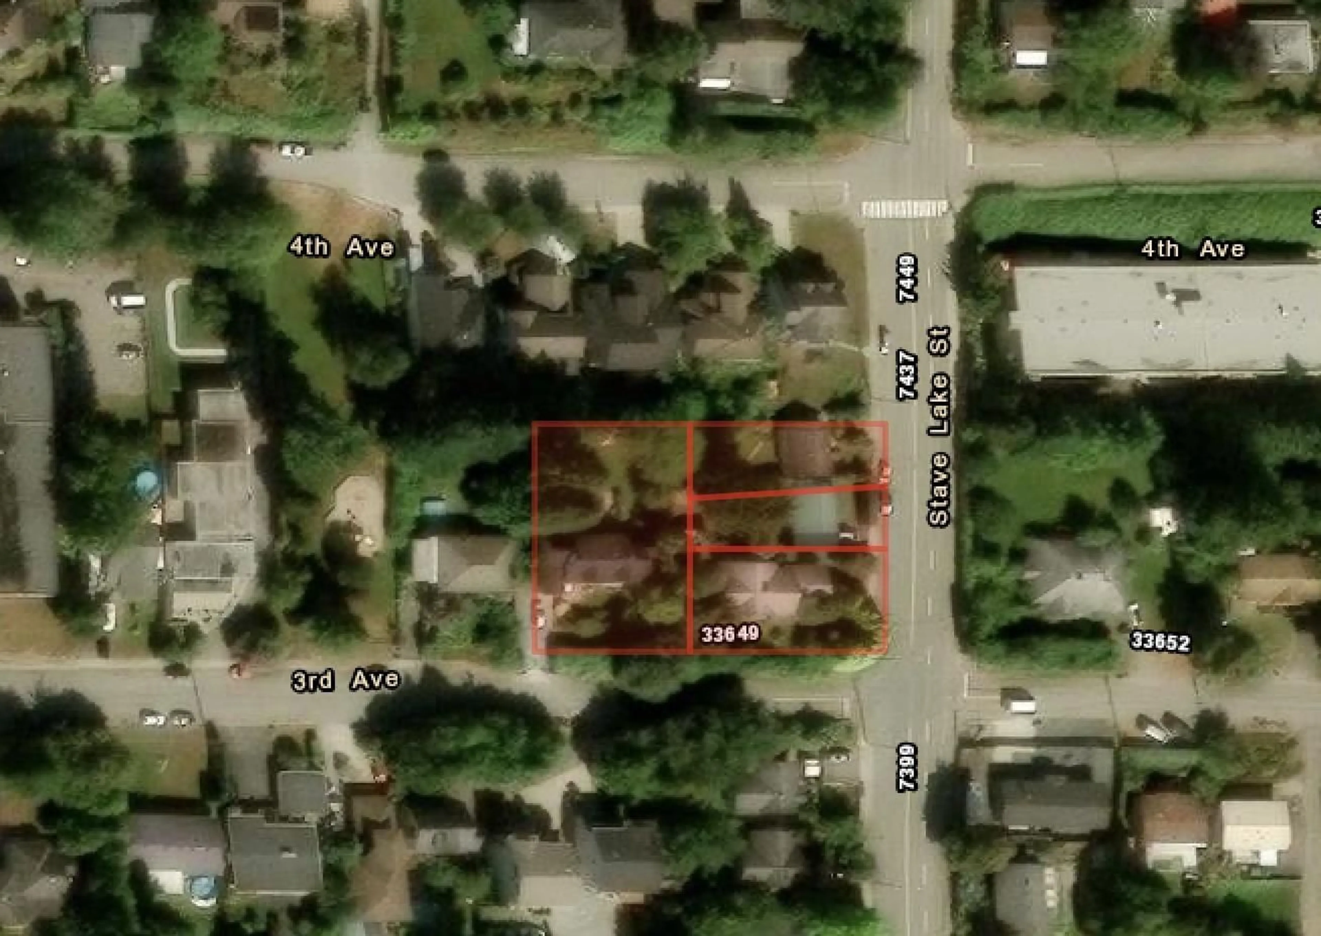
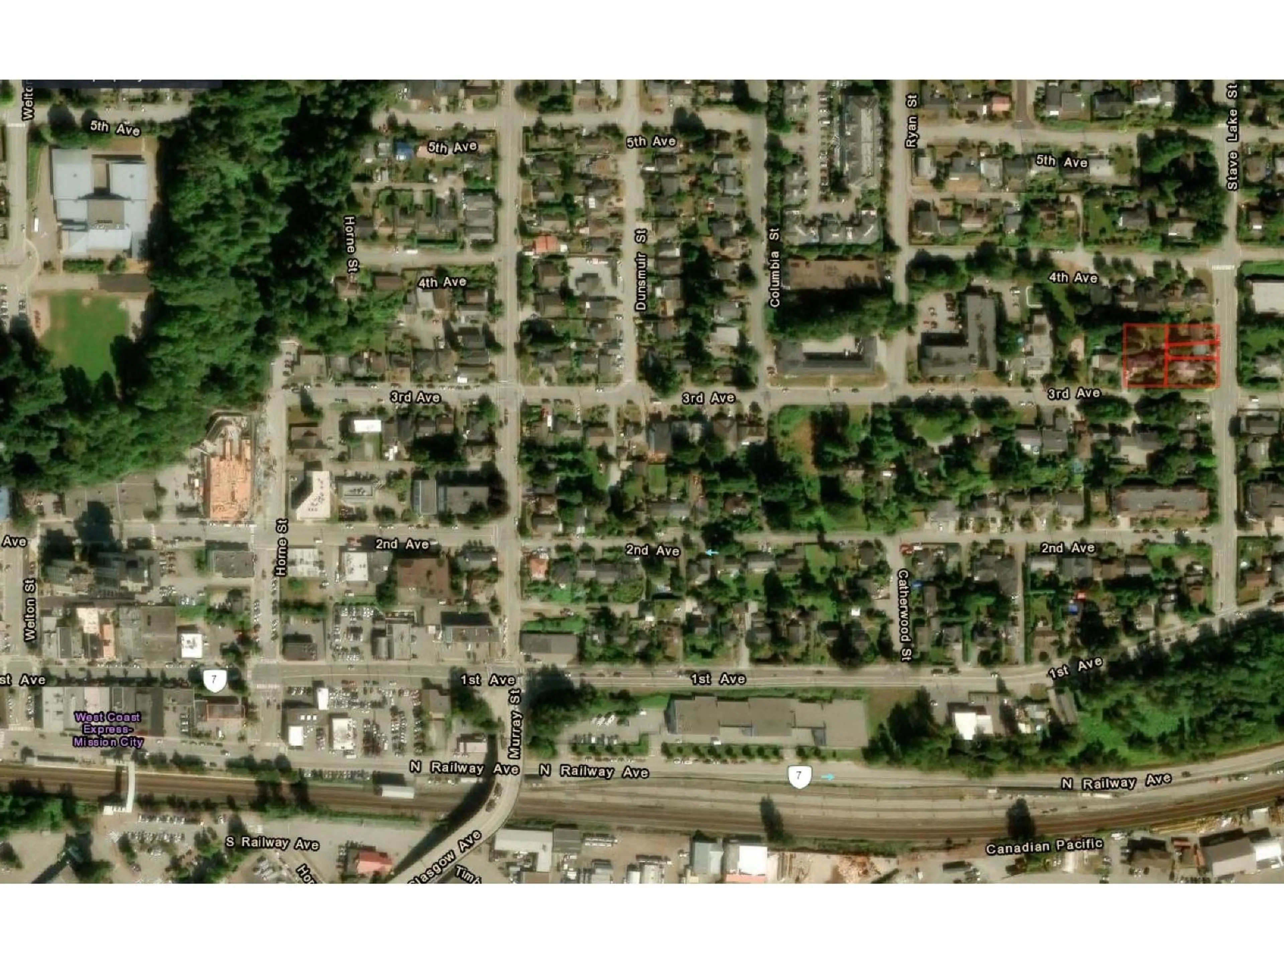
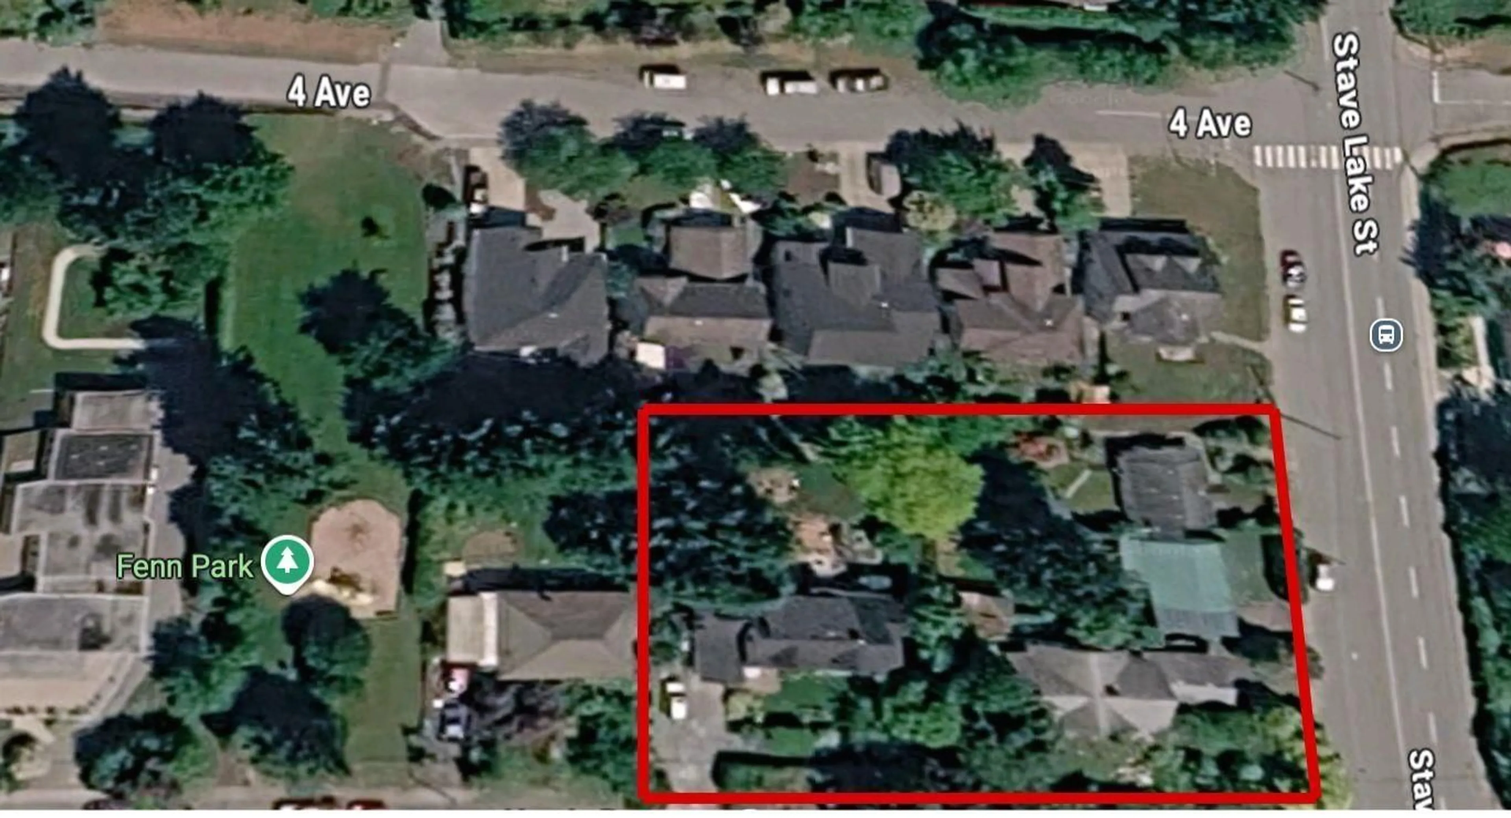
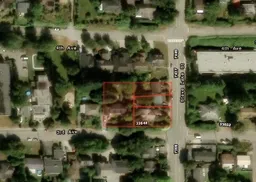
3RDnStave- Developers and builders are welcome to consider this ±32,404 sq. ft. land assembly at the northwest corner of Third Avenue and Stave Lake Street, one of Mission's most desirable locations. The site is designated under Mission's Official Community Plan (OCP) as Attached Multi-Unit Residential PLUS, permitting building heights of up to 6 storeys and a Floor Space Ratio (FSR) of 2.0 to 3.0 depending on the final build-out, with higher floors offering potential views of the valley, the Fraser River, and Mount St. Helens. The location is just a 10-minute walk to Heritage Park and 1 km to the West Coast Express station and Downtown Mission, with the Mission Leisure Centre and numerous schools and parks all close by. With flexible mid-rise multi-family zoning, a commanding corner position, and a walkable location near transit, parks, and downtown Mission, this assembly is a compelling opportunity to bring a new residential project to market in a growing Fraser Valley community. (id:39198)
Property Details
Interior
Features
Exterior
Parking
Garage spaces -
Garage type -
Total parking spaces 5
Property History
 3
3