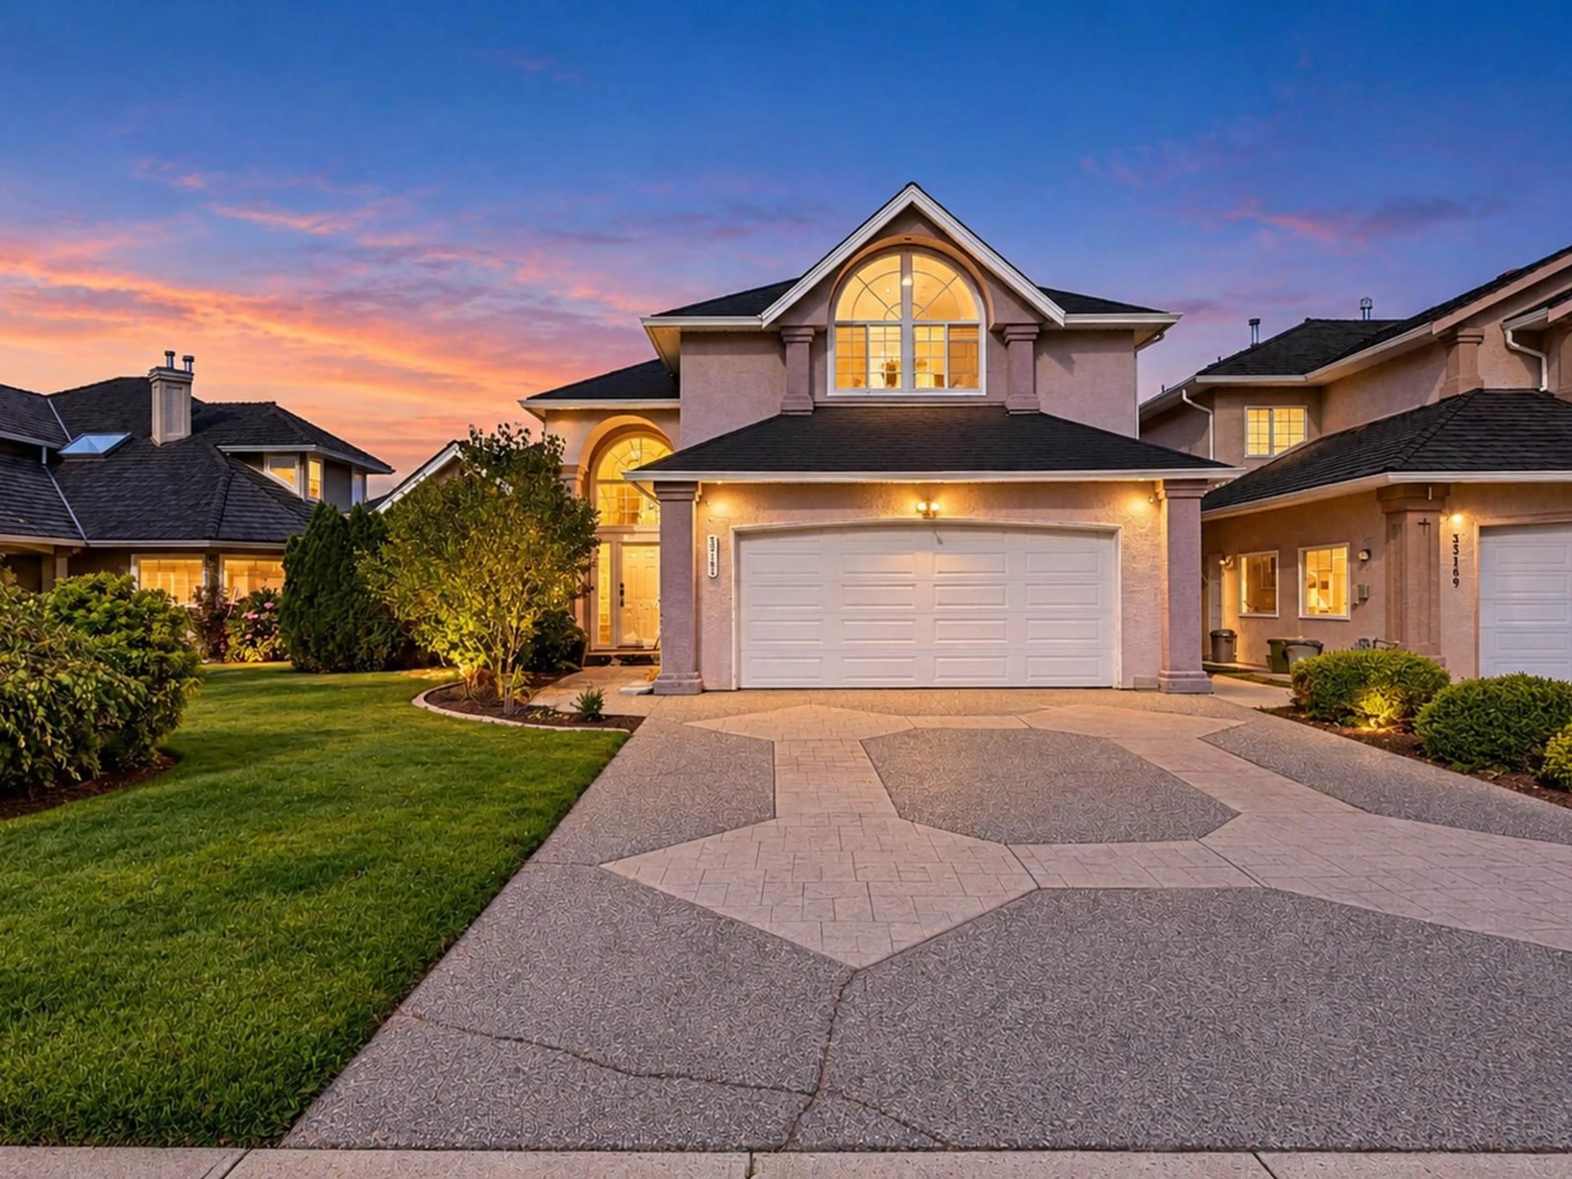
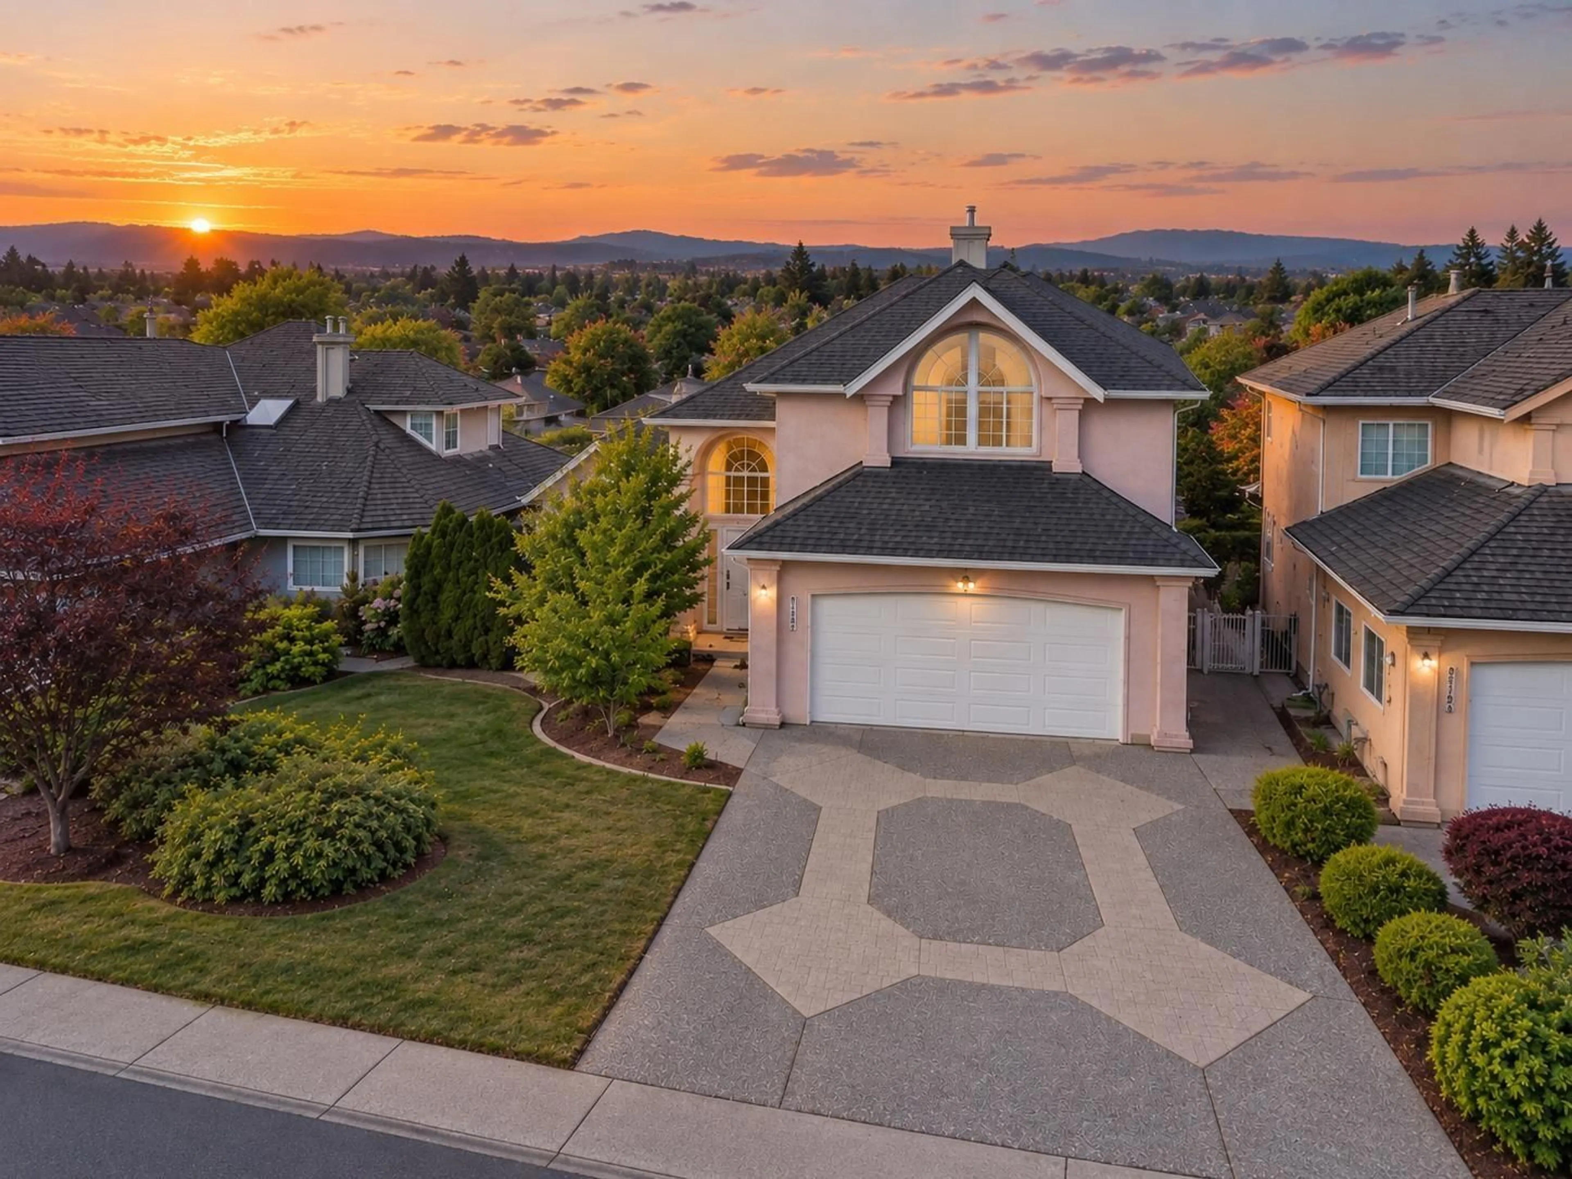
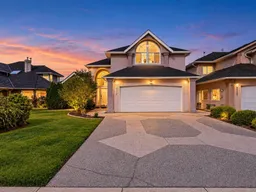
Home with vinyl exterior material, street for 33163 HAWTHORNE AVENUE, Mission British Columbia V2V5B6
1 day on Market

33163 HAWTHORNE AVENUE, Mission, British Columbia V2V5B6

Detached
5
4
~4299 sqft
$1,379,900
Get pre-qualifiedPowered by nesto
Detached
5
4
~4299 sqft

Contact us about this property

Call

Highlights

Property Estimate

Days on market1 day

Estimated valueNot available

Price/Sqft$320/sqft

Monthly cost

Open Calculator

Description

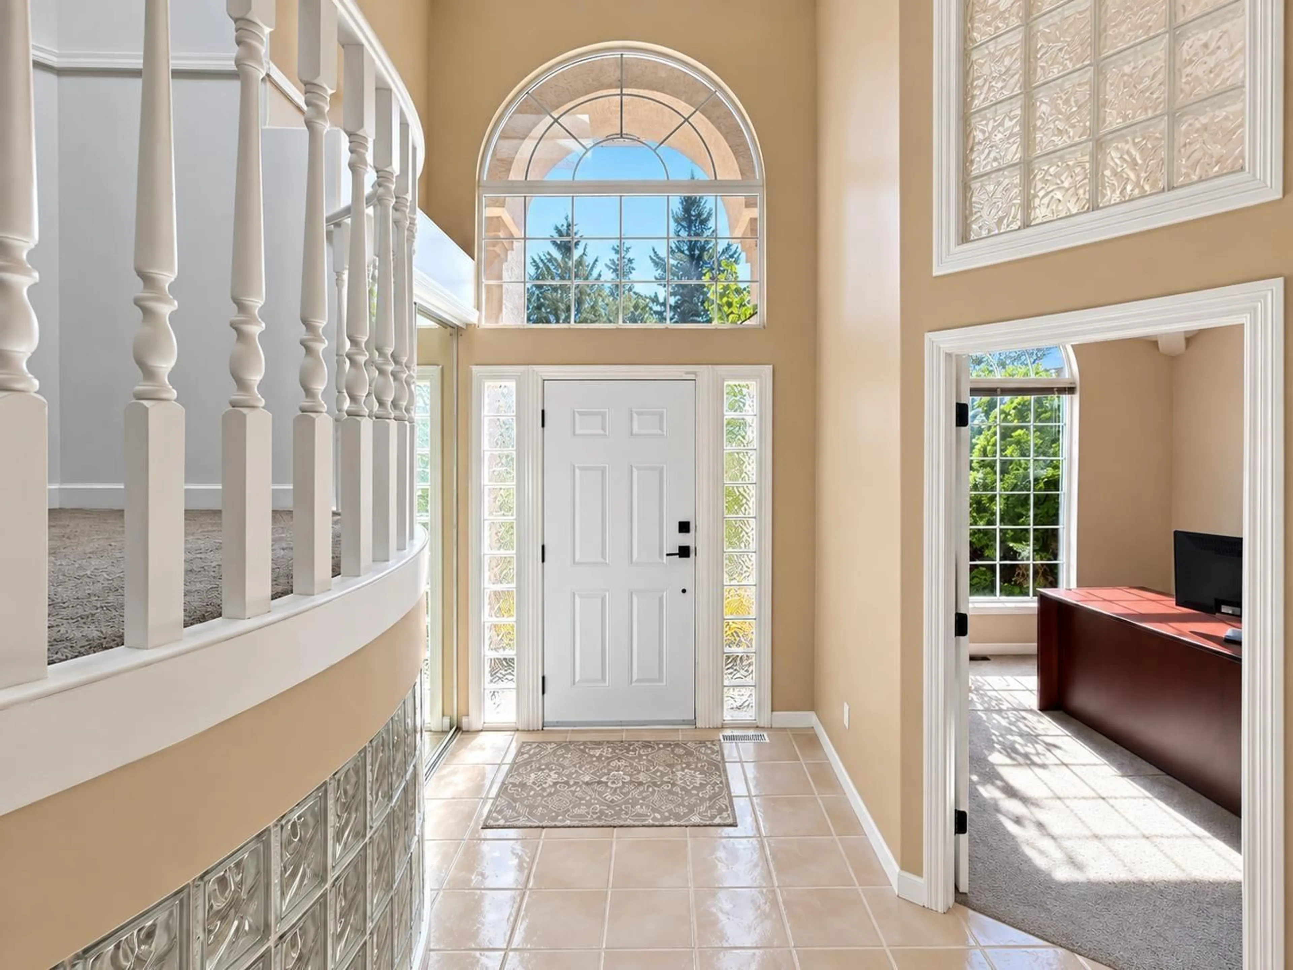
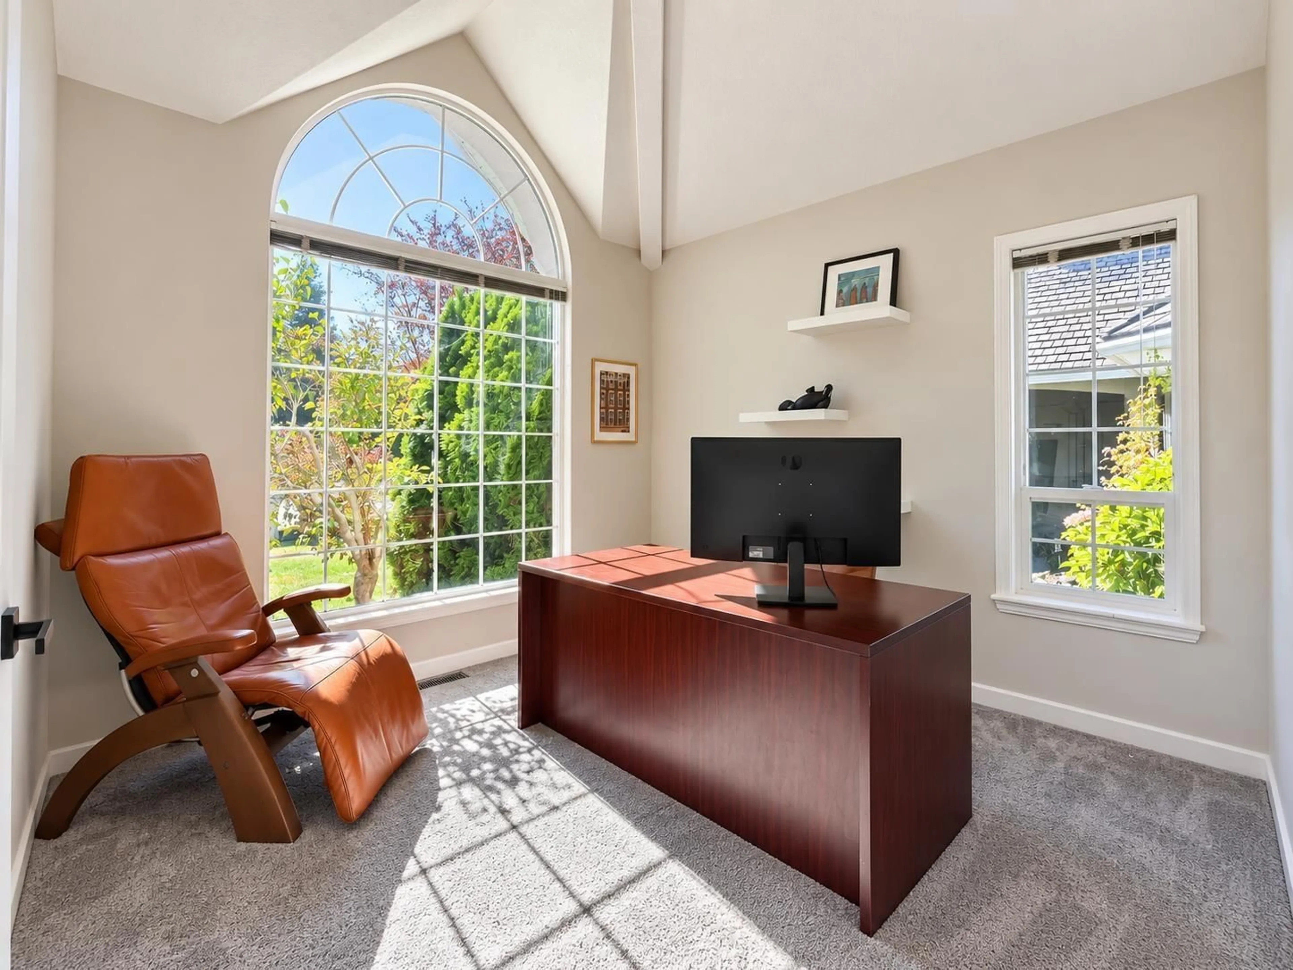
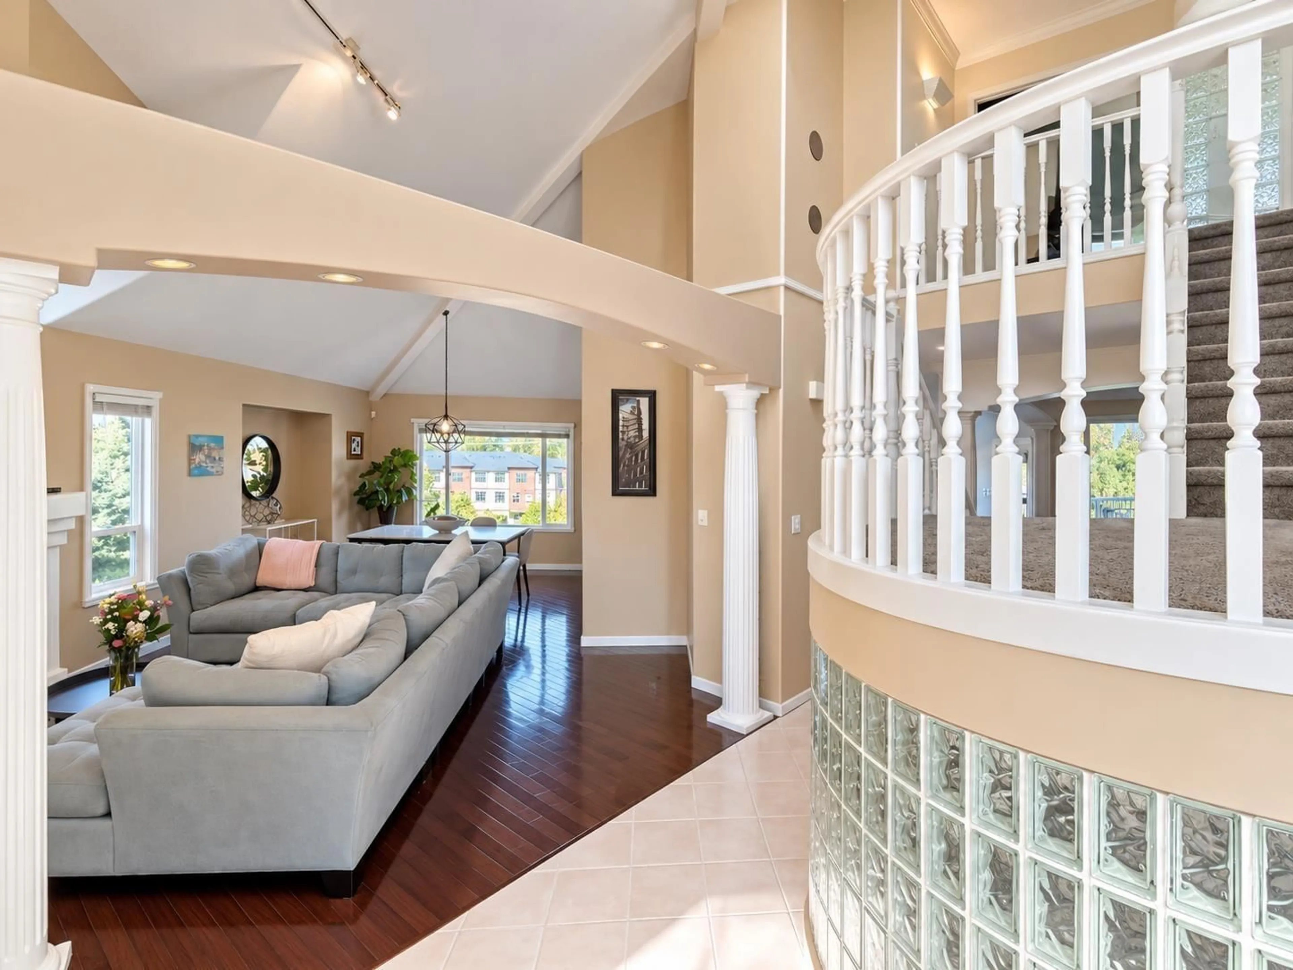
Grand living on Hawthorne! This 4,299 sqft executive custom home showcases stunning architecture, soaring cathedral ceilings, classic Roman columns, elegant chandeliers, hardwood floors & abundant natural light. A spiral staircase leads to a spacious kitchen & family room with a cozy fireplace, opening onto a large sundeck with mountain views. Features include 3 generous upstairs bedrooms & a luxurious primary suite with a 5-piece ensuite, jetted tub, fireplace, WIC & private patio. Complete with A/C, on-demand hot water, intercom & security system, all on a 6,736 sqft lot in a desirable neighbourhood. A truly exceptional home! Open House on Sunday, October 4th from 2PM - 4PM. (id:39198)


Property Details

StyleHouse
ViewView
Age of property1993
SqFt~4299 SqFt
Lot Size-
Parking Spaces6
MLS ®NumberR3170384
Community NameMission Urban
Data SourceCREA
Listing byRE/MAX Magnolia

Features

Heating: Forced air, Natural gas
Cooling: Air Conditioned
Basement: Finished, Full

Parking

Garage spaces -

Garage type -

Total parking spaces 6


Property History
Sep 29, 2026
ListedActive
$1,379,900
1 day on market
history photo preview40
Listing by crea®
Property listed by RE/MAX Magnolia, Brokerage
Agent Banner Image
Interested in this property?Get in touch to get the inside scoop.

Population and Demographics

Overview

Total population 25105
Average household income $113,067

Age (%)

0 to 19
25%
20 to 34
18%
35 to 49
21%
50 to 64
20%
65 and plus
15%

Household composition (%)

Single family
69%
Single person
25%
Multi person
5%
Multi family
2%

Mother tongue (%)

English
86%
Punjabi (Panjabi)
8%
Others
5%

House tenancy (%)

Owners
73%
Renters
27%

What’s nearby?Essentials within 5 km

Local Logic

Transportation Scores

Estimated Budget

Powered by:
The trademarks REALTOR®, REALTORS®, and the REALTOR® logo are controlled by The Canadian Real Estate Association (CREA) and identify real estate professionals who are members of CREA. The trademarks MLS®, Multiple Listing Service® and the associated logos are owned by CREA and identify the quality of services provided by real estate professionals who are members of CREA. Used under license.
