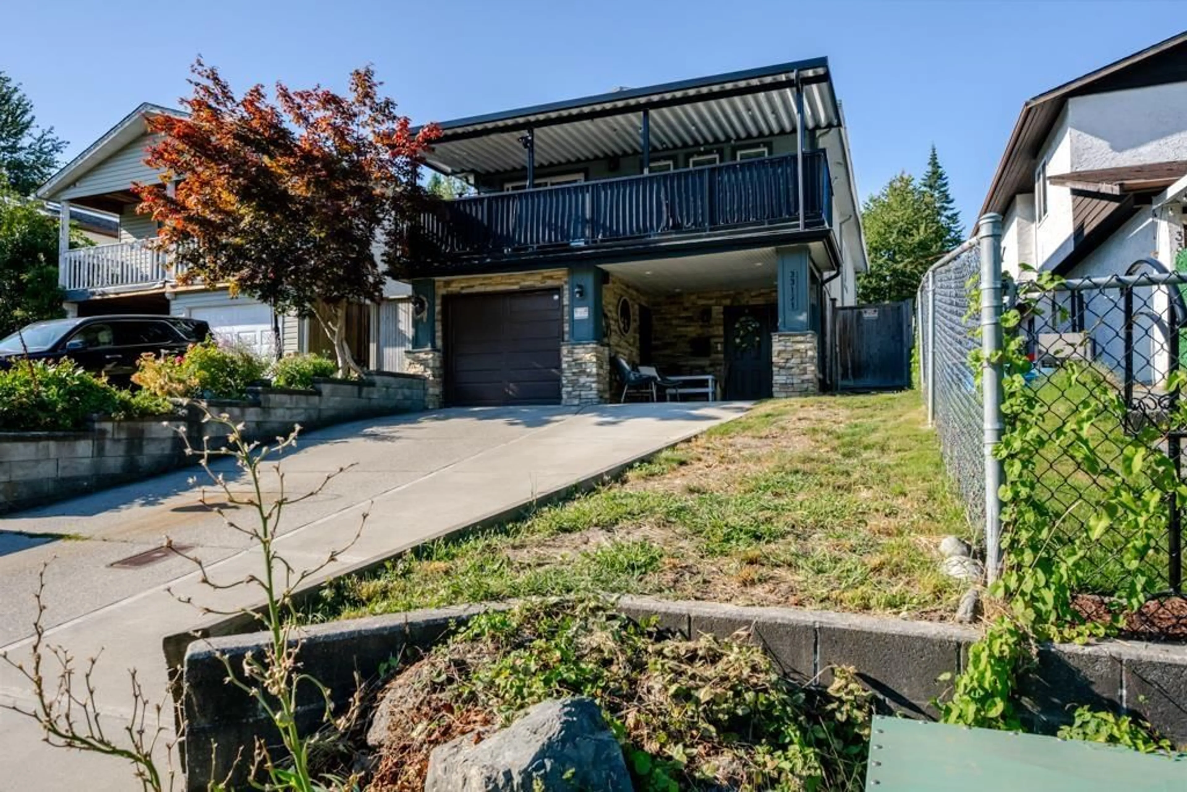
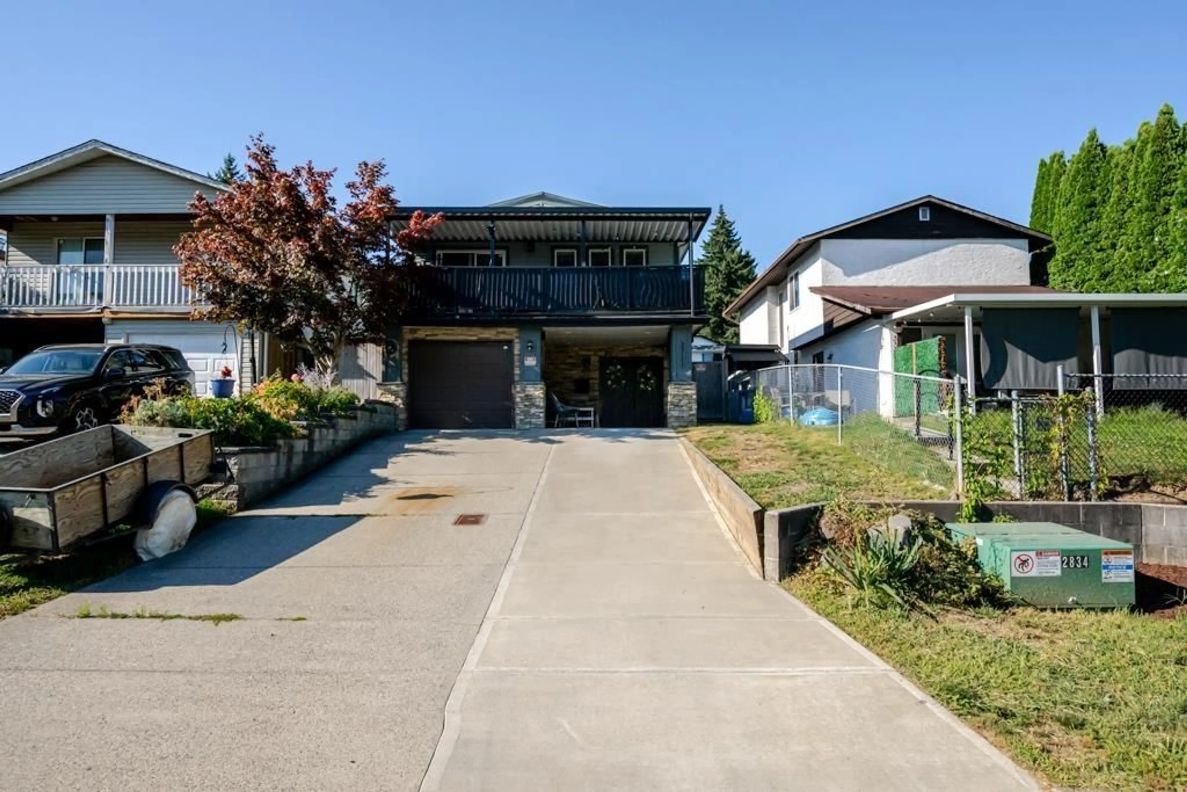
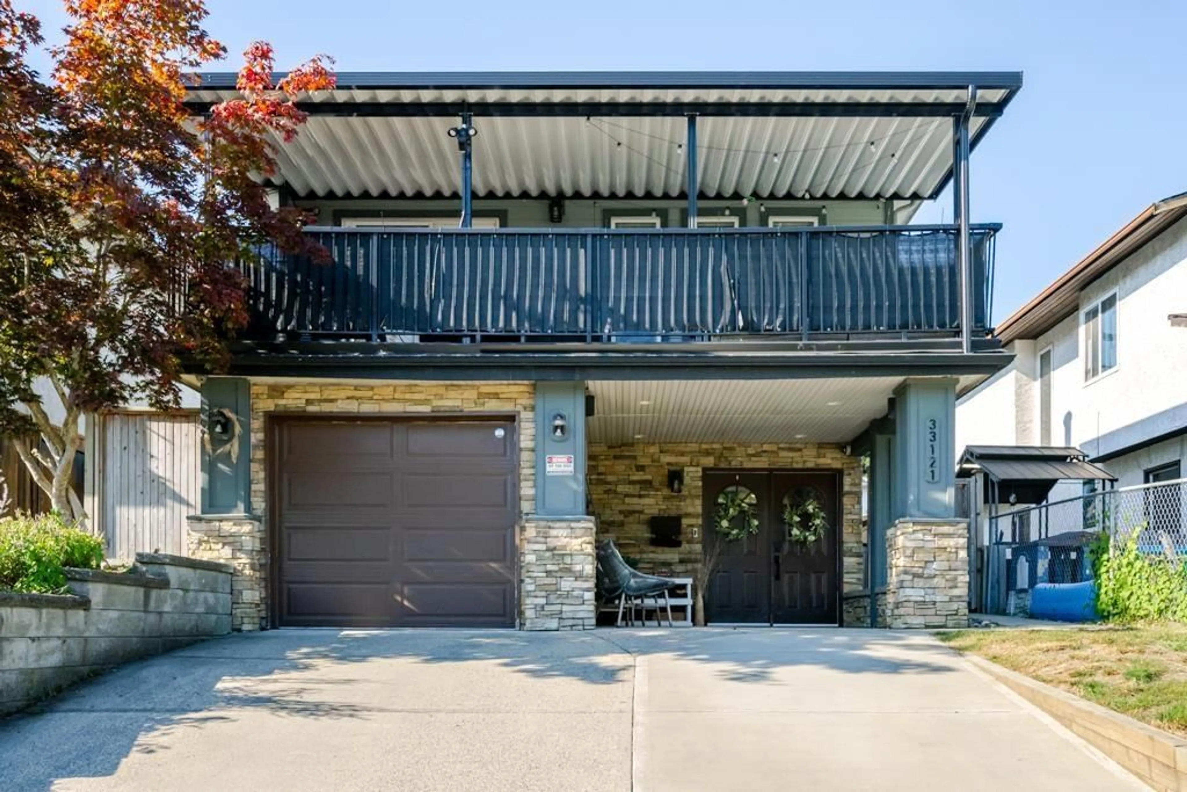
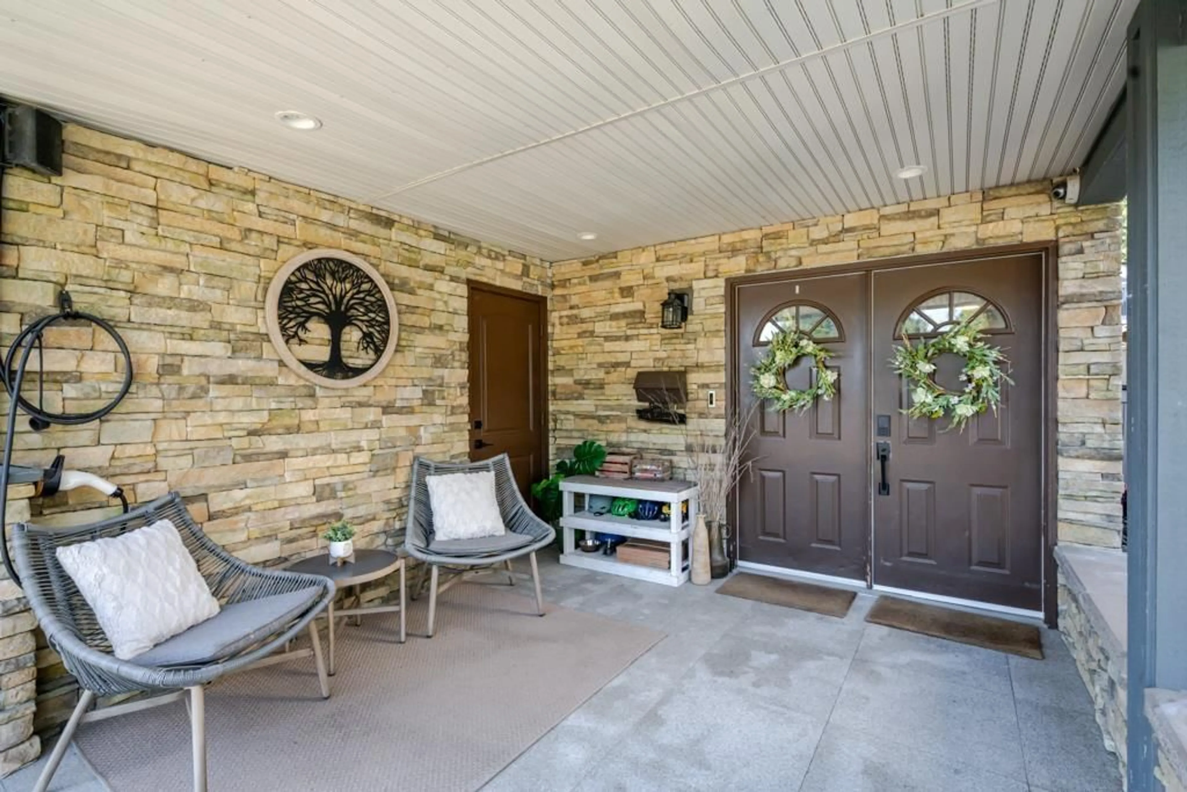
A pic from outside/outdoor area/front of a property/back of a property/a pic from drone, street for 33121 MYRTLE AVENUE, Mission British Columbia V2V4R6
1 day on Market

33121 MYRTLE AVENUE, Mission, British Columbia V2V4R6

Detached
4
2
~2070 sqft
$824,999
Get pre-qualifiedPowered by nesto
Detached
4
2
~2070 sqft

Contact us about this property

Call

Highlights

Property Estimate

Days on market1 day

Estimated valueNot available

Price/Sqft$398/sqft

Monthly cost

Open Calculator

Description

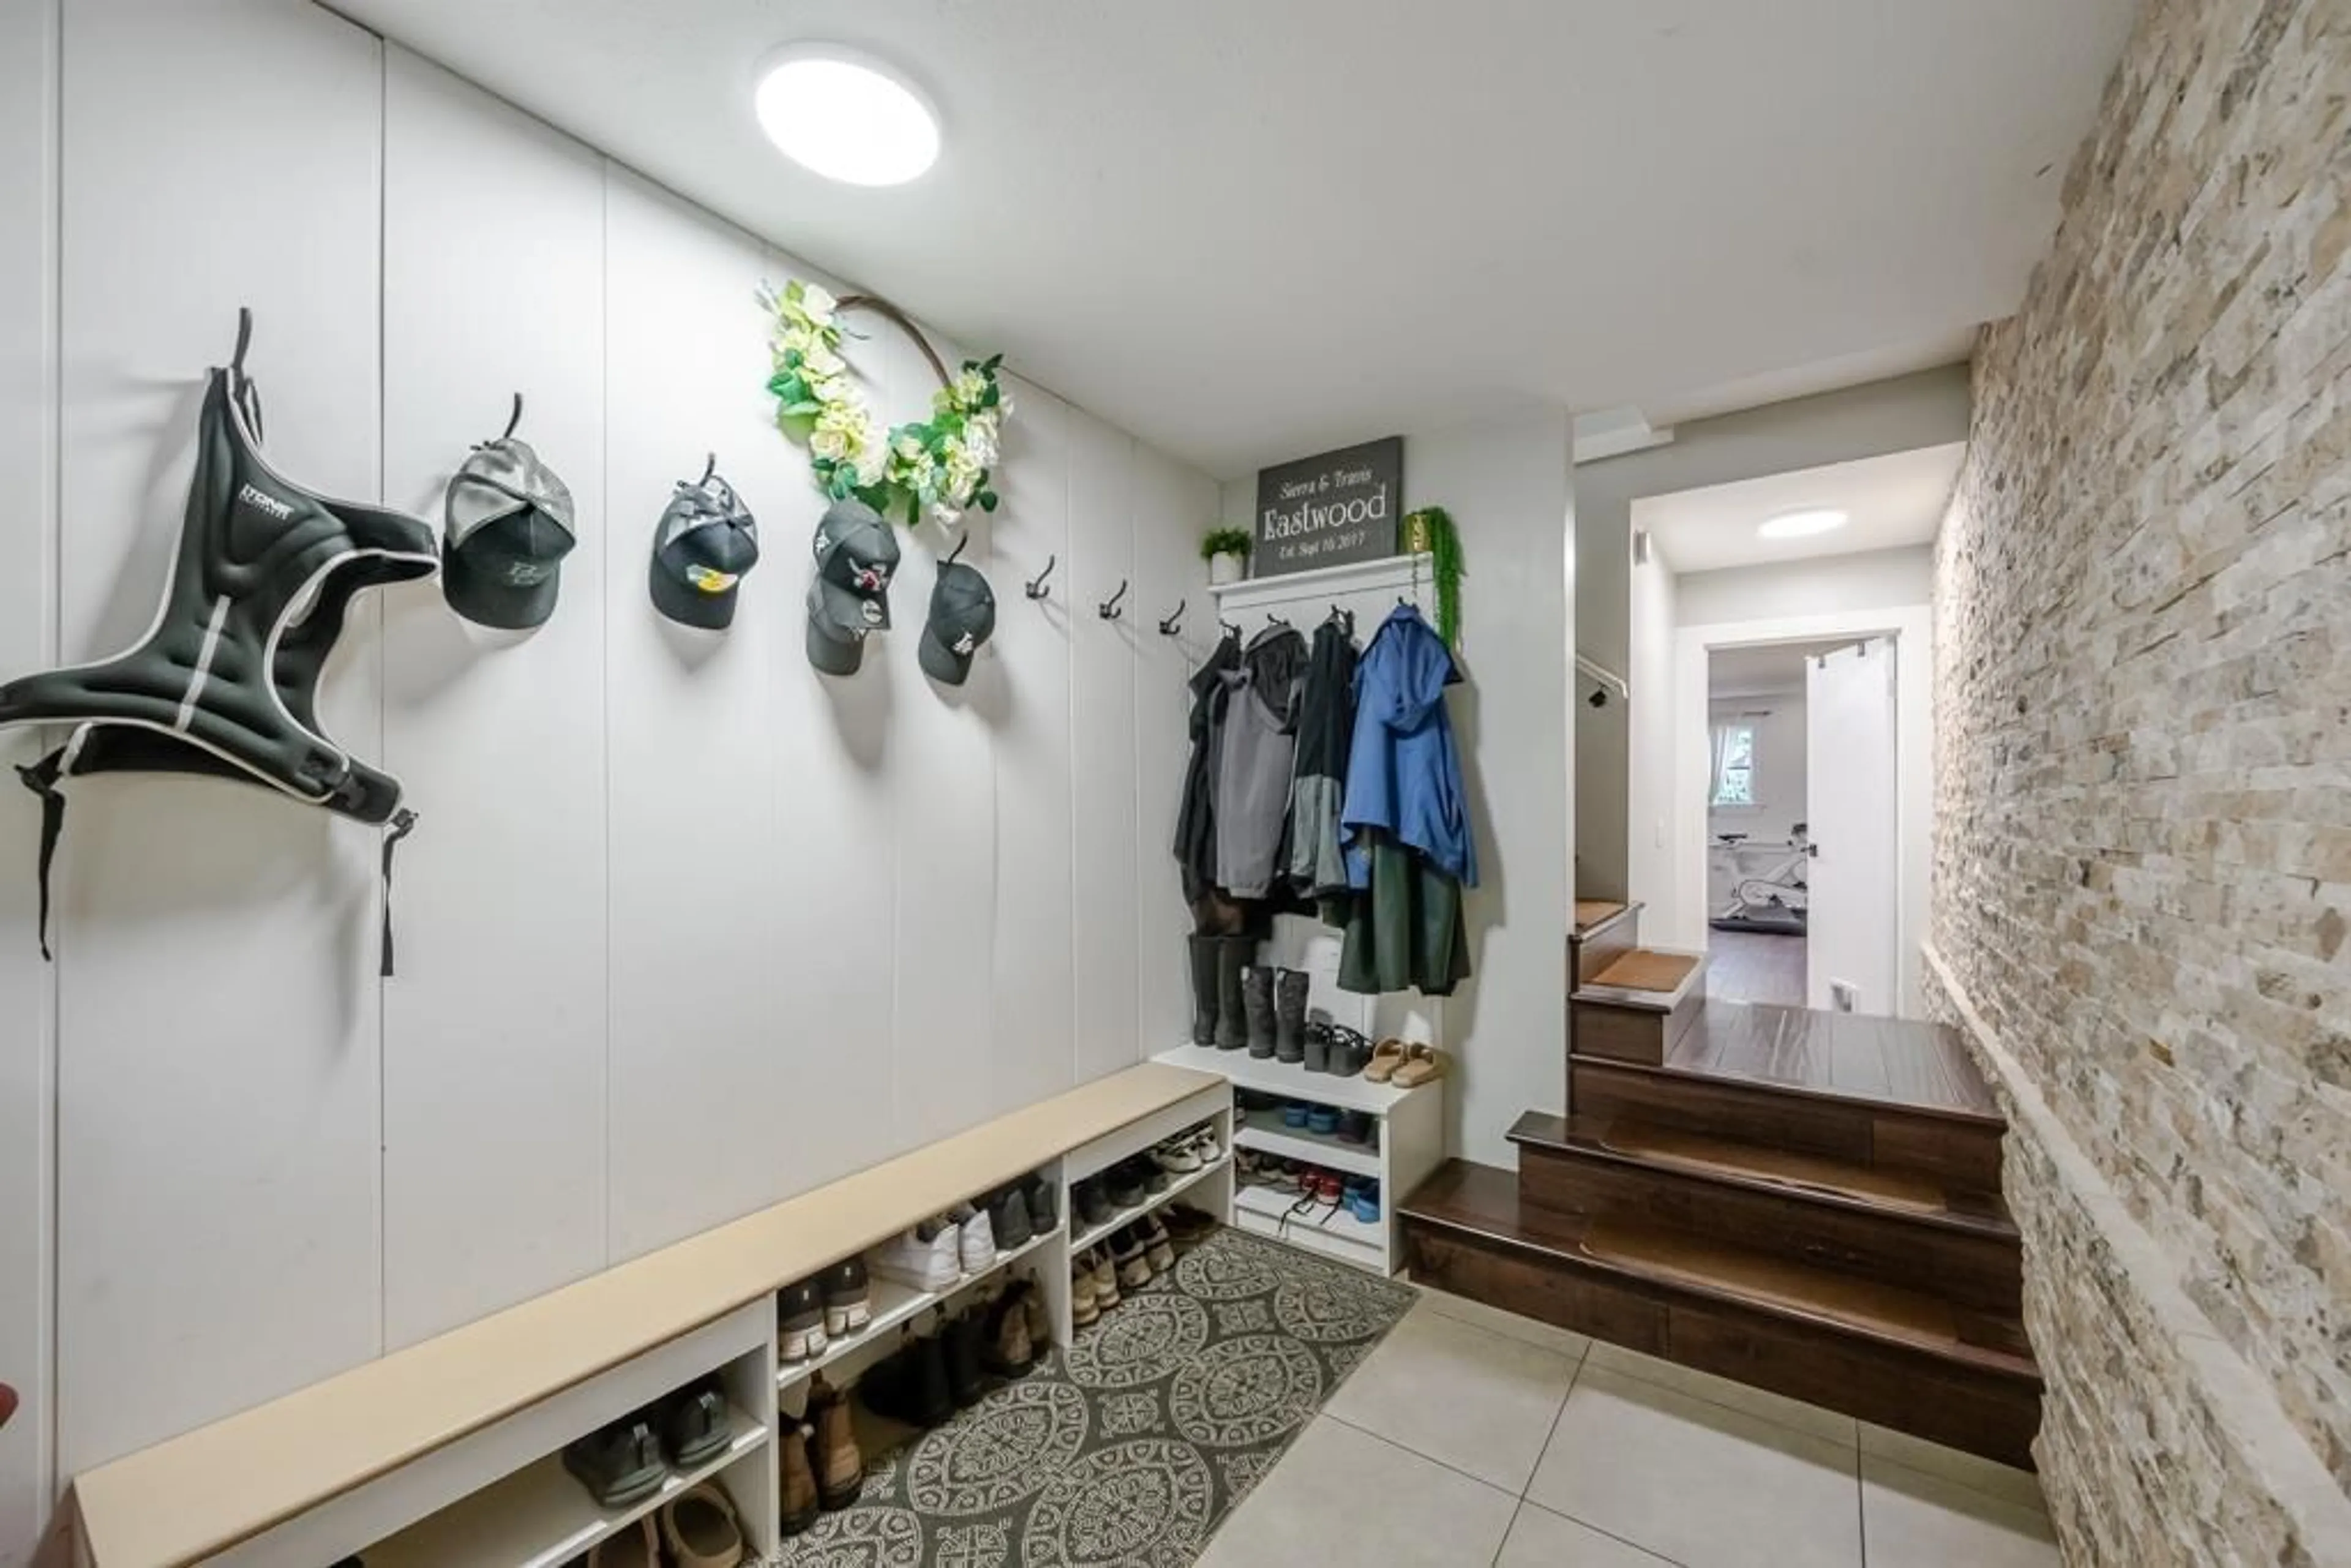
Welcome to this charming 4-bedroom, 2-bathroom home tucked away on a quiet street, just steps from Centennial Park and great schools. This home offers the perfect blend of comfort, space, and flexibility. The fully fenced backyard features a brand-new deck off the primary bedroom, with French doors opening directly to your private outdoor space. A second patio off the kitchen is ideal for summer BBQs, morning coffee, or relaxing with a good book. The basement offers excellent suite potential with a wet bar, separate access, and an additional washer/dryer hookup. Enjoy 4 front parking spots, EV charger, plus rear laneway access with additional parking and a trailer pad. Features include a new hot water tank (2026), newer appliances (2021), central A/C, and heated tile floors upstairs. (id:39198)


Property Details

StyleHouse
View-
Age of property1979
SqFt~2070 SqFt
Lot Size-
Parking Spaces3
MLS ®NumberR3154548
Community NameMission Urban
Data SourceCREA
Listing byCentury 21 Creekside Realty Ltd.

Features

Heating: Forced air, Natural gas, Wood
Basement: Finished, Full

Parking

Garage spaces -

Garage type -

Total parking spaces 3


Property History
Aug 12, 2026
ListedActive
$824,999
1 day on market
history photo preview40
Listing by crea®
Property listed by Century 21 Creekside Realty Ltd., Brokerage
Agent Banner Image
Interested in this property?Get in touch to get the inside scoop.

Population and Demographics

Overview

Total population 25105
Average household income $113,067

Age (%)

0 to 19
25%
20 to 34
18%
35 to 49
21%
50 to 64
20%
65 and plus
15%

Household composition (%)

Single family
69%
Single person
25%
Multi person
5%
Multi family
2%

Mother tongue (%)

English
86%
Punjabi (Panjabi)
8%
Others
5%

House tenancy (%)

Owners
73%
Renters
27%

What’s nearby?Essentials within 5 km

Local Logic

Transportation Scores

Estimated Budget

Powered by:
The trademarks REALTOR®, REALTORS®, and the REALTOR® logo are controlled by The Canadian Real Estate Association (CREA) and identify real estate professionals who are members of CREA. The trademarks MLS®, Multiple Listing Service® and the associated logos are owned by CREA and identify the quality of services provided by real estate professionals who are members of CREA. Used under license.
