33 - 7525 MARTIN PLACE, Mission, British Columbia V2V6N2
Contact us about this property
Highlights
Estimated valueThis is the price Wahi expects this property to sell for.
The calculation is powered by our Instant Home Value Estimate, which uses current market and property price trends to estimate your home’s value with a 90% accuracy rate.Not available
Price/Sqft$393/sqft
Monthly cost
Open Calculator
Description
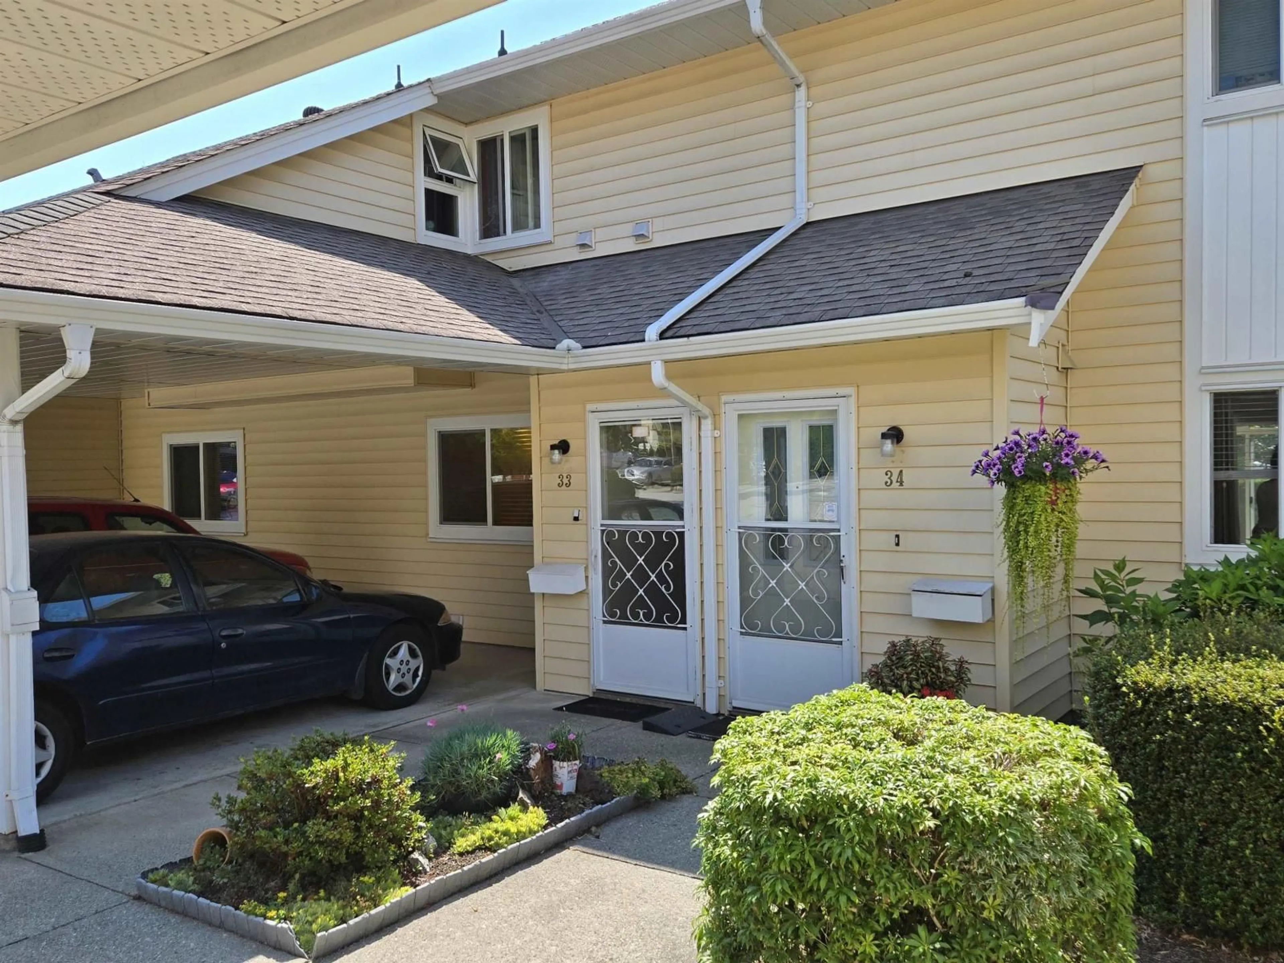
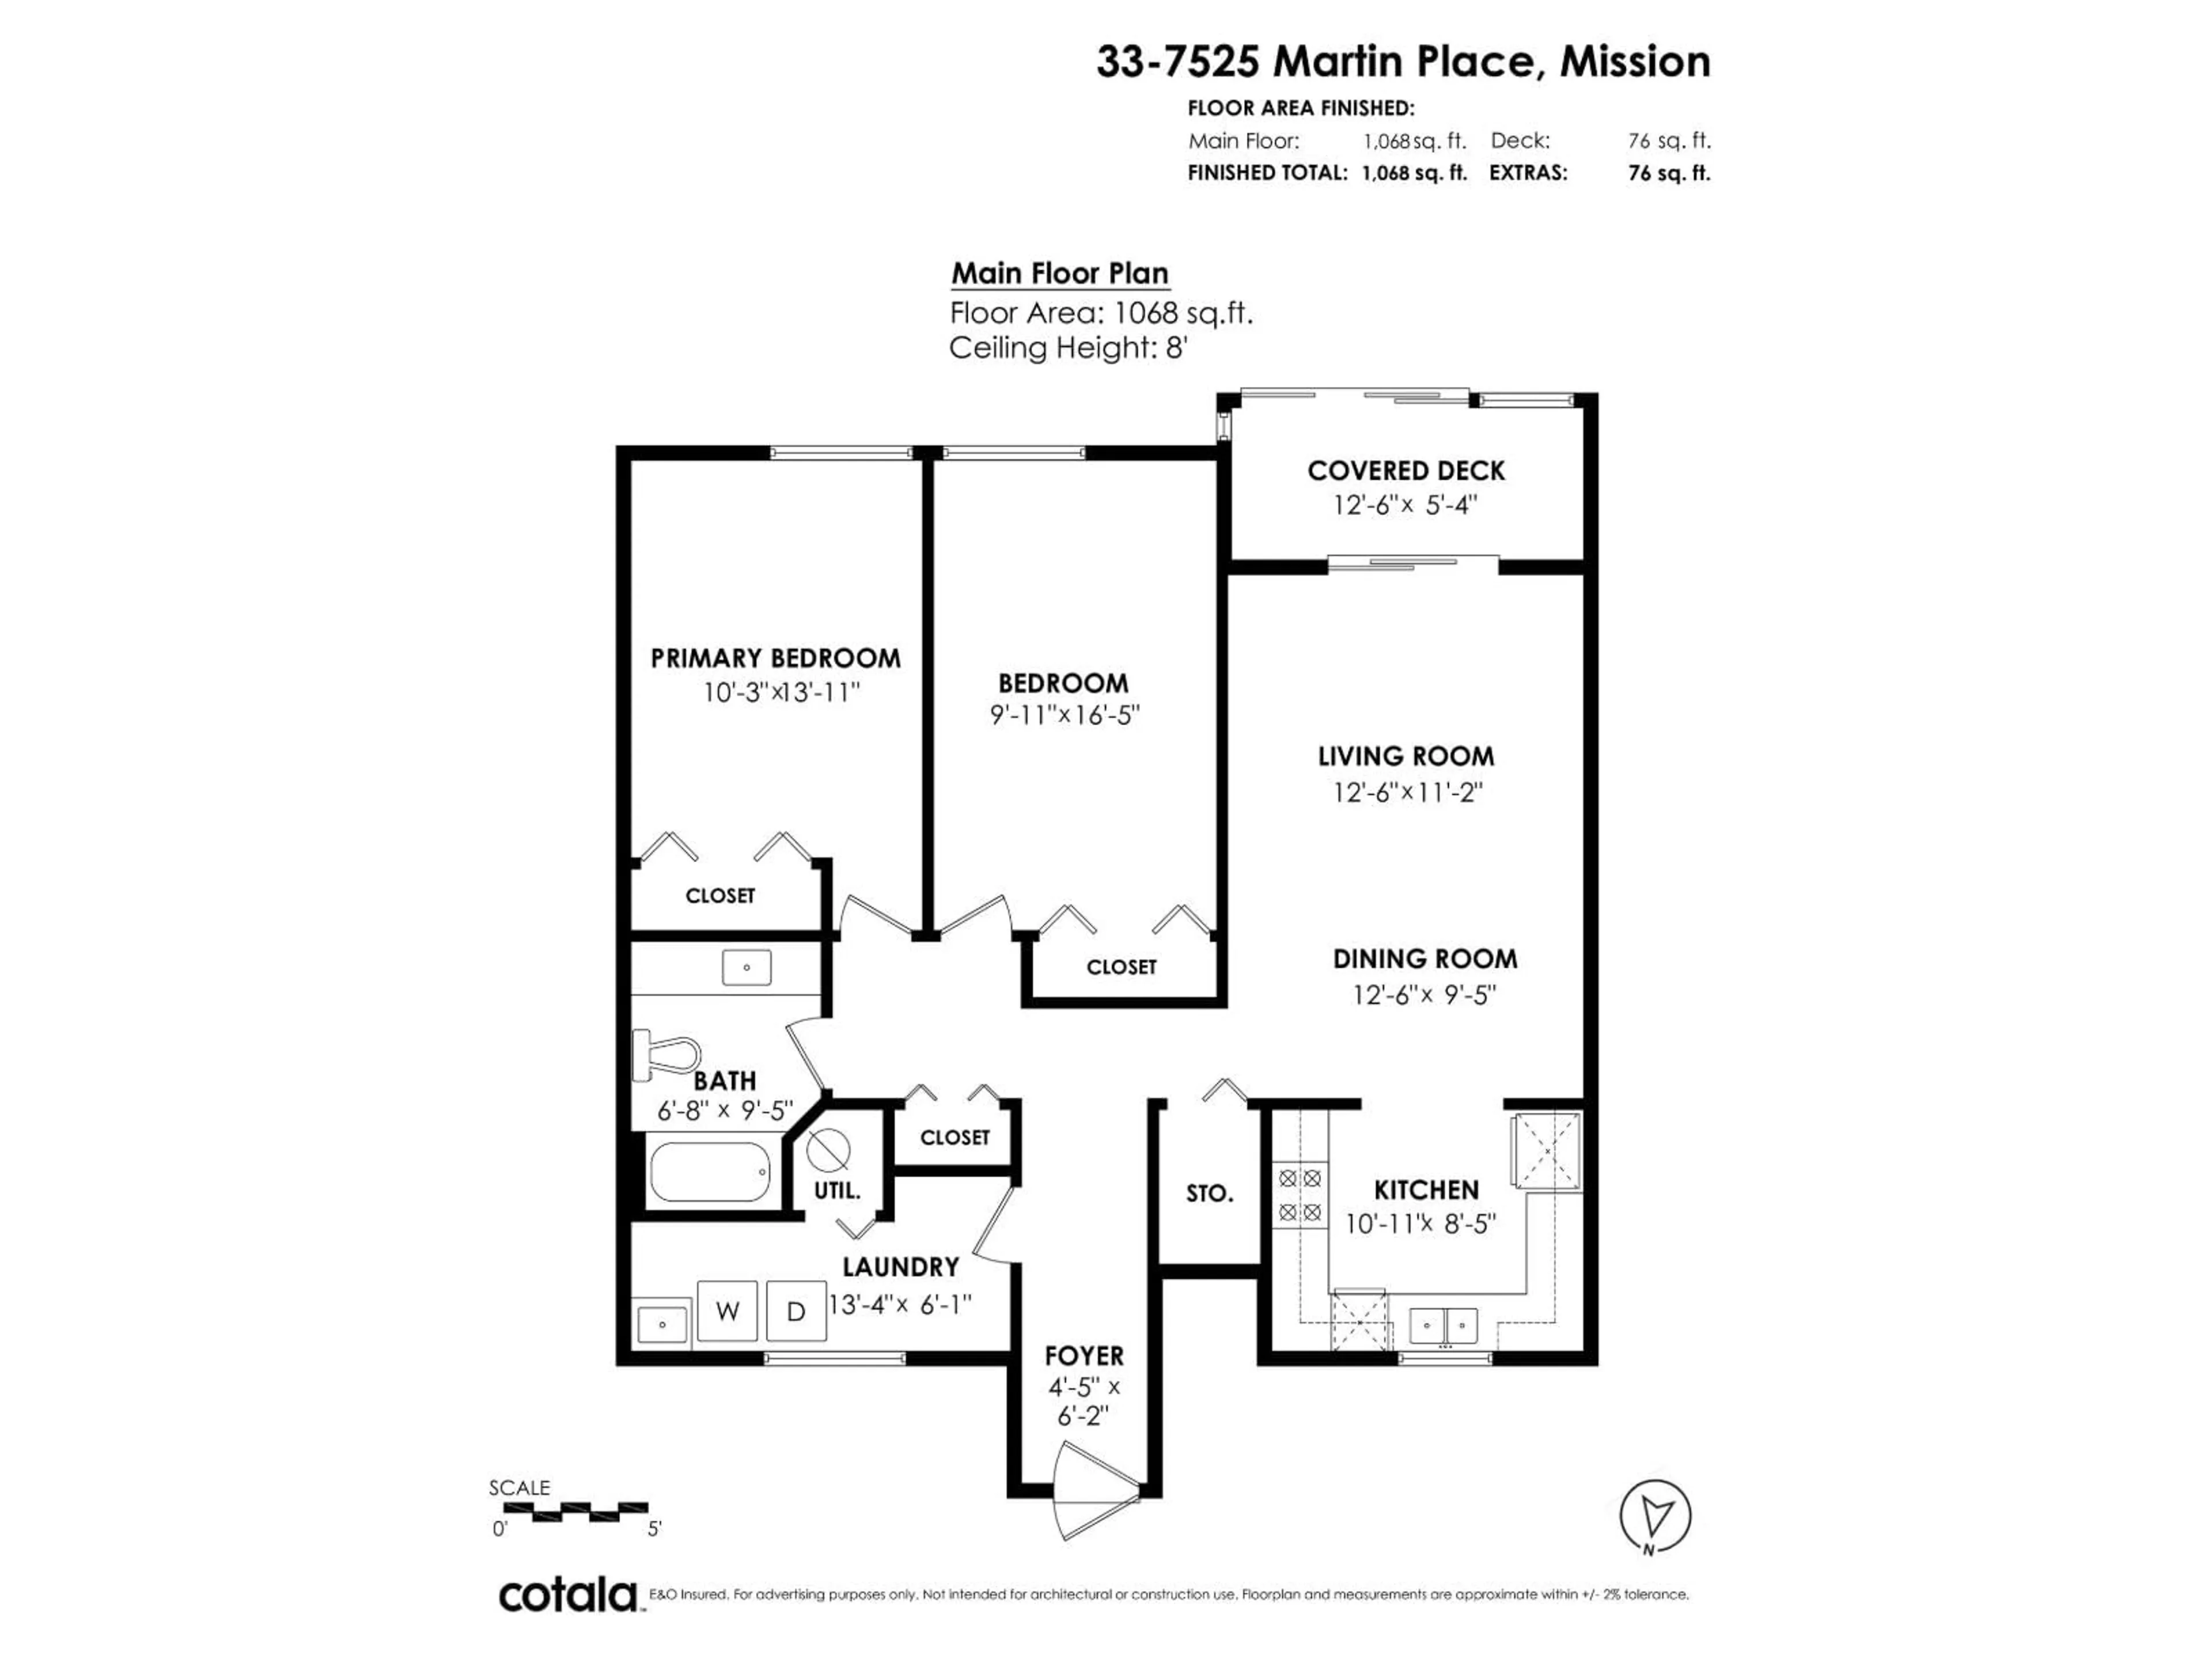
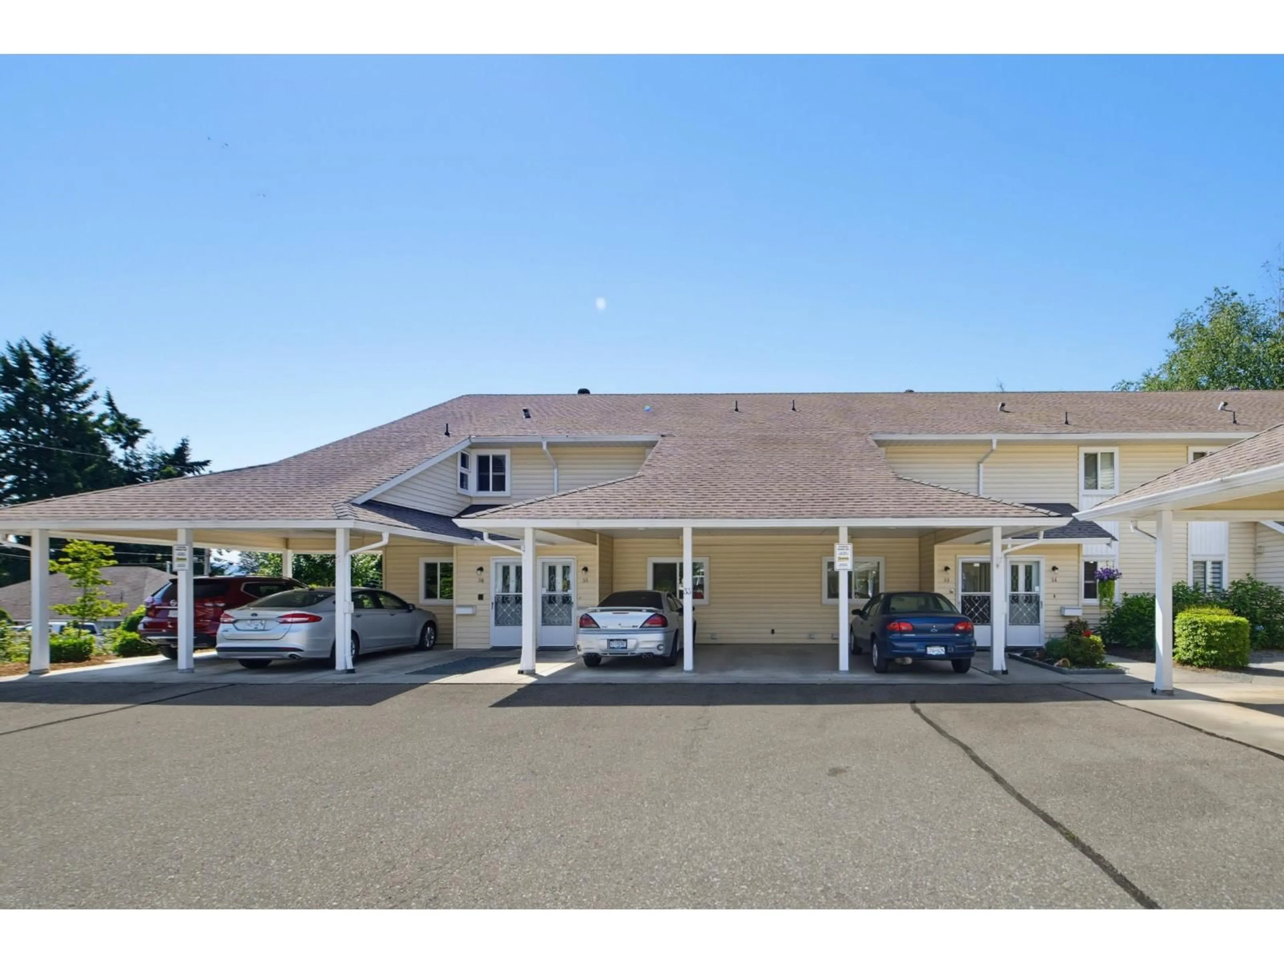
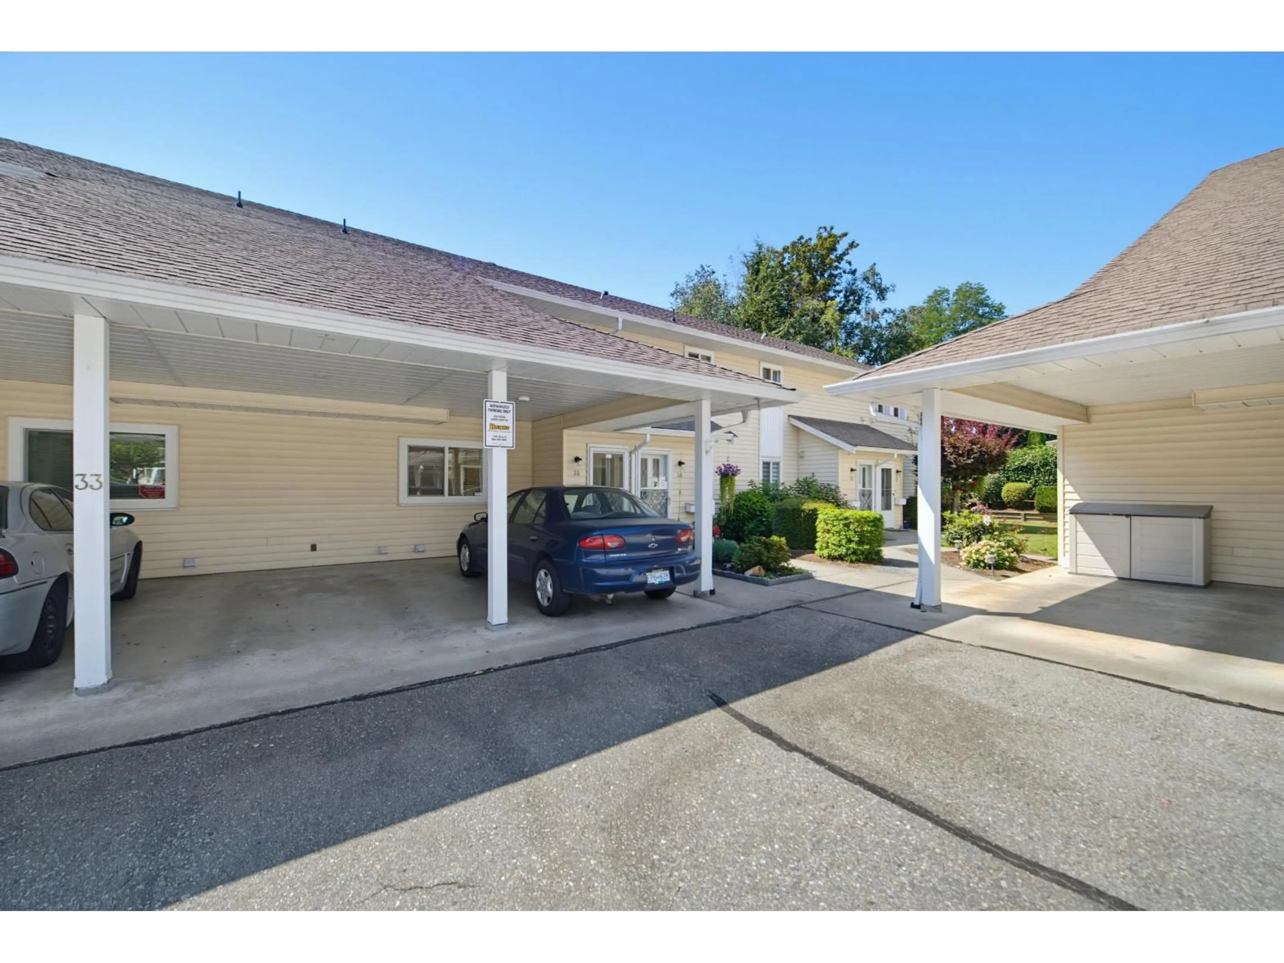
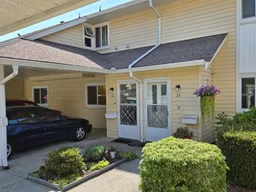
Ground level entry 1068 sq ft Condo! Enjoy a 2 Bed,1 Bath home in a 55+ complex & a quiet neighbourhood. "Townhouse style living " with your Carport right out front. Easy ground level accessible for those with mobility issues. The Living & Dining rm are bright, spacious & open to Kitchen. Features include: Shiplap ceilings in Kitchen & Bathrm, New Tech Alarm System, enclosed Solarium that backs onto a green space. Updates:Tub/Shower surround, newer light fixtures, baseboard heaters, outlets & wall switches. Laundry has 3 year old Machines, even a sink & lots of storage. Luther Place a friendly, smaller strata community a pet-friendly. An ideal choice for those looking to downsize Easy access to shopping & other amenities. Rentals allowed , no short term,No smoking (id:39198)
Property Details
Interior
Features
Exterior
Parking
Garage spaces -
Garage type -
Total parking spaces 1
Condo Details
Amenities
Laundry - In Suite
Inclusions
Property History
 38
38
