5 days on Market

32881 1ST AVENUE, Mission, British Columbia V2V1E8

Detached
2
2
~967 sqft
$635,000
Get pre-qualifiedPowered by nesto
Detached
2
2
~967 sqft

Contact us about this property

Call

Highlights

Property Estimate

Days on market5 days

Estimated valueNot available

Price/Sqft$656/sqft

Monthly cost

Open Calculator

Description

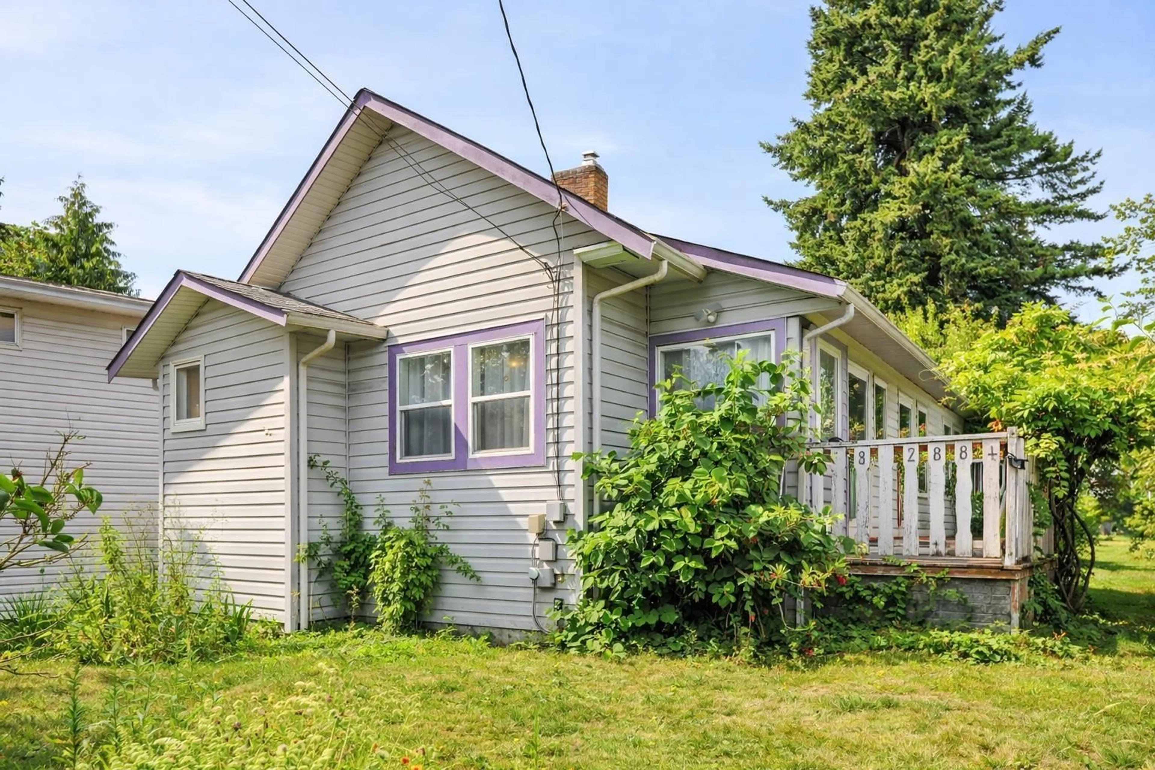
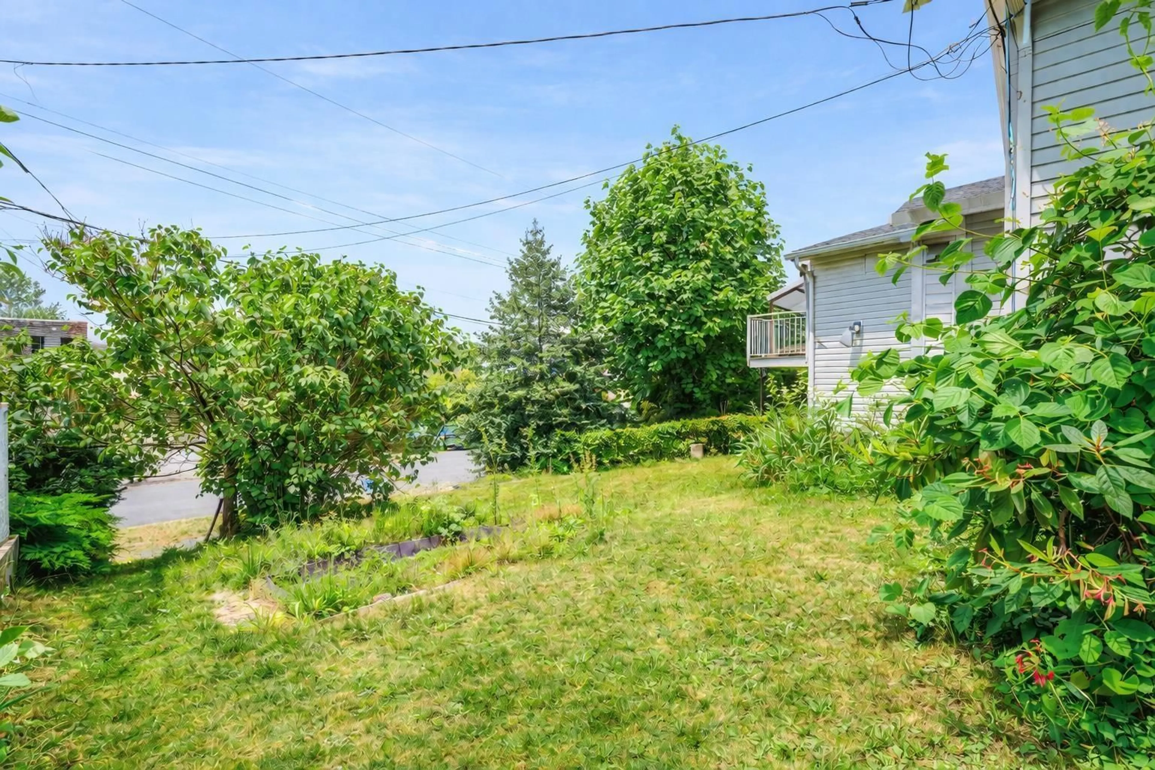
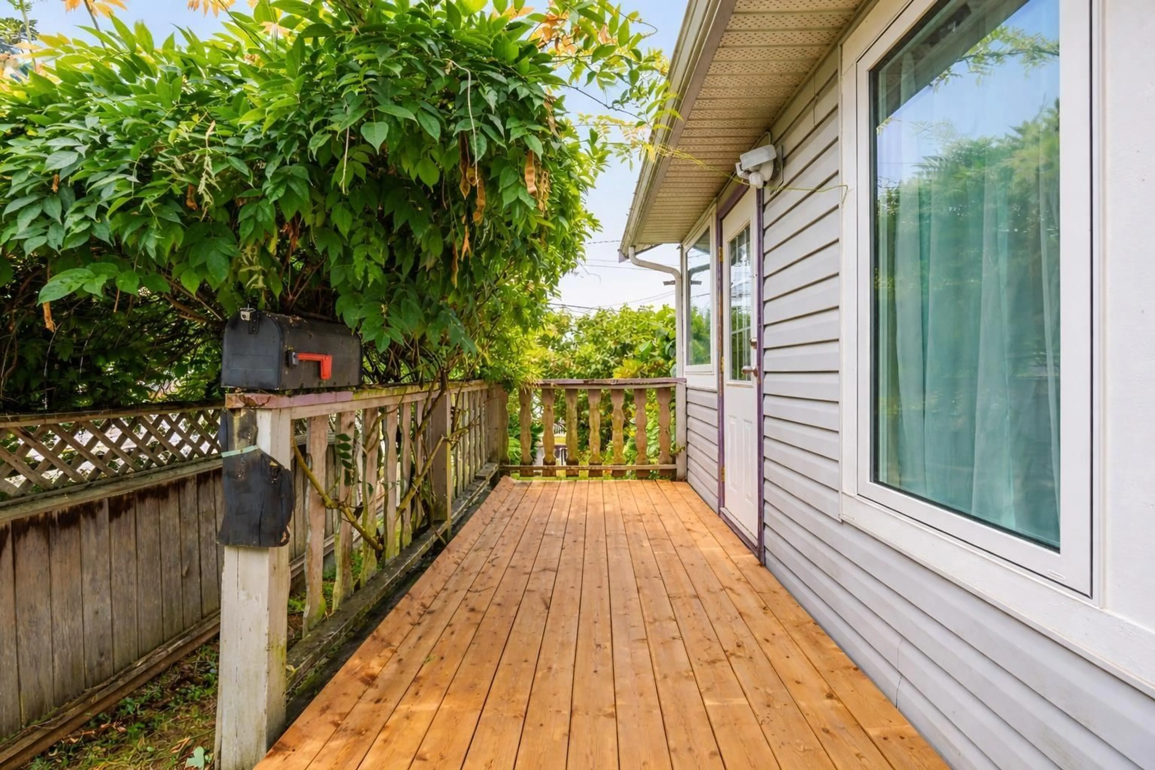
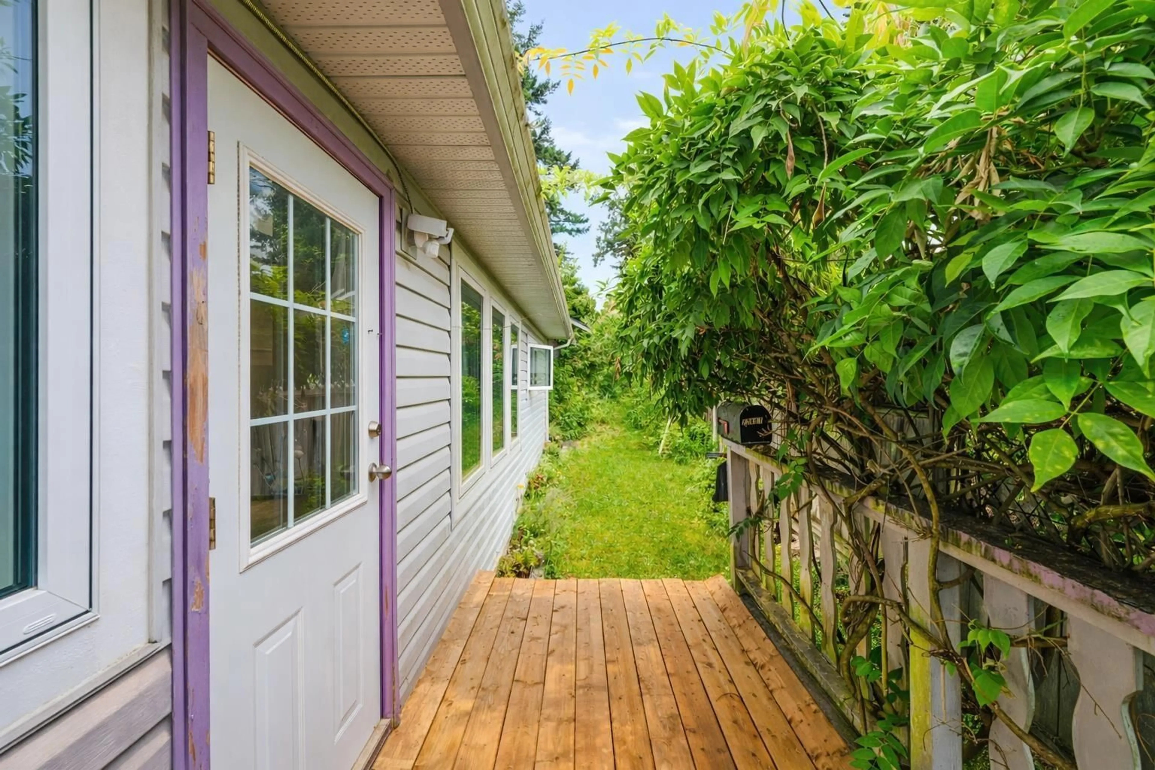
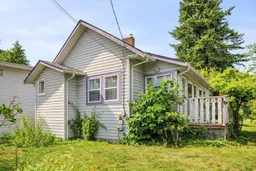
There is SO much value packed into this property! A detached 2 bed, 2 bath home on your own 4,026 sq ft lot, with NO STRATA, back lane access AND a large garage/workshop for all the extra storage, projects & toys. Inside, you've got a BRAND-NEW heat pump installed this summer for heating & A/C, plus new windows in 2025. Then there's the location... you can walk to Downtown Mission, shopping, transit, West Coast Express & the marina, with the Leisure Centre and Centennial Park nearby too. Future multi-family zoning adds even more potential down the road. If you've been looking for your own little piece of Mission with a yard, workshop & room to make it yours, there's a lot to love here! (id:39198)


Property Details

StyleHouse
View-
Age of property1921
SqFt~967 SqFt
Lot Size-
Parking Spaces1
MLS ®NumberR3172781
Community NameMission Urban
Data SourceCREA
Listing byRE/MAX Magnolia

Features

Heating: Heat Pump, Electric, Natural gas
Cooling: Air Conditioned
Basement: None, Unknown

Parking

Garage spaces -

Garage type -

Total parking spaces 1


Property History
Oct 6, 2026
ListedActive
$635,000
5 days on market
history photo preview40
Listing by crea®
Property listed by RE/MAX Magnolia, Brokerage
Agent Banner Image
Interested in this property?Get in touch to get the inside scoop.

Population and Demographics

Overview

Total population 25105
Average household income $113,067

Age (%)

0 to 19
25%
20 to 34
18%
35 to 49
21%
50 to 64
20%
65 and plus
15%

Household composition (%)

Single family
69%
Single person
25%
Multi person
5%
Multi family
2%

Mother tongue (%)

English
86%
Punjabi (Panjabi)
8%
Others
5%

House tenancy (%)

Owners
73%
Renters
27%

What’s nearby?Essentials within 5 km

Local Logic

Transportation Scores

Estimated Budget

Powered by:
The trademarks REALTOR®, REALTORS®, and the REALTOR® logo are controlled by The Canadian Real Estate Association (CREA) and identify real estate professionals who are members of CREA. The trademarks MLS®, Multiple Listing Service® and the associated logos are owned by CREA and identify the quality of services provided by real estate professionals who are members of CREA. Used under license.
