32857 3RD AVENUE, Mission, British Columbia V2V1M9
Contact us about this property
Highlights
Estimated valueThis is the price Wahi expects this property to sell for.
The calculation is powered by our Instant Home Value Estimate, which uses current market and property price trends to estimate your home’s value with a 90% accuracy rate.Not available
Price/Sqft$380/sqft
Monthly cost
Open Calculator
Description
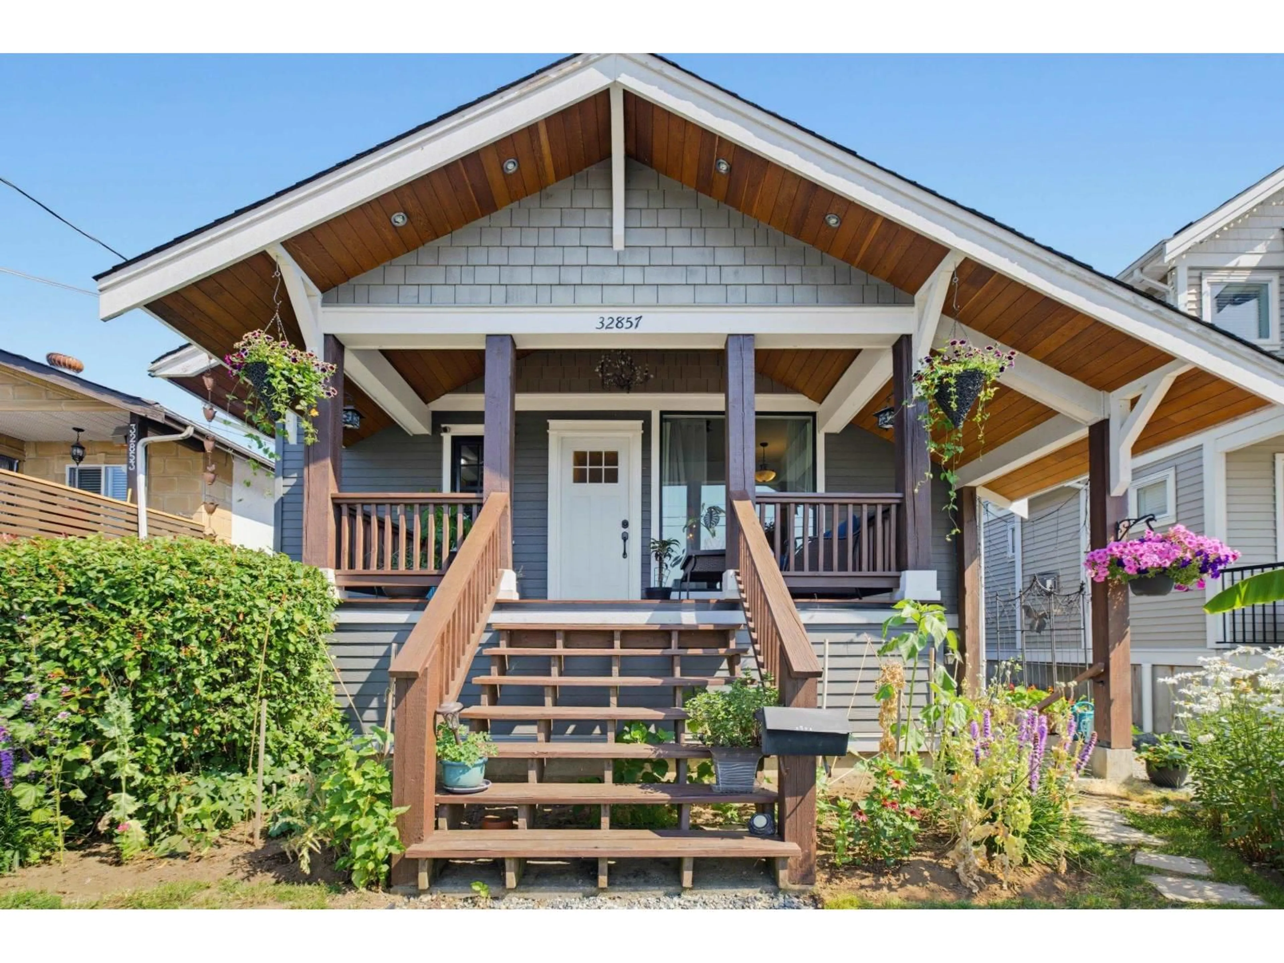
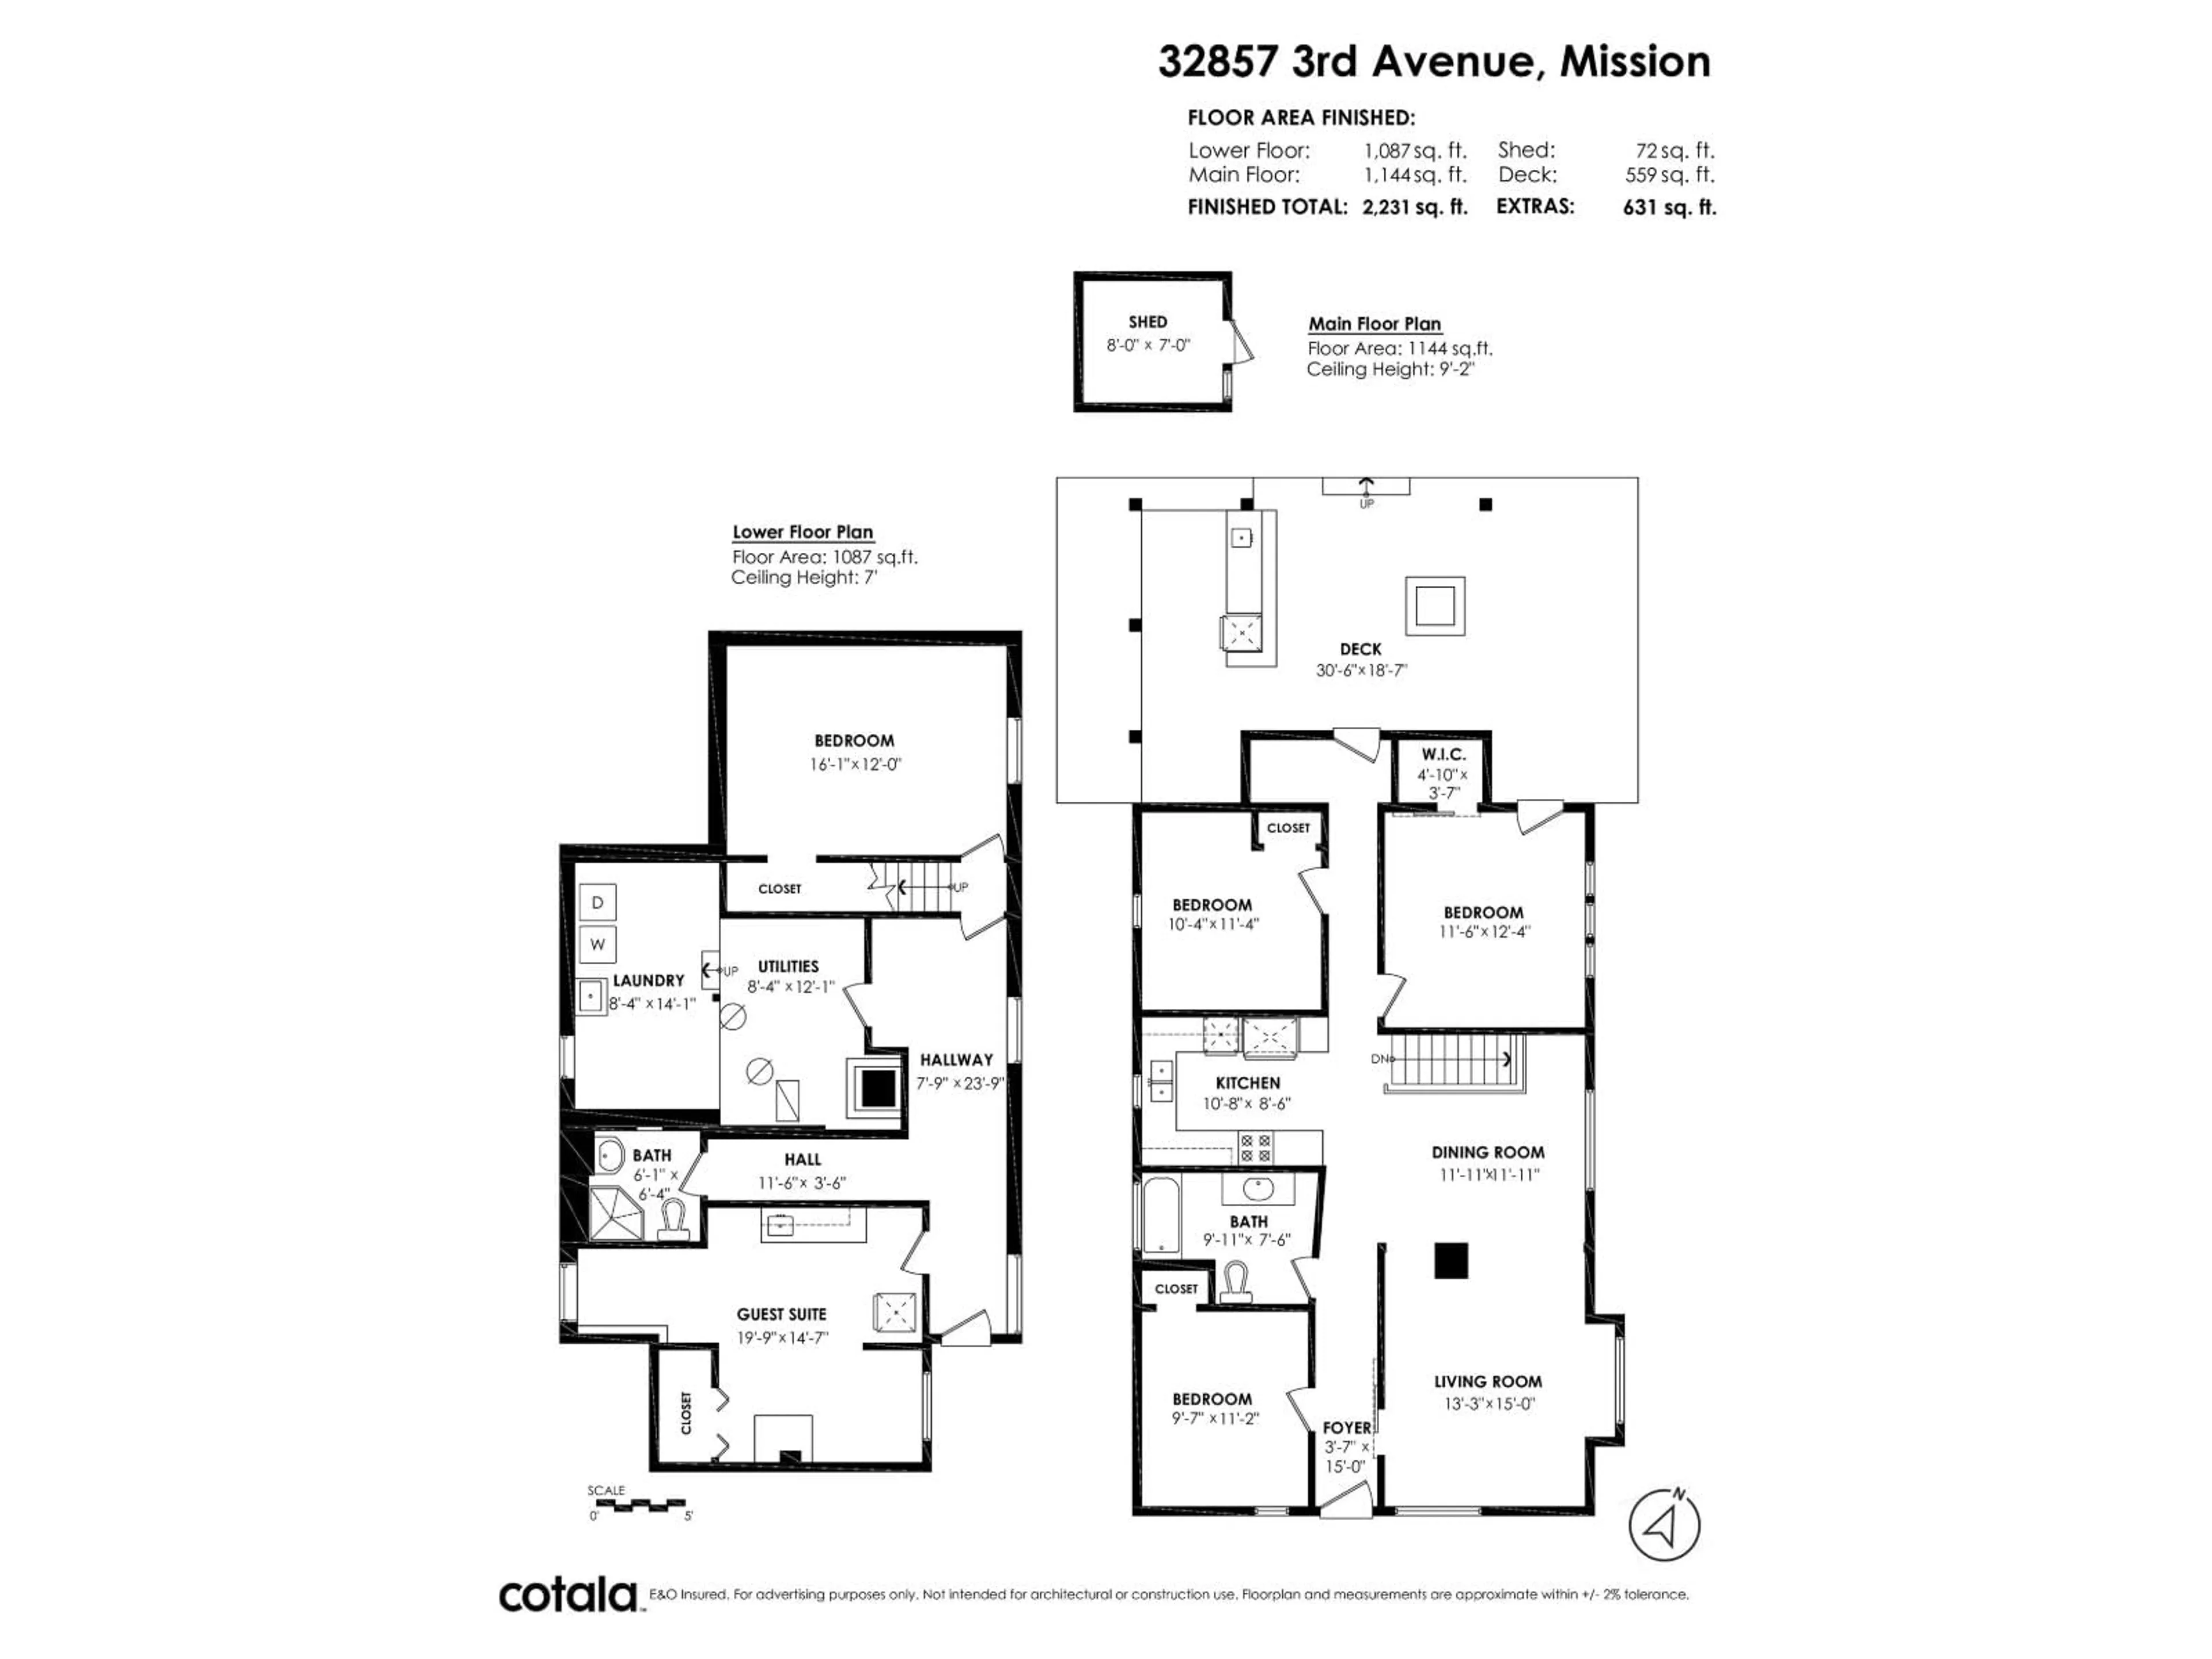
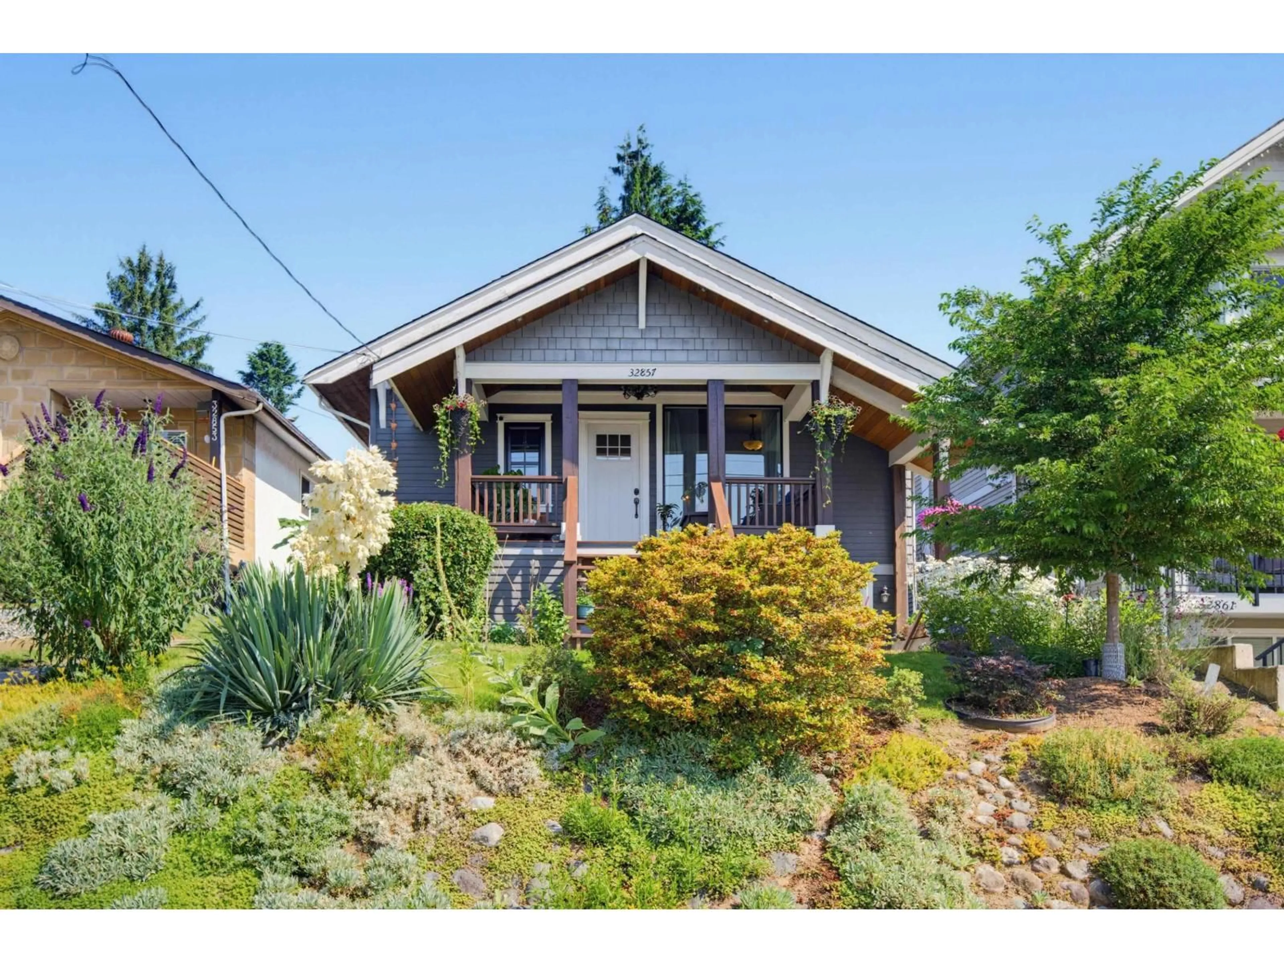
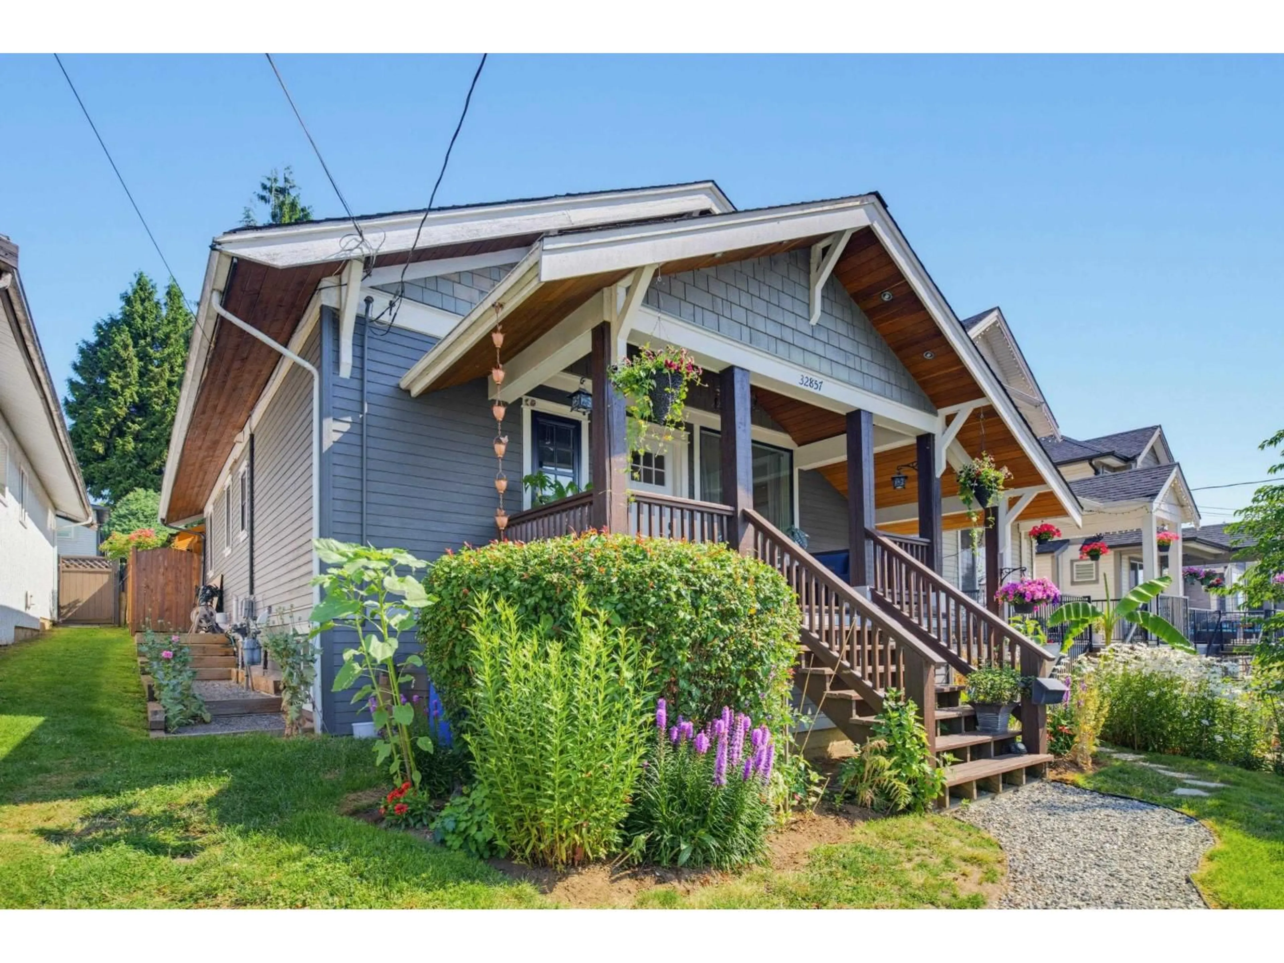
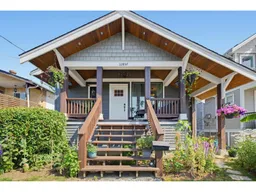
DOWNTOWN CHARMER WITH MORTGAGE HELPER! Fall in love with this meticulously maintained 1925 character home blending vintage charm with modern upgrades. Enjoy a luxury covered entertaining outdoor back deck opening to a zen garden pond oasis. Basement features a separate entry 1 or 2 bed guest/in-law/rental suite with a kitchenette, fridge, mic & hood fan plus a private bath w/ shared laundry. Perfect for a live/work studio, extended family or rental income. Massive bonus: lane-level rear 5+ parking (RV/boat), workshop w/ connected electricity & coach house zoning. Walk to West Coast Express & vibrant downtown core. Located in a high-density Transit-Oriented Area OCP corridor, this is a strategic asset to hold, live in, or sell to a builder to complete their land assembly site. (id:39198)
Property Details
Interior
Features
Exterior
Parking
Garage spaces -
Garage type -
Total parking spaces 5
Property History
 39
39
