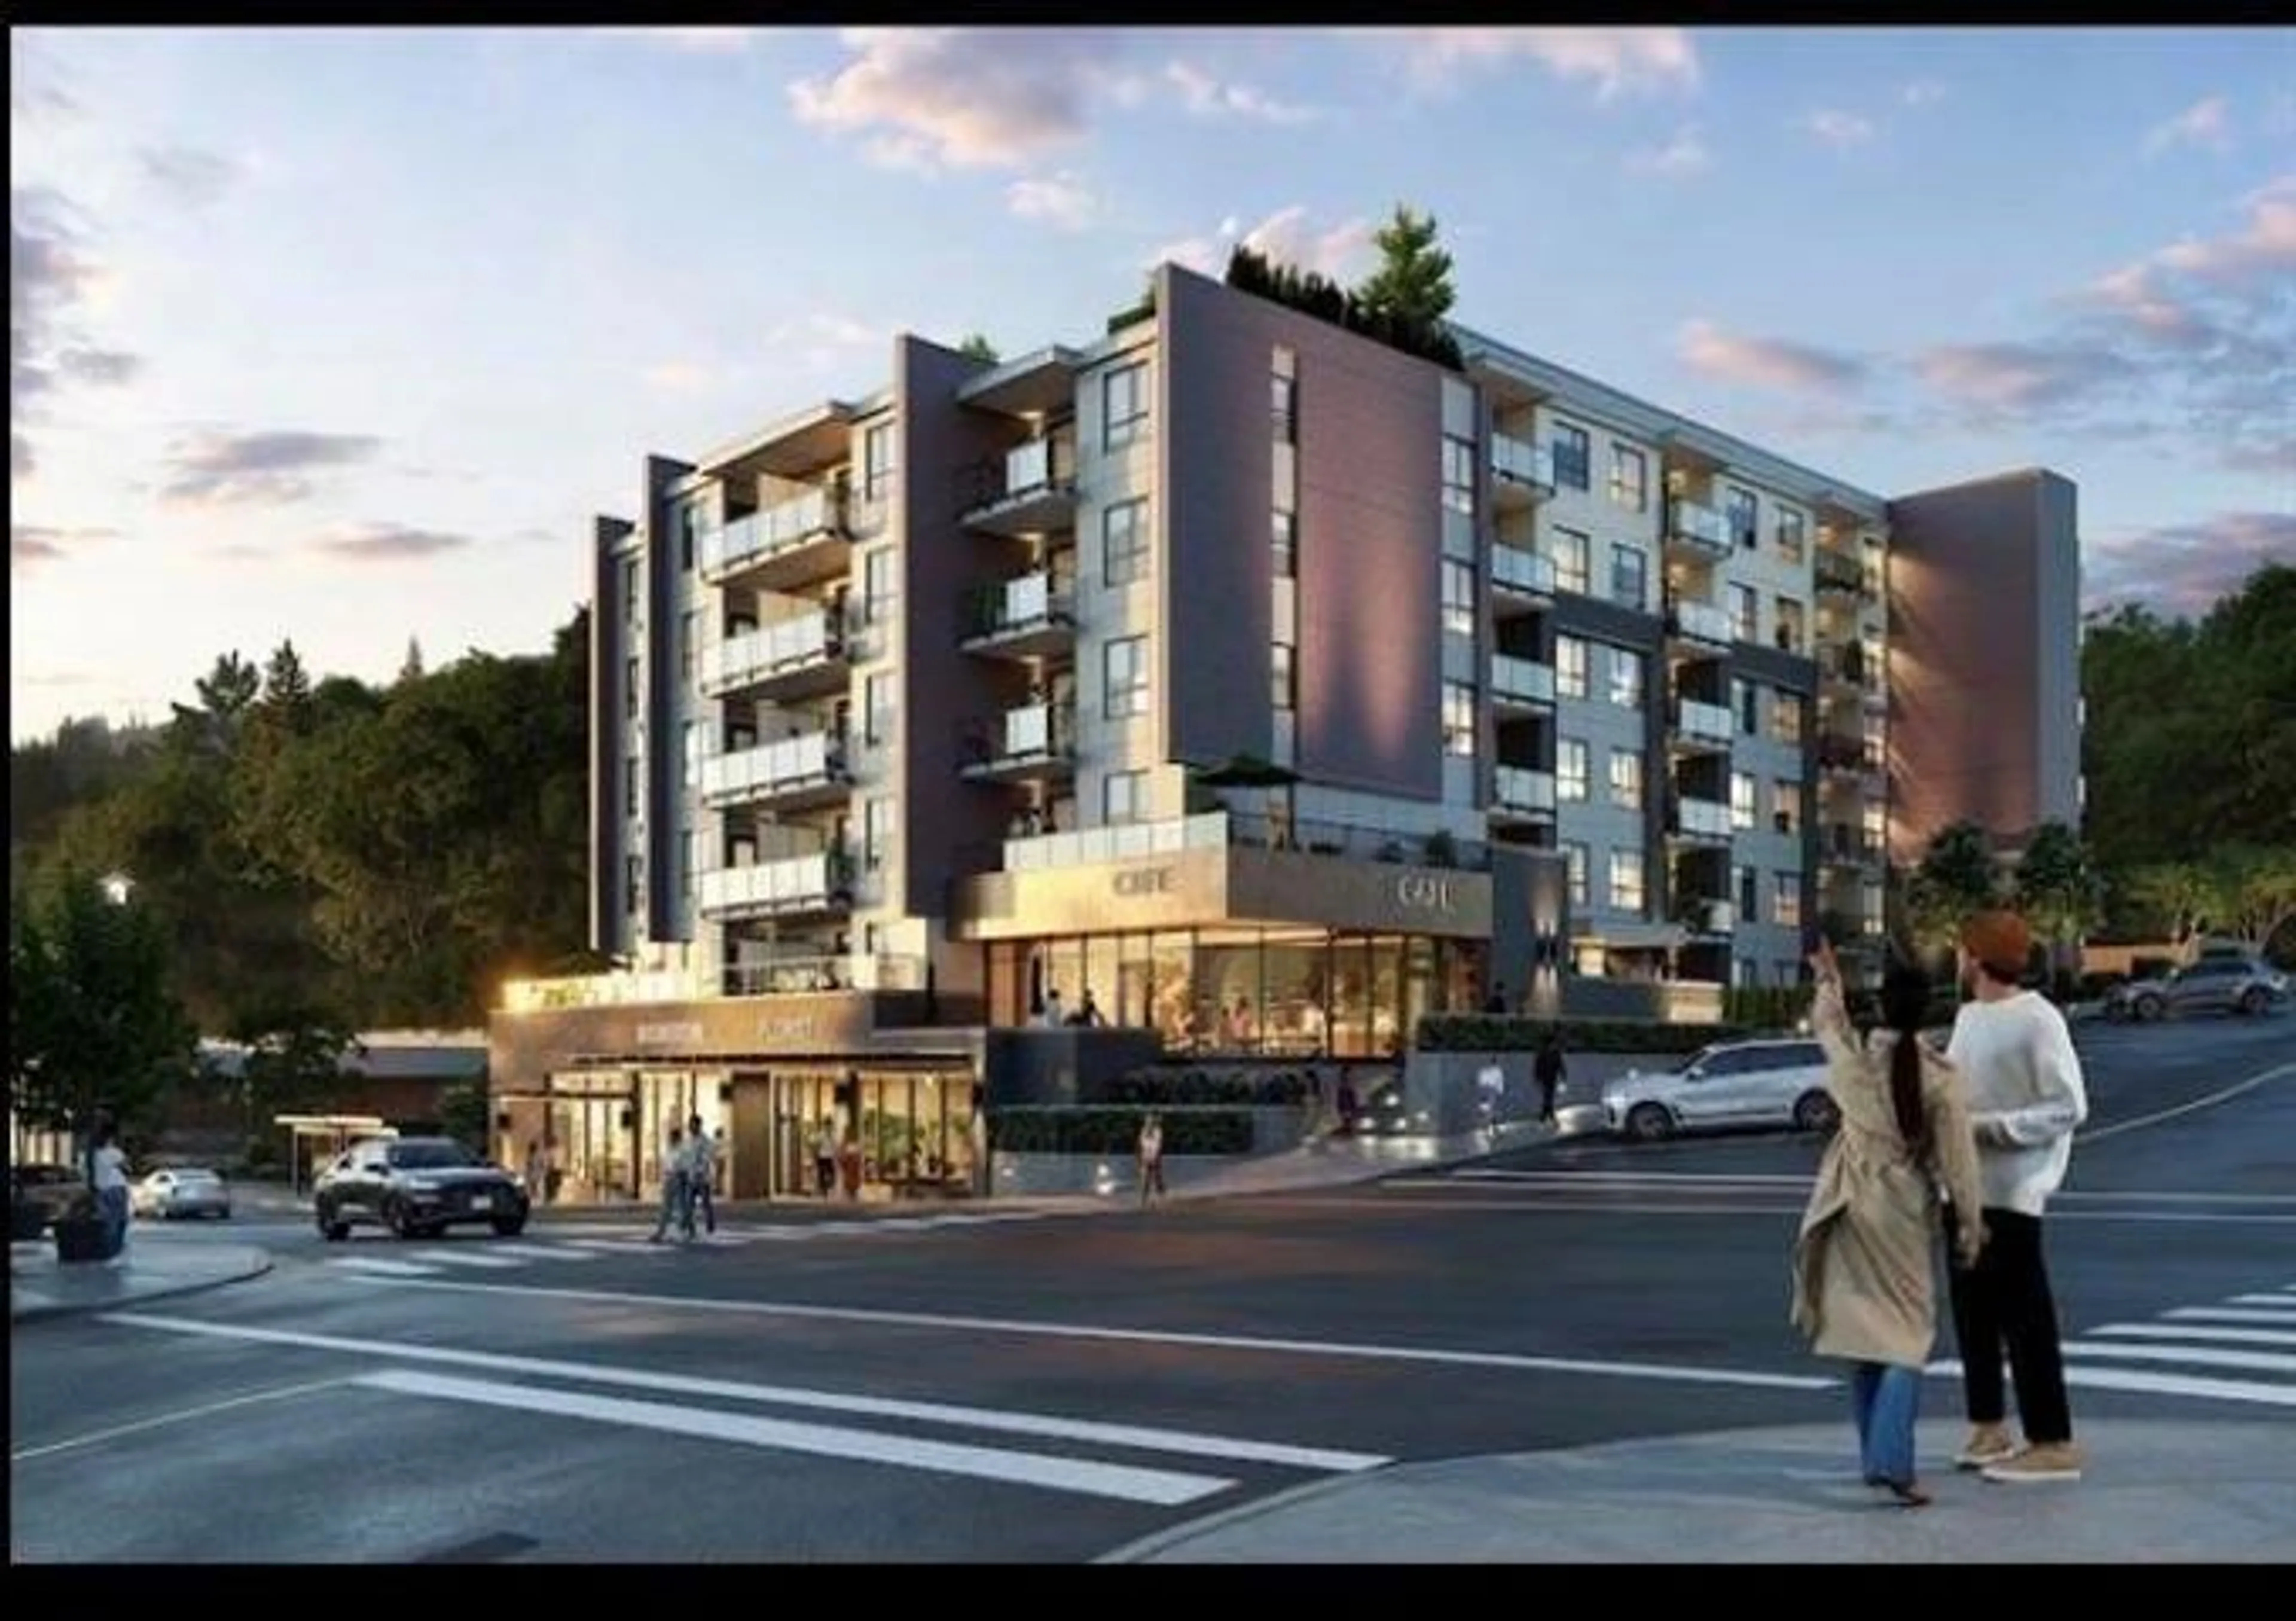
Unknown for 301 - 7375 HORNE STREET, Mission British Columbia V0V0V0
5 days on Market

301 - 7375 HORNE STREET, Mission, British Columbia V0V0V0

Condo
2
2
~786 sqft
$539,900
Get pre-qualifiedPowered by nesto
Condo
2
2
~786 sqft

Contact us about this property

Call

Highlights

Property Estimate

Days on market5 days

Estimated valueNot available

Price/Sqft$686/sqft

Monthly cost

Open Calculator

Description

Experience elevated urban living at Montgomery Condos in the heart of Downtown Mission. This beautifully designed 2-bedroom, 2-bathroom home features contemporary finishes with an open-concept layout, and exceptional functionality. Enjoy the convenience of shops, cafés, restaurants, and everyday amenities just steps from your door, with nearby parks and scenic Fraser River views adding to the lifestyle. Residents have access to premium amenities, including a fitness centre and lounge. Perfectly located just minutes from major commuter routes and the West Coast Express, offering an easy commute to Vancouver. (id:39198)


Property Details

StyleApartment
View-
Age of property2026
SqFt~786 SqFt
Lot Size-
Parking Spaces1
MLS ®NumberR3141526
Community NameMission Urban
Data SourceCREA
Listing byRE/MAX Magnolia

Features

Heating: Electric
Basement: None, Unknown, Unknown

Parking

Garage spaces -

Garage type -

Total parking spaces 1


6Story
Amenities

Storage - Locker, Exercise Centre, Laundry - In Suite, Clubhouse

Inclusions
Hydro
Water
Parking
Cable
Heat

Property History

Jun 30, 2026
ListedActive
$539,900
5 days on market
history photo preview1
Listing by crea®
Property listed by RE/MAX Magnolia, Brokerage
Agent Banner Image
Interested in this property?Get in touch to get the inside scoop.

Population and Demographics

Overview

Total population 25105
Average household income $113,067

Age (%)

0 to 19
25%
20 to 34
18%
35 to 49
21%
50 to 64
20%
65 and plus
15%

Household composition (%)

Single family
69%
Single person
25%
Multi person
5%
Multi family
2%

Mother tongue (%)

English
86%
Punjabi (Panjabi)
8%
Others
5%

House tenancy (%)

Owners
73%
Renters
27%

What’s nearby?Essentials within 5 km

Local Logic

Transportation Scores

Estimated Budget

Powered by:
The trademarks REALTOR®, REALTORS®, and the REALTOR® logo are controlled by The Canadian Real Estate Association (CREA) and identify real estate professionals who are members of CREA. The trademarks MLS®, Multiple Listing Service® and the associated logos are owned by CREA and identify the quality of services provided by real estate professionals who are members of CREA. Used under license.