
224 - 32690 14TH AVENUE, Mission, British Columbia V2V0K5
Contact us about this property
Highlights
Estimated valueThis is the price Wahi expects this property to sell for.
The calculation is powered by our Instant Home Value Estimate, which uses current market and property price trends to estimate your home’s value with a 90% accuracy rate.Not available
Price/Sqft$579/sqft
Monthly cost
Open Calculator
Description
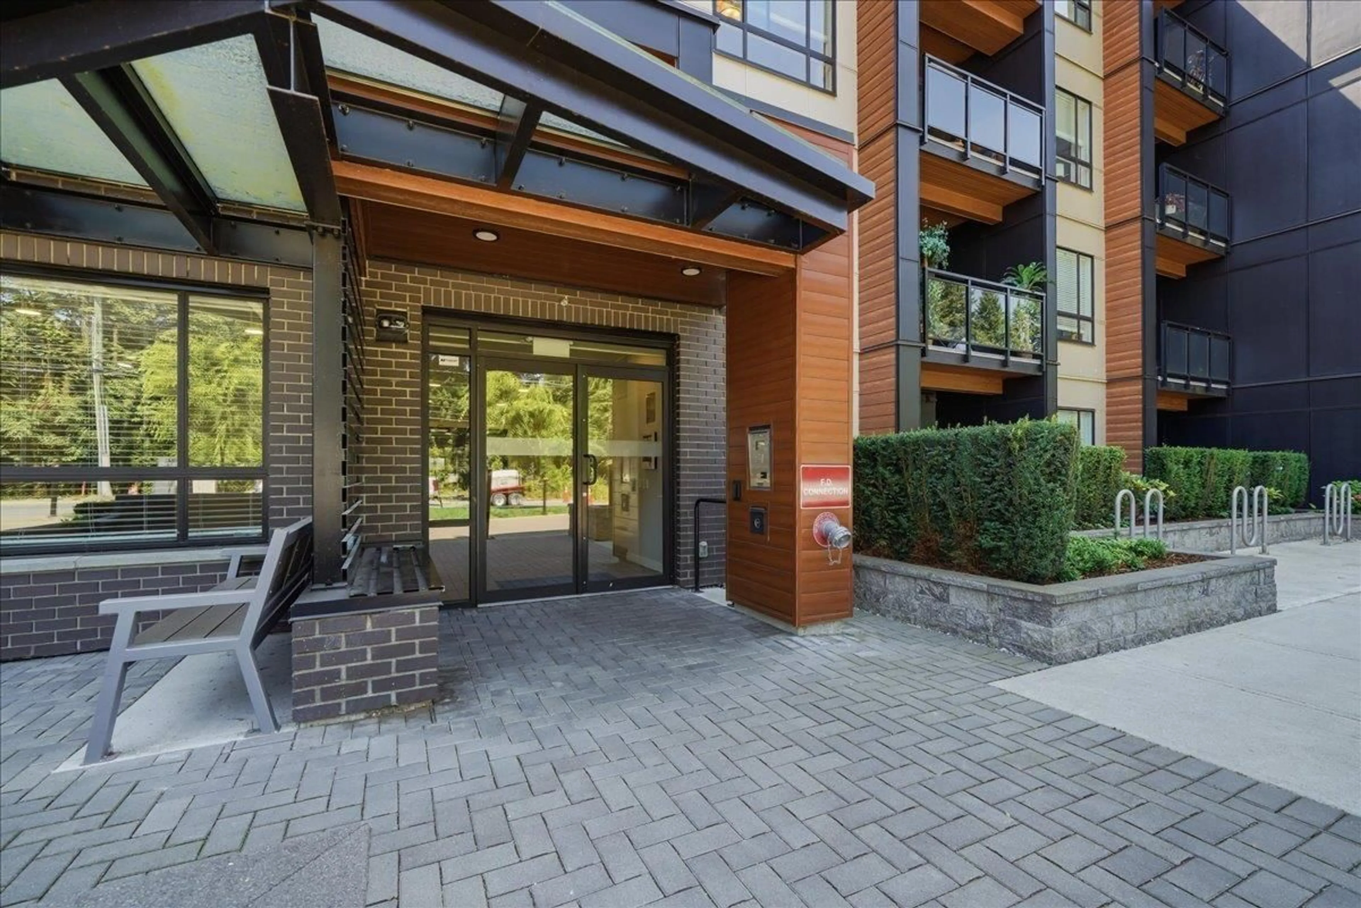
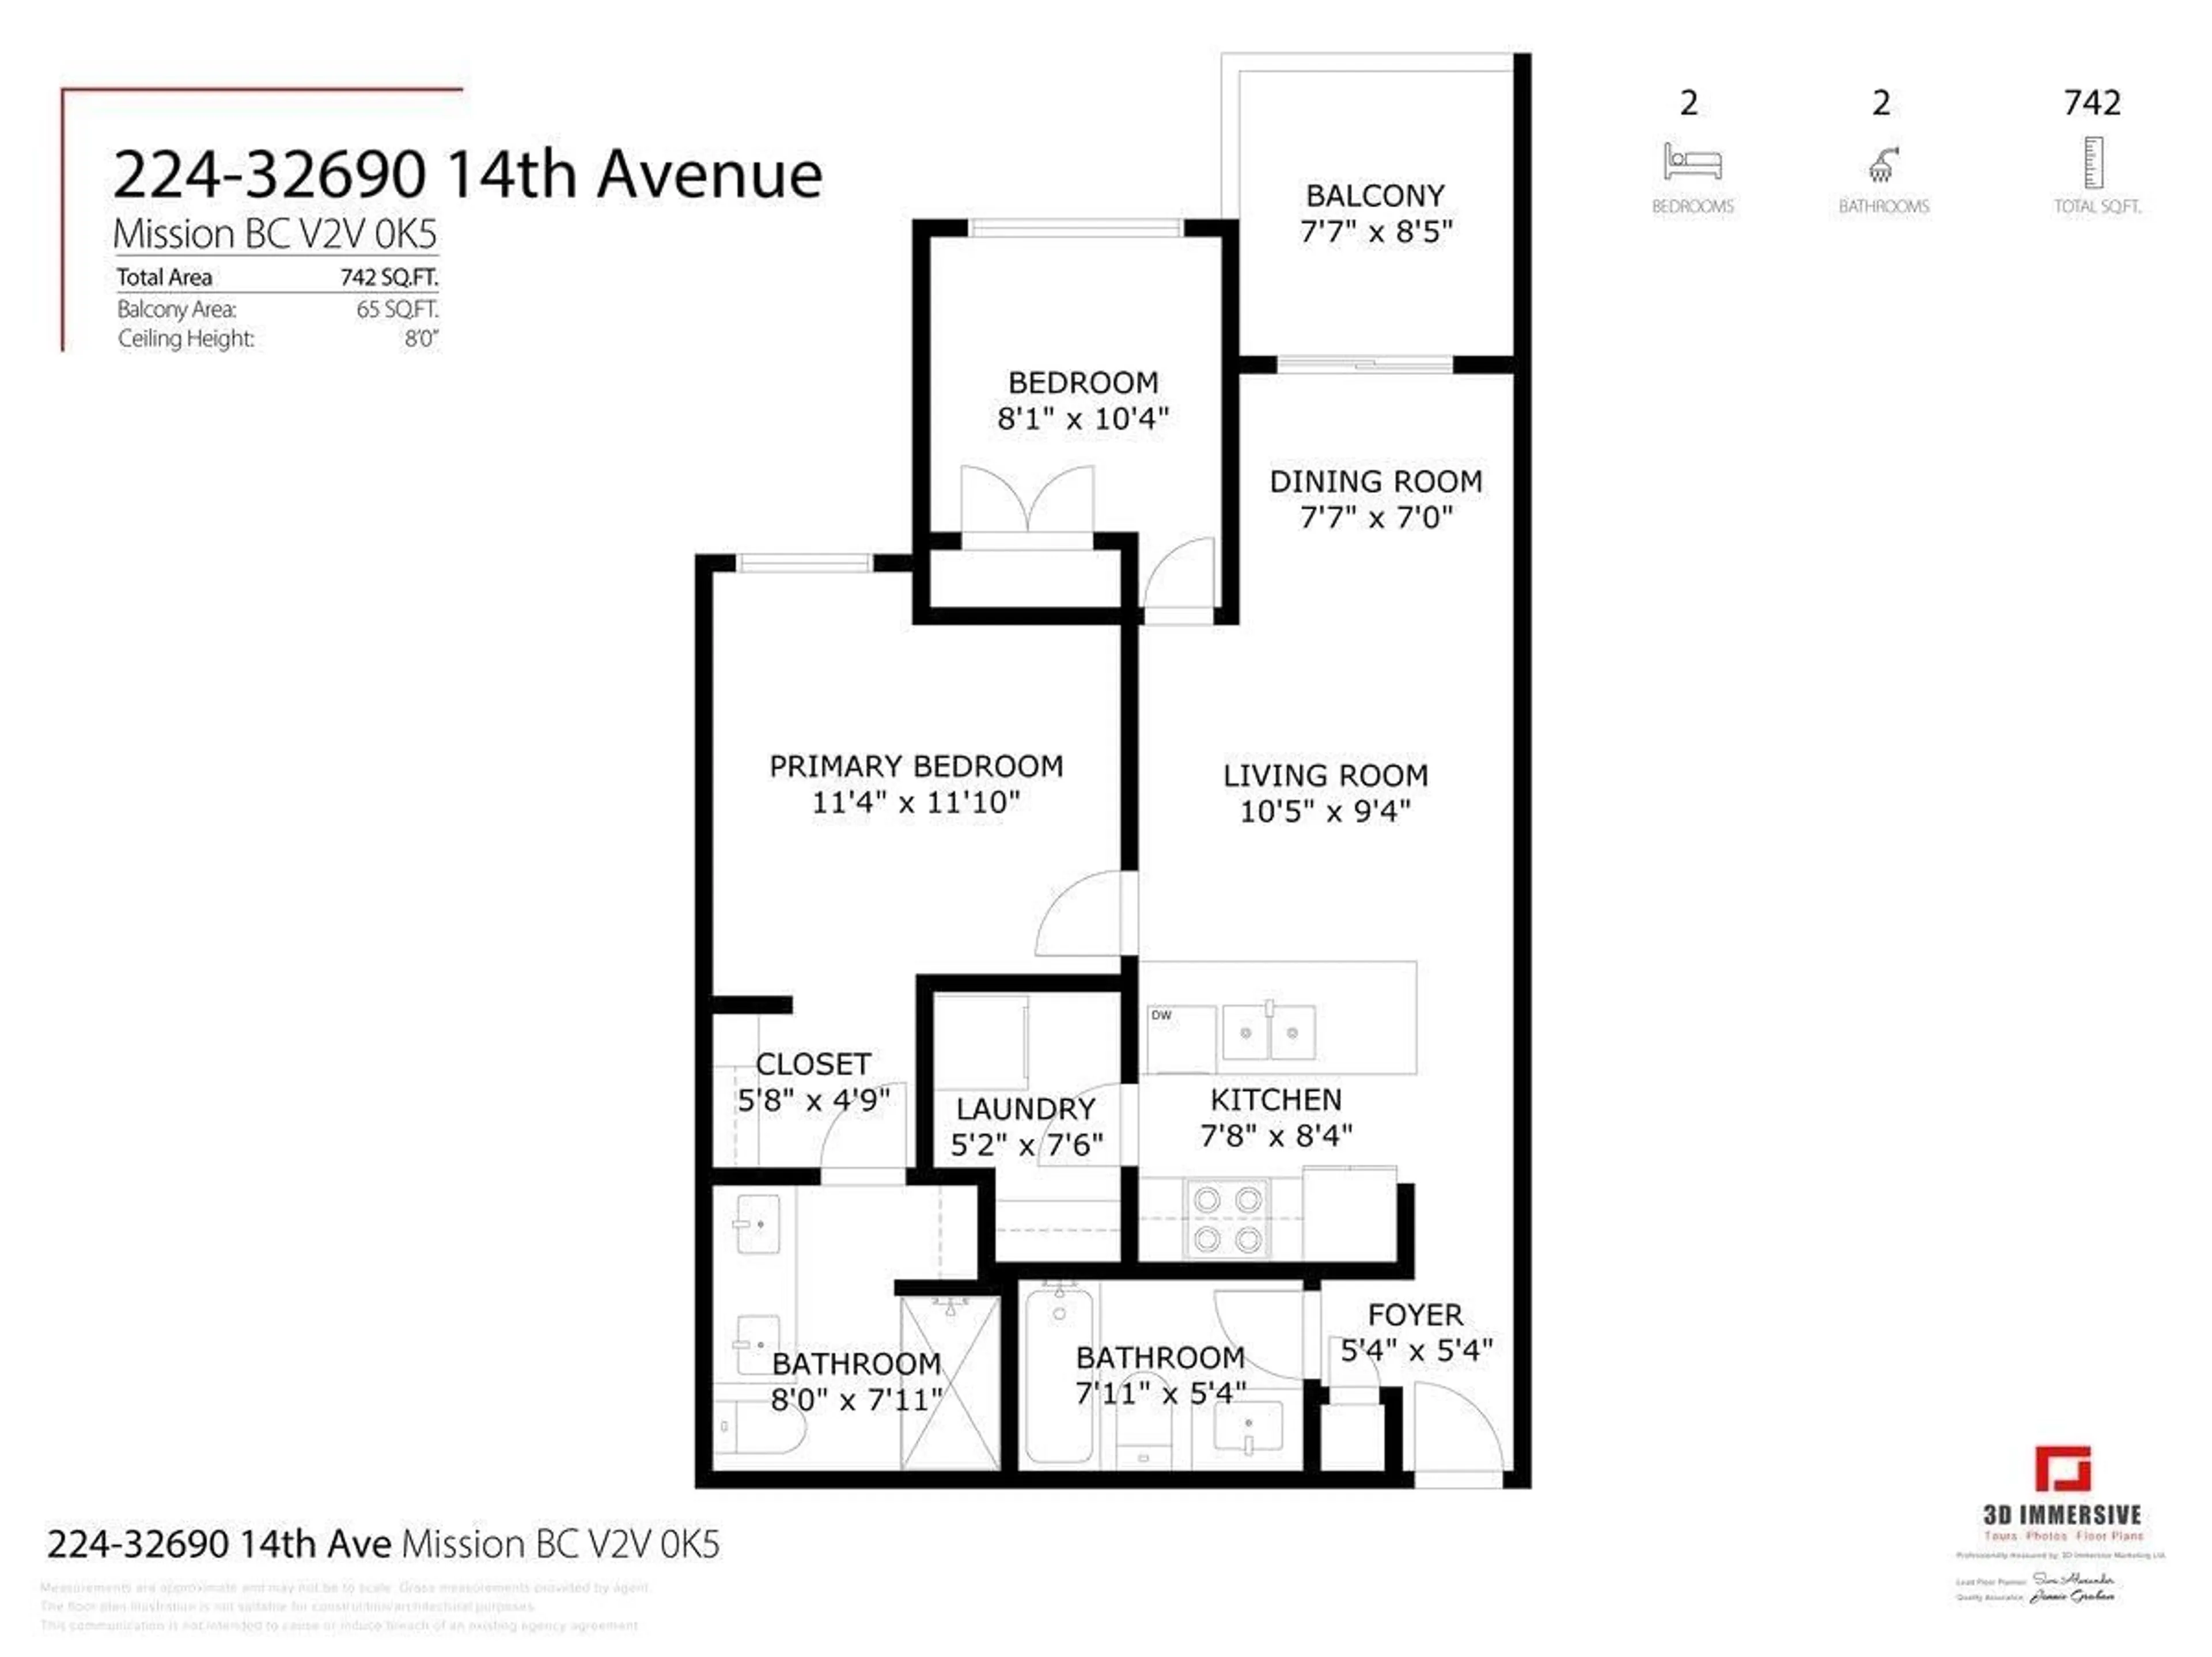
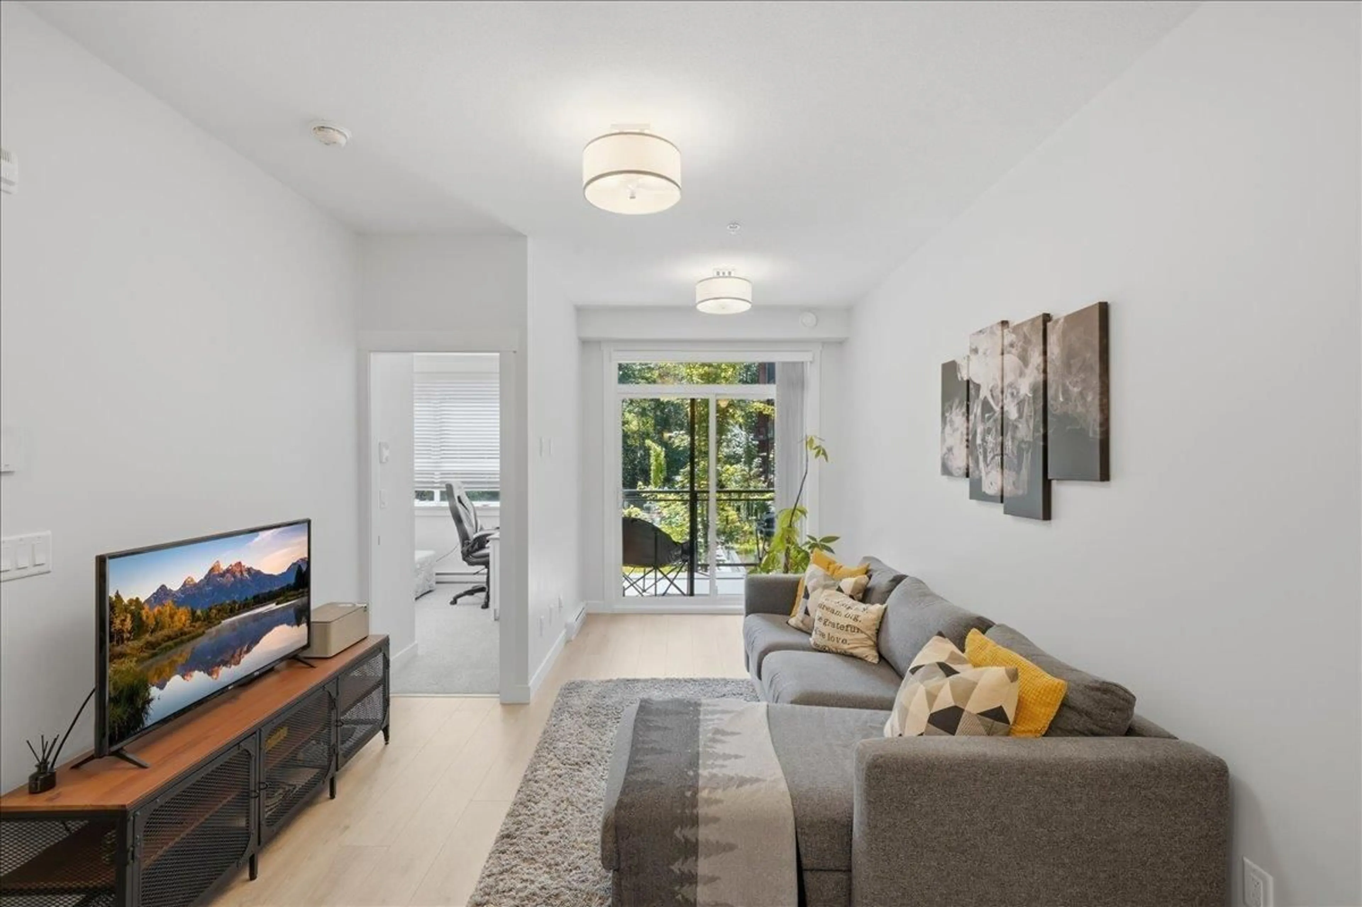
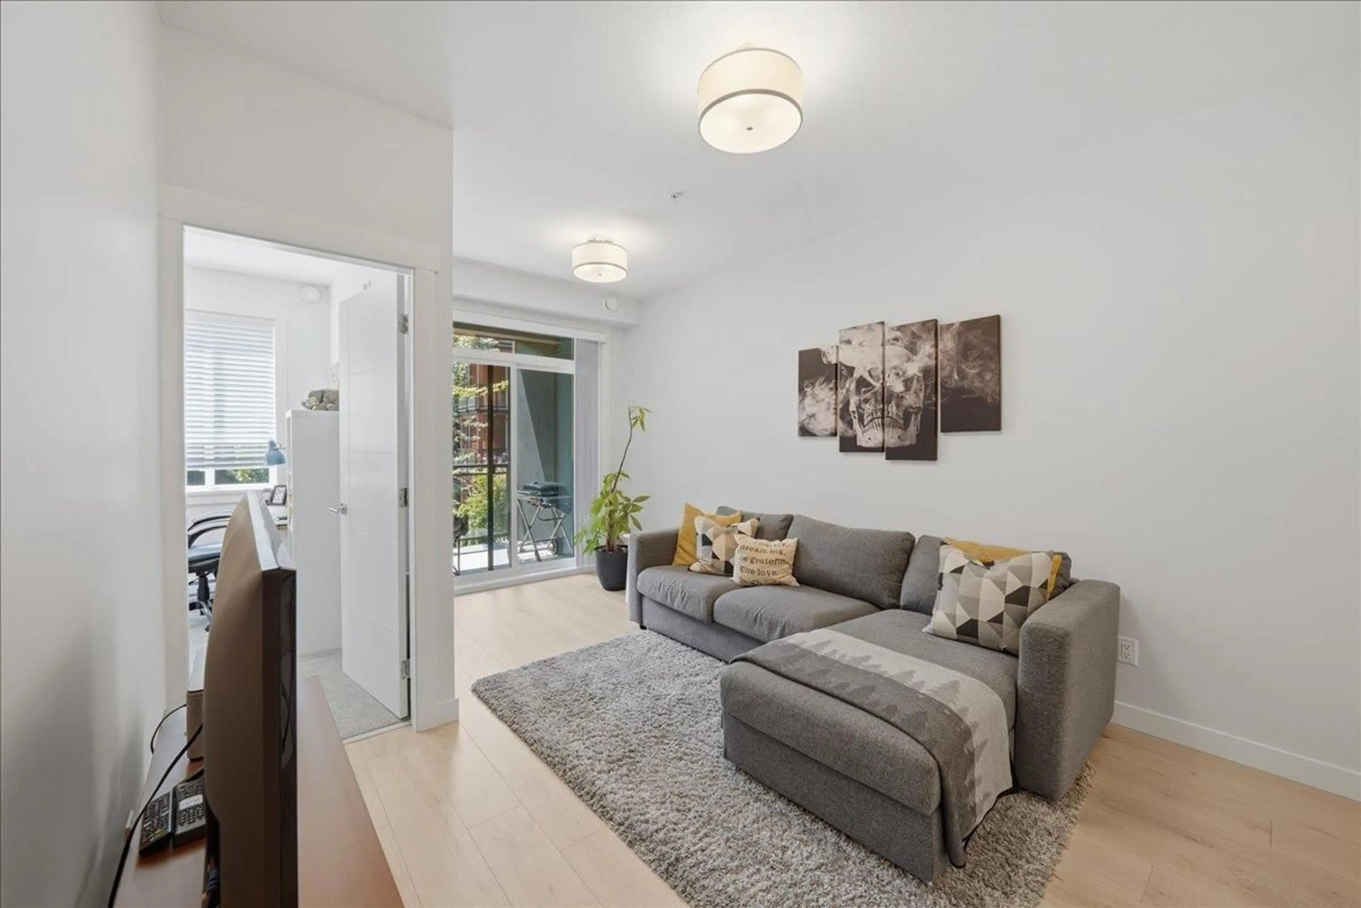
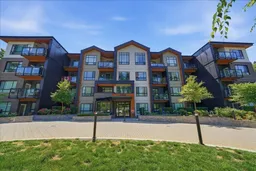
Welcome home to the PRESTON! This pristine 2-bed, 2-bath condo offers the perfect blend of quality & comfort. Perfect for even the pickiest buyer, this unit has been so gently lived in that it feels practically brand new. The clever floor plan maximizes privacy & functionality, featuring high-end finishes like laminate flooring, granite countertops, stainless steel appliances, & a spacious primary bedroom w/ walk through closet & its own private ensuite. Relax at the end of the day on your balcony looking out towards the peaceful, quiet park & trees. This home comes fully loaded w/ in-suite laundry, storage locker, and the rare added value of 2 parking spots. The amenities are second to none incl. a yoga studio, gym, clubhouse, games room, home office hub, & dog washing station! (id:39198)
Property Details
Interior
Features
Exterior
Parking
Garage spaces -
Garage type -
Total parking spaces 2
Condo Details
Amenities
Storage - Locker, Exercise Centre, Laundry - In Suite
Inclusions
Property History
 36
36
