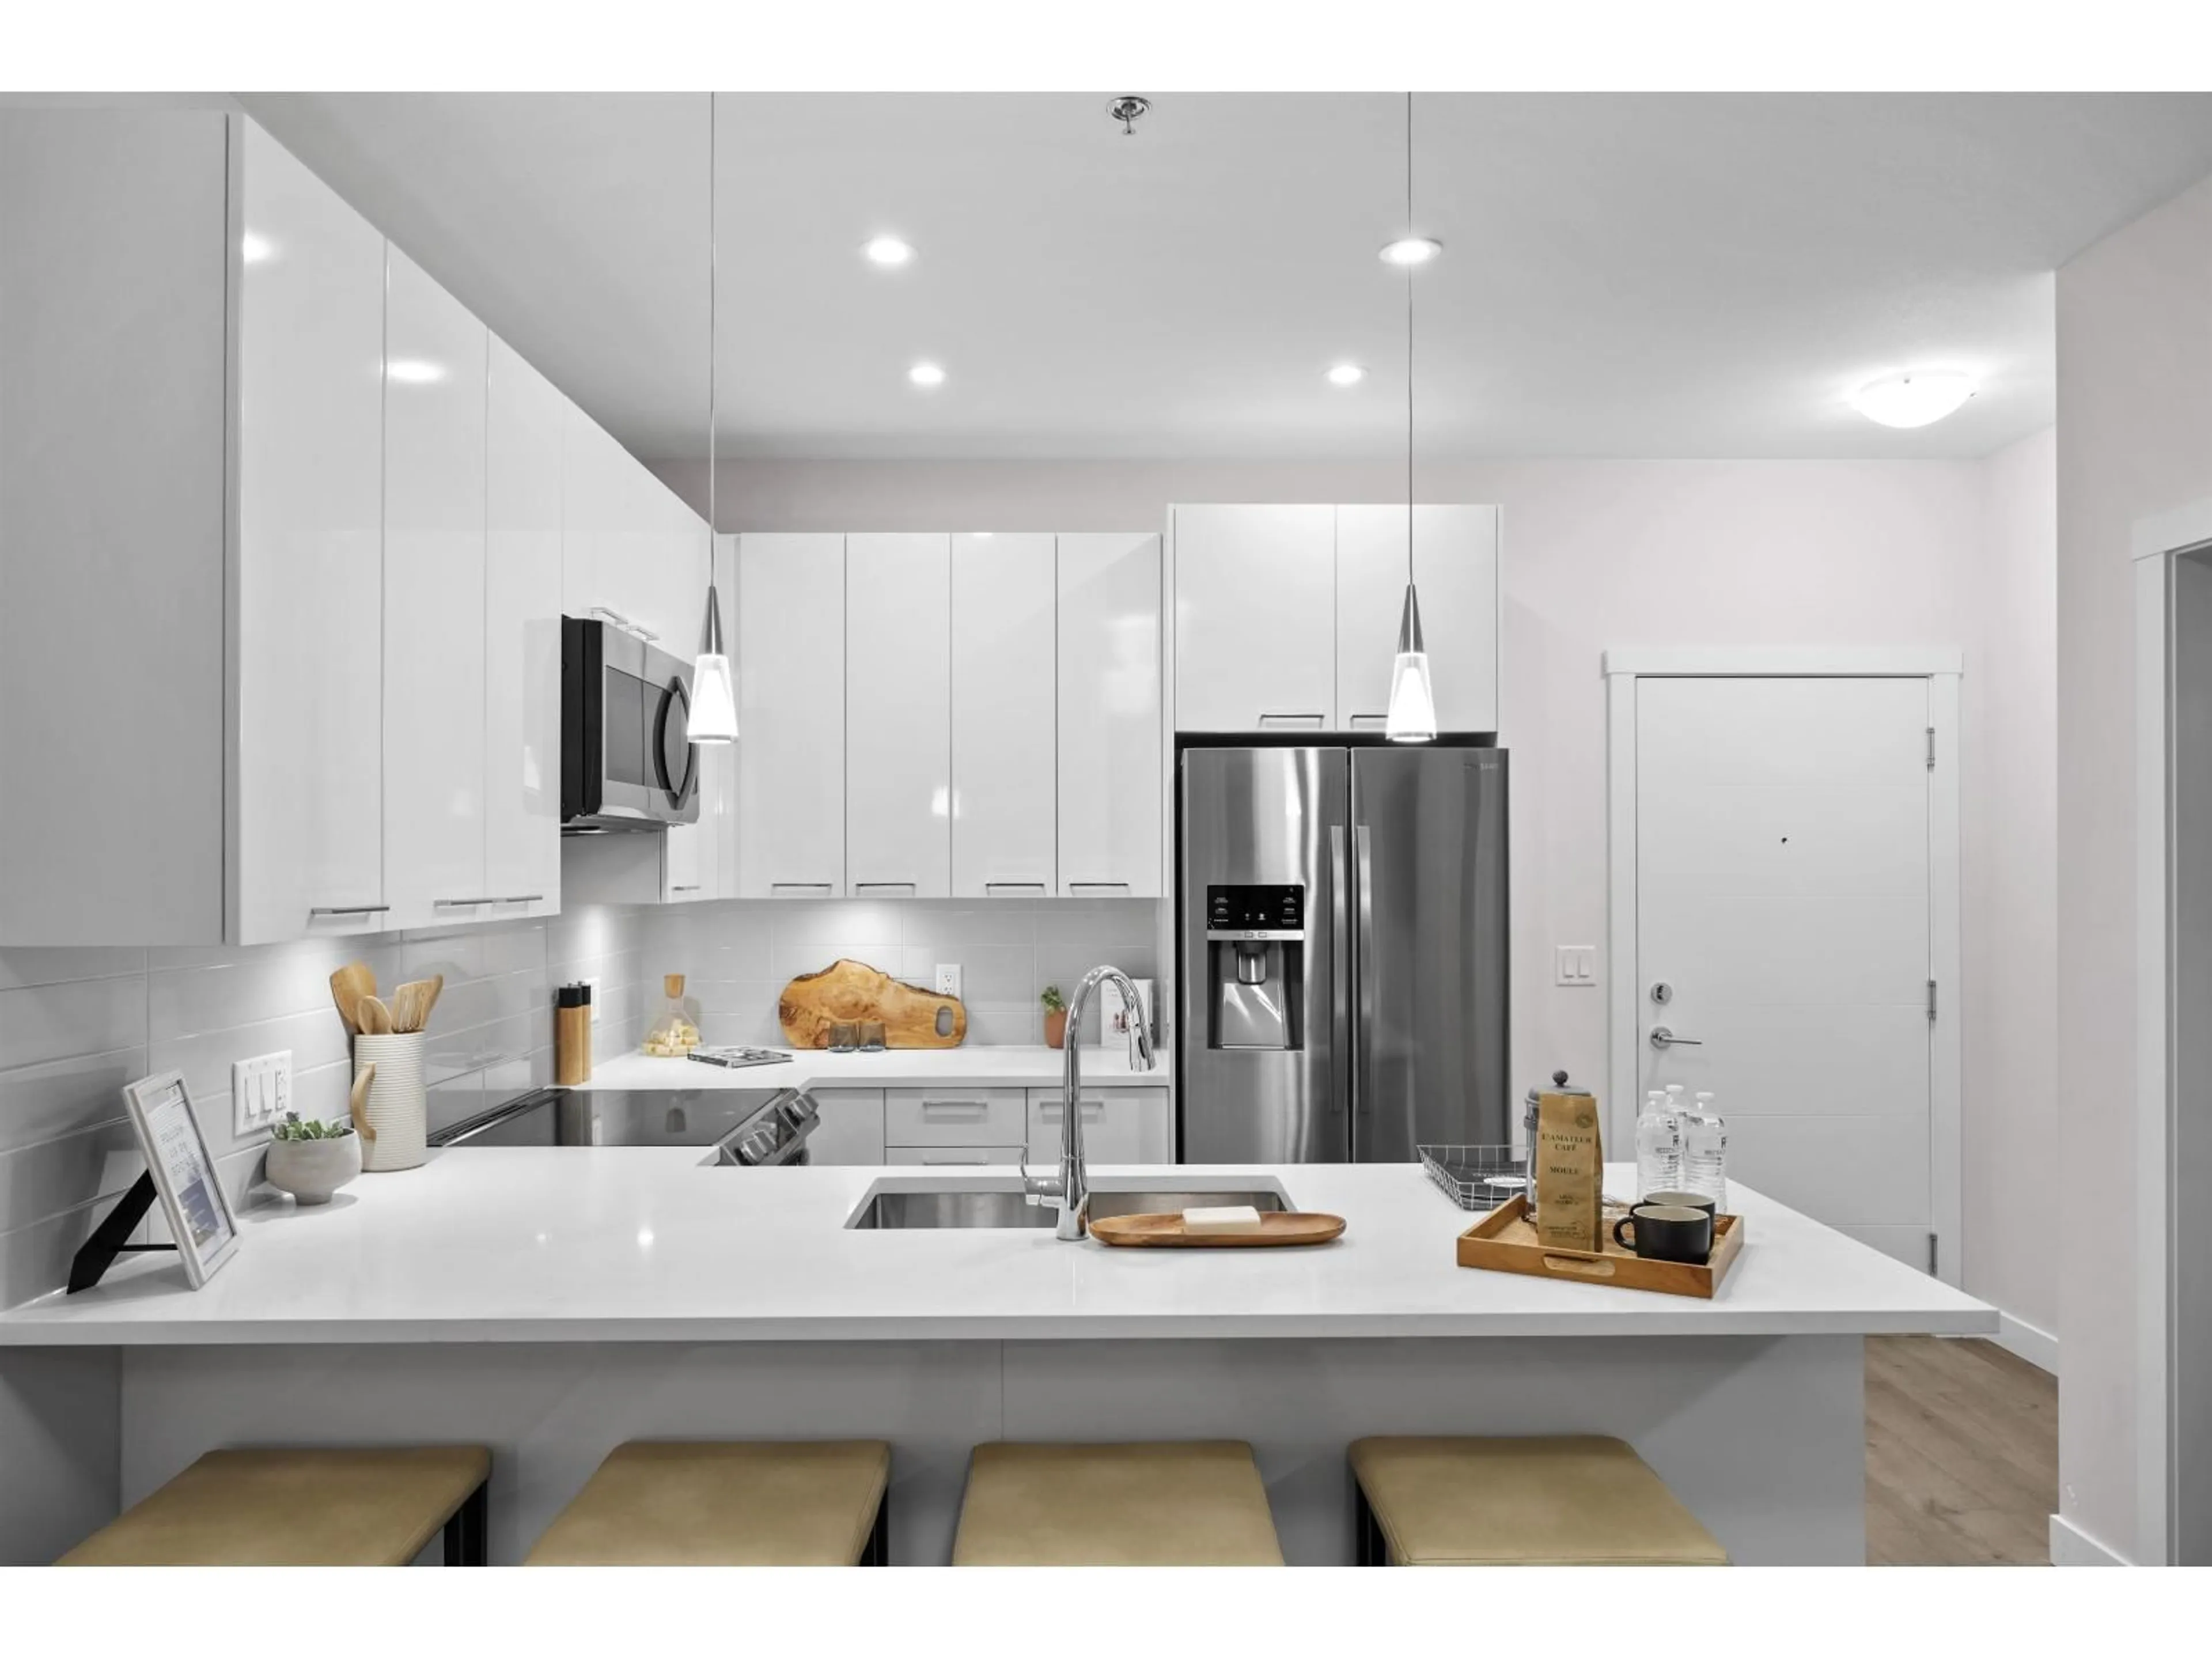
206 - 7375 HORNE STREET, Mission, British Columbia V0V0V0
Contact us about this property
Highlights
Estimated valueThis is the price Wahi expects this property to sell for.
The calculation is powered by our Instant Home Value Estimate, which uses current market and property price trends to estimate your home’s value with a 90% accuracy rate.Not available
Price/Sqft$740/sqft
Monthly cost
Open Calculator
Description
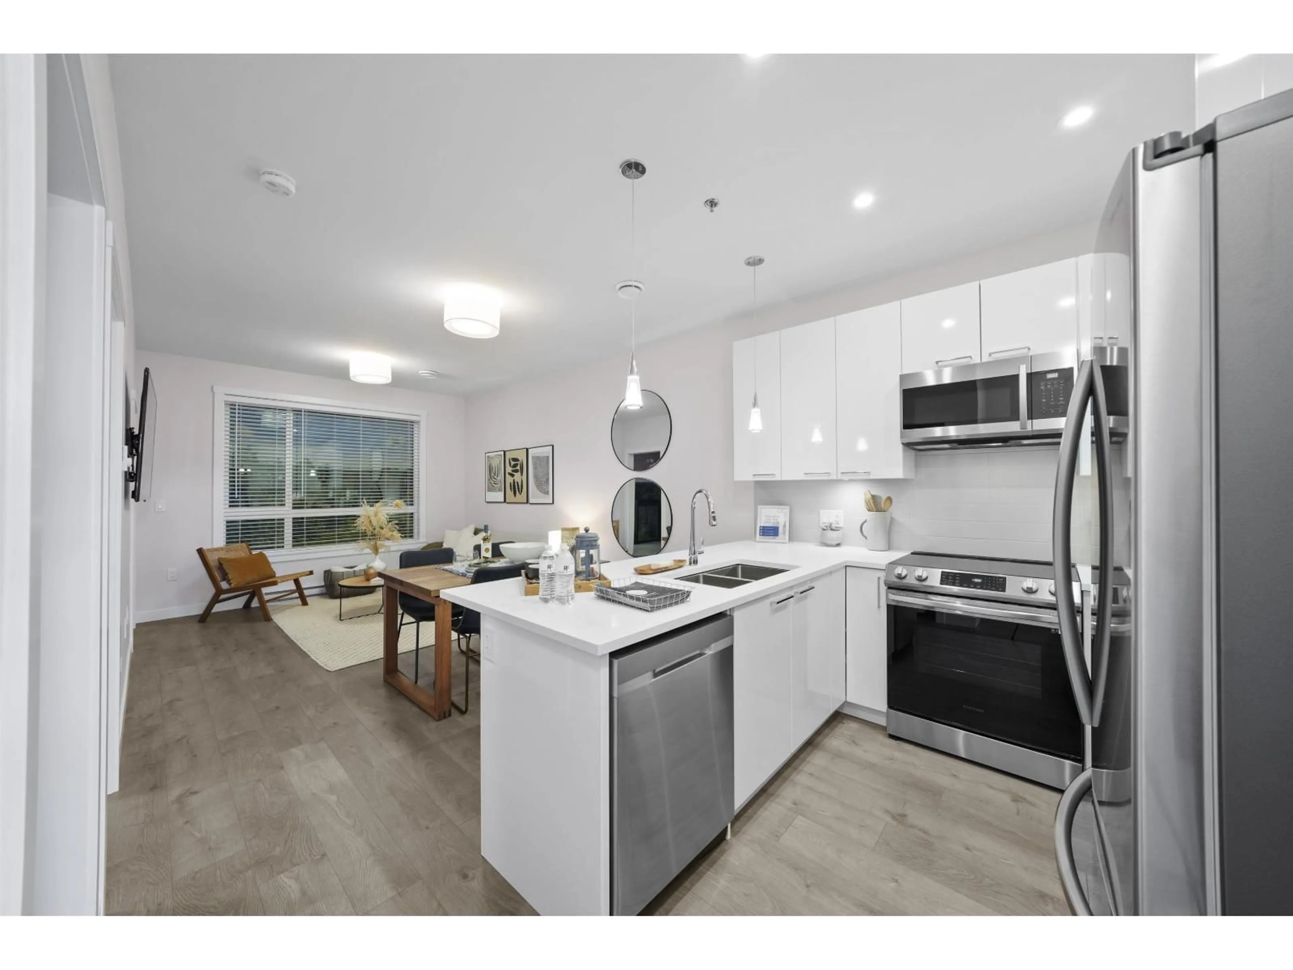
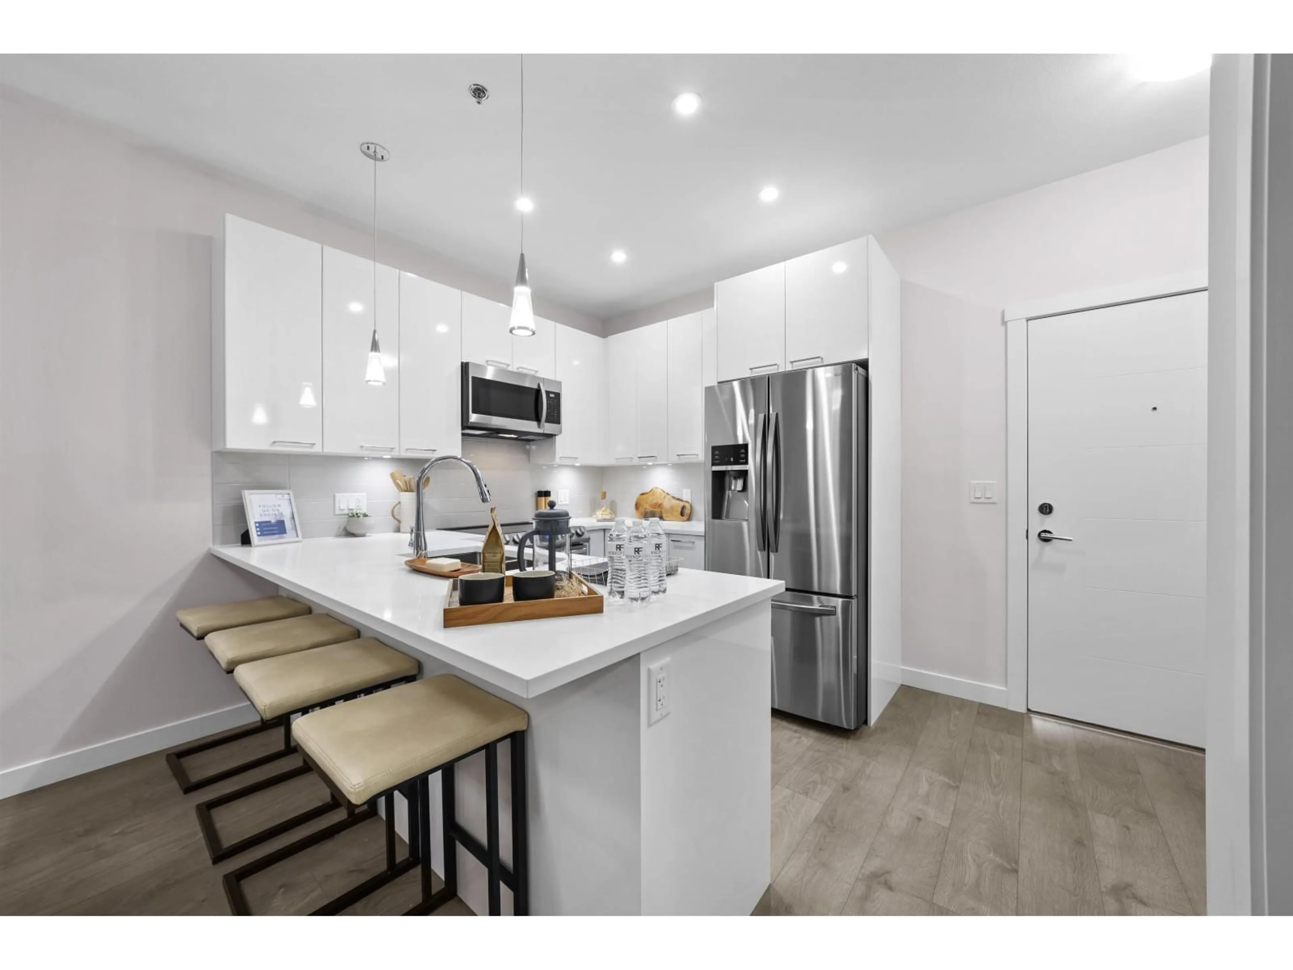
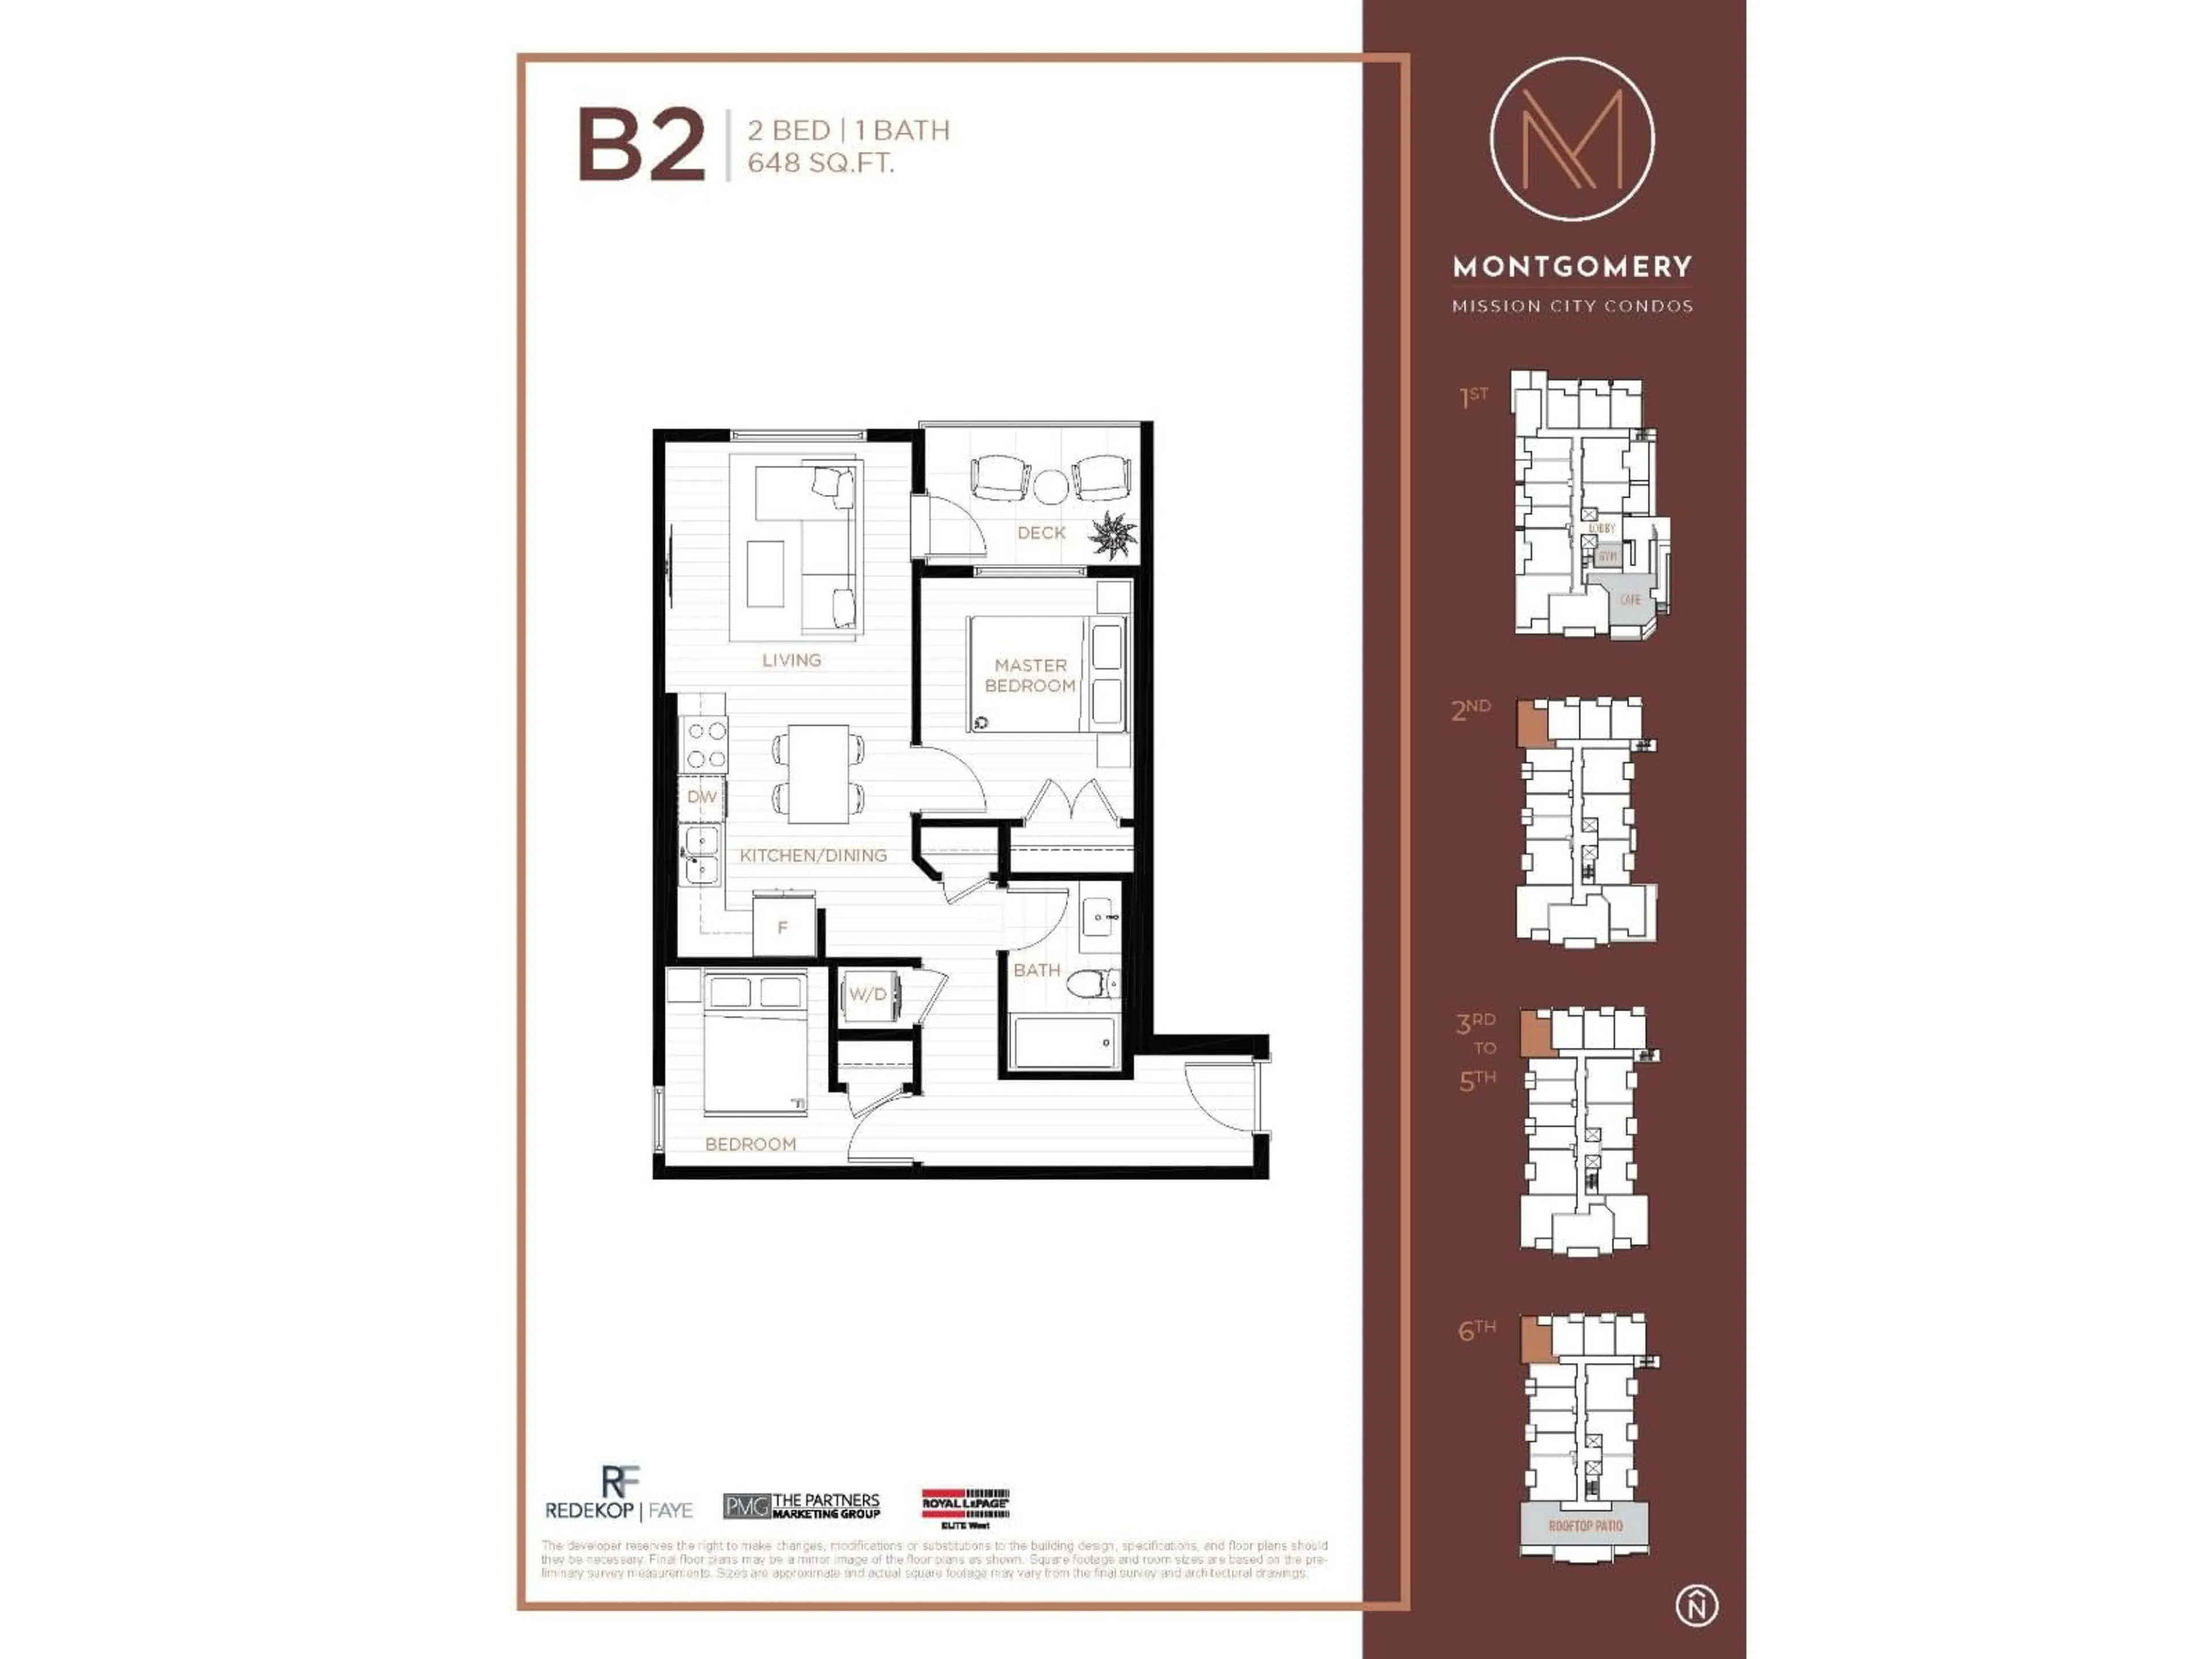
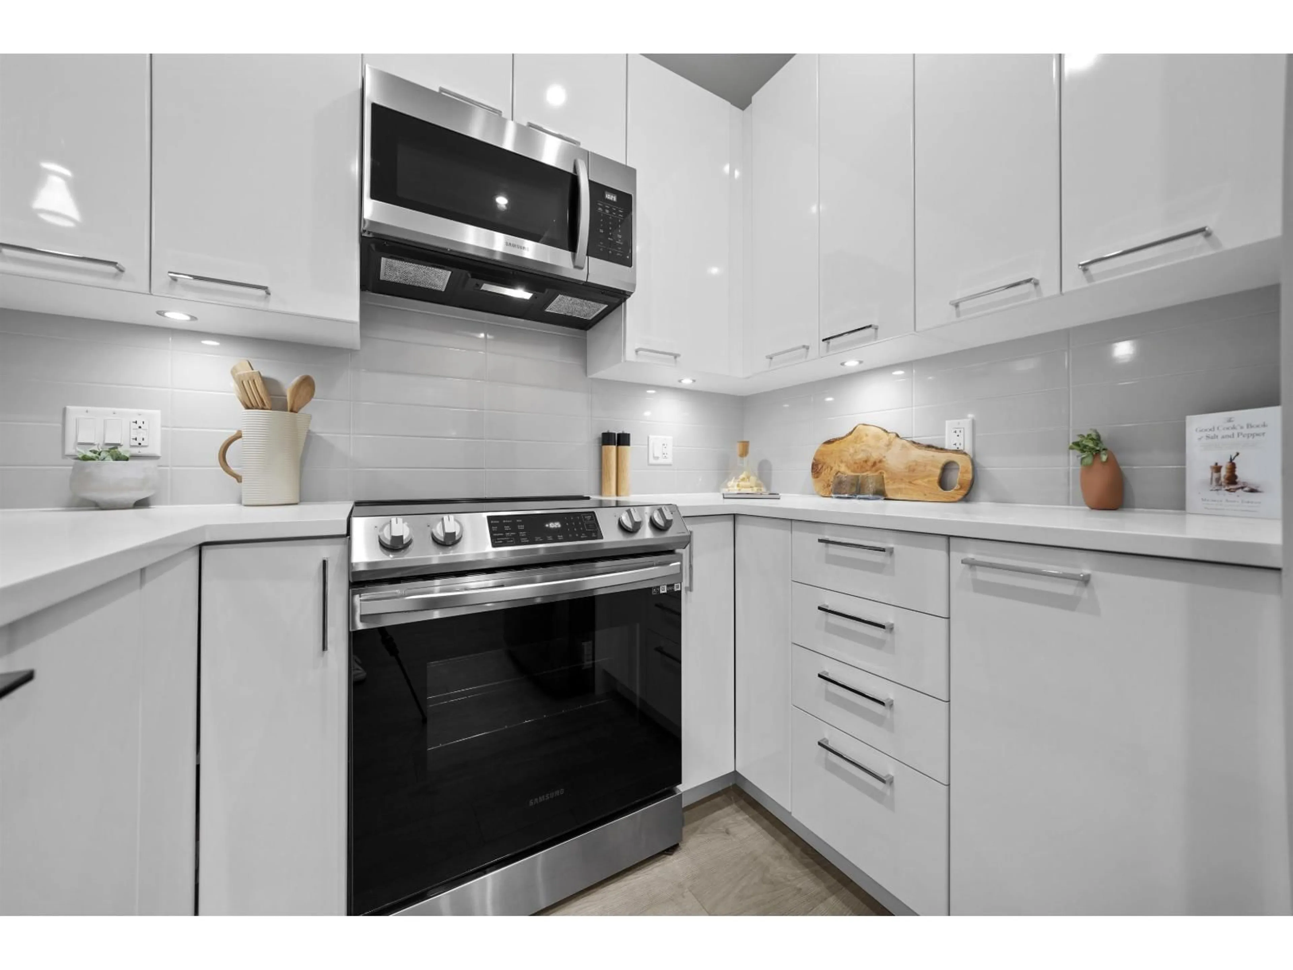
Move in November 2026, price excludes GST. FTHB Rebate available for eligible buyers. Set within a vibrant community of shops, dining, and entertainment, Montgomery Condos offers effortless access to the energy of city life. Residents can unwind in a tranquil setting highlighted by beautiful views of the Fraser River and nearby parkland. With major transportation routes close by and the Mission City West Coast Express Station just minutes away, getting around is simple and efficient. Montgomery Condos seamlessly blends urban convenience with suburban comfort. A thoughtfully curated selection of homes is available, from stylish one-bedroom layouts to generous three-bedroom residences with den options, providing flexible living solutions for a wide range of lifestyles. (id:39198)
Property Details
Interior
Features
Exterior
Parking
Garage spaces -
Garage type -
Total parking spaces 1
Condo Details
Amenities
Exercise Centre, Laundry - In Suite, Clubhouse
Inclusions
Property History
 28
28
